$1,158,312
Wildings Grove, Davenham
- 5 Schlafz.
- 3 Bäder
- 2,155 Sqft
- Aktualisiert: August 19
-
7
Ansichten der letzten 30 Tage
Über die Immobilie
Beschreibung wurde automatisch übersetzt.
Die Beschreibung wird in der Originalsprache angezeigt.
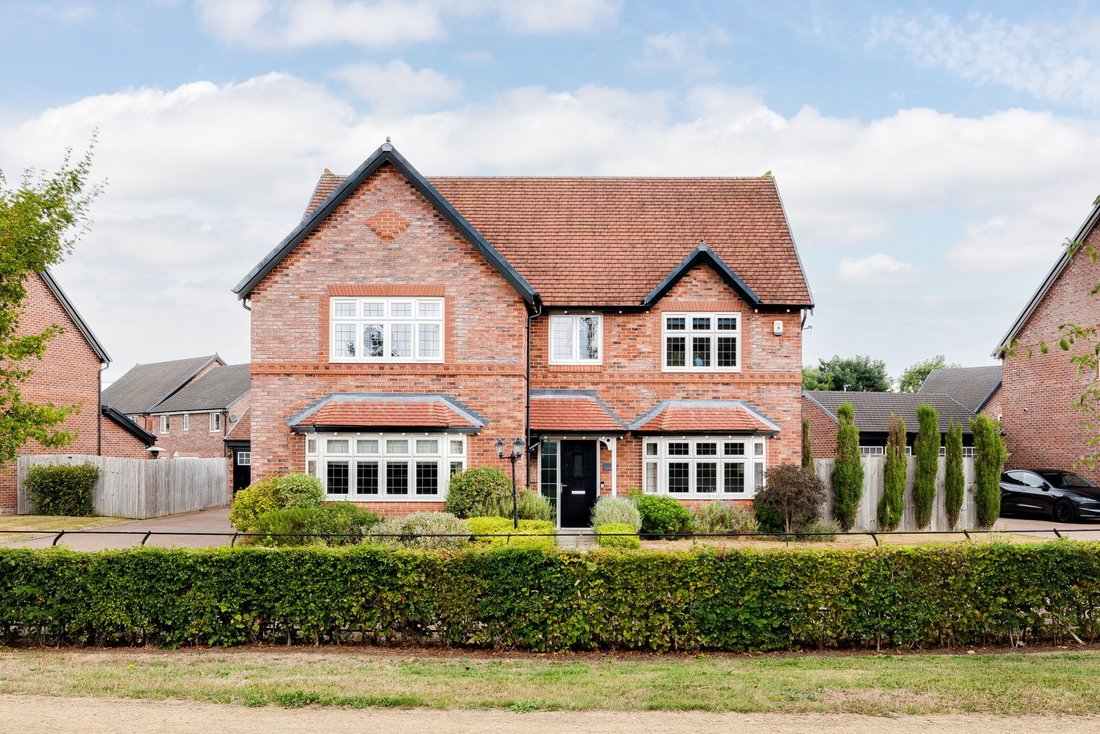
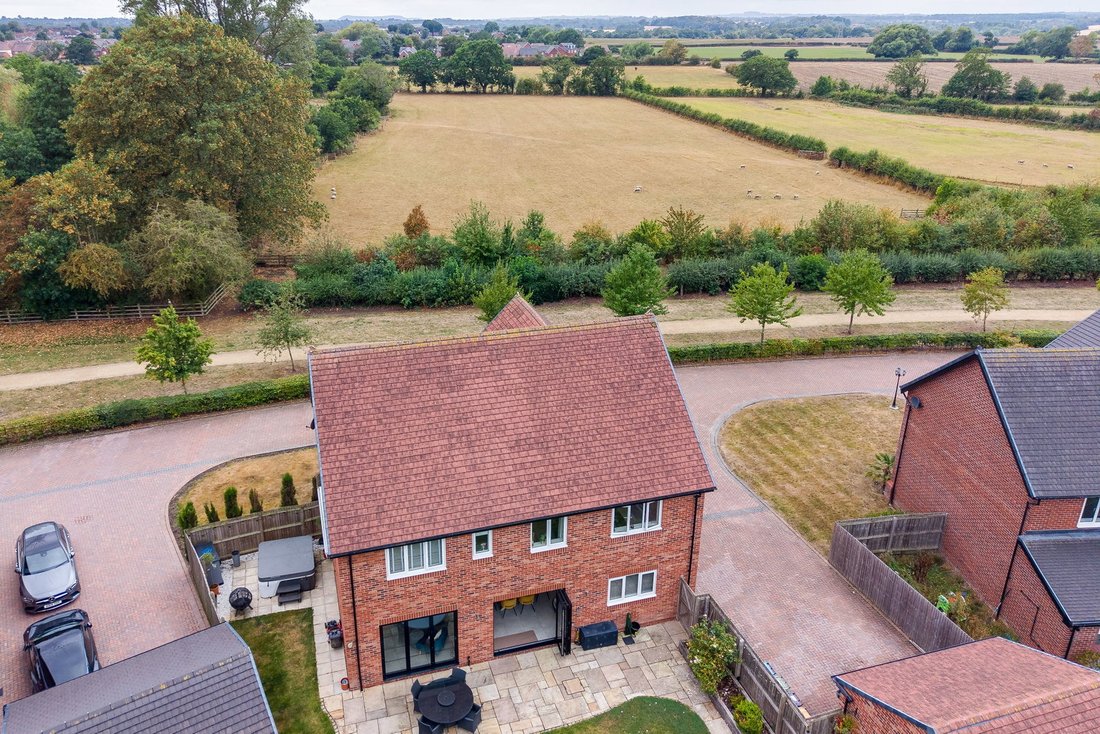
Occupying a prime location on the outer edge of a modern development, this exceptional five-bedroom detached home sits within easy walking distance of Davenham village centre. Built and finished to an outstanding standard, it offers generously proportioned accommodation across two floors, extensive landscaped gardens, and commanding views across farmland towards Beeston Castle and the Bickerton Hi
Occupying a prime location on the outer edge of a modern development, this exceptional five-bedroom detached home sits within easy walking distance of Davenham village centre. Built and finished to an outstanding standard, it offers generously proportioned accommodation across two floors, extensive landscaped gardens, and commanding views across farmland towards Beeston Castle and the Bickerton Hills.
Ground Floor
A striking entrance hall welcomes visitors with elegant tiling and an impressive split-level staircase that serves as the architectural centrepiece of the home. A gallery landing overlooks the hall, creating a wonderful sense of grandeur and space.
Two generously proportioned reception rooms occupy the front of the house, both featuring attractive bay windows with views across the front gardens. A stylish sitting room and spacious family room provide flexibility, with the latter easily convertible to a formal dining room or sophisticated study.
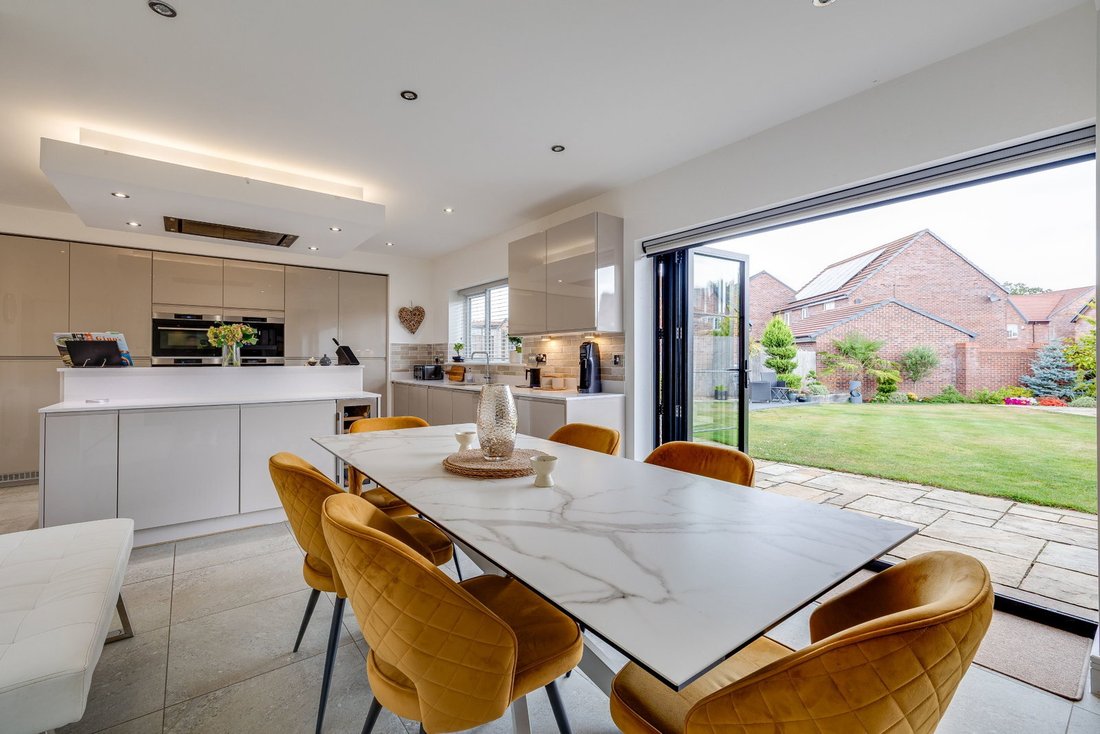
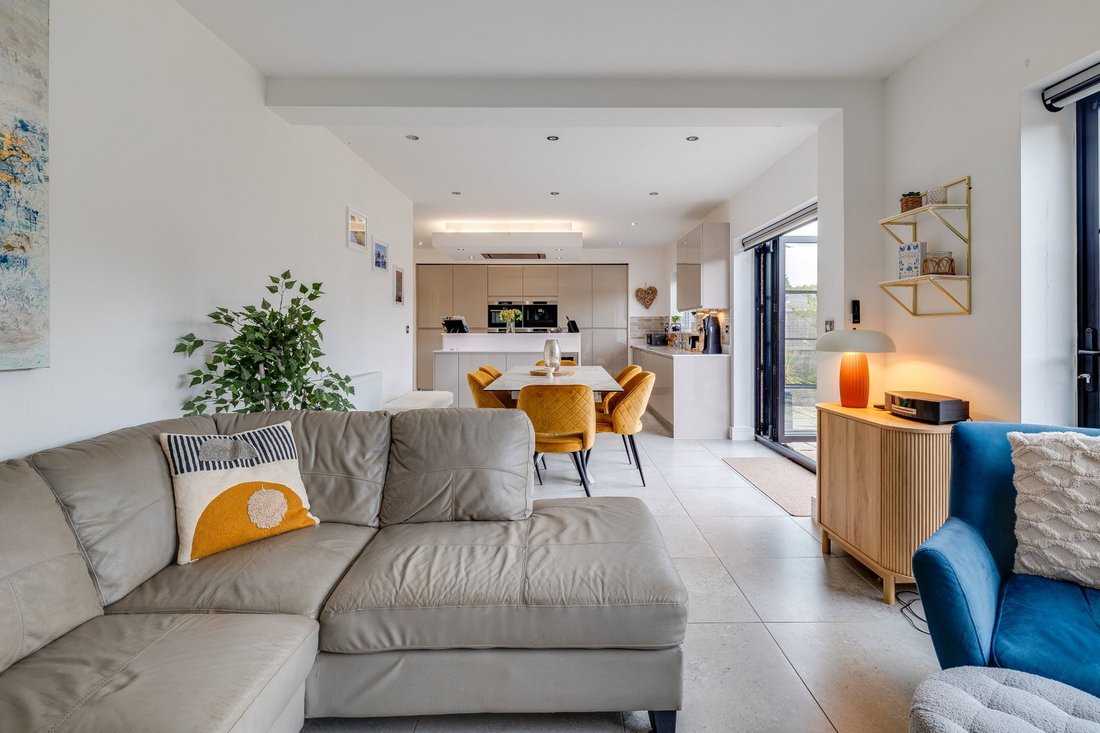
The hub of family life is a magnificent multi-use kitchen and living space. The kitchen is expertly fitted with cappuccino-coloured contemporary cabinetry and includes a comprehensive suite of quality AEG appliances: twin electric ovens with warming drawers, microwave with grill function, and integrated coffee machine. A large central island incorporates an induction hob with flush-fitted extractor and downlighting, whilst built-in storage includes tall cupboards concealing two separate fridge-freezers and a pull-out pantry system. An undermount sink and integrated dishwasher complete the working area.
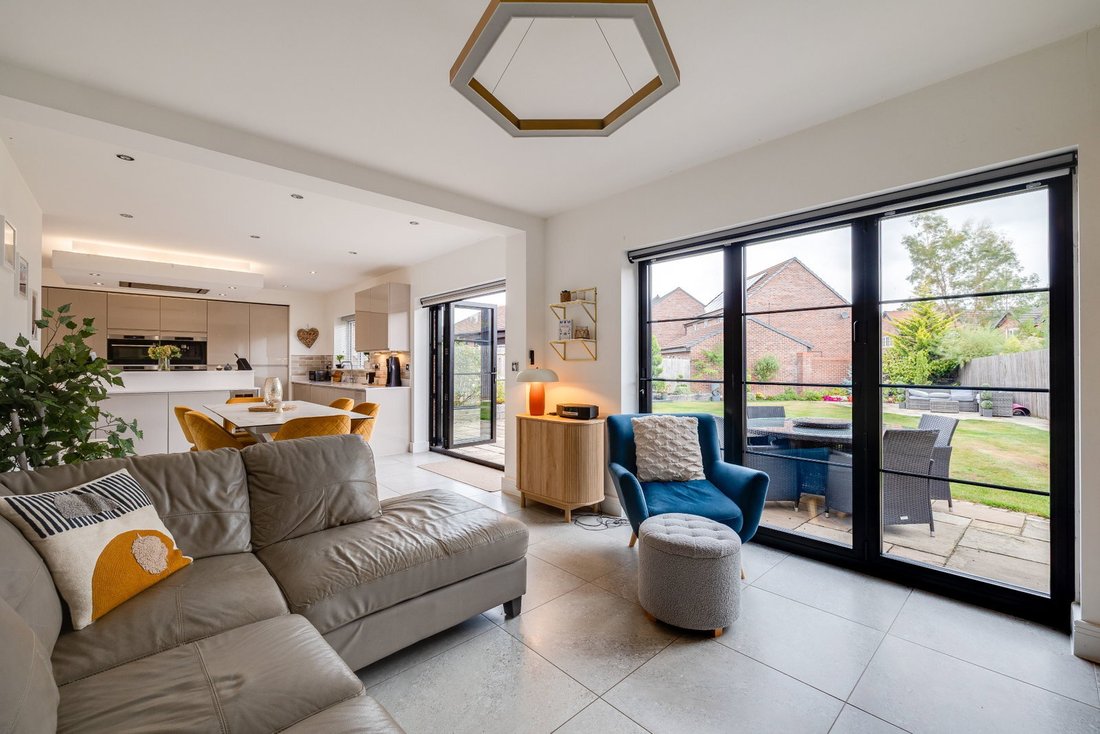
The adjoining living space features a striking media wall with open shelving, downlighting, and contemporary electric flame-effect fire. Full-length folding doors open onto the landscaped gardens, whilst ample space accommodates a generous dining table for the whole family.
A spacious utility room with matching cabinetry, undermount sink, and washing machine plumbing adjoins the kitchen. A convenient side door provides direct access to the driveway. Additionally, an exceptionally large storage room extends beneath the stairs, offering substantial space for household storage.
First Floor
The gallery landing features full-height mirrors at the half-landing level, creating a fabulous focal point and additional reception area—a perfect quiet reading spot.
The master bedroom occupies the front of the house and commands splendid views across farmland towards Beaston Castle and the Bickerton Hills. This generous double bedroom features an extensive bank of mirror-fronted wardrobes. The adjoining en-suite is finished in attractive stone-effect tiling and furnished with a luxurious five-piece suite comprising a panel bath, fully tiled shower enclosure, WC, and twin vanity wash basins with floating storage drawers.
Four additional double bedrooms, all with built-in storage, provide ample accommodation for families. One rear-facing bedroom benefits from its own en-suite featuring a three-piece suite with large tiled shower enclosure.
A family bathroom off the landing completes the provision. Finished in complementary stone-effect tiling, it features a white three-piece suite with panel bath and mixer shower.
Outside
The front gardens are beautifully maintained with open-plan lawns, well-planted shrub borders, and attractive box and privet hedging. The driveway runs to the side of the property, providing excellent off-road parking for multiple vehicles and leading to a substantial brick-built double garage with twin up-and-over doors.
The generous garden is enclosed by quality panel fencing and brick walls and has been thoughtfully landscaped. A shaped flat lawn is defined by stone-flagged patios and pathways, with well-stocked beds and borders plus a raised deck area ideal for entertaining and dining.
A private screened area concealed at the side of the house provides hard standing for a substantial hot tub, complete with wall-fixed canopy—perfect for relaxation and entertaining.
Location
Wilding Grove is a quiet residential road within a select modern development. The property enjoys immediate access to countryside walks and rural footpaths whilst remaining only a short walk from Davenham village centre, offering the perfect balance of peaceful seclusion and village convenience.
Davenham combines rural charm with excellent connectivity. Davenham C. E. Primary School serves the area, whilst The County High School, Leftwich, ranks among the region’s top secondary options. The A556 dual carriageway provides direct access to the M6 (Junctions 18–19) and M56, and local bus services (routes 31, 37, 49) connect the village. Northwich Train Station is just 8 minutes away with free parking. A winning blend of countryside living, local amenities, and seamless transport links to wider Cheshire.
Ground Floor
A striking entrance hall welcomes visitors with elegant tiling and an impressive split-level staircase that serves as the architectural centrepiece of the home. A gallery landing overlooks the hall, creating a wonderful sense of grandeur and space.
Two generously proportioned reception rooms occupy the front of the house, both featuring attractive bay windows with views across the front gardens. A stylish sitting room and spacious family room provide flexibility, with the latter easily convertible to a formal dining room or sophisticated study.
The hub of family life is a magnificent multi-use kitchen and living space. The kitchen is expertly fitted with cappuccino-coloured contemporary cabinetry and includes a comprehensive suite of quality AEG appliances: twin electric ovens with warming drawers, microwave with grill function, and integrated coffee machine. A large central island incorporates an induction hob with flush-fitted extractor and downlighting, whilst built-in storage includes tall cupboards concealing two separate fridge-freezers and a pull-out pantry system. An undermount sink and integrated dishwasher complete the working area.
The adjoining living space features a striking media wall with open shelving, downlighting, and contemporary electric flame-effect fire. Full-length folding doors open onto the landscaped gardens, whilst ample space accommodates a generous dining table for the whole family.
A spacious utility room with matching cabinetry, undermount sink, and washing machine plumbing adjoins the kitchen. A convenient side door provides direct access to the driveway. Additionally, an exceptionally large storage room extends beneath the stairs, offering substantial space for household storage.
First Floor
The gallery landing features full-height mirrors at the half-landing level, creating a fabulous focal point and additional reception area—a perfect quiet reading spot.
The master bedroom occupies the front of the house and commands splendid views across farmland towards Beaston Castle and the Bickerton Hills. This generous double bedroom features an extensive bank of mirror-fronted wardrobes. The adjoining en-suite is finished in attractive stone-effect tiling and furnished with a luxurious five-piece suite comprising a panel bath, fully tiled shower enclosure, WC, and twin vanity wash basins with floating storage drawers.
Four additional double bedrooms, all with built-in storage, provide ample accommodation for families. One rear-facing bedroom benefits from its own en-suite featuring a three-piece suite with large tiled shower enclosure.
A family bathroom off the landing completes the provision. Finished in complementary stone-effect tiling, it features a white three-piece suite with panel bath and mixer shower.
Outside
The front gardens are beautifully maintained with open-plan lawns, well-planted shrub borders, and attractive box and privet hedging. The driveway runs to the side of the property, providing excellent off-road parking for multiple vehicles and leading to a substantial brick-built double garage with twin up-and-over doors.
The generous garden is enclosed by quality panel fencing and brick walls and has been thoughtfully landscaped. A shaped flat lawn is defined by stone-flagged patios and pathways, with well-stocked beds and borders plus a raised deck area ideal for entertaining and dining.
A private screened area concealed at the side of the house provides hard standing for a substantial hot tub, complete with wall-fixed canopy—perfect for relaxation and entertaining.
Location
Wilding Grove is a quiet residential road within a select modern development. The property enjoys immediate access to countryside walks and rural footpaths whilst remaining only a short walk from Davenham village centre, offering the perfect balance of peaceful seclusion and village convenience.
Davenham combines rural charm with excellent connectivity. Davenham C. E. Primary School serves the area, whilst The County High School, Leftwich, ranks among the region’s top secondary options. The A556 dual carriageway provides direct access to the M6 (Junctions 18–19) and M56, and local bus services (routes 31, 37, 49) connect the village. Northwich Train Station is just 8 minutes away with free parking. A winning blend of countryside living, local amenities, and seamless transport links to wider Cheshire.
-
Art der Immobilie
Haus
-
Preis/Quadratfuß
$537
Funktionen
Erkunden Sie die Gegend
Mere Heath, Davenham, England
Auf Google Maps anzeigen
Preis pro sqft
Niedrig
Hoch
Vor 6 Monaten beigetreten
Sie haben sich nach diesem Objekt erkundigt
Der Agent wird sich in Kürze mit Ihnen in Verbindung setzen
Gelistet von
9
Angebote
2026
Beigetreten
Besichtigung mit the agent buchen
Wählen Sie ein Datum und ob Sie eine virtuelle oder persönliche Besichtigung mit dem Makler wünschen.
Bevorzugtes Datum
Art der Tour
Zuletzt aktualisiert
August 19
Erstmalig gelistet
Aug 19
Angebotsreferenz
1528508
Das Vertrauen der führenden Makler der Welt
Die Makler hinter den außergewöhnlichsten Immobilien der Welt inserieren bei JamesEdition.
- Angebote von Sotheby's, Christie's, BARNES und Engel & Völkers
- Jedes Angebot wird vor der Veröffentlichung geprüft
- Verbinden Sie sich direkt mit verifizierten Maklern
Indem Sie fortfahren, akzeptieren Sie unsere Nutzungsbedingungen und Datenschutzrichtlinie.