$579,858
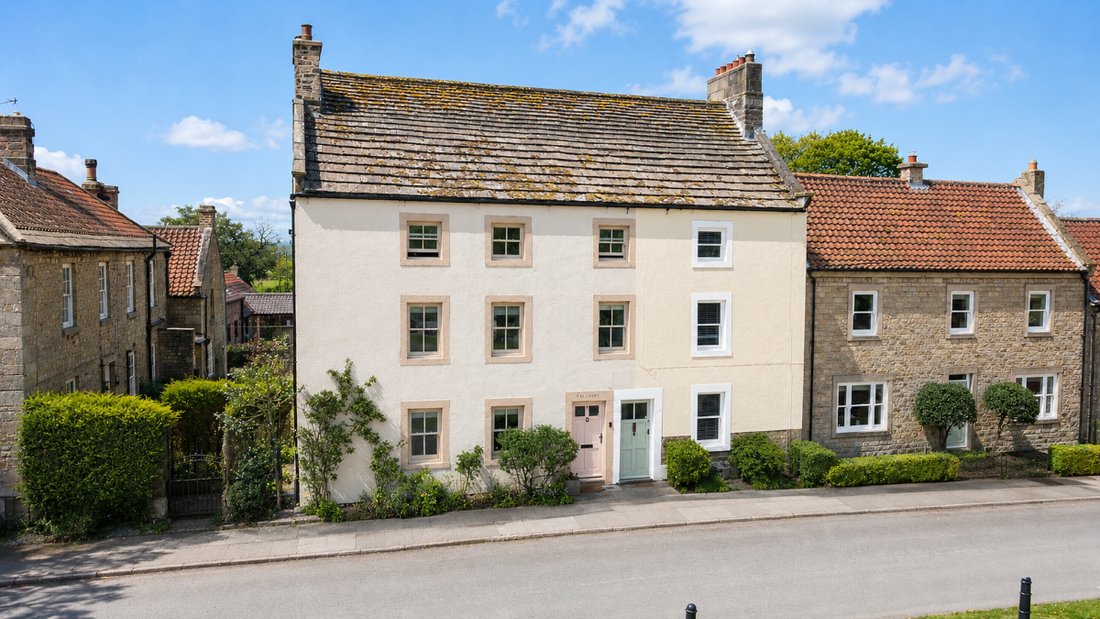
Dieses Wunderschöne Familienhaus Wurde 1766 Erbaut Und Kombiniert Perfekt Hervorragende Schulen Und Pendlerfreundlichkeit
- 6 Schlafz.
- 2 Bäder
- Aktualisiert: Juni 18
-
13
Ansichten der letzten 30 Tage
- 1
Über die Immobilie
Beschreibung wurde automatisch übersetzt.
Die Beschreibung wird in der Originalsprache angezeigt.
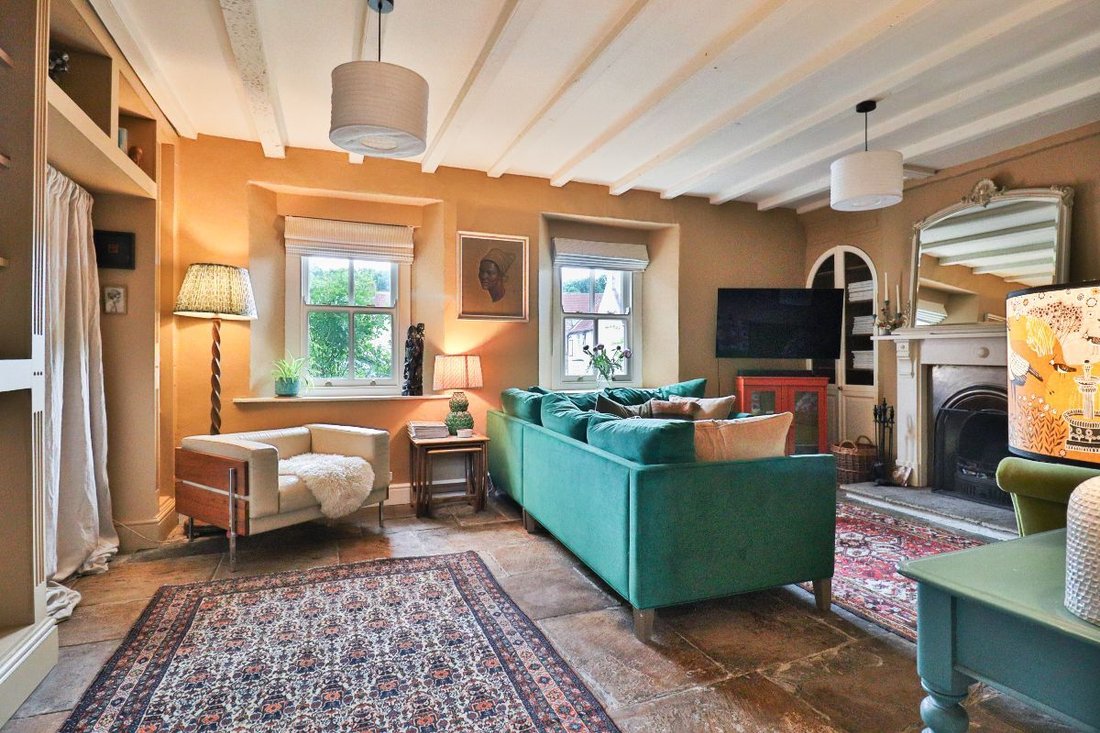
Upon entering the property, the panelled hallway gives way to flagged floors, original fireplaces and exposed beams. The lounge is fitted with bespoke glass-fronted cabinets and a range of lovely shelves. A large open fire finishes the effect and provides a cosy focal point for family gatherings.
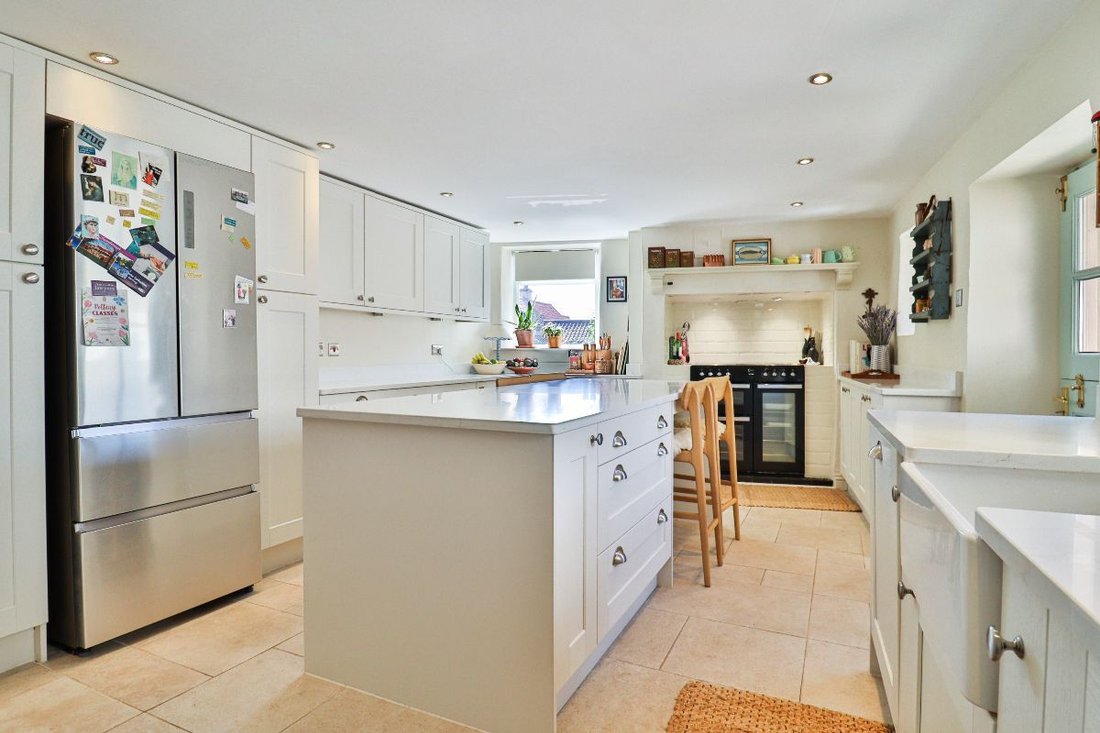
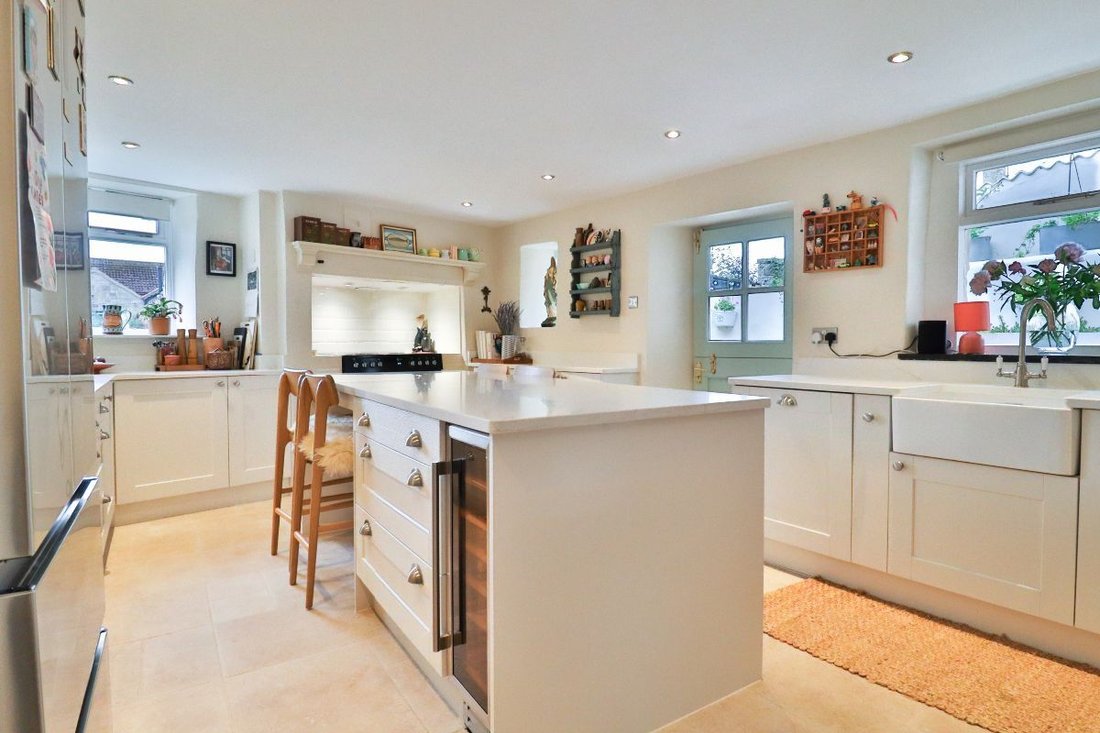
A smart kitchen provides the means for a modern lifestyle and a place for everything. It does
A smart kitchen provides the means for a modern lifestyle and a place for everything. It does
Upon entering the property, the panelled hallway gives way to flagged floors, original fireplaces and exposed beams. The lounge is fitted with bespoke glass-fronted cabinets and a range of lovely shelves. A large open fire finishes the effect and provides a cosy focal point for family gatherings.
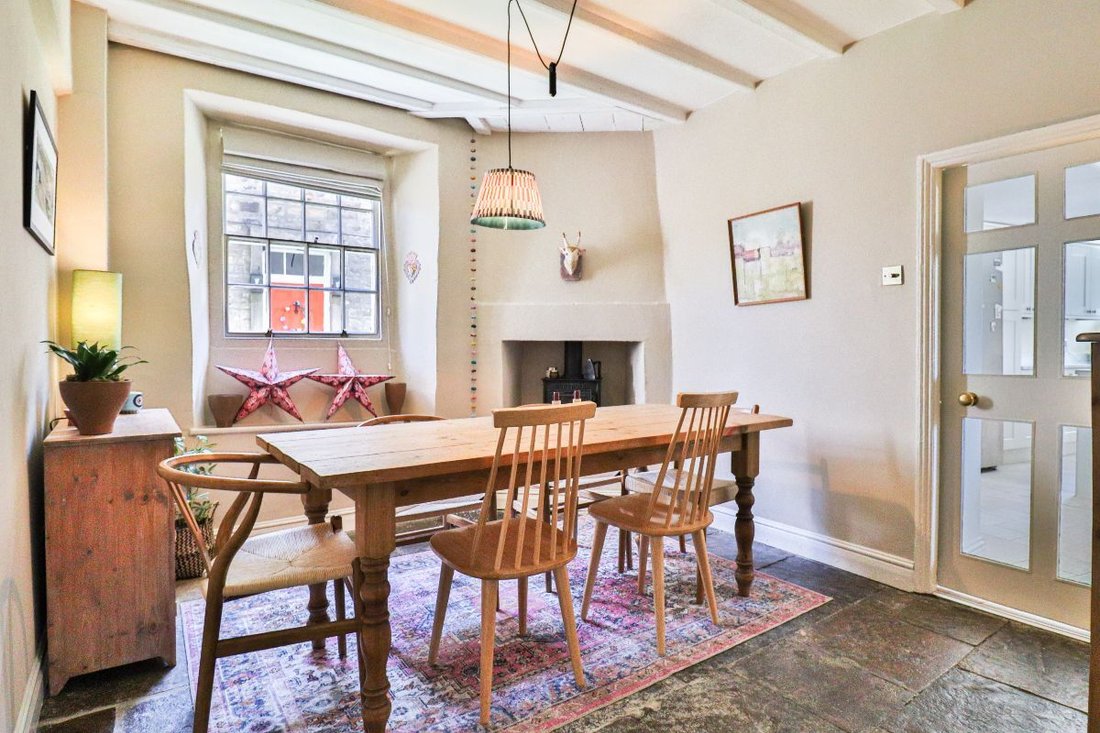
A smart kitchen provides the means for a modern lifestyle and a place for everything. It does so without over-intruding on the cherished features that one expects to find in a Grade II listed property. A characterful dining room, with a log-burning stove sits immediately adjacent to the kitchen, providing the perfect dining space for family and friends.
This property has 6 characterful bedrooms and an attic, providing storage and flexibility, depending upon requirements. Currently, four are used as bedrooms, are exceedingly spacious, and have lovely views of either the village green or the fields behind. Bedrooms five and six are very much utilised; one is a busy office with the capacity to house a large desk, and multiple screens. The other is employed as the family music room which acts like an upstairs sitting room. This has the capacity to be made into a very impressive master bedroom. This is a house that just keeps on giving flexibility for all your needs.
The kitchen leads out to a beautiful back garden, which has been carefully crafted into a manageable yet verdant space. Stone flags, lovely seating and rendered high walls are a winning formula and, being south-facing, provides a suntrap and the required means to relax.
The property sits on the edge of a traditional, village green which is lined with ancient horse chestnut trees offering a wonderful setting within which the house is offset. The rear of the garden has vehicular access, via a residents-only courtyard, and there is a private place to park if required. However, the village green in front of the property invariably provides ample on-street parking, making this rear private parking space less utilised. Being within easy reach of the A1 and 15 miles from Darlington, which has a mainline station to London Kings Cross, adds further meaning to the picturesque location of this beautiful property.
The green in Staindrop, also known as ”the fanlight village”, is nestled 1.5 miles from the grounds of Raby Castle, itself a regenerated and refurbished affair with a multitude of gardens parkland and walks to explore. Speaking of castles, one only has to travel another 4 miles to see the historic market town of Barnard Castle, which gets its name from the castle around which the town has risen. Within this historic town, there are many restaurants and artisan shops, which frame the beautiful cobbled market place. Within walking distance of this market place is The Bowes Museum, built in the style of a French chateau and set within 22 acres of landscaped gardens, where you can watch the 252-year old mechanical swan in operation. Barnard Castle is supremely served by a plethora of sporting and cultural outlets, including the tennis club, cricket club, rugby club, leisure centre to name a few. There are many outstanding musical and amateur dramatics events produced by the Teesdale Operatic Society, The Castle Players, The Choral Society and others creating an enriched environment in which to settle.
All in all, this is is superb property in a convenient location, served by highly-rated schools, and set on the edge of an AONB where you and your family are sure to flourish.
Call now to view.
Council Tax Band: C (Durham Council)
Tenure: Freehold
Parking options: Off Street, On Street
Garden details: Enclosed Garden, Private Garden, Rear Garden
Electricity supply: Mains
Heating: Gas Mains
Water supply: Mains
Sewerage: Mains
Broadband: Cable
Restrictions: Listed building, Conservation area
Entrance Porch
Double glazed door to front,
Wood flooring,
Living room
Double glazed sash windows to front,
Open fireplace,
Original flag flooring,
Telephone point,
TV point,
Radiator,
Dining Room
Single glazed window to side,
Radiator,
Original flagged floor
Wood burning stove,
Kitchen
Single glazed windows to side,
Single glazed windows to rear,
Radiator,
Integrated washing machine,
Integrated dishwasher,
Wine fridge,
Quartz work surfaces,
Belfast sink,
Tiled flooring
FIRST FLOOR:
Bedroom 1
Double glazed sash window to front,
Wood flooring,
Radiator,
Bedroom 2
Double glazed window to front,
Built in cupboards,
Radiator,
Pine flooring,
TV point,
Bedroom 3
Double glazed window to rear,
Double glazed window to side,
Built in wardrobes,
Radiator,
Telephone point,
Carpet flooring,
En-suite
Single glazed skylight window,
Shower cubicle,
Handwash basin,
Extractor fan,
WC,
Partially tiled,
Tiled flooring,
Heated towel rail,
Inset lighting,
SECOND FLOOR:
Bedroom 4
Single glazed window to rear,
Radiator,
Carpet flooring,
Bedroom 5
Double glazed sash windows to front,
Radiator,
Feature fireplace,
Carpet flooring
Bathroom
Single glazed window to side,
Bath with handheld shower attachment,
Partially tiled,
WC,
Handwash basin,
Ceramic tiled flooring,
Heated towel rail,
Office 1
Double glazed sash window to front,
Radiator,
Carpet flooring,
OUTSIDE
Front Garden
North-facing,
Flowerbeds,
Rear Garden
South-facing,
Outside tap,
Stone flags,
Rendered walls
Door to kitchen
Door to rear porch
Double gates to residents courtyard
A smart kitchen provides the means for a modern lifestyle and a place for everything. It does so without over-intruding on the cherished features that one expects to find in a Grade II listed property. A characterful dining room, with a log-burning stove sits immediately adjacent to the kitchen, providing the perfect dining space for family and friends.
This property has 6 characterful bedrooms and an attic, providing storage and flexibility, depending upon requirements. Currently, four are used as bedrooms, are exceedingly spacious, and have lovely views of either the village green or the fields behind. Bedrooms five and six are very much utilised; one is a busy office with the capacity to house a large desk, and multiple screens. The other is employed as the family music room which acts like an upstairs sitting room. This has the capacity to be made into a very impressive master bedroom. This is a house that just keeps on giving flexibility for all your needs.
The kitchen leads out to a beautiful back garden, which has been carefully crafted into a manageable yet verdant space. Stone flags, lovely seating and rendered high walls are a winning formula and, being south-facing, provides a suntrap and the required means to relax.
The property sits on the edge of a traditional, village green which is lined with ancient horse chestnut trees offering a wonderful setting within which the house is offset. The rear of the garden has vehicular access, via a residents-only courtyard, and there is a private place to park if required. However, the village green in front of the property invariably provides ample on-street parking, making this rear private parking space less utilised. Being within easy reach of the A1 and 15 miles from Darlington, which has a mainline station to London Kings Cross, adds further meaning to the picturesque location of this beautiful property.
The green in Staindrop, also known as ”the fanlight village”, is nestled 1.5 miles from the grounds of Raby Castle, itself a regenerated and refurbished affair with a multitude of gardens parkland and walks to explore. Speaking of castles, one only has to travel another 4 miles to see the historic market town of Barnard Castle, which gets its name from the castle around which the town has risen. Within this historic town, there are many restaurants and artisan shops, which frame the beautiful cobbled market place. Within walking distance of this market place is The Bowes Museum, built in the style of a French chateau and set within 22 acres of landscaped gardens, where you can watch the 252-year old mechanical swan in operation. Barnard Castle is supremely served by a plethora of sporting and cultural outlets, including the tennis club, cricket club, rugby club, leisure centre to name a few. There are many outstanding musical and amateur dramatics events produced by the Teesdale Operatic Society, The Castle Players, The Choral Society and others creating an enriched environment in which to settle.
All in all, this is is superb property in a convenient location, served by highly-rated schools, and set on the edge of an AONB where you and your family are sure to flourish.
Call now to view.
Council Tax Band: C (Durham Council)
Tenure: Freehold
Parking options: Off Street, On Street
Garden details: Enclosed Garden, Private Garden, Rear Garden
Electricity supply: Mains
Heating: Gas Mains
Water supply: Mains
Sewerage: Mains
Broadband: Cable
Restrictions: Listed building, Conservation area
Entrance Porch
Double glazed door to front,
Wood flooring,
Living room
Double glazed sash windows to front,
Open fireplace,
Original flag flooring,
Telephone point,
TV point,
Radiator,
Dining Room
Single glazed window to side,
Radiator,
Original flagged floor
Wood burning stove,
Kitchen
Single glazed windows to side,
Single glazed windows to rear,
Radiator,
Integrated washing machine,
Integrated dishwasher,
Wine fridge,
Quartz work surfaces,
Belfast sink,
Tiled flooring
FIRST FLOOR:
Bedroom 1
Double glazed sash window to front,
Wood flooring,
Radiator,
Bedroom 2
Double glazed window to front,
Built in cupboards,
Radiator,
Pine flooring,
TV point,
Bedroom 3
Double glazed window to rear,
Double glazed window to side,
Built in wardrobes,
Radiator,
Telephone point,
Carpet flooring,
En-suite
Single glazed skylight window,
Shower cubicle,
Handwash basin,
Extractor fan,
WC,
Partially tiled,
Tiled flooring,
Heated towel rail,
Inset lighting,
SECOND FLOOR:
Bedroom 4
Single glazed window to rear,
Radiator,
Carpet flooring,
Bedroom 5
Double glazed sash windows to front,
Radiator,
Feature fireplace,
Carpet flooring
Bathroom
Single glazed window to side,
Bath with handheld shower attachment,
Partially tiled,
WC,
Handwash basin,
Ceramic tiled flooring,
Heated towel rail,
Office 1
Double glazed sash window to front,
Radiator,
Carpet flooring,
OUTSIDE
Front Garden
North-facing,
Flowerbeds,
Rear Garden
South-facing,
Outside tap,
Stone flags,
Rendered walls
Door to kitchen
Door to rear porch
Double gates to residents courtyard
-
Art der Immobilie
Haus
Funktionen
Erkunden Sie die Gegend
Staindrop, England
Auf Google Maps anzeigen
Preis pro sqft
Niedrig
Hoch
Vor 6 Jahren beigetreten
Sie haben sich nach diesem Objekt erkundigt
Der Agent wird sich in Kürze mit Ihnen in Verbindung setzen
Gelistet von
Anthony Jones Properties
Agenturprofil anzeigen
68
Angebote
2020
Beigetreten
Besichtigung mit the agent buchen
Wählen Sie ein Datum und ob Sie eine virtuelle oder persönliche Besichtigung mit dem Makler wünschen.
Bevorzugtes Datum
Art der Tour
Zuletzt aktualisiert
Juni 18
Erstmalig gelistet
May 21
Angebotsreferenz
RS2799
Ähnliche Immobilien in der Nähe
Neue Angebote in Staindrop

Entdecken Sie mehr Häuser zum Verkauf
Staindrop, England beliebte Suchanfragen
- Immobilien mit Terrasse in Staindrop, England
- Immobilien mit Bar in Staindrop, England
- Immobilien mit Spielzimmer in Staindrop, England
- Immobilien mit Office in Staindrop, England
- Immobilien mit Garten in Staindrop, England
- Immobilien mit Bibliothek in Staindrop, England
- Immobilien mit Kamin in Staindrop, England
- Renoviert Immobilien in Staindrop, England
Verwandte Leitfäden & Geschichten
Das Vertrauen der führenden Makler der Welt
Die Makler hinter den außergewöhnlichsten Immobilien der Welt inserieren bei JamesEdition.
- Angebote von Sotheby's, Christie's, BARNES und Engel & Völkers
- Jedes Angebot wird vor der Veröffentlichung geprüft
- Verbinden Sie sich direkt mit verifizierten Maklern
Indem Sie fortfahren, akzeptieren Sie unsere Nutzungsbedingungen und Datenschutzrichtlinie.