$895,899
Haus Dardilly
- 5 Schlafz.
- 2 Bäder
- 1,774 Sqft
- 6,018 Sqft lot
- Aktualisiert: August 7
Über die Immobilie
Beschreibung wurde automatisch übersetzt.
Die Beschreibung wird in der Originalsprache angezeigt.
— Guillerme Immobilier — New Listing — Dardilly Le Bas — Exclusive Your Guillerme Immobilier agency offers for sale this beautiful family home of 164.8 m² of living space, spread over two levels, located at the end of a dead-end street in a particularly quiet environment, very close to the center of Dardilly le Bas, shops, transport, and schools. Built in 2015 by Sélection Artisanale, compliant wi
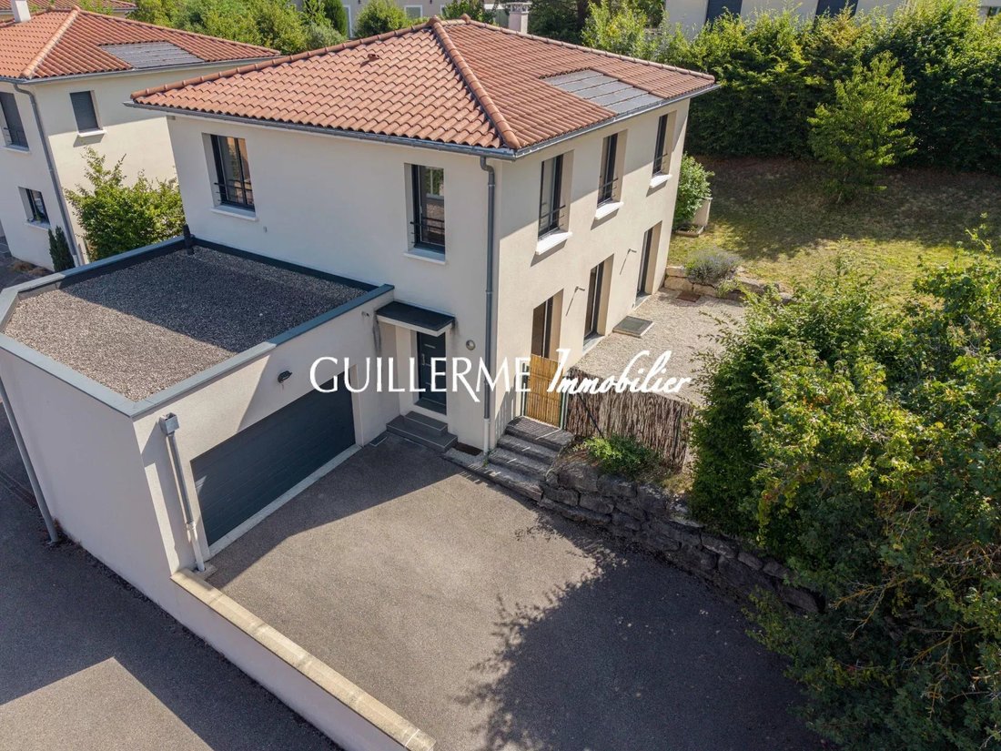
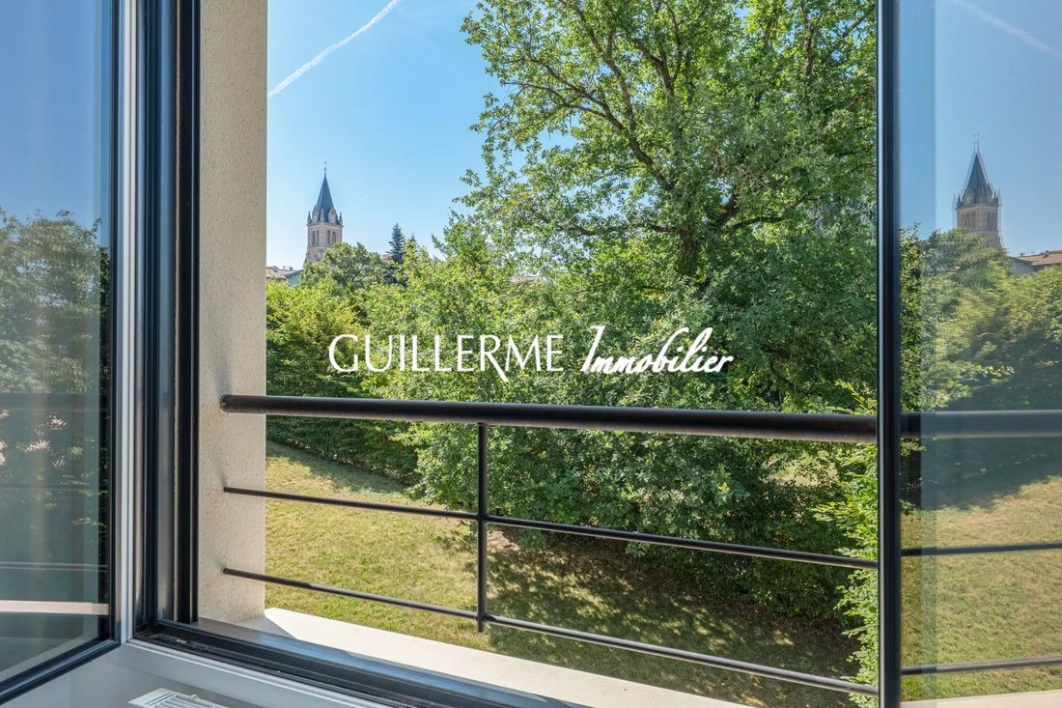
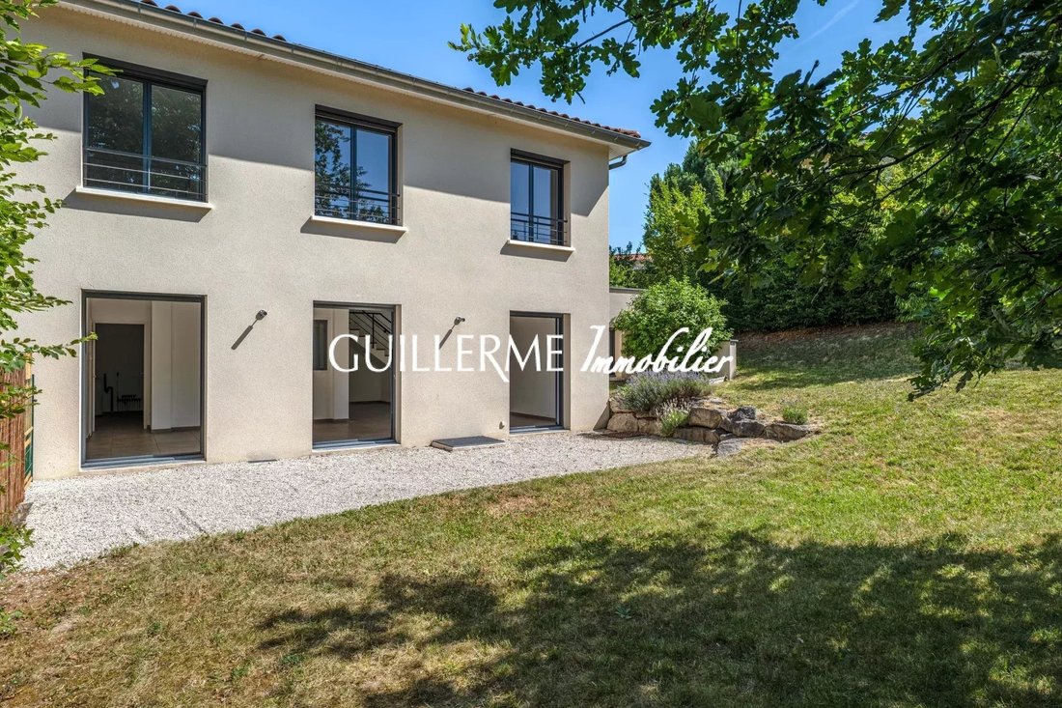
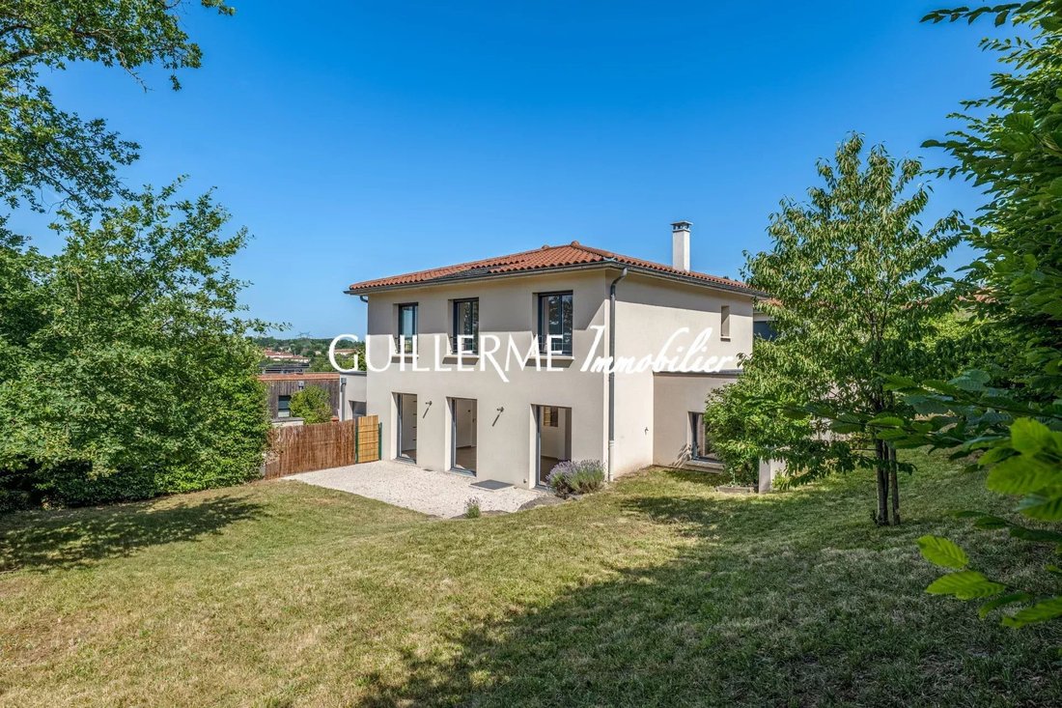
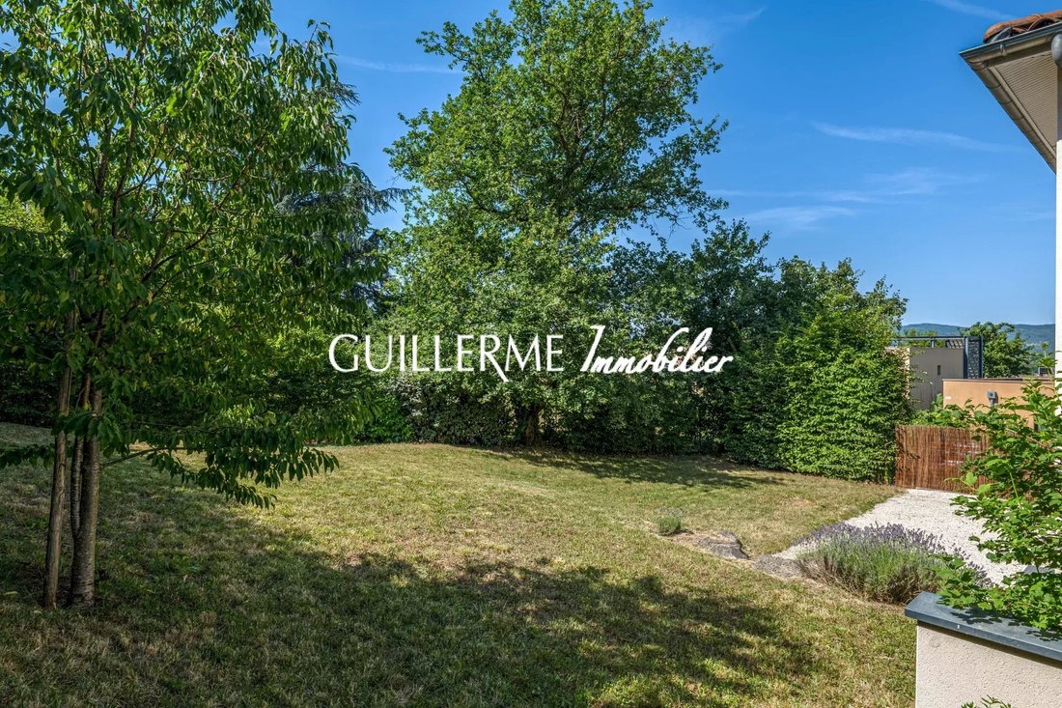
— Guillerme Immobilier — New Listing — Dardilly Le Bas — Exclusive Your Guillerme Immobilier agency offers for sale this beautiful family home of 164.8 m² of living space, spread over two levels, located at the end of a dead-end street in a particularly quiet environment, very close to the center of Dardilly le Bas, shops, transport, and schools. Built in 2015 by Sélection Artisanale, compliant with BBC standards and in perfect general condition, this turnkey house offers an ideal layout for comfortable family living, with five bedrooms, a double garage, and a fenced 559 m² plot facing due south. On the garden level, the entrance leads to a large 48 m² living room, widely open to the garden through three French doors. The 16 m² Mobalpa kitchen, currently separate, can be opened to the living area to create a convivial space of over 64 m². This level also includes a master bedroom with a shower room, as well as a practical laundry-heating room for daily use. From the laundry room, you have direct access to the 33.2 m² double garage, equipped with an automated gate: a real convenience for parking, storage, and organizing household life. Upstairs, the sleeping area offers four additional bedrooms, a bathroom, a hallway, a closet, and separate toilets. The layout is simple and family-friendly, allowing everyone to enjoy their own space. Outside, the south-facing garden, fenced and without direct overlooking neighbors, provides a very pleasant living environment, in absolute calm while remaining close to village life. Features & amenities: • Underfloor heating and radiators • House compliant with BBC standards • Aluminum window frames • Three French doors opening onto the garden • Automated and synchronized roller shutters • Separate Mobalpa kitchen, with the possibility to open onto the living room • Chimney flue ready • Alarm system • 33.2 m² double garage with automated gate • Fenced 559 m² plot facing due south • Connected to the main sewer system We like: • Exceptional quietness at the end of a dead-end street • Immediate proximity to the center, shops, transport, and schools • Turnkey house in perfect general condition • Compliance with BBC standards • Five bedrooms including one on the ground floor • Large living area (with the possibility of an open kitchen to the living room) Contact: Christophe Guillerme Guillerme Immobilier Agency — Dardilly 4 Bis Ruelle des Sœurs, 69570 DARDILLY
Informationen zu den Risiken, denen diese Immobilie ausgesetzt ist, finden Sie auf der Website von Géorisques: https://www.georisques.gouv.fr/
Informationen zu den Risiken, denen diese Immobilie ausgesetzt ist, finden Sie auf der Website von Géorisques: https://www.georisques.gouv.fr/
-
Art der Immobilie
Haus
-
Etagen
2
-
Baujahr
2015
-
Preis/Quadratfuß
$505
Funktionen
- Garten
- Garage
- Bergblick
- Tor
- Balkon
Erkunden Sie die Gegend
Dardilly, Auvergne-Rhone-Alpen, Frankreich
Auf Google Maps anzeigen
Preis pro sqft
Niedrig
Hoch
Vor 4 Jahren beigetreten
Sie haben sich nach diesem Objekt erkundigt
Der Agent wird sich in Kürze mit Ihnen in Verbindung setzen
Gelistet von
15
Angebote
2022
Beigetreten
Besichtigung mit the agent buchen
Wählen Sie ein Datum und ob Sie eine virtuelle oder persönliche Besichtigung mit dem Makler wünschen.
Bevorzugtes Datum
Art der Tour
Zuletzt aktualisiert
August 7
Erstmalig gelistet
Jun 25
Angebotsreferenz
87145254
Ähnliche Immobilien in der Nähe
Neue Angebote in Dardilly



Entdecken Sie mehr Häuser zum Verkauf
Dardilly, Auvergne-Rhone-Alpen, Frankreich Immobilienarten
Dardilly, Auvergne-Rhone-Alpen, Frankreich beliebte Suchanfragen
- Immobilien mit Outdoor-Küche in Dardilly, Auvergne-Rhone-Alpen, Frankreich
- Gesicherte Wohnanlage Immobilien in Dardilly, Auvergne-Rhone-Alpen, Frankreich
- Privatsphäre Immobilien in Dardilly, Auvergne-Rhone-Alpen, Frankreich
- Moderne Immobilien in Dardilly, Auvergne-Rhone-Alpen, Frankreich
- Immobilien mit Bibliothek in Dardilly, Auvergne-Rhone-Alpen, Frankreich
- Immobilien mit Tennisplatz in Dardilly, Auvergne-Rhone-Alpen, Frankreich
- Immobilien mit Offene Küche in Dardilly, Auvergne-Rhone-Alpen, Frankreich
- Immobilien mit Kino in Dardilly, Auvergne-Rhone-Alpen, Frankreich
- Immobilien mit Wasserblick in Dardilly, Auvergne-Rhone-Alpen, Frankreich
Dardilly, Auvergne-Rhone-Alpen, Frankreich nachbarschaften
Verwandte Leitfäden & Geschichten
Das Vertrauen der führenden Makler der Welt
Die Makler hinter den außergewöhnlichsten Immobilien der Welt inserieren bei JamesEdition.
- Angebote von Sotheby's, Christie's, BARNES und Engel & Völkers
- Jedes Angebot wird vor der Veröffentlichung geprüft
- Verbinden Sie sich direkt mit verifizierten Maklern
Indem Sie fortfahren, akzeptieren Sie unsere Nutzungsbedingungen und Datenschutzrichtlinie.