$1,177,834
Luxuriöse Villa mit Weitblick im ruhigen Dallgow-Döberitz
- 5 Schlafz.
- 4 Bäder
- 2,145 Sqft
- 8,622 Sqft lot
- Aktualisiert: Gestern
Über die Immobilie
Beschreibung wurde automatisch übersetzt.
Die Beschreibung wird in der Originalsprache angezeigt.
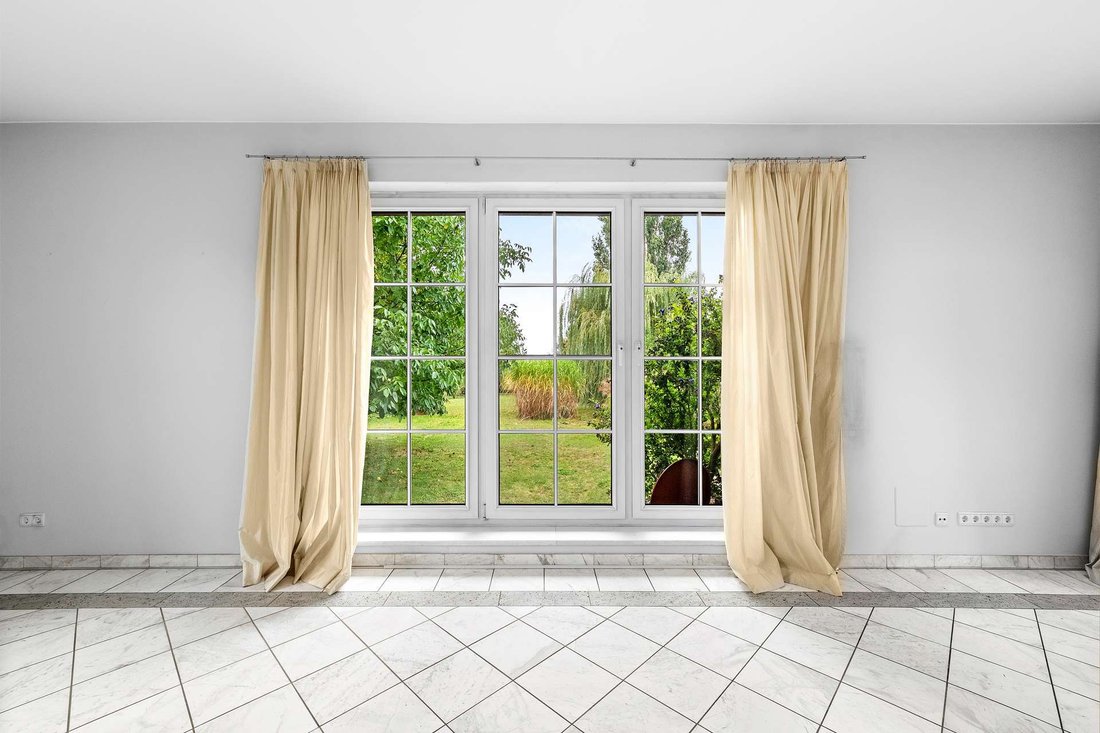
This spacious villa in Dallgow-Döberitz combines refined living with an exceptional location: situated directly adjacent to a landscape conservation area, it commands far-reaching views across neighbouring fields to the woodland edge. Set on approximately 800 m² of grounds, a lovingly landscaped garden, sheltered terrace areas and the natural surroundings create a place of arrival and wellbeing.
This spacious villa in Dallgow-Döberitz combines refined living with an exceptional location: situated directly adjacent to a landscape conservation area, it commands far-reaching views across neighbouring fields to the woodland edge. Set on approximately 800 m² of grounds, a lovingly landscaped garden, sheltered terrace areas and the natural surroundings create a place of arrival and wellbeing.
Constructed in 1998 and most recently modernised in 2024, the house presents itself in impeccable condition. Approximately 199 m² of living space is distributed across ground and upper floors. The accommodation is complemented by a fully developed basement offering some 100 m² of additional usable space. Six rooms and four bathrooms in total provide diverse possibilities for families, guests and working from home.
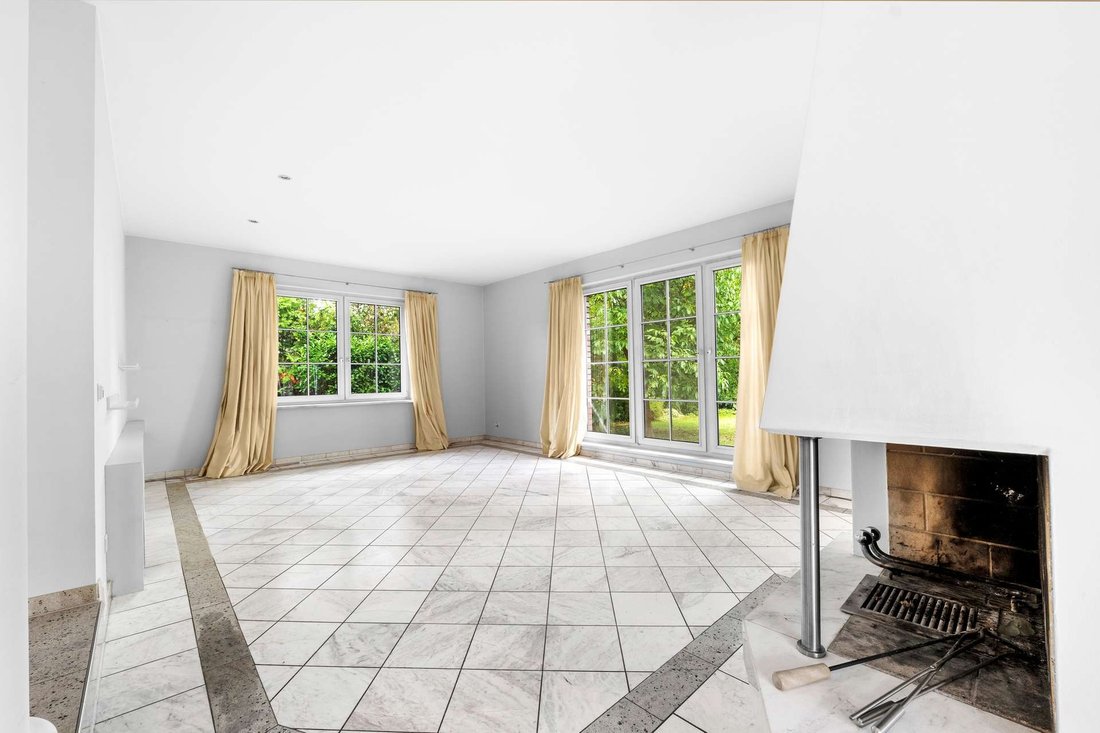
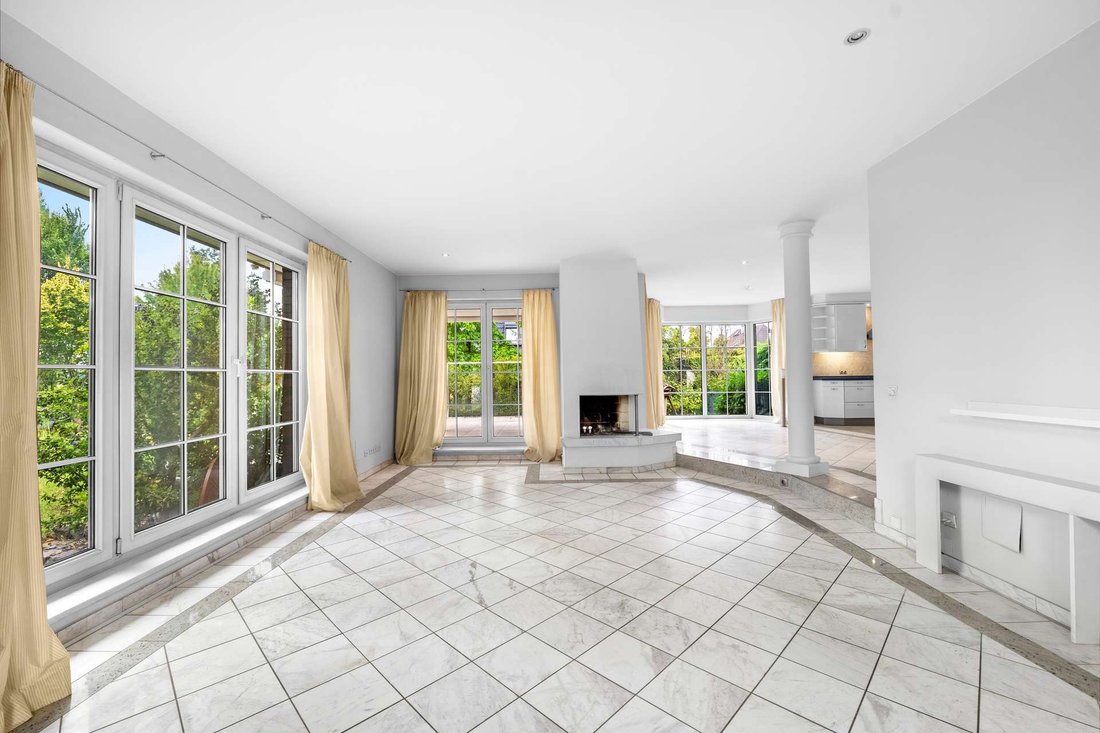
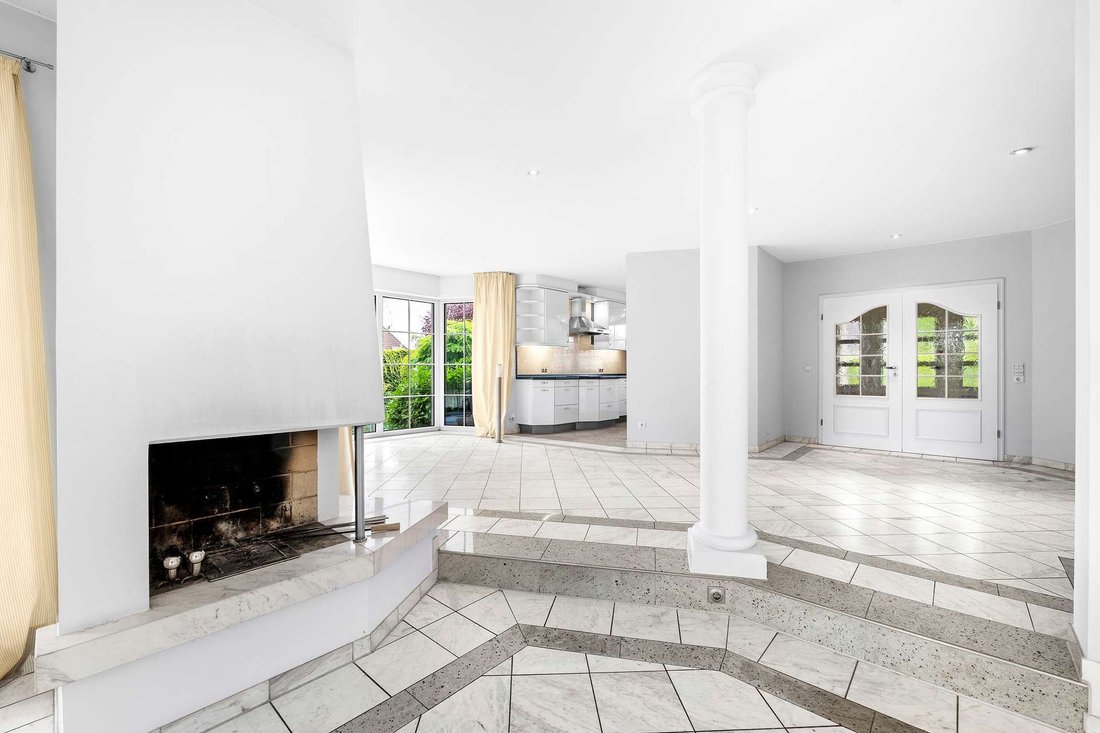
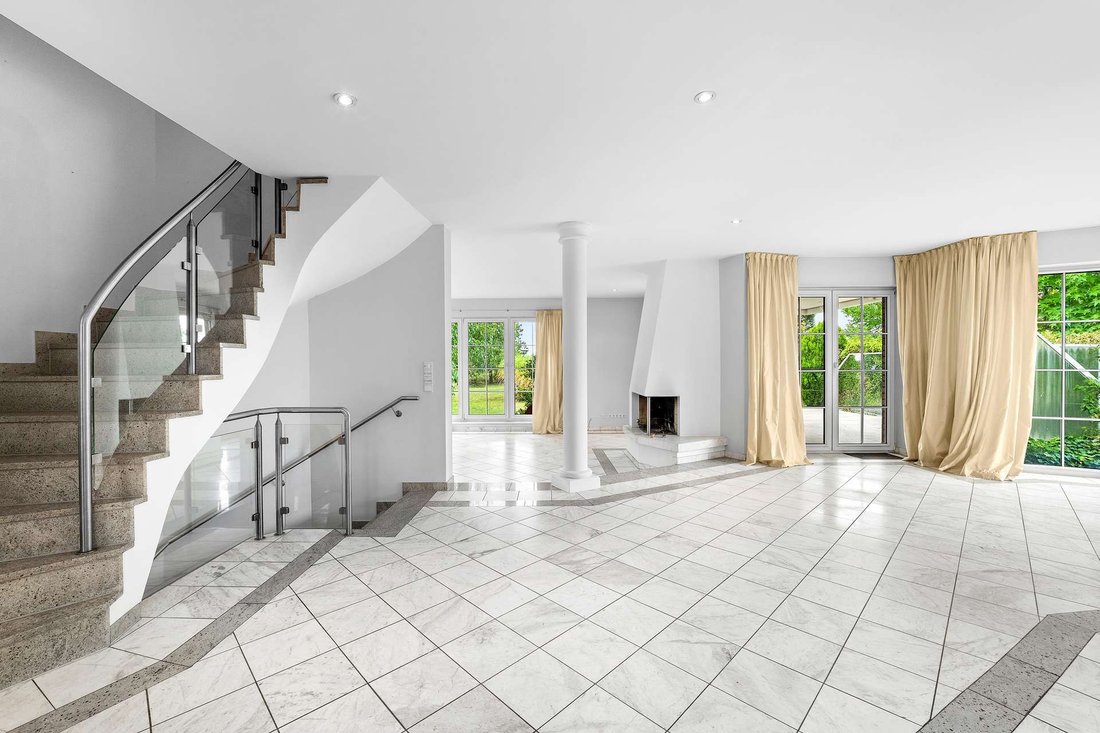
The heart of the house is formed by a generous, light-filled living and dining area. An open fireplace creates a welcoming atmosphere, whilst the view across the expansive garden emphasises the exceptional quality of living. The open-plan fitted kitchen with high-quality appliances integrates harmoniously into the living concept. Marble and granite surfaces provide elegant accents; a granite staircase with glass and brushed stainless steel connects the living levels. A gallery on the upper floor complements the open spatial experience.
Particularly special is the sleeping area with dressing room and en-suite bathroom. From here, views extend across the garden and fields to the woodland edge. Four bathrooms are available in total, two of which are en suite. Marble finishes and walk-in showers underline the sophisticated standard.
The developed basement houses a generous wellness and fitness area featuring a premium sauna, plunge pool, walk-in wellness shower, WC and space for exercise equipment. A external staircase provides direct access to the garden. A spacious utility room with laundry chute, wash basin, large work surface and fitted cupboards complements the practical advantages of the house.
The expansive, privately screened terrace extends the living area outdoors. Partly covered and newly tiled, it features electric awnings, integrated ceiling spotlights and built-in speakers, creating a pleasant setting for relaxed hours and social gatherings. The extensive garden with pond, small wooden bridge, landscaped embankment and fountain offers varied areas for relaxation and ample scope for individual use. Multiple water connections facilitate garden maintenance.
Day-to-day living is equally impressive: underfloor heating, electric roller shutters, a central vacuum system and satellite and fibre optic connections provide comfort. Heating is supplied by gas. A tiled double garage with electric doors, additional storage space and direct house access, plus two further parking spaces in front of the garage, complete the offer.
With its brick veneer façade, roof covering of engobed roof tiles and external paving in dark basalt stone, the villa makes an instantly valuable impression upon arrival. A home for those who wish to combine spacious rooms, premium materials and a private wellness area with garden and unobstructed landscape views.
The villa is situated in a quiet, nature-rich residential area of Dallgow-Döberitz on Berlin’s western outskirts. Its immediate location at the edge of fields adjacent to the landscape conservation area and the far-reaching views across open countryside to the woodland edge give this location its distinctive character. Here you enjoy a green living environment and welcome distance from urban hustle and bustle, without forgoing proximity to the capital.
The surroundings offer diverse opportunities for relaxation and leisure. In particular, Döberitzer Heide, with its extensive network of paths, invites walks, hikes and nature observation. Sports clubs and further leisure facilities in the municipality complement possibilities for an active lifestyle.
For daily needs, Dallgow-Döberitz offers shopping facilities, medical care and various services. The Havelpark supplements the infrastructure with a diverse range of shops and dining options. Kindergartens, primary school and gymnasium within the municipality make the location attractive for families too.
Road connections via the B5 lead towards Berlin-Spandau and to the A10 Berlin ring road. Bus connections and regional rail access in Dallgow-Döberitz supplement connections to surrounding areas and the Berlin transport network. The location thus combines living close to nature with access to the professional, cultural and gastronomic offerings of the capital region.
Constructed in 1998 and most recently modernised in 2024, the house presents itself in impeccable condition. Approximately 199 m² of living space is distributed across ground and upper floors. The accommodation is complemented by a fully developed basement offering some 100 m² of additional usable space. Six rooms and four bathrooms in total provide diverse possibilities for families, guests and working from home.
The heart of the house is formed by a generous, light-filled living and dining area. An open fireplace creates a welcoming atmosphere, whilst the view across the expansive garden emphasises the exceptional quality of living. The open-plan fitted kitchen with high-quality appliances integrates harmoniously into the living concept. Marble and granite surfaces provide elegant accents; a granite staircase with glass and brushed stainless steel connects the living levels. A gallery on the upper floor complements the open spatial experience.
Particularly special is the sleeping area with dressing room and en-suite bathroom. From here, views extend across the garden and fields to the woodland edge. Four bathrooms are available in total, two of which are en suite. Marble finishes and walk-in showers underline the sophisticated standard.
The developed basement houses a generous wellness and fitness area featuring a premium sauna, plunge pool, walk-in wellness shower, WC and space for exercise equipment. A external staircase provides direct access to the garden. A spacious utility room with laundry chute, wash basin, large work surface and fitted cupboards complements the practical advantages of the house.
The expansive, privately screened terrace extends the living area outdoors. Partly covered and newly tiled, it features electric awnings, integrated ceiling spotlights and built-in speakers, creating a pleasant setting for relaxed hours and social gatherings. The extensive garden with pond, small wooden bridge, landscaped embankment and fountain offers varied areas for relaxation and ample scope for individual use. Multiple water connections facilitate garden maintenance.
Day-to-day living is equally impressive: underfloor heating, electric roller shutters, a central vacuum system and satellite and fibre optic connections provide comfort. Heating is supplied by gas. A tiled double garage with electric doors, additional storage space and direct house access, plus two further parking spaces in front of the garage, complete the offer.
With its brick veneer façade, roof covering of engobed roof tiles and external paving in dark basalt stone, the villa makes an instantly valuable impression upon arrival. A home for those who wish to combine spacious rooms, premium materials and a private wellness area with garden and unobstructed landscape views.
The villa is situated in a quiet, nature-rich residential area of Dallgow-Döberitz on Berlin’s western outskirts. Its immediate location at the edge of fields adjacent to the landscape conservation area and the far-reaching views across open countryside to the woodland edge give this location its distinctive character. Here you enjoy a green living environment and welcome distance from urban hustle and bustle, without forgoing proximity to the capital.
The surroundings offer diverse opportunities for relaxation and leisure. In particular, Döberitzer Heide, with its extensive network of paths, invites walks, hikes and nature observation. Sports clubs and further leisure facilities in the municipality complement possibilities for an active lifestyle.
For daily needs, Dallgow-Döberitz offers shopping facilities, medical care and various services. The Havelpark supplements the infrastructure with a diverse range of shops and dining options. Kindergartens, primary school and gymnasium within the municipality make the location attractive for families too.
Road connections via the B5 lead towards Berlin-Spandau and to the A10 Berlin ring road. Bus connections and regional rail access in Dallgow-Döberitz supplement connections to surrounding areas and the Berlin transport network. The location thus combines living close to nature with access to the professional, cultural and gastronomic offerings of the capital region.
-
Art der Immobilie
Villa
-
Baujahr
1998
-
Preis/Quadratfuß
$549
-
Emissionen
E
Funktionen
Erkunden Sie die Gegend
Trappenweg 25, Dallgow-Döberitz, Brandenburg, Deutschland
Auf Google Maps anzeigen
Preis pro sqft
Niedrig
Hoch
Sie haben sich nach diesem Objekt erkundigt
Der Agent wird sich in Kürze mit Ihnen in Verbindung setzen
Gelistet von
4
Angebote
2026
Beigetreten
Besichtigung mit Gianni Lünser buchen
Wählen Sie ein Datum und ob Sie eine virtuelle oder persönliche Besichtigung mit dem Makler wünschen.
Bevorzugtes Datum
Art der Tour

Zuletzt aktualisiert
Gestern
Erstmalig gelistet
November 17
Angebotsreferenz
PRE 2711-R2
Das Vertrauen der führenden Makler der Welt
Die Makler hinter den außergewöhnlichsten Immobilien der Welt inserieren bei JamesEdition.
- Angebote von Sotheby's, Christie's, BARNES und Engel & Völkers
- Jedes Angebot wird vor der Veröffentlichung geprüft
- Verbinden Sie sich direkt mit verifizierten Maklern
Indem Sie fortfahren, akzeptieren Sie unsere Nutzungsbedingungen und Datenschutzrichtlinie.