$1,049,000
Einfamilienhaus in Dallas
- 5 Schlafz.
- 4 Bäder
- 3,016 Sqft
- 11,762 Sqft lot
- Aktualisiert: Heute
- Quelle: North Texas Real Estate Information Systems (NTREIS) MLS#21429104
Über die Immobilie
Beschreibung wurde automatisch übersetzt.
Die Beschreibung wird in der Originalsprache angezeigt.
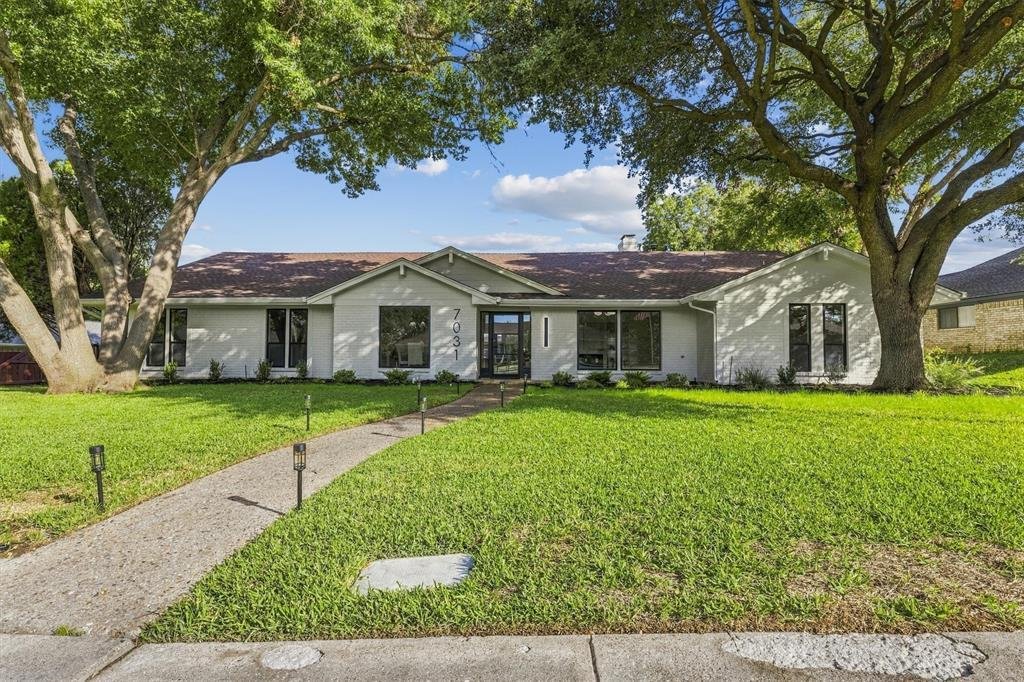
Custom touches, white oak floors and a wall of windows overlooking the backyard oasis and pool—this is the welcome home you’ve been waiting for. Redesigned in coveted Prestonwood Estates of North Dallas, this home showcases luxurious finishes and improvements that reach well beyond what meets the eye - PVC plumbing, Trane HVAC system, new electrical wiring throughout, and new electrical panel relo
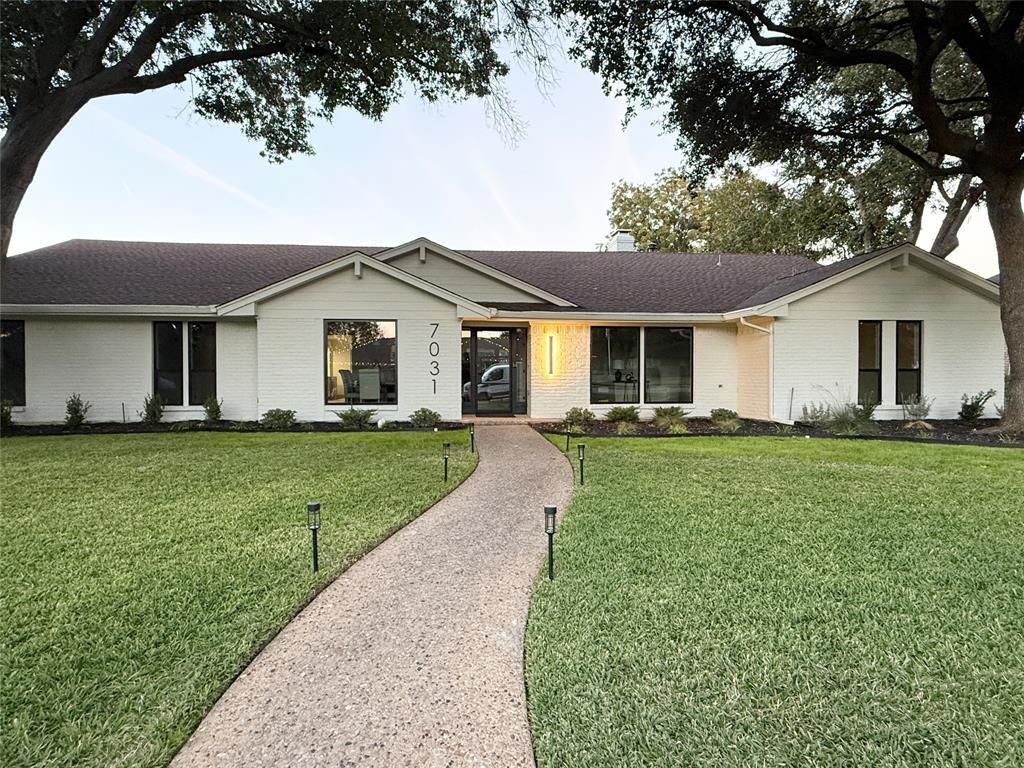
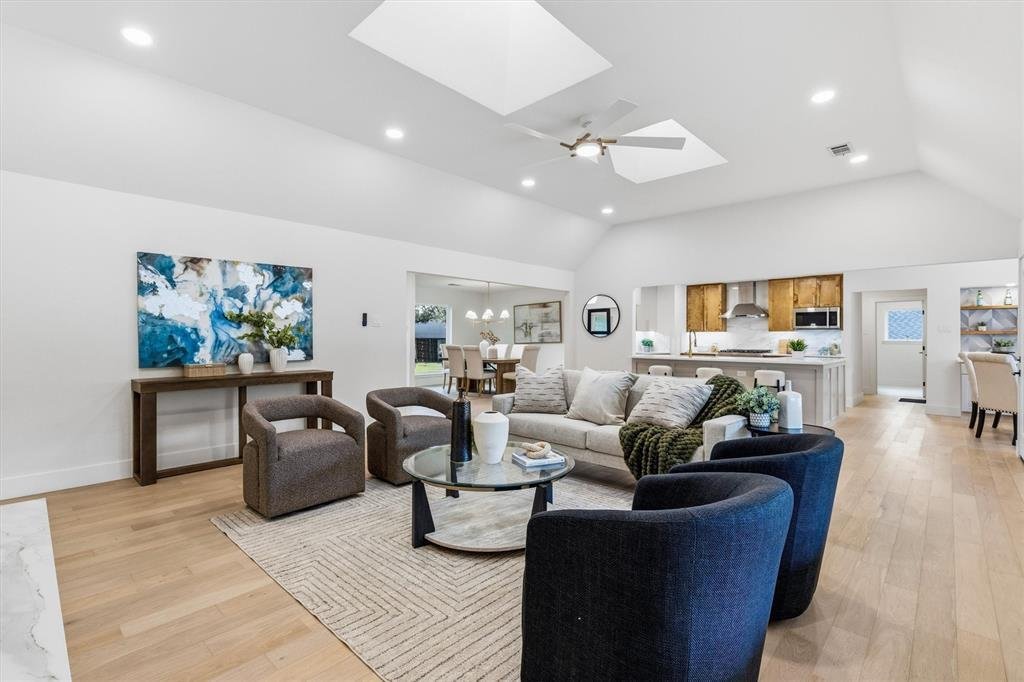
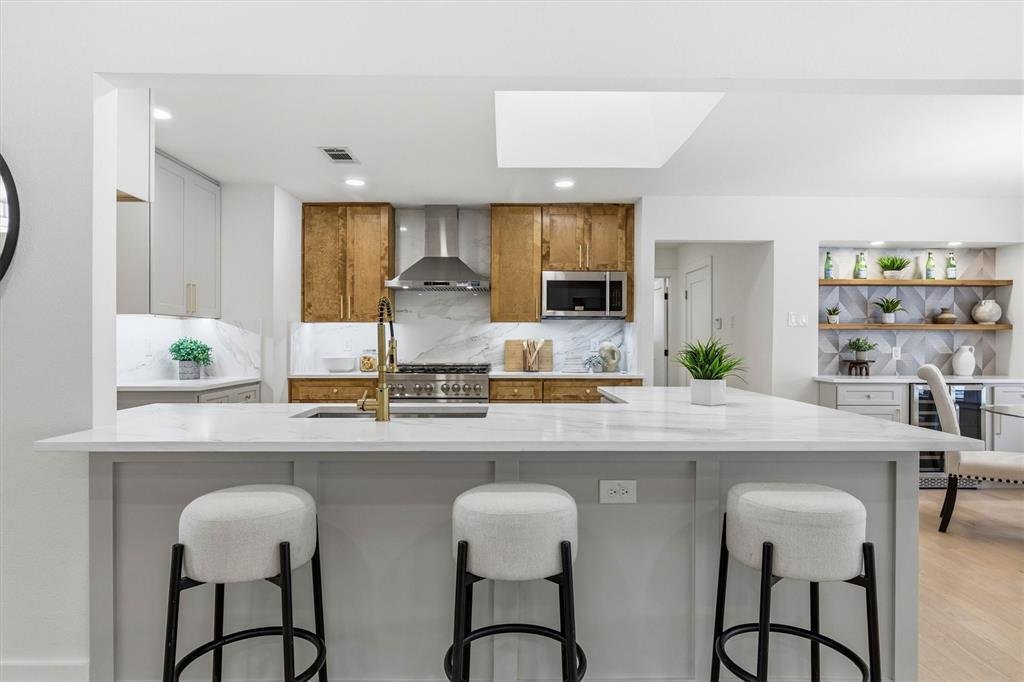
Custom touches, white oak floors and a wall of windows overlooking the backyard oasis and pool—this is the welcome home you’ve been waiting for. Redesigned in coveted Prestonwood Estates of North Dallas, this home showcases luxurious finishes and improvements that reach well beyond what meets the eye - PVC plumbing, Trane HVAC system, new electrical wiring throughout, and new electrical panel relocated to exterior. Over 3,000 square feet includes five-bedrooms, three-and-a-half baths and a dedicated office offering exceptional flexibility, with the fifth bedroom equally suited for a game room. At the heart of it all, the all-new kitchen brings together solid wood cabinetry, quartz countertops and backsplash, and stainless appliances, including wine fridge. Open living spaces keep everyone connected, whether sharing a quiet morning or hosting a house full of friends.
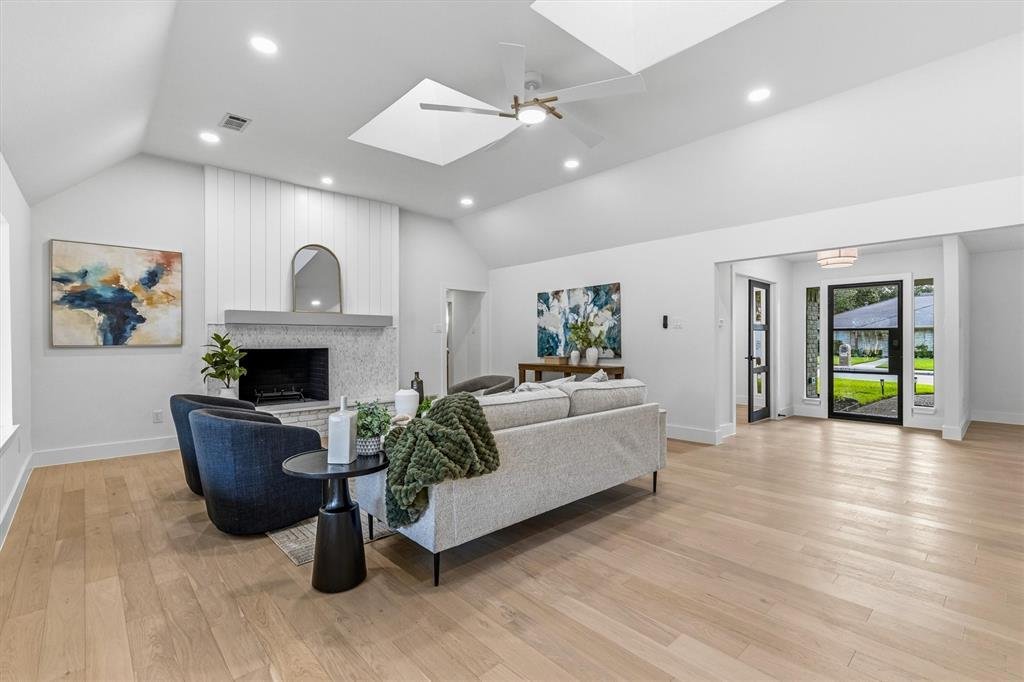
A custom floor-to-ceiling gas fireplace anchors the living room, while expansive windows draw your eye to the covered back patio and gorgeous pool. With multiple places to dine, lounge and gather, the backyard feels like an extension of the home.
The primary suite offers its own patio and pool access—a peaceful place to begin and end the day. Its redesigned bath features dual vanities, an oversized walk-in shower, separate tub and expanded walk-in closet. Four secondary bedrooms share two beautifully updated full baths, while a powder bath serves the main living area.
Completing the transformation are new windows, two new water heaters, solid-core doors, exterior lighting and new landscaping.
Set within the established RISD neighborhood, this home offers a compelling combination of thoughtful design, substantial improvements and spaces that make you want to call this home! Come experience it for yourself. Sellers Disclosure is online.
A custom floor-to-ceiling gas fireplace anchors the living room, while expansive windows draw your eye to the covered back patio and gorgeous pool. With multiple places to dine, lounge and gather, the backyard feels like an extension of the home.
The primary suite offers its own patio and pool access—a peaceful place to begin and end the day. Its redesigned bath features dual vanities, an oversized walk-in shower, separate tub and expanded walk-in closet. Four secondary bedrooms share two beautifully updated full baths, while a powder bath serves the main living area.
Completing the transformation are new windows, two new water heaters, solid-core doors, exterior lighting and new landscaping.
Set within the established RISD neighborhood, this home offers a compelling combination of thoughtful design, substantial improvements and spaces that make you want to call this home! Come experience it for yourself. Sellers Disclosure is online.
-
Art der Immobilie
Haus
-
Baujahr
1970
-
Preis/Quadratfuß
$347
Funktionen
Erkunden Sie die Gegend
7031 Hunters Ridge Drive, Dallas, Texas, Vereinigte Staaten
Auf Google Maps anzeigen
Preis pro sqft
Niedrig
Hoch
Vor 9 Monaten beigetreten
Sie haben sich nach diesem Objekt erkundigt
Der Agent wird sich in Kürze mit Ihnen in Verbindung setzen
Gelistet von
1
Angebote
2026
Beigetreten
Besichtigung mit the agent buchen
Wählen Sie ein Datum und ob Sie eine virtuelle oder persönliche Besichtigung mit dem Makler wünschen.
Bevorzugtes Datum
Art der Tour
Zuletzt aktualisiert
Heute
Erstmalig gelistet
November 6
Angebotsreferenz
21429104
Angebotsstatus
The data relating to real estate for sale on this web site comes in part from the Broker Reciprocity Program of the NTREIS Multiple Listing Service. Real estate listings held by brokerage firms other than this broker are marked with the Broker Reciprocity logo and detailed information about them includes the name of the listing brokers.
Ähnliche Immobilien in der Nähe
Neue Angebote in Dallas




Entdecken Sie mehr Häuser zum Verkauf
Dallas, TX, Vereinigte Staaten Immobilienarten
- Häuser zum Verkauf in Dallas, TX, Vereinigte Staaten
- Eigentumswohnungen zum Verkauf in Dallas, TX, Vereinigte Staaten
- Stadthäuser zum Verkauf in Dallas, TX, Vereinigte Staaten
- Land zum Verkauf in Dallas, TX, Vereinigte Staaten
- Wohnungen zum Verkauf in Dallas, TX, Vereinigte Staaten
- Villen zum Verkauf in Dallas, TX, Vereinigte Staaten
- Farm Ranches zum Verkauf in Dallas, TX, Vereinigte Staaten
Dallas, TX, Vereinigte Staaten beliebte Suchanfragen
- Immobilien mit Garten in Dallas, TX, Vereinigte Staaten
- Immobilien mit Pool in Dallas, TX, Vereinigte Staaten
- Immobilien mit Balkon in Dallas, TX, Vereinigte Staaten
- Moderne Immobilien in Dallas, TX, Vereinigte Staaten
- Renoviert Immobilien in Dallas, TX, Vereinigte Staaten
- Immobilien mit Fitnessstudio in Dallas, TX, Vereinigte Staaten
- Blick auf die Stadt Immobilien in Dallas, TX, Vereinigte Staaten
- Immobilien mit Aufzug in Dallas, TX, Vereinigte Staaten
- Gesicherte Wohnanlage Immobilien in Dallas, TX, Vereinigte Staaten
- Immobilien mit Kino in Dallas, TX, Vereinigte Staaten
- Panorama Immobilien in Dallas, TX, Vereinigte Staaten
- Immobilien mit Wasserblick in Dallas, TX, Vereinigte Staaten
- Immobilien mit Bibliothek in Dallas, TX, Vereinigte Staaten
- Immobilien mit Sauna in Dallas, TX, Vereinigte Staaten
- Immobilien mit Tennisplatz in Dallas, TX, Vereinigte Staaten
- am Wasser Immobilien in Dallas, TX, Vereinigte Staaten
- Immobilien mit Seeblick in Dallas, TX, Vereinigte Staaten
- am See Immobilien in Dallas, TX, Vereinigte Staaten
- Immobilien auf Hügeln in Dallas, TX, Vereinigte Staaten
- Immobilien mit Golfblick in Dallas, TX, Vereinigte Staaten
- Luxusvilla Immobilien in Dallas, TX, Vereinigte Staaten
- Immobilien mit Flussblick in Dallas, TX, Vereinigte Staaten
- Immobilien mit Bergblick in Dallas, TX, Vereinigte Staaten
- Immobilien mit Hallenbad in Dallas, TX, Vereinigte Staaten
Verwandte Leitfäden & Geschichten
Das Vertrauen der führenden Makler der Welt
Die Makler hinter den außergewöhnlichsten Immobilien der Welt inserieren bei JamesEdition.
- Angebote von Sotheby's, Christie's, BARNES und Engel & Völkers
- Jedes Angebot wird vor der Veröffentlichung geprüft
- Verbinden Sie sich direkt mit verifizierten Maklern
Indem Sie fortfahren, akzeptieren Sie unsere Nutzungsbedingungen und Datenschutzrichtlinie.
Brokerages we
partnered with
partnered with