$1,399,000
Einfamilienhaus In Dallas
- 4 Schlafz.
- 4 Bäder
- 3,348 Sqft
- 8,625 Sqft lot
- Aktualisiert: Oktober 17
- Quelle: North Texas Real Estate Information Systems (NTREIS) MLS#21409762
Über die Immobilie
Beschreibung wurde automatisch übersetzt.
Die Beschreibung wird in der Originalsprache angezeigt.
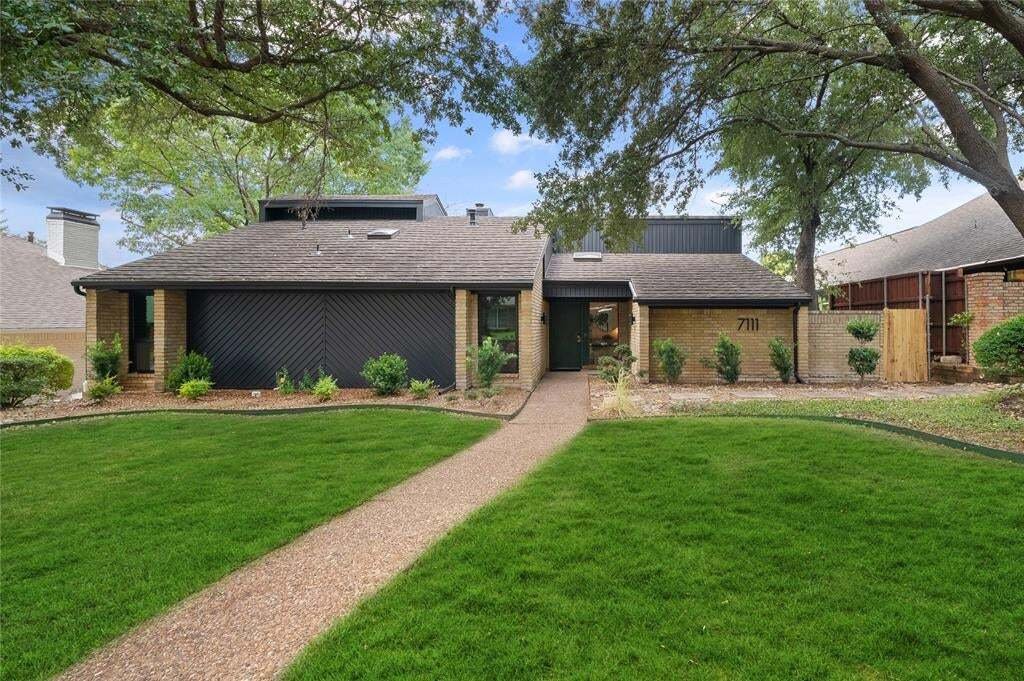
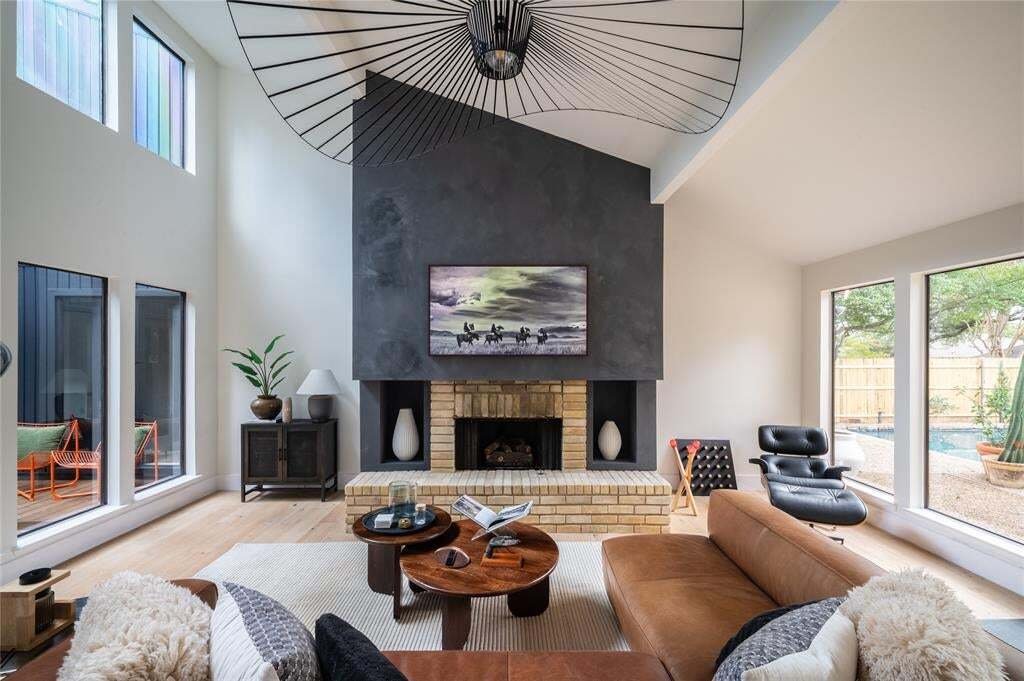
Mid-century cool meets laid-back living in this Lake Highlands customized home in sought-after Merriman Park Estates. Set beneath mature trees, this 3,348-square-foot home is designed around an open-air atrium at its center and a private courtyard accessible from inside. Wrapped in walls of glass, this design turns the outdoors into living space right in the heart of the home. Oversized black-fram
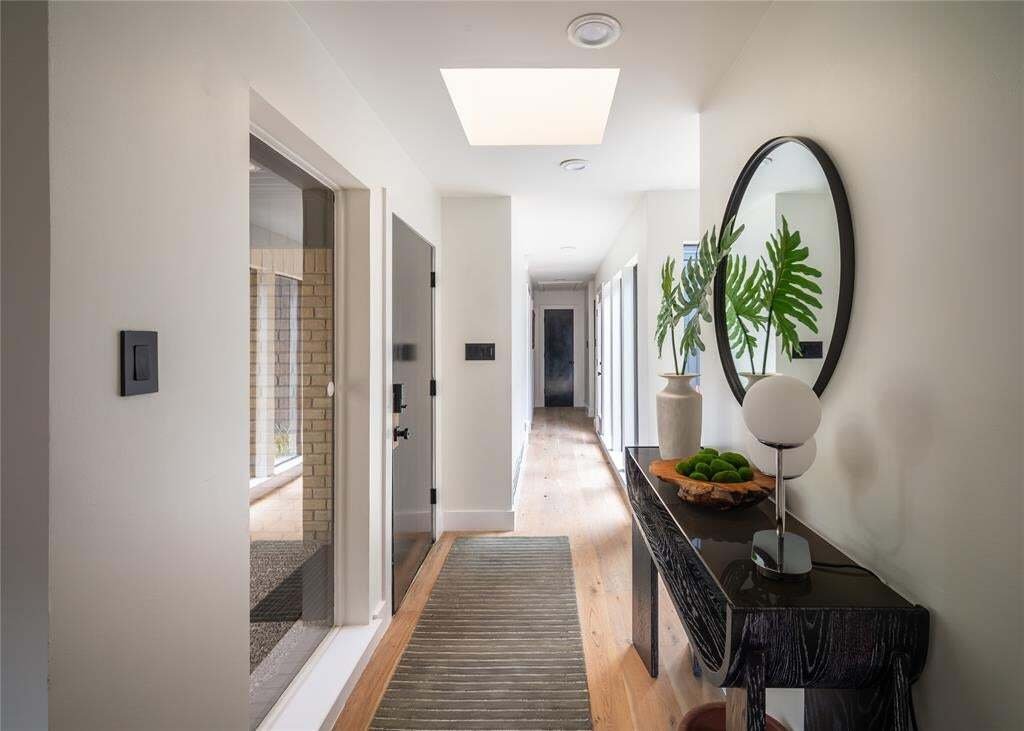
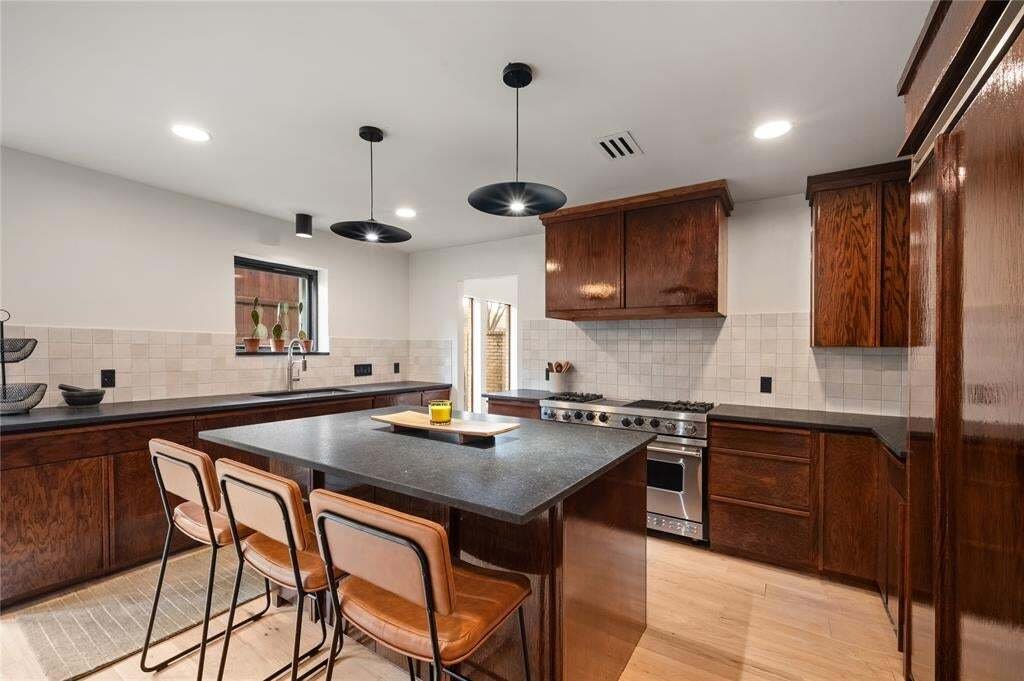
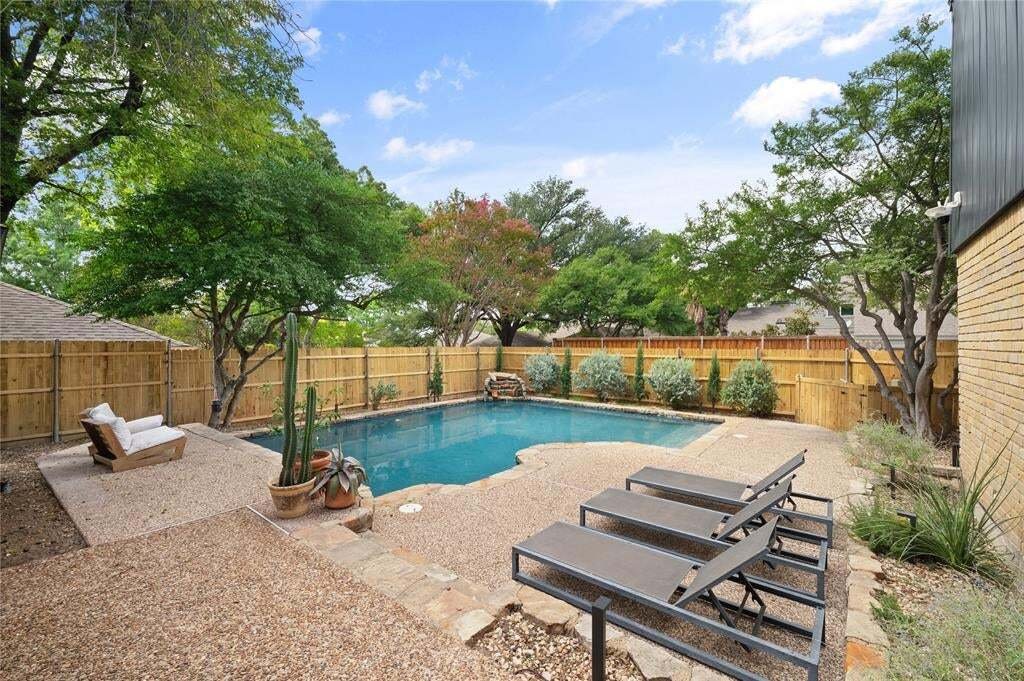
Mid-century cool meets laid-back living in this Lake Highlands customized home in sought-after Merriman Park Estates. Set beneath mature trees, this 3,348-square-foot home is designed around an open-air atrium at its center and a private courtyard accessible from inside. Wrapped in walls of glass, this design turns the outdoors into living space right in the heart of the home. Oversized black-framed windows run floor-to-ceiling throughout, with clerestory windows above the vaulted living room, where the original blonde brick fireplace is set against a custom lime-washed surround with lit niches. Wide-plank white oak floors run throughout. The easy-flowing plan offers 4 bedrooms, 3.5 baths and a 2-car garage, nearly all on one level. The kitchen features custom dark-stained red oak cabinetry, leathered black granite counters, tile backsplash, 48-inch Viking range, Thermador dishwasher and panel-ready built-in Viking refrigerator—plus a separate coffee and beverage bar. The primary suite is unforgettable with his-and-hers walk-in closets and a large en-suite bathroom. Honed marble runs across the floors and tub surround, while a curved 70s-inspired shower features hand-glazed sage green stacked tile, a skylight, live plants, rainfall shower, body jets, handheld, and marble mosaic floor. A deep freestanding soaking tub with wall-mounted filler and a heated towel warmer complete the space. The powder bath pairs a custom Roman clay wall treatment with terrazzo floors and a Carrara marble vanity. Upstairs, a private guest suite with full bath and kitchenette makes the perfect retreat. The backyard is built around the pool, with flagstone coping, a stone waterfall and new privacy fence. Located in Richardson ISD and walkable to Merriman Park Elementary, shops, grocery and restaurants—a rare home that feels anything but ordinary.
-
Art der Immobilie
Haus
-
Baujahr
1977
-
Preis/Quadratfuß
$417
Funktionen
Erkunden Sie die Gegend
7111 Claybrook Drive, Dallas, Texas, Vereinigte Staaten
Auf Google Maps anzeigen
Preis pro sqft
Niedrig
Hoch
Vor 12 Monaten beigetreten
Sie haben sich nach diesem Objekt erkundigt
Der Agent wird sich in Kürze mit Ihnen in Verbindung setzen
Gelistet von
6
Angebote
2025
Beigetreten
Besichtigung mit the agent buchen
Wählen Sie ein Datum und ob Sie eine virtuelle oder persönliche Besichtigung mit dem Makler wünschen.
Bevorzugtes Datum
Art der Tour
Zuletzt aktualisiert
Oktober 17
Erstmalig gelistet
Oktober 17
Angebotsreferenz
21409762
Angebotsstatus
The data relating to real estate for sale on this web site comes in part from the Broker Reciprocity Program of the NTREIS Multiple Listing Service. Real estate listings held by brokerage firms other than this broker are marked with the Broker Reciprocity logo and detailed information about them includes the name of the listing brokers.
Ähnliche Immobilien in der Nähe
Neue Angebote in Dallas



Entdecken Sie mehr Häuser zum Verkauf
Dallas, TX, Vereinigte Staaten Immobilienarten
- Häuser zum Verkauf in Dallas, TX, Vereinigte Staaten
- Eigentumswohnungen zum Verkauf in Dallas, TX, Vereinigte Staaten
- Stadthäuser zum Verkauf in Dallas, TX, Vereinigte Staaten
- Land zum Verkauf in Dallas, TX, Vereinigte Staaten
- Wohnungen zum Verkauf in Dallas, TX, Vereinigte Staaten
- Villen zum Verkauf in Dallas, TX, Vereinigte Staaten
- Farm Ranches zum Verkauf in Dallas, TX, Vereinigte Staaten
Dallas, TX, Vereinigte Staaten beliebte Suchanfragen
- Immobilien mit Garten in Dallas, TX, Vereinigte Staaten
- Immobilien mit Pool in Dallas, TX, Vereinigte Staaten
- Immobilien mit Balkon in Dallas, TX, Vereinigte Staaten
- Moderne Immobilien in Dallas, TX, Vereinigte Staaten
- Renoviert Immobilien in Dallas, TX, Vereinigte Staaten
- Immobilien mit Fitnessstudio in Dallas, TX, Vereinigte Staaten
- Blick auf die Stadt Immobilien in Dallas, TX, Vereinigte Staaten
- Immobilien mit Aufzug in Dallas, TX, Vereinigte Staaten
- Gesicherte Wohnanlage Immobilien in Dallas, TX, Vereinigte Staaten
- Immobilien mit Kino in Dallas, TX, Vereinigte Staaten
- Panorama Immobilien in Dallas, TX, Vereinigte Staaten
- Immobilien mit Wasserblick in Dallas, TX, Vereinigte Staaten
- Immobilien mit Tennisplatz in Dallas, TX, Vereinigte Staaten
- Immobilien mit Bibliothek in Dallas, TX, Vereinigte Staaten
- Immobilien mit Sauna in Dallas, TX, Vereinigte Staaten
- am Wasser Immobilien in Dallas, TX, Vereinigte Staaten
- Immobilien mit Seeblick in Dallas, TX, Vereinigte Staaten
- am See Immobilien in Dallas, TX, Vereinigte Staaten
- Luxusvilla Immobilien in Dallas, TX, Vereinigte Staaten
- Immobilien mit Golfblick in Dallas, TX, Vereinigte Staaten
- Immobilien auf Hügeln in Dallas, TX, Vereinigte Staaten
- Immobilien mit Flussblick in Dallas, TX, Vereinigte Staaten
- Immobilien mit Bergblick in Dallas, TX, Vereinigte Staaten
- am Fluss Immobilien in Dallas, TX, Vereinigte Staaten
- Immobilien mit Hallenbad in Dallas, TX, Vereinigte Staaten
Verwandte Leitfäden & Geschichten
Das Vertrauen der führenden Makler der Welt
Die Makler hinter den außergewöhnlichsten Immobilien der Welt inserieren bei JamesEdition.
- Angebote von Sotheby's, Christie's, BARNES und Engel & Völkers
- Jedes Angebot wird vor der Veröffentlichung geprüft
- Verbinden Sie sich direkt mit verifizierten Maklern
Indem Sie fortfahren, akzeptieren Sie unsere Nutzungsbedingungen und Datenschutzrichtlinie.
brokerages we
partnered with
partnered with