$1,099,000
Einfamilienhaus In Dallas
- 4 Schlafz.
- 3 Bäder
- 2,847 Sqft
- 13,417 Sqft lot
- Aktualisiert: September 24
- Quelle: North Texas Real Estate Information Systems (NTREIS) MLS#21374985
Über die Immobilie
Beschreibung wurde automatisch übersetzt.
Die Beschreibung wird in der Originalsprache angezeigt.
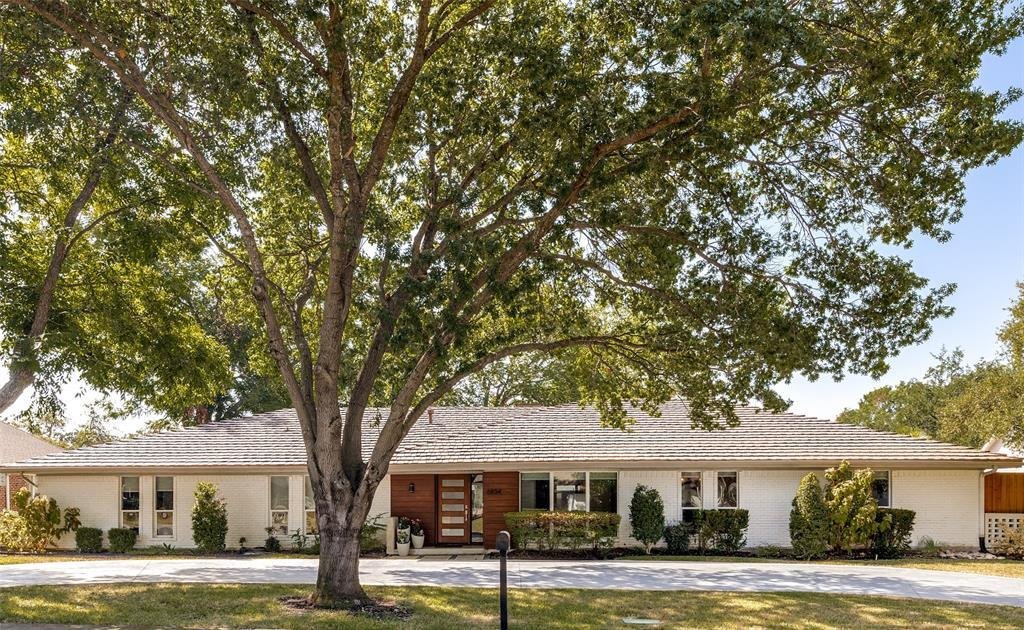
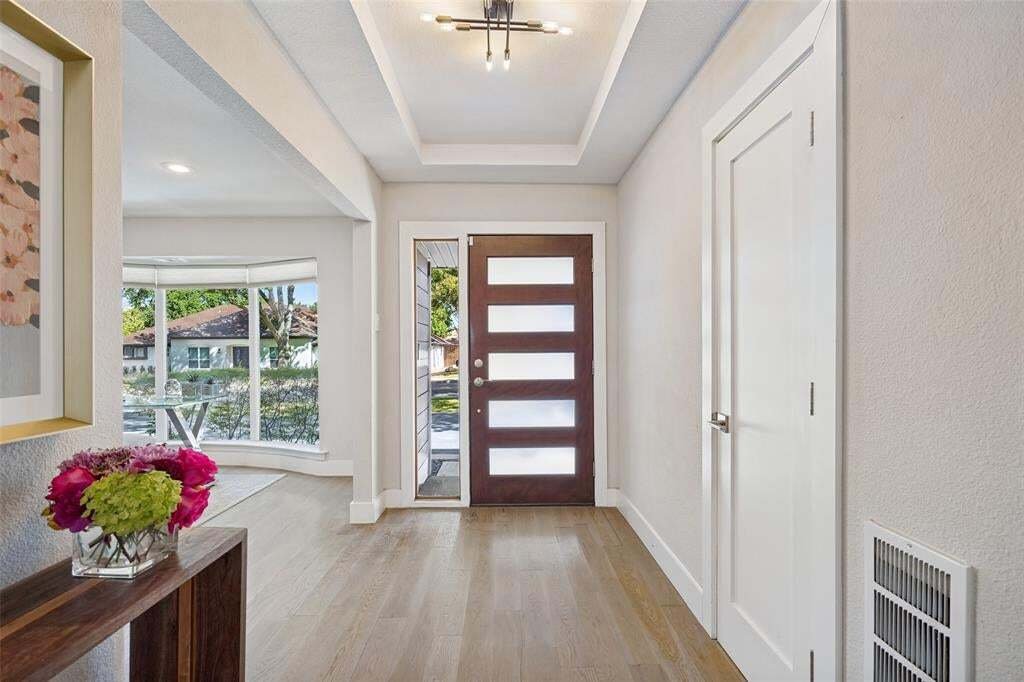
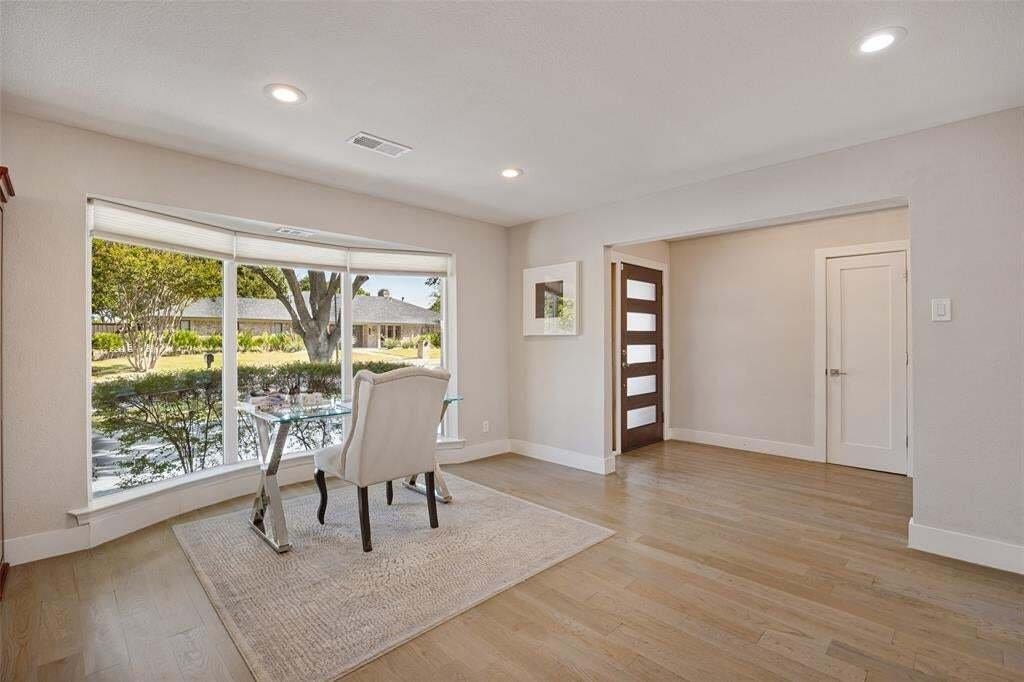
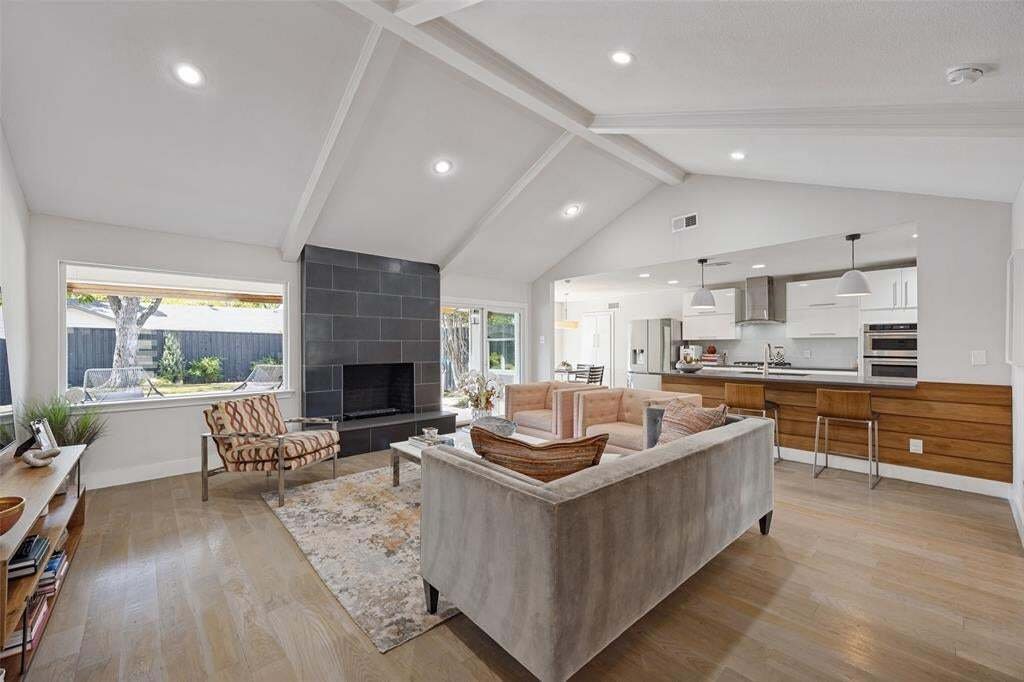
Located in the charming neighborhood of Prestonwood, this gorgeous updated contemporary style home offers an open layout style of living with an extensive list of updates. As you walk in you will find beautiful white oak flooring, vaulted ceilings, and numerous windows allowing for natural light to brighten up the stylish space. The kitchen features quartz counters, a gas cooktop and hood, an abun
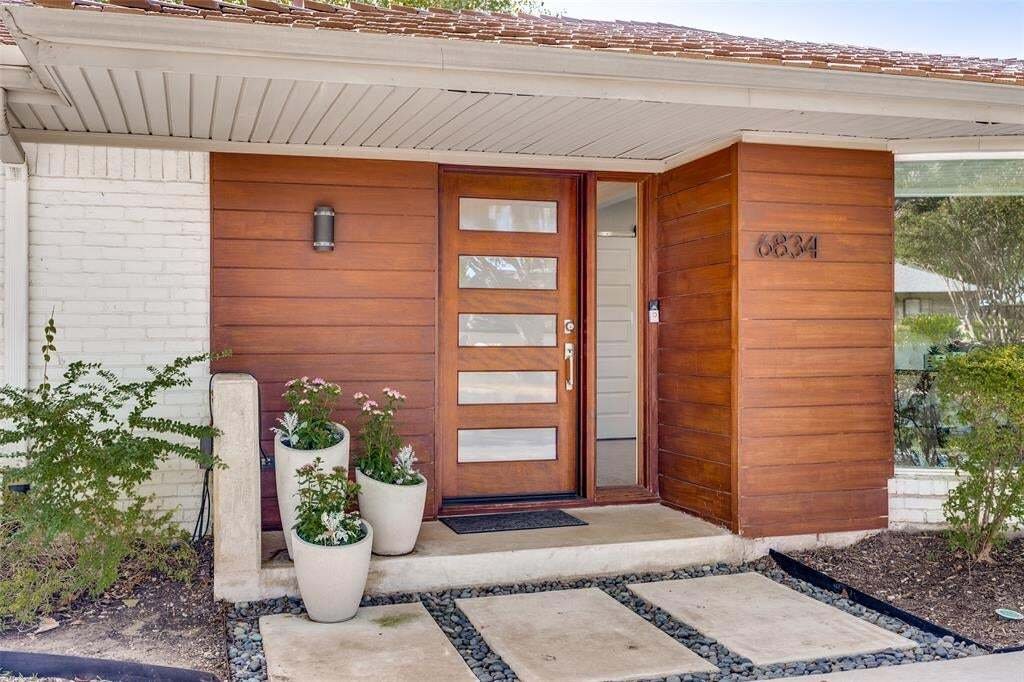
Located in the charming neighborhood of Prestonwood, this gorgeous updated contemporary style home offers an open layout style of living with an extensive list of updates. As you walk in you will find beautiful white oak flooring, vaulted ceilings, and numerous windows allowing for natural light to brighten up the stylish space. The kitchen features quartz counters, a gas cooktop and hood, an abundance of sleek white cabinets, and a chic yet timeless backsplash that makes for the perfect gathering space. In 2020, the owners did a complete backyard remodel: installing a custom sleek rectangular pool with heater, adding contemporary decking with concrete slabs surrounded by decorative Mexican pebble, built-in gas grill and Green Egg station. The backyard reno also included adding lighting, cedar posts, & a cedar ceiling to the patio plus a lush array of landscaping to line the back fence creating the perfect backdrop to your resort style setting. The backyard is extra large allowing for the 32 x 16 foot pool with yet still plenty of grass, landscaping, and 2 pecan trees as well to enjoy. The Primary bedroom is extra spacious with a modern bathroom, dual vanity, door to the backyard, and giant WIC. One of the bedrooms offers incredible flexibility with a California Closet built-in entertainment system, making it an ideal game room, media space, or guest bedroom separate from the other bedrooms. Two nice size bedrooms share a Jack and Jill bathroom with dual sinks and a granite counter top. The home has great curb appeal with a metal roof, updated concrete porch, as well as a grey colored stamped concrete circular drive with border making the home stand out from the rest. There is also a gated concrete side yard perfect for a shed. You can’t beat the N Dallas location which is convenient to Trader Joes and just around the corner from Hillcrest Village, a lively area to grab dinner, pick up an award winning bagel at Starship, or let your kids play at the playground!
-
Art der Immobilie
Haus
-
Baujahr
1969
-
Preis/Quadratfuß
$386
Funktionen
- Garage
- Begehbarer Kleiderschrank
- Garten
- Kamin
- Wasserblick
- Tennisplatz
- Outdoor-Küche
- Offene Küche
- Pool
Funktionen
Lot
- Wasserblick
Innenbereich
- Hohe Decke
- Kamin
- Klimaanlage
- Gasherd
- Bar
- Offene Küche
- Stein Arbeitsplatten
- Begehbarer Kleiderschrank
Outdoor
- Pool
- Garage
- Outdoor-Küche
- Tennisplatz
- Wohnraum im Freien
- Tor
- Garten
Erkunden Sie die Gegend
6834 Quarterway Drive, Dallas, Texas, Vereinigte Staaten
Auf Google Maps anzeigen
Preis pro sqft
Niedrig
Hoch
Vor 8 Monaten beigetreten
Sie haben sich nach diesem Objekt erkundigt
Der Agent wird sich in Kürze mit Ihnen in Verbindung setzen
Gelistet von
4
Angebote
2026
Beigetreten
Besichtigung mit the agent buchen
Wählen Sie ein Datum und ob Sie eine virtuelle oder persönliche Besichtigung mit dem Makler wünschen.
Bevorzugtes Datum
Art der Tour
Zuletzt aktualisiert
September 24
Erstmalig gelistet
September 24
Angebotsreferenz
21374985
Angebotsstatus
The data relating to real estate for sale on this web site comes in part from the Broker Reciprocity Program of the NTREIS Multiple Listing Service. Real estate listings held by brokerage firms other than this broker are marked with the Broker Reciprocity logo and detailed information about them includes the name of the listing brokers.
Ähnliche Immobilien in der Nähe
Neue Angebote in Dallas

Entdecken Sie mehr Häuser zum Verkauf
Dallas, TX, Vereinigte Staaten Immobilienarten
- Häuser zum Verkauf in Dallas, TX, Vereinigte Staaten
- Eigentumswohnungen zum Verkauf in Dallas, TX, Vereinigte Staaten
- Stadthäuser zum Verkauf in Dallas, TX, Vereinigte Staaten
- Land zum Verkauf in Dallas, TX, Vereinigte Staaten
- Wohnungen zum Verkauf in Dallas, TX, Vereinigte Staaten
- Villen zum Verkauf in Dallas, TX, Vereinigte Staaten
- Farm Ranches zum Verkauf in Dallas, TX, Vereinigte Staaten
Dallas, TX, Vereinigte Staaten beliebte Suchanfragen
- Immobilien mit Garten in Dallas, TX, Vereinigte Staaten
- Immobilien mit Pool in Dallas, TX, Vereinigte Staaten
- Immobilien mit Balkon in Dallas, TX, Vereinigte Staaten
- Moderne Immobilien in Dallas, TX, Vereinigte Staaten
- Renoviert Immobilien in Dallas, TX, Vereinigte Staaten
- Immobilien mit Fitnessstudio in Dallas, TX, Vereinigte Staaten
- Blick auf die Stadt Immobilien in Dallas, TX, Vereinigte Staaten
- Immobilien mit Aufzug in Dallas, TX, Vereinigte Staaten
- Gesicherte Wohnanlage Immobilien in Dallas, TX, Vereinigte Staaten
- Immobilien mit Kino in Dallas, TX, Vereinigte Staaten
- Panorama Immobilien in Dallas, TX, Vereinigte Staaten
- Immobilien mit Tennisplatz in Dallas, TX, Vereinigte Staaten
- Immobilien mit Sauna in Dallas, TX, Vereinigte Staaten
- Immobilien mit Wasserblick in Dallas, TX, Vereinigte Staaten
- Immobilien mit Bibliothek in Dallas, TX, Vereinigte Staaten
- am Wasser Immobilien in Dallas, TX, Vereinigte Staaten
- am See Immobilien in Dallas, TX, Vereinigte Staaten
- Immobilien mit Seeblick in Dallas, TX, Vereinigte Staaten
- Luxusvilla Immobilien in Dallas, TX, Vereinigte Staaten
- Immobilien auf Hügeln in Dallas, TX, Vereinigte Staaten
- Immobilien mit Bergblick in Dallas, TX, Vereinigte Staaten
- Immobilien mit Flussblick in Dallas, TX, Vereinigte Staaten
- Immobilien mit Hallenbad in Dallas, TX, Vereinigte Staaten
- Immobilien mit Golfblick in Dallas, TX, Vereinigte Staaten
- am Fluss Immobilien in Dallas, TX, Vereinigte Staaten
Verwandte Leitfäden & Geschichten
Das Vertrauen der führenden Makler der Welt
Die Makler hinter den außergewöhnlichsten Immobilien der Welt inserieren bei JamesEdition.
- Angebote von Sotheby's, Christie's, BARNES und Engel & Völkers
- Jedes Angebot wird vor der Veröffentlichung geprüft
- Verbinden Sie sich direkt mit verifizierten Maklern
Indem Sie fortfahren, akzeptieren Sie unsere Nutzungsbedingungen und Datenschutzrichtlinie.
brokerages we
partnered with
partnered with