$600,000
Einfamilienhaus In Dallas
- 3 Schlafz.
- 3 Bäder
- 2,226 Sqft
- 2,658 Sqft lot
- Aktualisiert: August 10
- 1
- Quelle: North Texas Real Estate Information Systems (NTREIS) MLS#21260091
Über die Immobilie
Beschreibung wurde automatisch übersetzt.
Die Beschreibung wird in der Originalsprache angezeigt.
Access to Medical District • Open-concept layout • Steam shower + freestanding tub • Matterport 3D tour
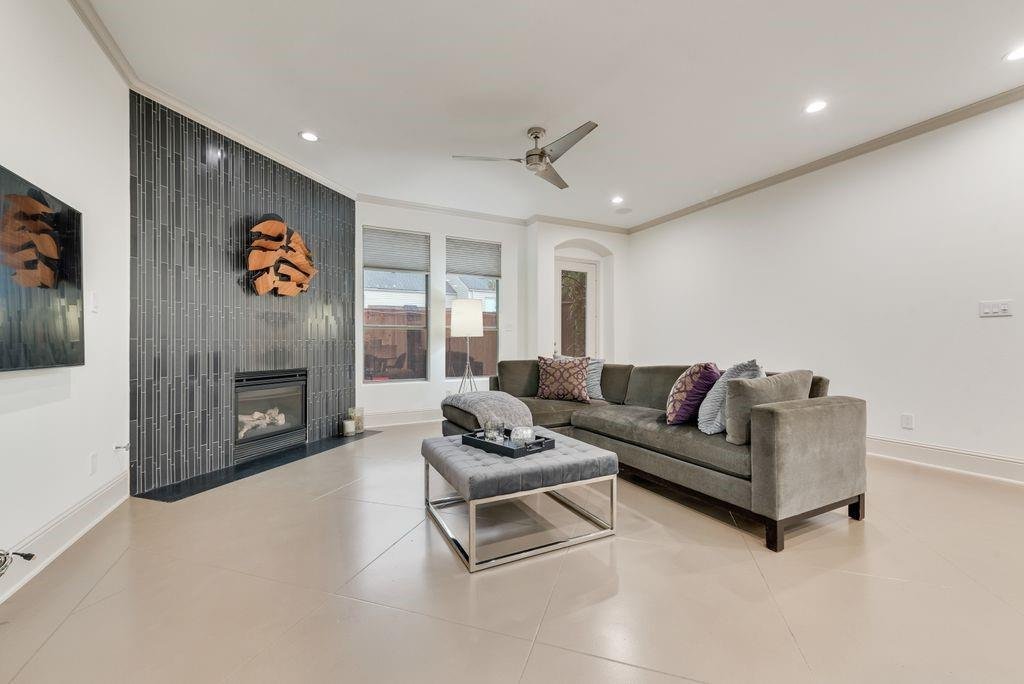
3 bed, 2.5 bath townhome with 2,226 sq ft in Cedar Springs Heights with convenient access to Uptown, Oak Lawn, and surrounding Dallas employment and dining hubs. Main level features stained concrete floors, open living-dining-kitchen layout, and gas fireplace with floor-to-ceiling tile
3 bed, 2.5 bath townhome with 2,226 sq ft in Cedar Springs Heights with convenient access to Uptown, Oak Lawn, and surrounding Dallas employment and dining hubs. Main level features stained concrete floors, open living-dining-kitchen layout, and gas fireplace with floor-to-ceiling tile
Access to Medical District • Open-concept layout • Steam shower + freestanding tub • Matterport 3D tour
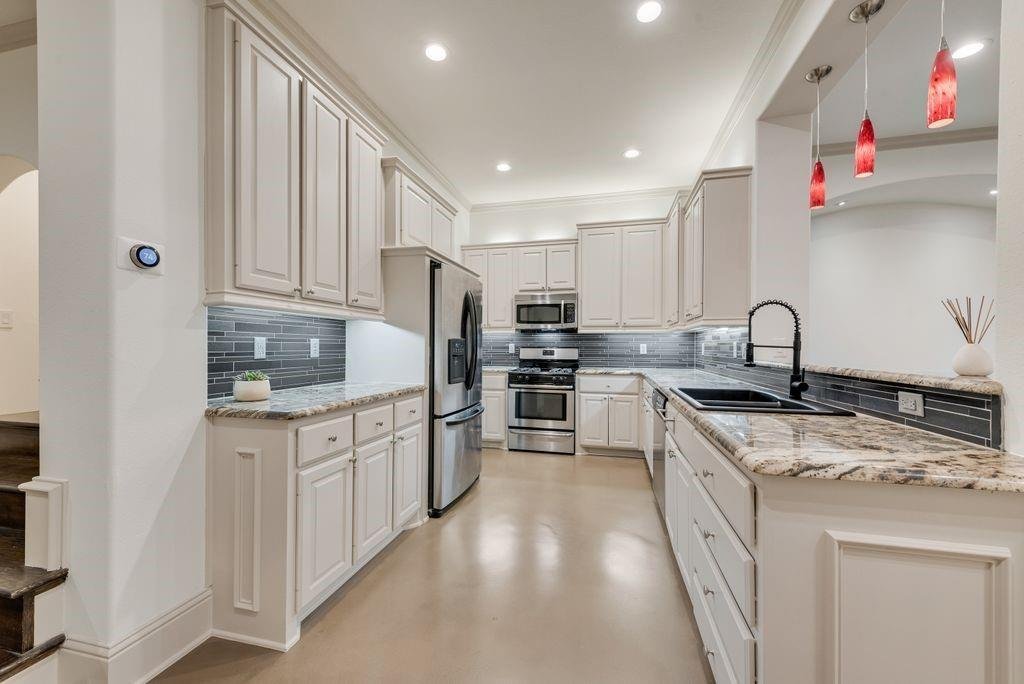
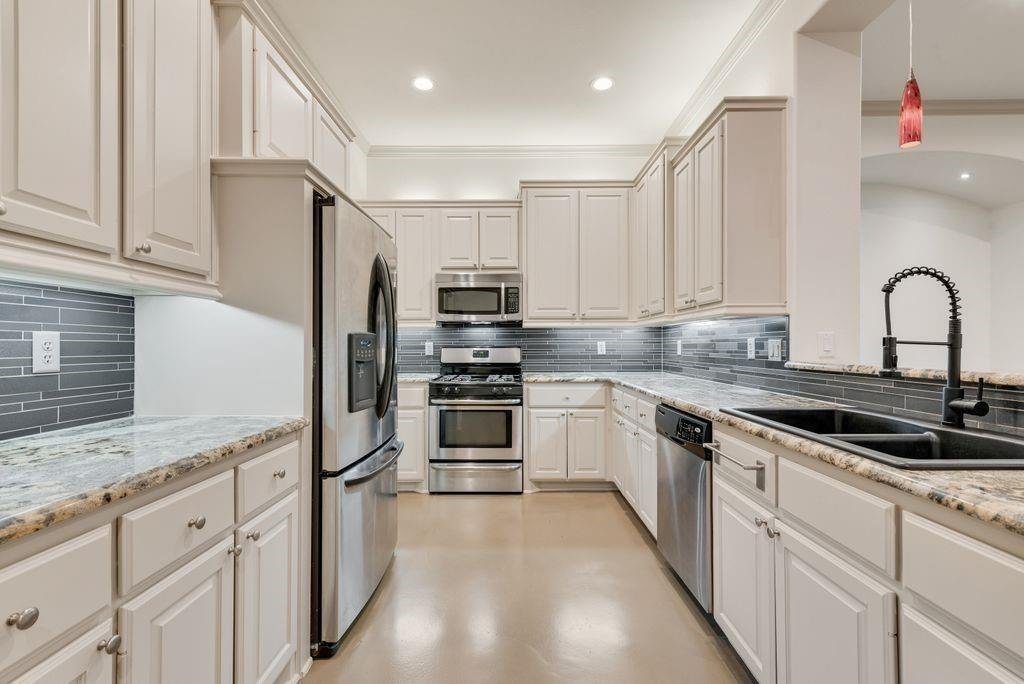
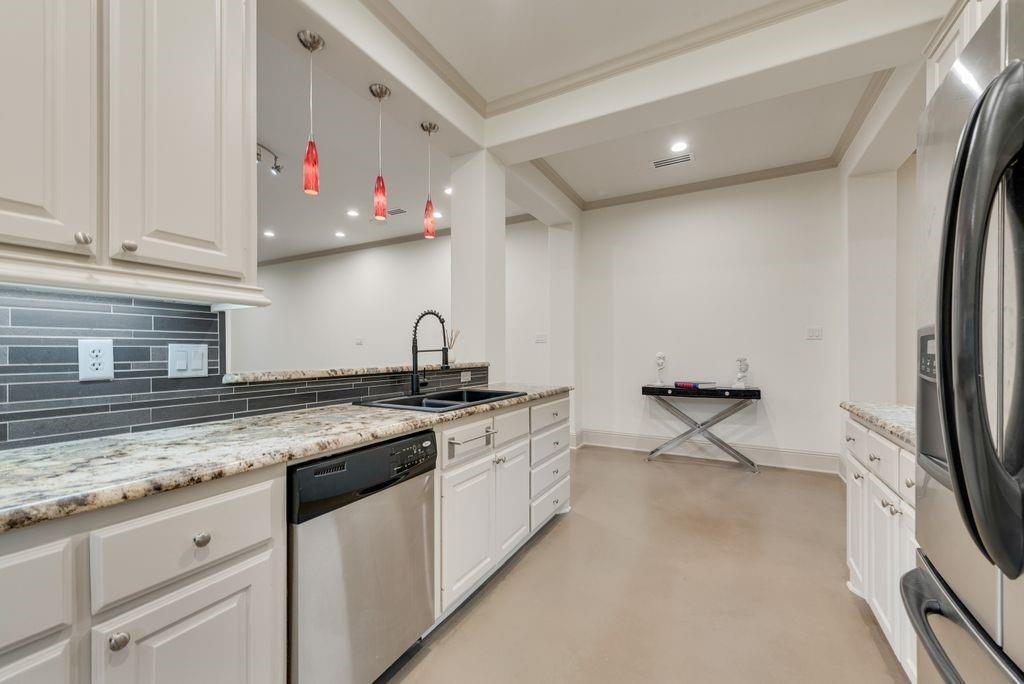
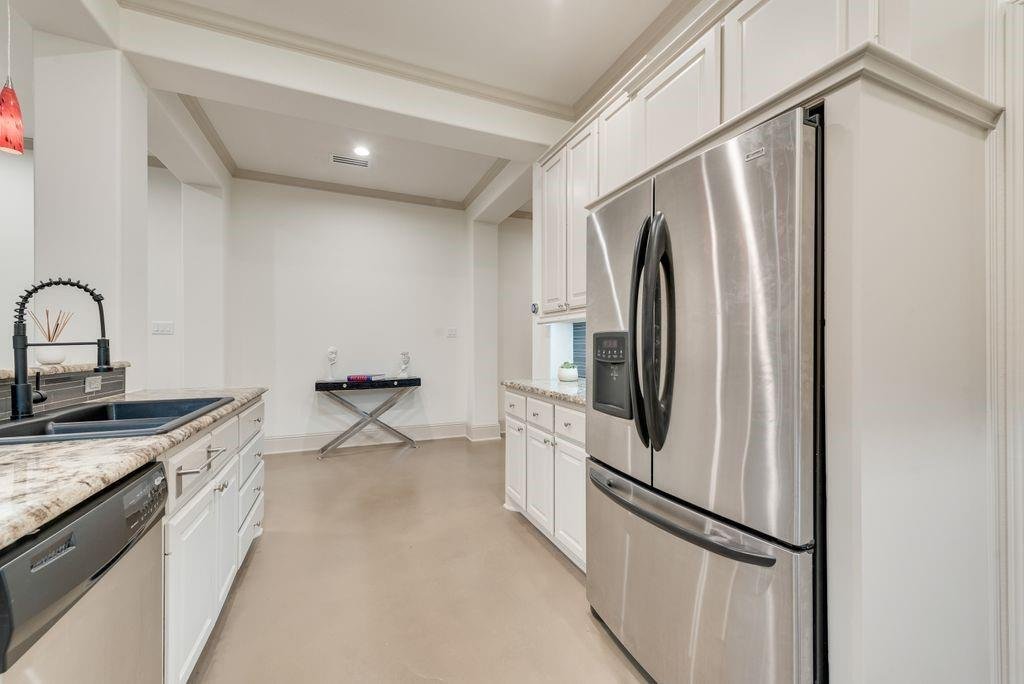
3 bed, 2.5 bath townhome with 2,226 sq ft in Cedar Springs Heights with convenient access to Uptown, Oak Lawn, and surrounding Dallas employment and dining hubs. Main level features stained concrete floors, open living-dining-kitchen layout, and gas fireplace with floor-to-ceiling tile surround. Living area includes built-in speakers, recessed lighting, and crown molding. Kitchen offers granite countertops, stainless steel appliances, gas range, tile backsplash, extensive cabinetry, plus under-cabinet and upper cabinet accent lighting. Powder bath on first level. Walls, trim, doors, and cabinetry have been recently repainted, providing a clean and cohesive interior finish throughout.
Second level includes hardwood flooring in loft-flex space, full laundry room, and three bedrooms. Guest bedrooms include recently replaced carpet and share full bath. Primary suite features beamed ceiling and incredibly remodeled ensuite bath with custom cabinetry, integrated lighting, dual vanities, freestanding tub, and glass-enclosed steam shower with Mr. Steam system. Walk-in closet in primary.
Additional features include two-zone HVAC with Nest thermostats, recessed lighting throughout, and attached 2-car garage with storage. Outdoor patio offers a low-maintenance urban retreat. Interior layout supports multiple living or work-from-home configurations with separation between primary and secondary bedrooms. Located within established Cedar Springs Heights with access to retail, dining, and major thoroughfares. Includes Matterport 3D tour and floor plan.
3 bed, 2.5 bath townhome with 2,226 sq ft in Cedar Springs Heights with convenient access to Uptown, Oak Lawn, and surrounding Dallas employment and dining hubs. Main level features stained concrete floors, open living-dining-kitchen layout, and gas fireplace with floor-to-ceiling tile surround. Living area includes built-in speakers, recessed lighting, and crown molding. Kitchen offers granite countertops, stainless steel appliances, gas range, tile backsplash, extensive cabinetry, plus under-cabinet and upper cabinet accent lighting. Powder bath on first level. Walls, trim, doors, and cabinetry have been recently repainted, providing a clean and cohesive interior finish throughout.
Second level includes hardwood flooring in loft-flex space, full laundry room, and three bedrooms. Guest bedrooms include recently replaced carpet and share full bath. Primary suite features beamed ceiling and incredibly remodeled ensuite bath with custom cabinetry, integrated lighting, dual vanities, freestanding tub, and glass-enclosed steam shower with Mr. Steam system. Walk-in closet in primary.
Additional features include two-zone HVAC with Nest thermostats, recessed lighting throughout, and attached 2-car garage with storage. Outdoor patio offers a low-maintenance urban retreat. Interior layout supports multiple living or work-from-home configurations with separation between primary and secondary bedrooms. Located within established Cedar Springs Heights with access to retail, dining, and major thoroughfares. Includes Matterport 3D tour and floor plan.
-
Art der Immobilie
Haus
-
Baujahr
2004
-
Preis/Quadratfuß
$269
Erkunden Sie die Gegend
5113 Vandelia Street, Dallas, Texas, Vereinigte Staaten
Auf Google Maps anzeigen
Preis pro sqft
Niedrig
Hoch
Vor 6 Monaten beigetreten
Sie haben sich nach diesem Objekt erkundigt
Der Agent wird sich in Kürze mit Ihnen in Verbindung setzen
Gelistet von
1
Angebote
2026
Beigetreten
Besichtigung mit the agent buchen
Wählen Sie ein Datum und ob Sie eine virtuelle oder persönliche Besichtigung mit dem Makler wünschen.
Bevorzugtes Datum
Art der Tour
Zuletzt aktualisiert
August 10
Erstmalig gelistet
May 5
Angebotsreferenz
21260091
Angebotsstatus
The data relating to real estate for sale on this web site comes in part from the Broker Reciprocity Program of the NTREIS Multiple Listing Service. Real estate listings held by brokerage firms other than this broker are marked with the Broker Reciprocity logo and detailed information about them includes the name of the listing brokers.
Ähnliche Immobilien in der Nähe
Neue Angebote in Dallas


Entdecken Sie mehr Häuser zum Verkauf
Dallas, TX, Vereinigte Staaten Immobilienarten
- Häuser zum Verkauf in Dallas, TX, Vereinigte Staaten
- Eigentumswohnungen zum Verkauf in Dallas, TX, Vereinigte Staaten
- Stadthäuser zum Verkauf in Dallas, TX, Vereinigte Staaten
- Land zum Verkauf in Dallas, TX, Vereinigte Staaten
- Wohnungen zum Verkauf in Dallas, TX, Vereinigte Staaten
- Villen zum Verkauf in Dallas, TX, Vereinigte Staaten
- Farm Ranches zum Verkauf in Dallas, TX, Vereinigte Staaten
Dallas, TX, Vereinigte Staaten beliebte Suchanfragen
- Immobilien mit Garten in Dallas, TX, Vereinigte Staaten
- Immobilien mit Pool in Dallas, TX, Vereinigte Staaten
- Immobilien mit Balkon in Dallas, TX, Vereinigte Staaten
- Moderne Immobilien in Dallas, TX, Vereinigte Staaten
- Immobilien mit Fitnessstudio in Dallas, TX, Vereinigte Staaten
- Renoviert Immobilien in Dallas, TX, Vereinigte Staaten
- Immobilien mit Aufzug in Dallas, TX, Vereinigte Staaten
- Blick auf die Stadt Immobilien in Dallas, TX, Vereinigte Staaten
- Gesicherte Wohnanlage Immobilien in Dallas, TX, Vereinigte Staaten
- Immobilien mit Kino in Dallas, TX, Vereinigte Staaten
- Panorama Immobilien in Dallas, TX, Vereinigte Staaten
- Immobilien mit Bibliothek in Dallas, TX, Vereinigte Staaten
- Immobilien mit Tennisplatz in Dallas, TX, Vereinigte Staaten
- Immobilien mit Sauna in Dallas, TX, Vereinigte Staaten
- Immobilien mit Wasserblick in Dallas, TX, Vereinigte Staaten
- am Wasser Immobilien in Dallas, TX, Vereinigte Staaten
- Immobilien mit Seeblick in Dallas, TX, Vereinigte Staaten
- am See Immobilien in Dallas, TX, Vereinigte Staaten
- Immobilien mit Bergblick in Dallas, TX, Vereinigte Staaten
- Luxusvilla Immobilien in Dallas, TX, Vereinigte Staaten
- Immobilien auf Hügeln in Dallas, TX, Vereinigte Staaten
- Immobilien mit Golfblick in Dallas, TX, Vereinigte Staaten
- Immobilien mit Flussblick in Dallas, TX, Vereinigte Staaten
- Immobilien mit Hallenbad in Dallas, TX, Vereinigte Staaten
- Immobilien mit Privatstrand in Dallas, TX, Vereinigte Staaten
- Immobilien in hohen Höhen in Dallas, TX, Vereinigte Staaten
Verwandte Leitfäden & Geschichten
Das Vertrauen der führenden Makler der Welt
Die Makler hinter den außergewöhnlichsten Immobilien der Welt inserieren bei JamesEdition.
- Angebote von Sotheby's, Christie's, BARNES und Engel & Völkers
- Jedes Angebot wird vor der Veröffentlichung geprüft
- Verbinden Sie sich direkt mit verifizierten Maklern
Indem Sie fortfahren, akzeptieren Sie unsere Nutzungsbedingungen und Datenschutzrichtlinie.
brokerages we
partnered with
partnered with