$2,695,000
Preis gesenkt um $155,000 am Sep 28, 2026
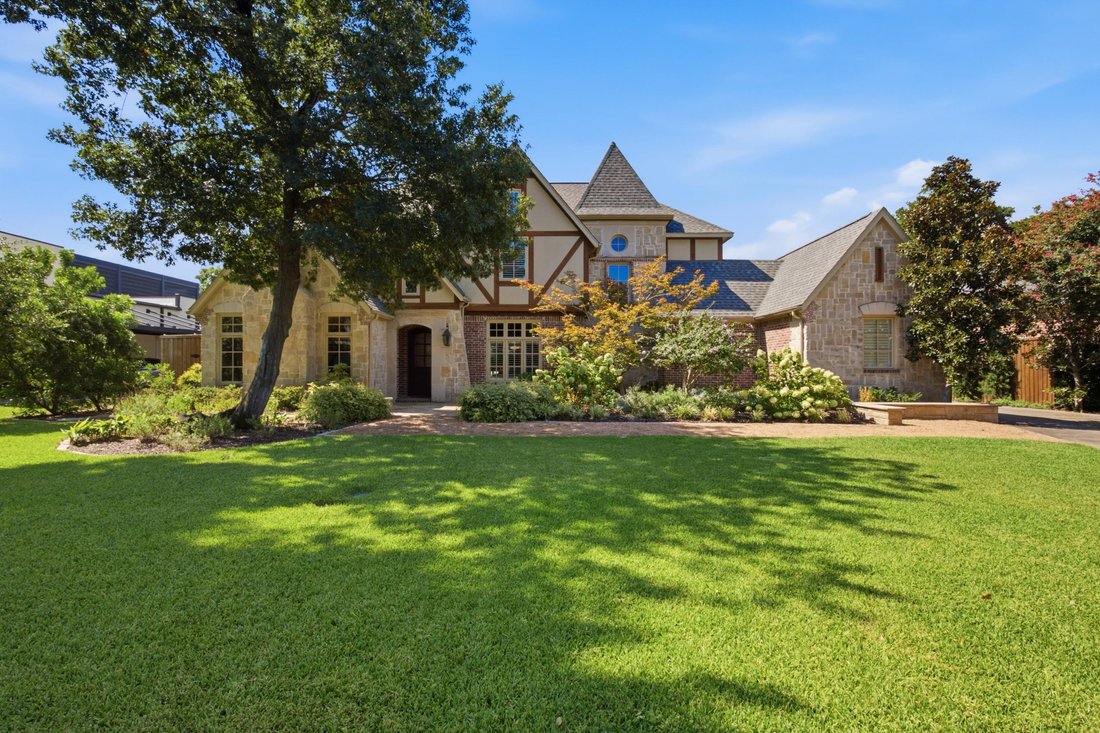
Haus In Preston Hollow Mit Pool, Hauptsuite Im Erdgeschoss, Garage Für 3 Autos Und Solaranlage
- 4 Schlafz.
- 5 Bäder
- 4,606 Sqft
- 15,682 Sqft lot
- MLS#21367663
Über die Immobilie
Beschreibung wurde automatisch übersetzt.
Die Beschreibung wird in der Originalsprache angezeigt.
Exceptional stewardship is evident throughout this Preston Hollow home at 5924 Norway Road. For more than 20 years, the owners have stayed ahead of maintenance, proactively replacing systems, making thoughtful improvements, and continually investing in the property with an emphasis on quality and longevity. The home was pre-inspected prior to listing, with identified items addressed before coming
Exceptional stewardship is evident throughout this Preston Hollow home at 5924 Norway Road. For more than 20 years, the owners have stayed ahead of maintenance, proactively replacing systems, making thoughtful improvements, and continually investing in the property with an emphasis on quality and longevity. The home was pre-inspected prior to listing, with identified items addressed before coming to market, offering something incredibly valuable to a buyer: confidence in the home you are purchasing. The property also offers intriguing possibilities for future expansion, with potential to add additional living space either upstairs or down.
That same forward-thinking approach is reflected in the fully owned Tesla solar panel energy system with two inverters and three Powerwalls, providing the majority of the home’s electricity each year plus backup power during outages. Energy-efficient LED recessed lighting and a Ubiquiti network and camera system add further efficiency, connectivity, and security.
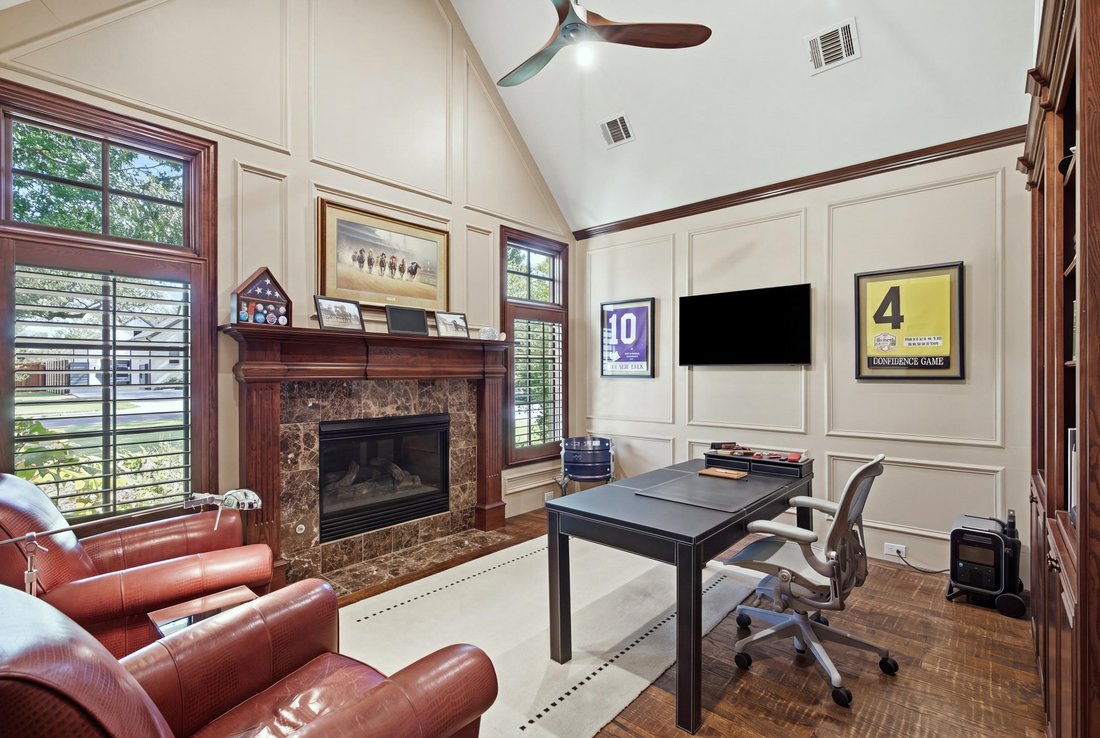
Built in 2003, this four-bedroom home offers a highly livable floor plan with hardwood floors throughout nearly the entire home, primary and ensuite guest bedrooms downstairs, multiple living areas, and two staircases. Formal living, equally suited as a music room, opens through replaced sliding doors to the large flagstone patio. The handsome office features painted paneling, built-ins, fireplace, and vaulted ceiling, while a formal dining room is conveniently positioned for entertaining.
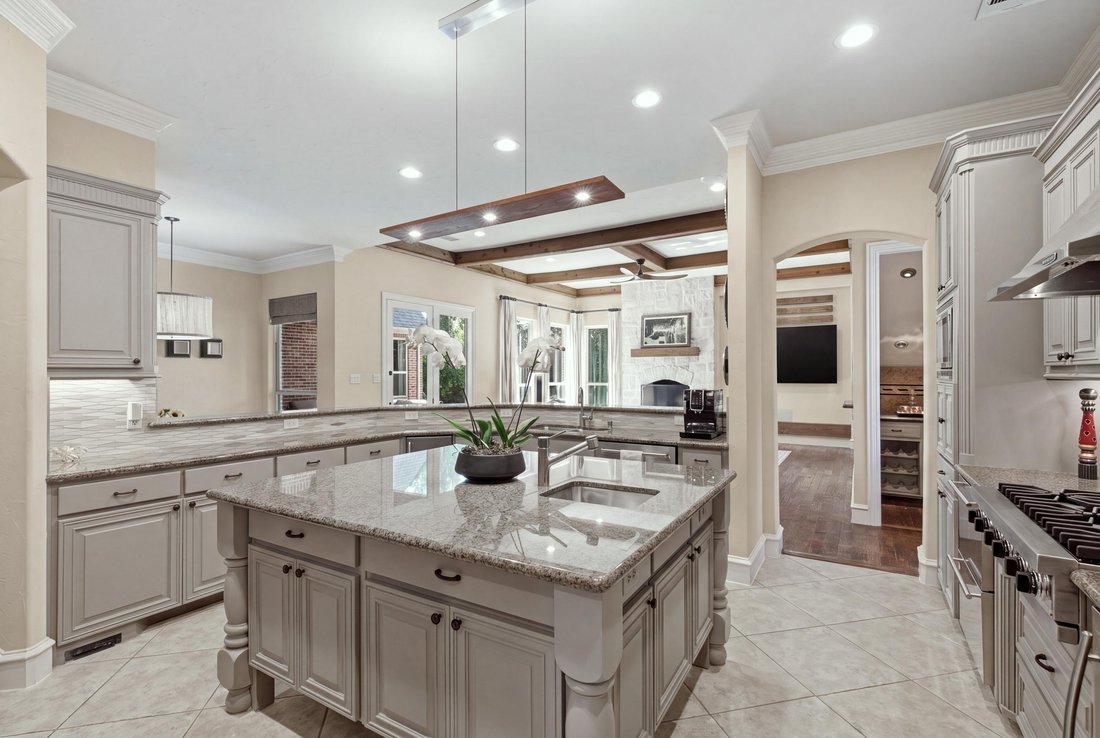
The spacious kitchen features an oversized island, painted cabinetry, two sinks, ice maker, two refrigerator drawers, Viking gas cooktop, built-in refrigerator, double ovens, pot filler, and walk-in pantry. It opens to the breakfast room and large family room with wood beams and 11-foot ceilings. All three spaces overlook and connect to the patio, pool, and backyard.
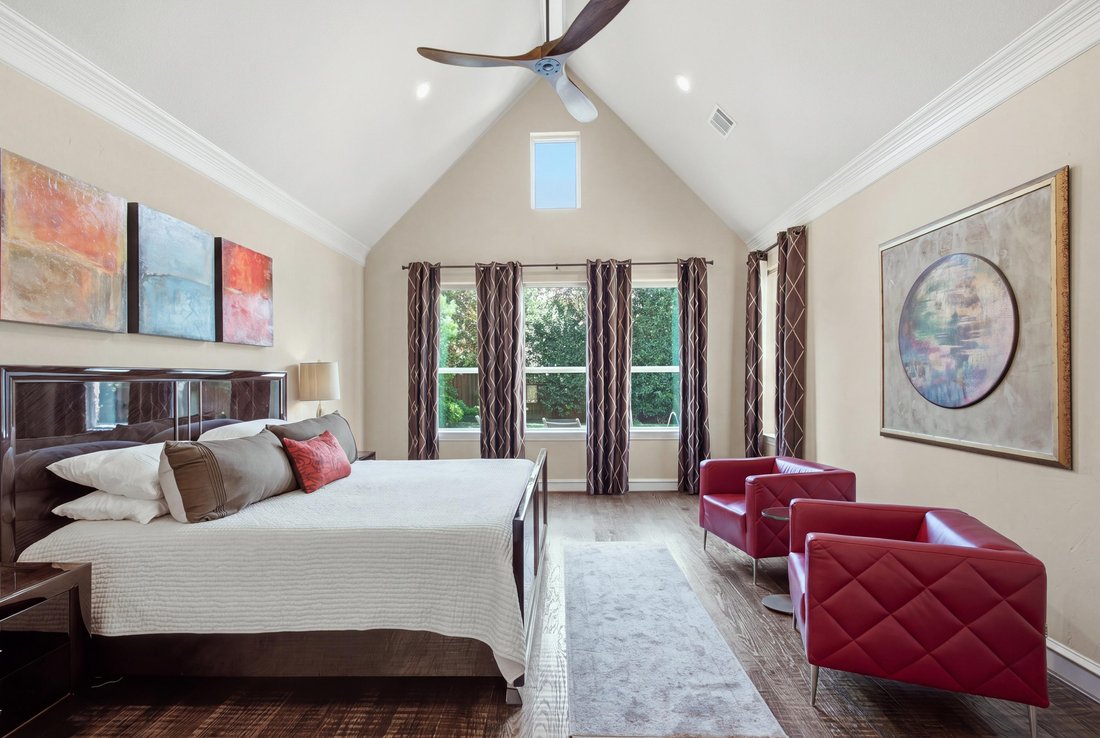
The primary suite features a vaulted ceiling, electric shades, pool views, separate vanities, walk-in shower, jetted tub, and large walk-in closet. The private downstairs guest suite includes a full bath, walk-in closet, and its own patio overlooking the pool and putting green, ideal for overnight guests or multigenerational living. The utility room offers a sink, extensive cabinetry, and built-in desk.
Upstairs are two additional ensuite bedrooms with walk-in closets, a second family room with electric shades, and a multi-level media room. One bedroom also features a vaulted ceiling, built-in desk, and bookshelves.
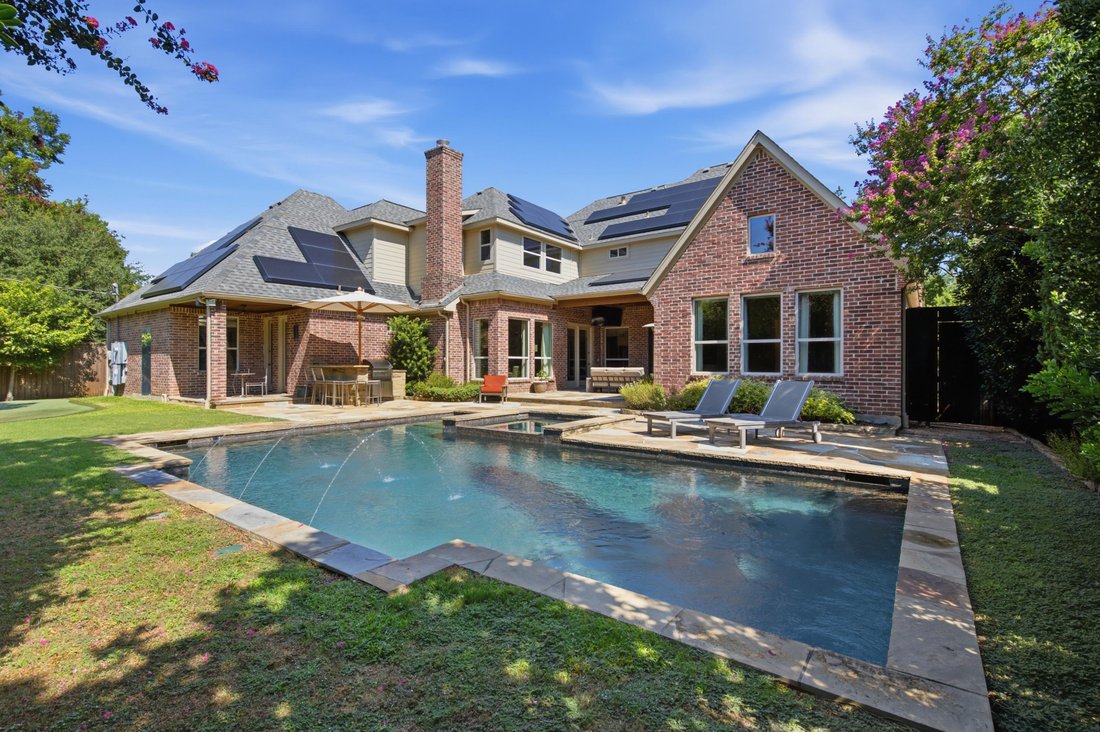
Outside, a large flagstone patio overlooks the pool with three fountains, new heater, and new pump. With the pool positioned to one side, generous lawn space remains with a putting green, offering room for a playset, trampoline, or other recreation. An outdoor kitchen includes a built-in grill, stone bar, and refrigerator, while mosquito misting adds comfort for outdoor living.
Three garage spaces include a two-car garage with two EV charging plugs and a separate single-car garage, both with replaced cedar doors. A large motor court provides additional parking and a basketball hoop. The large front yard allows plenty of room to add a circular driveway for more parking if desired.
For buyers seeking a four-bedroom Preston Hollow home with a pool, downstairs primary and guest suites, three-car garage, multiple living areas, expansion potential, and fully owned Tesla solar panel system with battery backup, this property offers an unusual combination of location, flexibility, energy efficiency, and exceptional stewardship. More than simply well maintained, it is a home whose owners have consistently invested in its care and one a new owner can purchase with confidence.
That same forward-thinking approach is reflected in the fully owned Tesla solar panel energy system with two inverters and three Powerwalls, providing the majority of the home’s electricity each year plus backup power during outages. Energy-efficient LED recessed lighting and a Ubiquiti network and camera system add further efficiency, connectivity, and security.
Built in 2003, this four-bedroom home offers a highly livable floor plan with hardwood floors throughout nearly the entire home, primary and ensuite guest bedrooms downstairs, multiple living areas, and two staircases. Formal living, equally suited as a music room, opens through replaced sliding doors to the large flagstone patio. The handsome office features painted paneling, built-ins, fireplace, and vaulted ceiling, while a formal dining room is conveniently positioned for entertaining.
The spacious kitchen features an oversized island, painted cabinetry, two sinks, ice maker, two refrigerator drawers, Viking gas cooktop, built-in refrigerator, double ovens, pot filler, and walk-in pantry. It opens to the breakfast room and large family room with wood beams and 11-foot ceilings. All three spaces overlook and connect to the patio, pool, and backyard.
The primary suite features a vaulted ceiling, electric shades, pool views, separate vanities, walk-in shower, jetted tub, and large walk-in closet. The private downstairs guest suite includes a full bath, walk-in closet, and its own patio overlooking the pool and putting green, ideal for overnight guests or multigenerational living. The utility room offers a sink, extensive cabinetry, and built-in desk.
Upstairs are two additional ensuite bedrooms with walk-in closets, a second family room with electric shades, and a multi-level media room. One bedroom also features a vaulted ceiling, built-in desk, and bookshelves.
Outside, a large flagstone patio overlooks the pool with three fountains, new heater, and new pump. With the pool positioned to one side, generous lawn space remains with a putting green, offering room for a playset, trampoline, or other recreation. An outdoor kitchen includes a built-in grill, stone bar, and refrigerator, while mosquito misting adds comfort for outdoor living.
Three garage spaces include a two-car garage with two EV charging plugs and a separate single-car garage, both with replaced cedar doors. A large motor court provides additional parking and a basketball hoop. The large front yard allows plenty of room to add a circular driveway for more parking if desired.
For buyers seeking a four-bedroom Preston Hollow home with a pool, downstairs primary and guest suites, three-car garage, multiple living areas, expansion potential, and fully owned Tesla solar panel system with battery backup, this property offers an unusual combination of location, flexibility, energy efficiency, and exceptional stewardship. More than simply well maintained, it is a home whose owners have consistently invested in its care and one a new owner can purchase with confidence.
-
Art der Immobilie
Haus
-
Baujahr
2003
-
Preis/Quadratfuß
$585
Funktionen
Erkunden Sie die Gegend
5924 Norway Road , Dallas, TX 75230, Texas, Vereinigte Staaten
Auf Google Maps anzeigen
Preis pro sqft
Niedrig
Hoch
Vor 10 Jahren beigetreten
Sie haben sich nach diesem Objekt erkundigt
Der Agent wird sich in Kürze mit Ihnen in Verbindung setzen
Gelistet von
7
Angebote
2016
Beigetreten
Besichtigung mit Katherine Roberts buchen
Wählen Sie ein Datum und ob Sie eine virtuelle oder persönliche Besichtigung mit dem Makler wünschen.
Bevorzugtes Datum
Art der Tour

Briggs Freeman Sotheby's International Realty
3131 Turtle Creek Blvd. 4th & 5th Floor, 75219, Dallas, Texas, United States
Agenturprofil anzeigen
Zuletzt aktualisiert
September 28
Erstmalig gelistet
August 26
Angebotslink
Angebotsreferenz
SPGC3M
Ähnliche Immobilien in der Nähe
Neue Angebote in Dallas



Entdecken Sie mehr Häuser zum Verkauf
Dallas, TX, Vereinigte Staaten Immobilienarten
- Häuser zum Verkauf in Dallas, TX, Vereinigte Staaten
- Eigentumswohnungen zum Verkauf in Dallas, TX, Vereinigte Staaten
- Stadthäuser zum Verkauf in Dallas, TX, Vereinigte Staaten
- Land zum Verkauf in Dallas, TX, Vereinigte Staaten
- Wohnungen zum Verkauf in Dallas, TX, Vereinigte Staaten
- Villen zum Verkauf in Dallas, TX, Vereinigte Staaten
- Farm Ranches zum Verkauf in Dallas, TX, Vereinigte Staaten
Dallas, TX, Vereinigte Staaten beliebte Suchanfragen
- Immobilien mit Garten in Dallas, TX, Vereinigte Staaten
- Immobilien mit Pool in Dallas, TX, Vereinigte Staaten
- Immobilien mit Balkon in Dallas, TX, Vereinigte Staaten
- Moderne Immobilien in Dallas, TX, Vereinigte Staaten
- Immobilien mit Fitnessstudio in Dallas, TX, Vereinigte Staaten
- Renoviert Immobilien in Dallas, TX, Vereinigte Staaten
- Blick auf die Stadt Immobilien in Dallas, TX, Vereinigte Staaten
- Immobilien mit Aufzug in Dallas, TX, Vereinigte Staaten
- Gesicherte Wohnanlage Immobilien in Dallas, TX, Vereinigte Staaten
- Immobilien mit Kino in Dallas, TX, Vereinigte Staaten
- Panorama Immobilien in Dallas, TX, Vereinigte Staaten
- Immobilien mit Tennisplatz in Dallas, TX, Vereinigte Staaten
- Immobilien mit Wasserblick in Dallas, TX, Vereinigte Staaten
- Immobilien mit Bibliothek in Dallas, TX, Vereinigte Staaten
- Immobilien mit Sauna in Dallas, TX, Vereinigte Staaten
- am Wasser Immobilien in Dallas, TX, Vereinigte Staaten
- am See Immobilien in Dallas, TX, Vereinigte Staaten
- Immobilien mit Seeblick in Dallas, TX, Vereinigte Staaten
- Luxusvilla Immobilien in Dallas, TX, Vereinigte Staaten
- Immobilien auf Hügeln in Dallas, TX, Vereinigte Staaten
- Immobilien mit Bergblick in Dallas, TX, Vereinigte Staaten
- Immobilien mit Flussblick in Dallas, TX, Vereinigte Staaten
- Immobilien mit Golfblick in Dallas, TX, Vereinigte Staaten
- Immobilien mit Hallenbad in Dallas, TX, Vereinigte Staaten
- am Fluss Immobilien in Dallas, TX, Vereinigte Staaten
Verwandte Leitfäden & Geschichten
Das Vertrauen der führenden Makler der Welt
Die Makler hinter den außergewöhnlichsten Immobilien der Welt inserieren bei JamesEdition.
- Angebote von Sotheby's, Christie's, BARNES und Engel & Völkers
- Jedes Angebot wird vor der Veröffentlichung geprüft
- Verbinden Sie sich direkt mit verifizierten Maklern
Indem Sie fortfahren, akzeptieren Sie unsere Nutzungsbedingungen und Datenschutzrichtlinie.
brokerages we
partnered with
partnered with