$2,650,000
Preston Hollow Haus Mit 5 Schlafzimmern, Pool, 2 Büros Und Hauptgebäude Im Ersten Stock
- 5 Schlafz.
- 6 Bäder
- 5,354 Sqft
- 18,296 Sqft lot
- MLS#21367677
Über die Immobilie
Beschreibung wurde automatisch übersetzt.
Die Beschreibung wird in der Originalsprache angezeigt.
6038 Azalea Lane offers a rare combination of location, size, and livability in the Preston Royal neighborhood of Preston Hollow. With approximately 5,434 square feet on an oversized .425-acre private, interior lot, this traditional brick Dallas home delivers the space and floorplan that can be increasingly difficult to find in this sought-after neighborhood. Five bedrooms, four full and two half
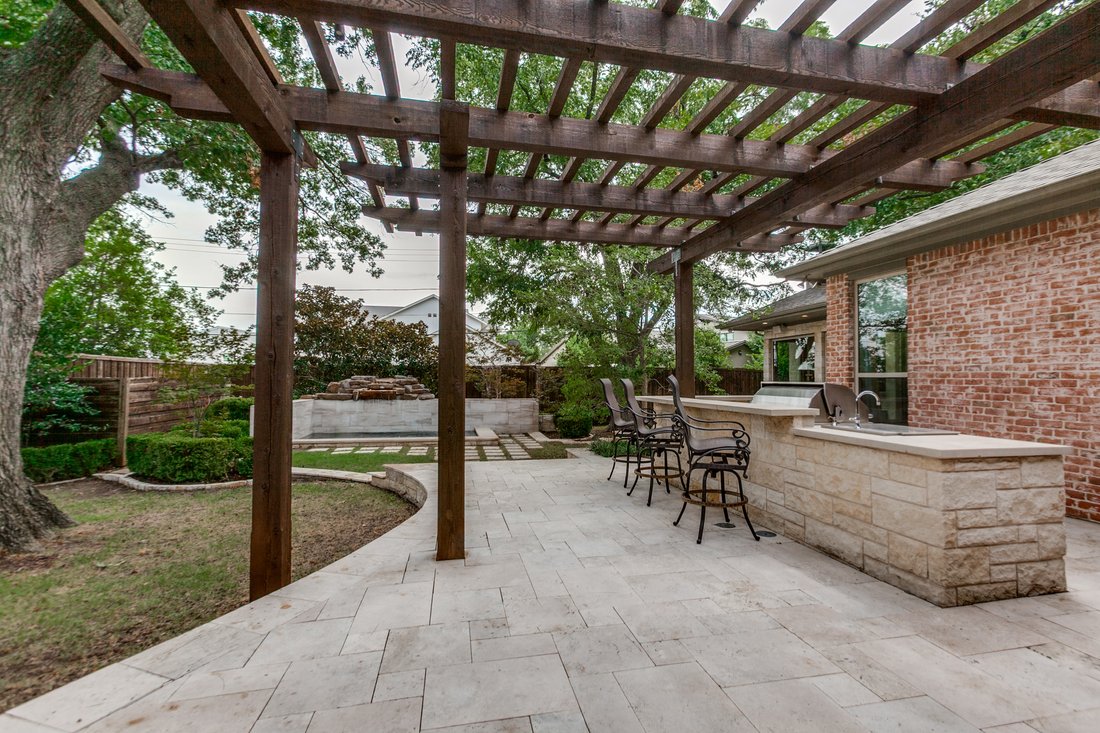
6038 Azalea Lane offers a rare combination of location, size, and livability in the Preston Royal neighborhood of Preston Hollow. With approximately 5,434 square feet on an oversized .425-acre private, interior lot, this traditional brick Dallas home delivers the space and floorplan that can be increasingly difficult to find in this sought-after neighborhood. Five bedrooms, four full and two half baths, two offices, multiple living areas, a first-floor primary suite, game room, media room, three-car garage, heated pool, and outstanding outdoor living create a home equally suited to everyday life and entertaining. Convenient proximity to Preston Royal, shopping, dining, and many of Dallas’ private schools further enhances the location.
Built in 2003, the home offers a remarkably versatile floor plan. It works beautifully for a family wanting generous living and entertaining spaces, yet is equally appealing to empty nesters who want to remain in Preston Hollow and conduct most of their daily living downstairs. Four upstairs bedrooms, three full baths, and separate game and media rooms leave abundant space for family and overnight guests.
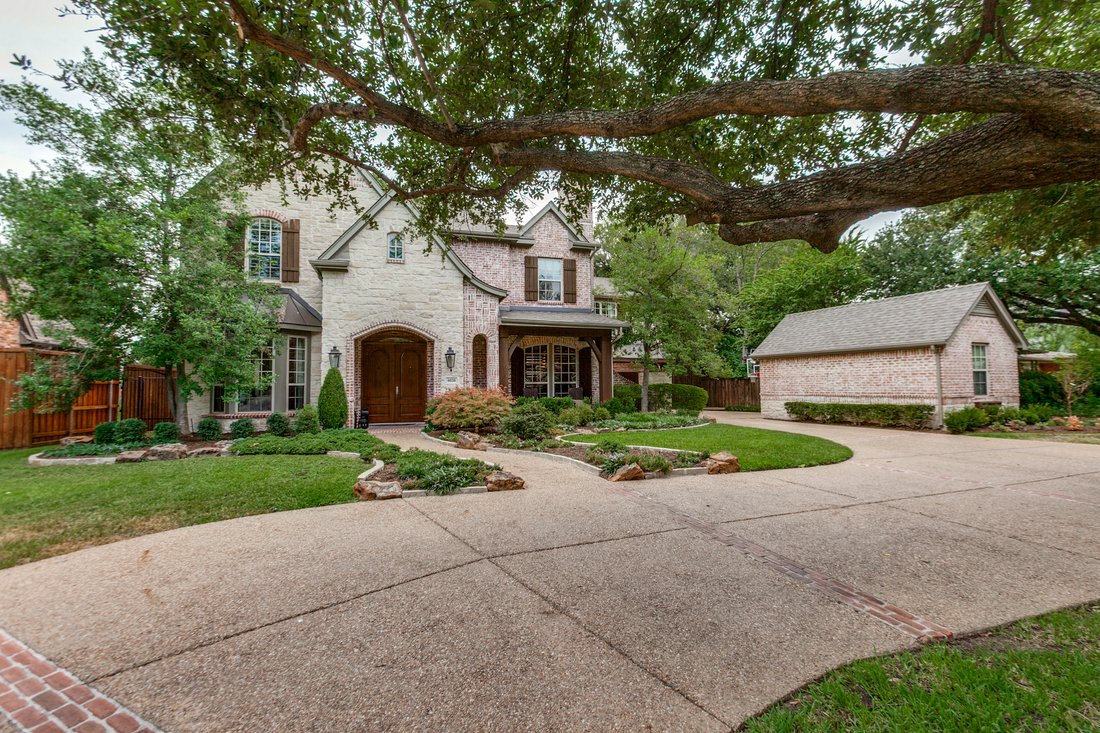
A circle drive, mature trees, and traditional brick exterior welcome you home. Inside, the entry makes a beautiful first impression, with formal living and dining spaces to the left, a handsome paneled office to the right, and a sweeping staircase directly ahead. Ten-foot ceilings, eight-foot solid doors, extensive molding, hardwood floors throughout most of the first floor, and abundant natural light give the home a timeless, substantial feel.
The formal living room offers wonderful flexibility. Create a traditional conversation area, use it as an additional entertaining space, or turn it into the perfect mah jongg room. The adjacent formal dining room provides a gracious setting for holidays and dinner parties.
For buyers searching for a Preston Hollow home with two offices, this floor plan offers an unusual advantage. The front office features wood paneling, a built-in desk and bookshelves, a fireplace, and substantial architectural character. A second office near the primary bedroom has its own fireplace and offers tremendous flexibility as a private home office, exercise room, sitting room, or nursery.
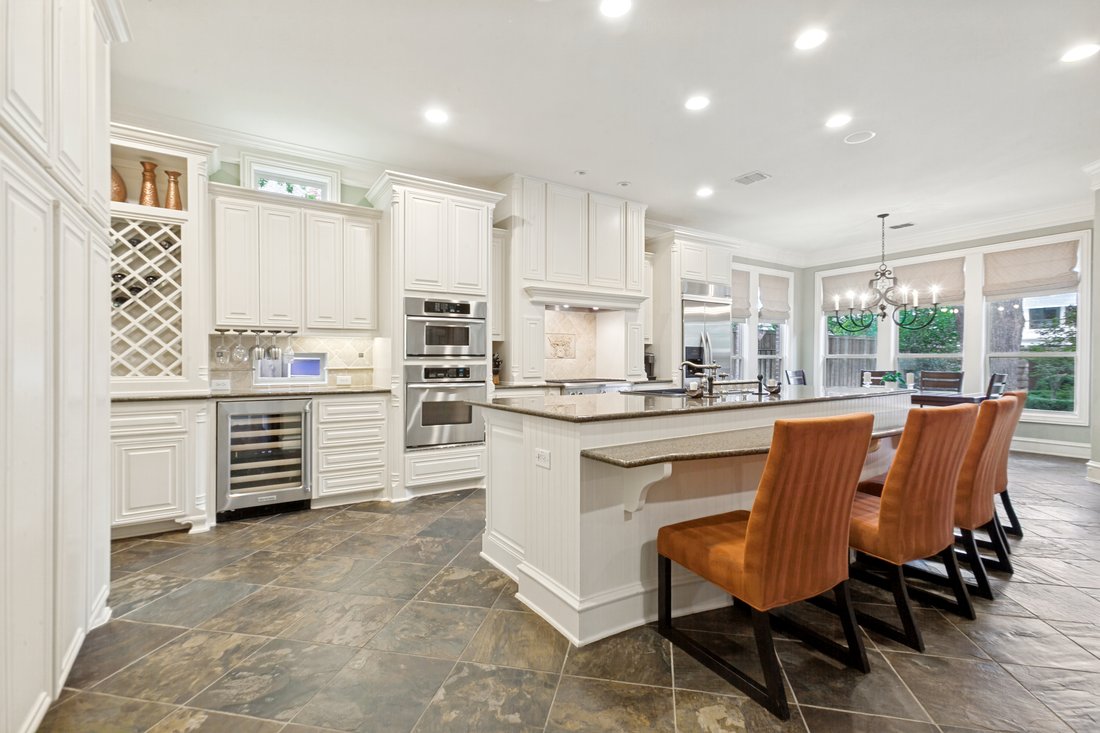
The heart of the home is the large, open kitchen, breakfast room, and family room, where a wall of windows fills the spaces with natural light and provides beautiful views of the backyard. Designed for both everyday living and entertaining, the kitchen offers abundant cabinetry and storage, a large island, granite countertops, a built-in KitchenAid refrigerator, KitchenAid gas cooktop, KitchenAid oven, microwave, wine cooler, and walk-in pantry.
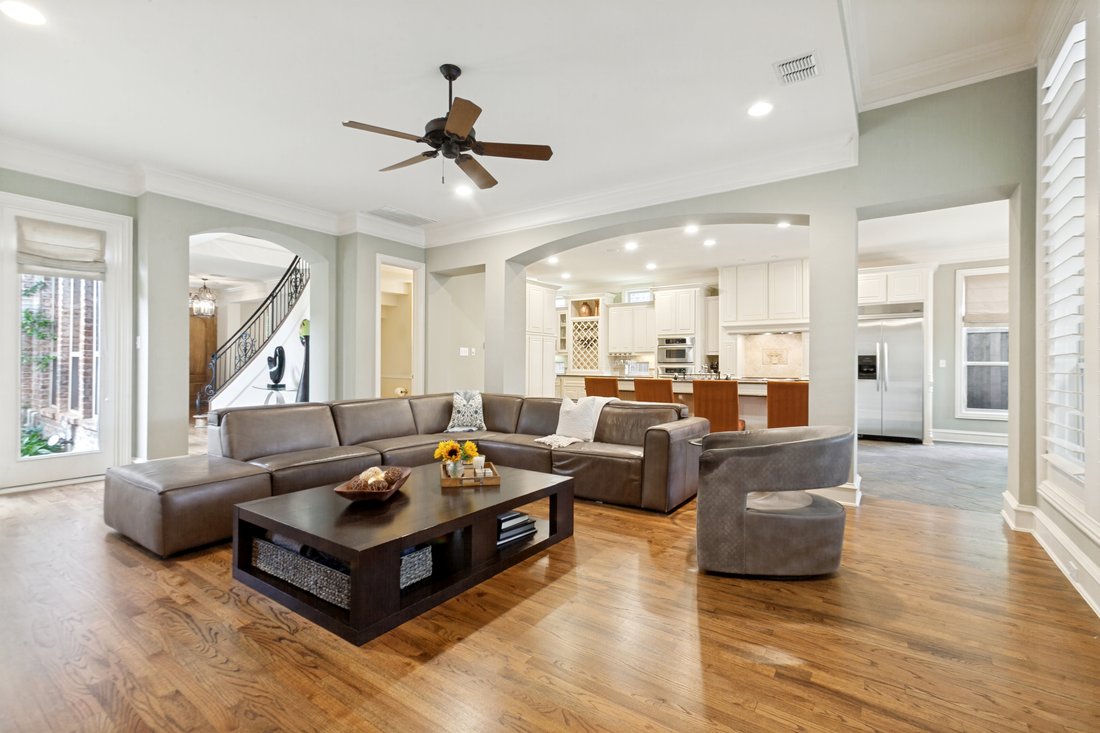
The adjoining family room features the home’s third fireplace with a stone hearth and generous space for gathering. Its open connection to the kitchen and breakfast room allows all three spaces to function together while maintaining distinct areas for cooking, dining, and relaxing. The wall of windows overlooking the backyard creates a natural connection to the patio, pool, and outdoor entertaining spaces.
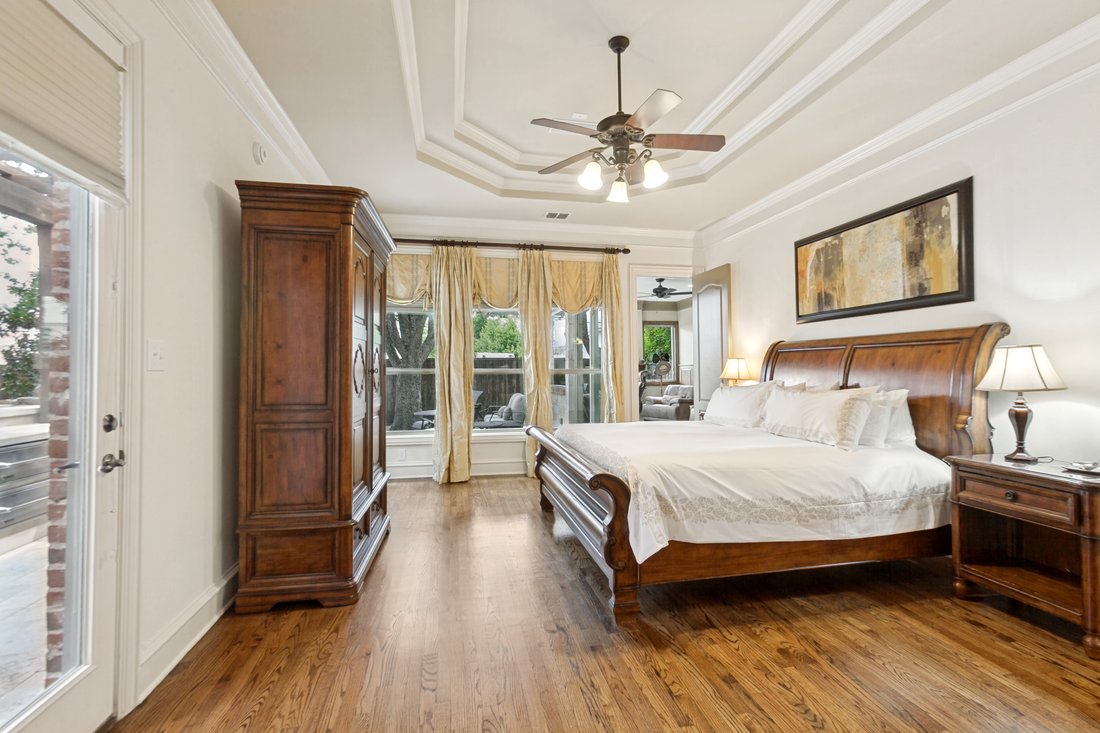
The first-floor primary suite is privately positioned with a trayed ceiling, peaceful backyard views, and direct access to the backyard. The spacious primary bath features separate vanities, a private water closet, large walk-in shower, separate jetted tub, and oversized walk-in closet. Nearby, the second office provides an additional flexible space that can evolve with the owner’s needs.
A downstairs utility room adds convenience. Three garage spaces are divided between an attached two-car garage and a separate third garage bay across the motor court. The garages offer additional storage, while the motor court provides valuable additional parking.
Built in 2003, the home offers a remarkably versatile floor plan. It works beautifully for a family wanting generous living and entertaining spaces, yet is equally appealing to empty nesters who want to remain in Preston Hollow and conduct most of their daily living downstairs. Four upstairs bedrooms, three full baths, and separate game and media rooms leave abundant space for family and overnight guests.
A circle drive, mature trees, and traditional brick exterior welcome you home. Inside, the entry makes a beautiful first impression, with formal living and dining spaces to the left, a handsome paneled office to the right, and a sweeping staircase directly ahead. Ten-foot ceilings, eight-foot solid doors, extensive molding, hardwood floors throughout most of the first floor, and abundant natural light give the home a timeless, substantial feel.
The formal living room offers wonderful flexibility. Create a traditional conversation area, use it as an additional entertaining space, or turn it into the perfect mah jongg room. The adjacent formal dining room provides a gracious setting for holidays and dinner parties.
For buyers searching for a Preston Hollow home with two offices, this floor plan offers an unusual advantage. The front office features wood paneling, a built-in desk and bookshelves, a fireplace, and substantial architectural character. A second office near the primary bedroom has its own fireplace and offers tremendous flexibility as a private home office, exercise room, sitting room, or nursery.
The heart of the home is the large, open kitchen, breakfast room, and family room, where a wall of windows fills the spaces with natural light and provides beautiful views of the backyard. Designed for both everyday living and entertaining, the kitchen offers abundant cabinetry and storage, a large island, granite countertops, a built-in KitchenAid refrigerator, KitchenAid gas cooktop, KitchenAid oven, microwave, wine cooler, and walk-in pantry.
The adjoining family room features the home’s third fireplace with a stone hearth and generous space for gathering. Its open connection to the kitchen and breakfast room allows all three spaces to function together while maintaining distinct areas for cooking, dining, and relaxing. The wall of windows overlooking the backyard creates a natural connection to the patio, pool, and outdoor entertaining spaces.
The first-floor primary suite is privately positioned with a trayed ceiling, peaceful backyard views, and direct access to the backyard. The spacious primary bath features separate vanities, a private water closet, large walk-in shower, separate jetted tub, and oversized walk-in closet. Nearby, the second office provides an additional flexible space that can evolve with the owner’s needs.
A downstairs utility room adds convenience. Three garage spaces are divided between an attached two-car garage and a separate third garage bay across the motor court. The garages offer additional storage, while the motor court provides valuable additional parking.
-
Art der Immobilie
Haus
-
Baujahr
2003
-
Preis/Quadratfuß
$494
Funktionen
Erkunden Sie die Gegend
6038 Azalea Lane , Dallas, TX 75230, Texas, Vereinigte Staaten
Auf Google Maps anzeigen
Preis pro sqft
Niedrig
Hoch
Vor 10 Jahren beigetreten
Sie haben sich nach diesem Objekt erkundigt
Der Agent wird sich in Kürze mit Ihnen in Verbindung setzen
Gelistet von
7
Angebote
2016
Beigetreten
Besichtigung mit Katherine Roberts buchen
Wählen Sie ein Datum und ob Sie eine virtuelle oder persönliche Besichtigung mit dem Makler wünschen.
Bevorzugtes Datum
Art der Tour

Briggs Freeman Sotheby's International Realty
3131 Turtle Creek Blvd. 4th & 5th Floor, 75219, Dallas, Texas, United States
Agenturprofil anzeigen
Zuletzt aktualisiert
September 29
Erstmalig gelistet
August 28
Angebotslink
Angebotsreferenz
23EEGP
Ähnliche Immobilien in der Nähe
Neue Angebote in Dallas


Entdecken Sie mehr Häuser zum Verkauf
Dallas, TX, Vereinigte Staaten Immobilienarten
- Häuser zum Verkauf in Dallas, TX, Vereinigte Staaten
- Eigentumswohnungen zum Verkauf in Dallas, TX, Vereinigte Staaten
- Stadthäuser zum Verkauf in Dallas, TX, Vereinigte Staaten
- Land zum Verkauf in Dallas, TX, Vereinigte Staaten
- Wohnungen zum Verkauf in Dallas, TX, Vereinigte Staaten
- Villen zum Verkauf in Dallas, TX, Vereinigte Staaten
- Farm Ranches zum Verkauf in Dallas, TX, Vereinigte Staaten
Dallas, TX, Vereinigte Staaten beliebte Suchanfragen
- Immobilien mit Garten in Dallas, TX, Vereinigte Staaten
- Immobilien mit Pool in Dallas, TX, Vereinigte Staaten
- Immobilien mit Balkon in Dallas, TX, Vereinigte Staaten
- Moderne Immobilien in Dallas, TX, Vereinigte Staaten
- Renoviert Immobilien in Dallas, TX, Vereinigte Staaten
- Immobilien mit Fitnessstudio in Dallas, TX, Vereinigte Staaten
- Blick auf die Stadt Immobilien in Dallas, TX, Vereinigte Staaten
- Immobilien mit Aufzug in Dallas, TX, Vereinigte Staaten
- Gesicherte Wohnanlage Immobilien in Dallas, TX, Vereinigte Staaten
- Immobilien mit Kino in Dallas, TX, Vereinigte Staaten
- Panorama Immobilien in Dallas, TX, Vereinigte Staaten
- Immobilien mit Wasserblick in Dallas, TX, Vereinigte Staaten
- Immobilien mit Tennisplatz in Dallas, TX, Vereinigte Staaten
- Immobilien mit Bibliothek in Dallas, TX, Vereinigte Staaten
- Immobilien mit Sauna in Dallas, TX, Vereinigte Staaten
- am Wasser Immobilien in Dallas, TX, Vereinigte Staaten
- Immobilien mit Seeblick in Dallas, TX, Vereinigte Staaten
- am See Immobilien in Dallas, TX, Vereinigte Staaten
- Luxusvilla Immobilien in Dallas, TX, Vereinigte Staaten
- Immobilien mit Golfblick in Dallas, TX, Vereinigte Staaten
- Immobilien auf Hügeln in Dallas, TX, Vereinigte Staaten
- Immobilien mit Flussblick in Dallas, TX, Vereinigte Staaten
- Immobilien mit Bergblick in Dallas, TX, Vereinigte Staaten
- am Fluss Immobilien in Dallas, TX, Vereinigte Staaten
- Immobilien mit Hallenbad in Dallas, TX, Vereinigte Staaten
Verwandte Leitfäden & Geschichten
Das Vertrauen der führenden Makler der Welt
Die Makler hinter den außergewöhnlichsten Immobilien der Welt inserieren bei JamesEdition.
- Angebote von Sotheby's, Christie's, BARNES und Engel & Völkers
- Jedes Angebot wird vor der Veröffentlichung geprüft
- Verbinden Sie sich direkt mit verifizierten Maklern
Indem Sie fortfahren, akzeptieren Sie unsere Nutzungsbedingungen und Datenschutzrichtlinie.
brokerages we
partnered with
partnered with