$580,000
Weniger Wartungsaufwand. Mehr Freiheit Zu Leben.
- 3 Schlafz.
- 3 Bäder
- 1,744 Sqft
- 2,178 Sqft lot
- MLS#21380969
Über die Immobilie
Beschreibung wurde automatisch übersetzt.
Die Beschreibung wird in der Originalsprache angezeigt.
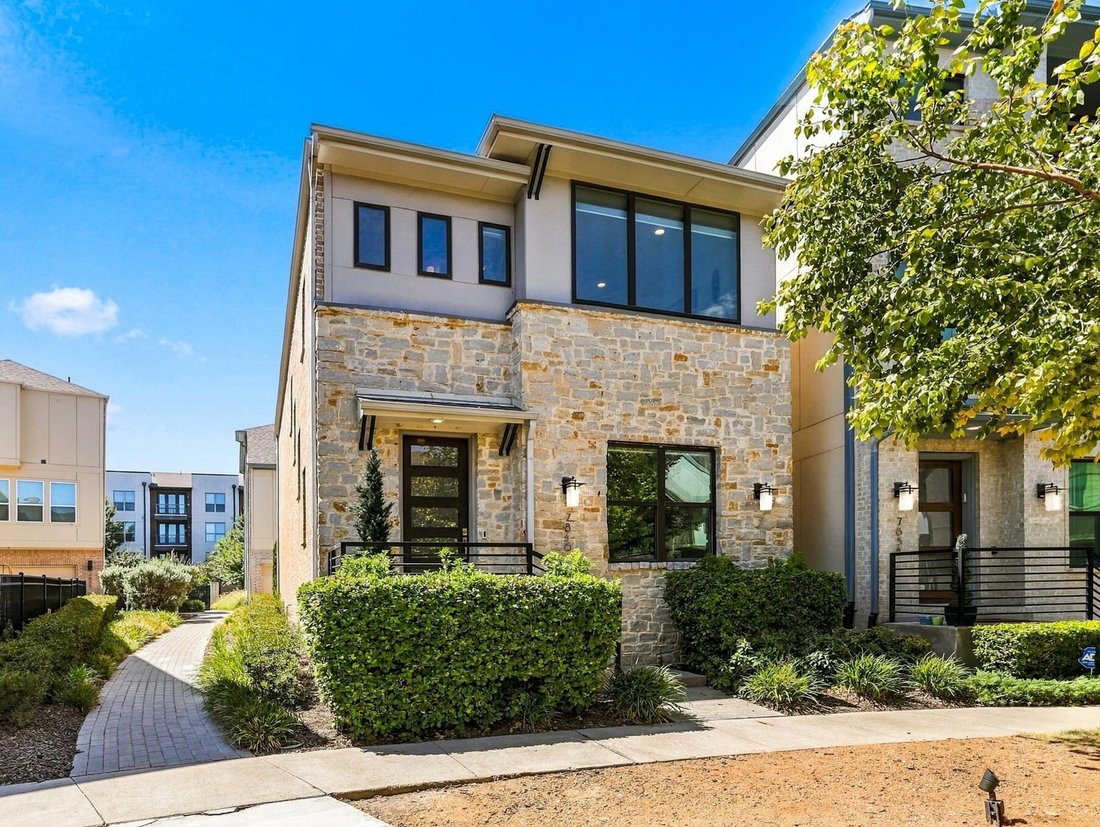
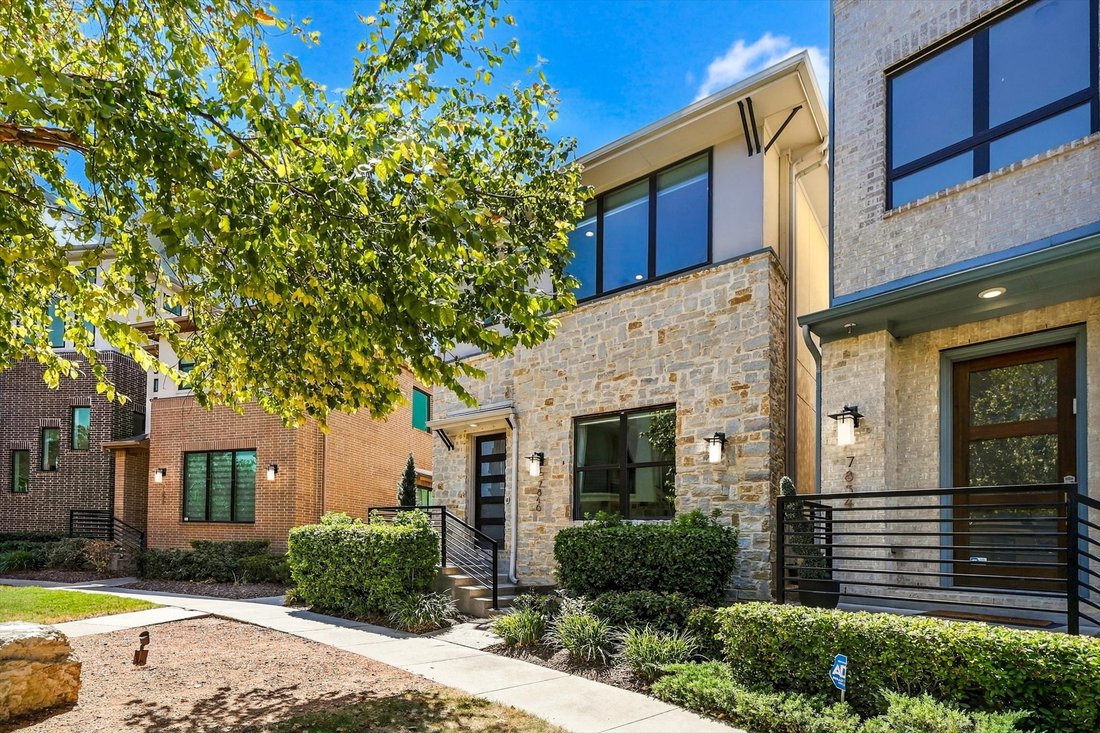
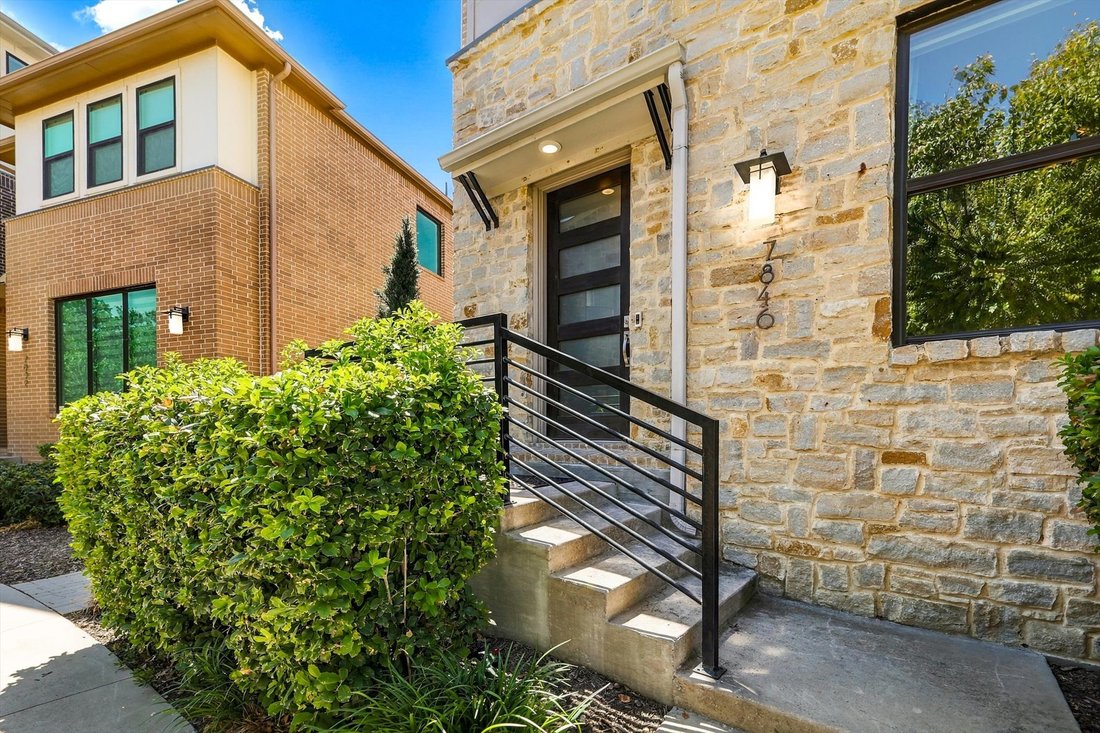
Set within the gated community of Merion at Midtown Park, Dallas, this thoughtfully upgraded villa offers a lock-and-leave lifestyle without giving up the privacy, space and conveniences of a single-family home. With three bedrooms, two-and-a-half baths, an attached two-car garage and private outdoor space, the home is designed for those who want an easier way of living while staying connected to
Set within the gated community of Merion at Midtown Park, Dallas, this thoughtfully upgraded villa offers a lock-and-leave lifestyle without giving up the privacy, space and conveniences of a single-family home. With three bedrooms, two-and-a-half baths, an attached two-car garage and private outdoor space, the home is designed for those who want an easier way of living while staying connected to the best of Dallas. Energy-efficient features, including 16 SEER air conditioning, a radiant barrier roof, Low-E windows and a tankless water heater, add thoughtful design and everyday efficiency.
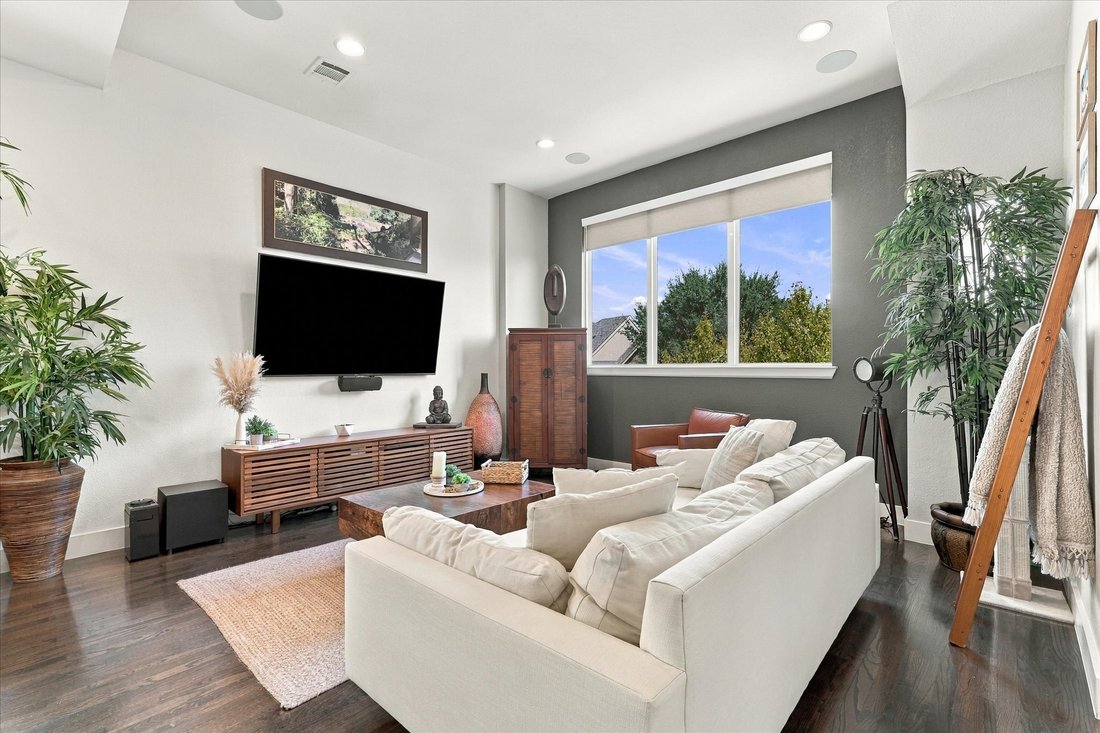
Inside, a bright, open layout pairs clean contemporary finishes with thoughtful upgrades throughout. The main living level is upstairs, creating a sense of privacy and separation while bringing the kitchen, dining area, living room and primary suite together on one comfortable level. Rich hardwood floors, updated balusters, oversized windows and custom shades set the tone, while sound system wiring adds to the experience whether entertaining friends or settling in for a quiet evening at home.
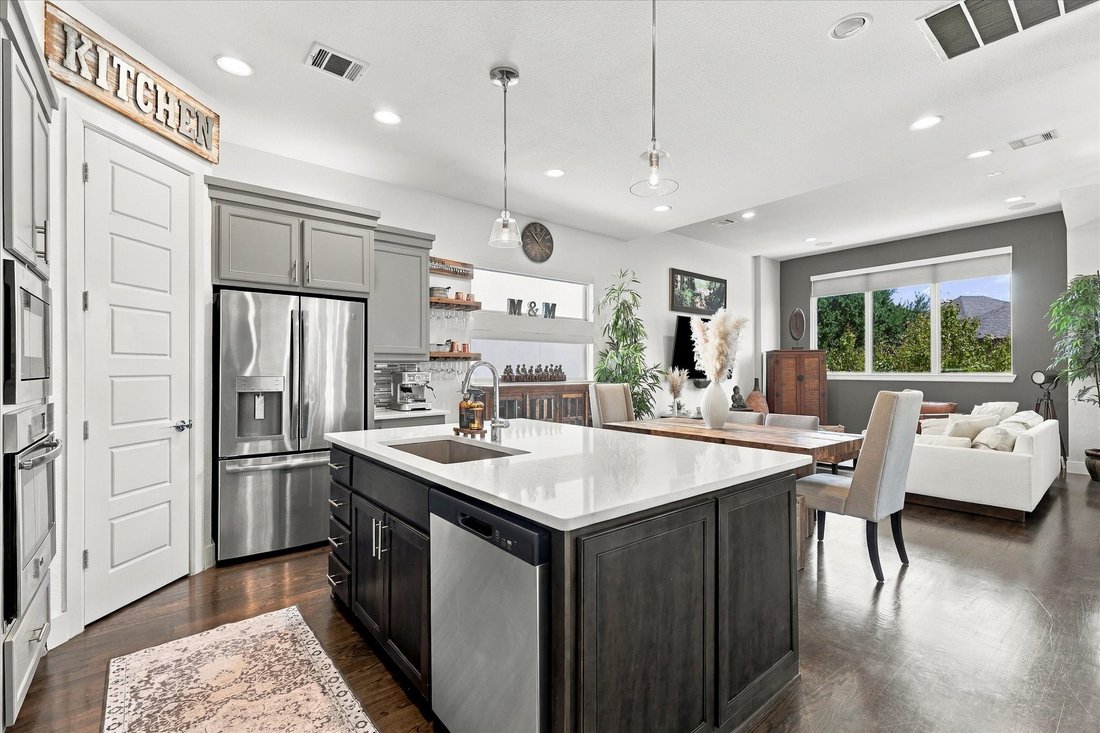
The kitchen is made for gathering, with an oversized island, generous cabinetry, gas cooktop, upgraded stainless-steel appliances, walk-in pantry and abundant workspace. A built-in beverage cooler and nearby glass accessory storage makes entertaining effortless, while the open design keeps the kitchen connected to both dining and living spaces. The spacious living room is filled with natural light and treetop views, giving this upper level an unexpectedly airy feel.
Also upstairs, the private primary suite offers a generous bedroom, custom closet system and ensuite bath with dual sinks, built-in cabinetry, mirrored medicine cabinets offering discreet additional storage, a large glass-enclosed shower and smart commode with multiple features. Two additional bedrooms on the first level provide flexibility for guests, a home office, fitness space or hobbies—allowing everyday living and guest accommodations to remain comfortably separate.
Even the outdoor space fits the philosophy of the home: enough to enjoy, without demanding your weekends. A private, turfed side yard provides room for morning coffee, a pet or a little fresh air, while HOA-maintained grounds make it easier to lock the door and go.
And here, the lifestyle extends well beyond your front door. Merion at Midtown Park offers resort-style community amenities including an infinity-edge pool, private cabanas, an amenity center, dog park, grilling and gathering areas, fire pit, green spaces and guest parking. Walking and biking opportunities nearby add yet another way to enjoy the outdoors, with White Rock Lake within biking distance.
The central Dallas location brings everyday conveniences, recreation and some of the city’s favorite destinations within easy reach. NorthPark Center, Preston Center, Highland Park Village, SMU, along with Central Market, Trader Joe’s and major medical centers including Texas Health Presbyterian Hospital Dallas and Medical City Dallas. Convenient access to major thoroughfares makes getting around the city equally easy.
Centrally located, beautifully updated and designed for an easier way of living, this distinctive Dallas residence leaves more time for wherever life takes you next.
Inside, a bright, open layout pairs clean contemporary finishes with thoughtful upgrades throughout. The main living level is upstairs, creating a sense of privacy and separation while bringing the kitchen, dining area, living room and primary suite together on one comfortable level. Rich hardwood floors, updated balusters, oversized windows and custom shades set the tone, while sound system wiring adds to the experience whether entertaining friends or settling in for a quiet evening at home.
The kitchen is made for gathering, with an oversized island, generous cabinetry, gas cooktop, upgraded stainless-steel appliances, walk-in pantry and abundant workspace. A built-in beverage cooler and nearby glass accessory storage makes entertaining effortless, while the open design keeps the kitchen connected to both dining and living spaces. The spacious living room is filled with natural light and treetop views, giving this upper level an unexpectedly airy feel.
Also upstairs, the private primary suite offers a generous bedroom, custom closet system and ensuite bath with dual sinks, built-in cabinetry, mirrored medicine cabinets offering discreet additional storage, a large glass-enclosed shower and smart commode with multiple features. Two additional bedrooms on the first level provide flexibility for guests, a home office, fitness space or hobbies—allowing everyday living and guest accommodations to remain comfortably separate.
Even the outdoor space fits the philosophy of the home: enough to enjoy, without demanding your weekends. A private, turfed side yard provides room for morning coffee, a pet or a little fresh air, while HOA-maintained grounds make it easier to lock the door and go.
And here, the lifestyle extends well beyond your front door. Merion at Midtown Park offers resort-style community amenities including an infinity-edge pool, private cabanas, an amenity center, dog park, grilling and gathering areas, fire pit, green spaces and guest parking. Walking and biking opportunities nearby add yet another way to enjoy the outdoors, with White Rock Lake within biking distance.
The central Dallas location brings everyday conveniences, recreation and some of the city’s favorite destinations within easy reach. NorthPark Center, Preston Center, Highland Park Village, SMU, along with Central Market, Trader Joe’s and major medical centers including Texas Health Presbyterian Hospital Dallas and Medical City Dallas. Convenient access to major thoroughfares makes getting around the city equally easy.
Centrally located, beautifully updated and designed for an easier way of living, this distinctive Dallas residence leaves more time for wherever life takes you next.
-
Art der Immobilie
Haus
-
Baujahr
2017
-
Preis/Quadratfuß
$332
Funktionen
Erkunden Sie die Gegend
7846 Verona Place , Dallas, TX 75231, Texas, Vereinigte Staaten
Auf Google Maps anzeigen
Preis pro sqft
Niedrig
Hoch
Vor 6 Monaten beigetreten
Sie haben sich nach diesem Objekt erkundigt
Der Agent wird sich in Kürze mit Ihnen in Verbindung setzen
Gelistet von
3
Angebote
2026
Beigetreten
Besichtigung mit Betsy Daniel buchen
Wählen Sie ein Datum und ob Sie eine virtuelle oder persönliche Besichtigung mit dem Makler wünschen.
Bevorzugtes Datum
Art der Tour

Briggs Freeman Sotheby's International Realty
7301 Lone Star Drive Suite A-115, Suite 220 D, 75024, Plano, Texas, United States
Agenturprofil anzeigen
Zuletzt aktualisiert
Heute
Erstmalig gelistet
Sep 15
Angebotslink
Angebotsreferenz
4942GS
Ähnliche Immobilien in der Nähe
Neue Angebote in Dallas


Entdecken Sie mehr Häuser zum Verkauf
Dallas, TX, Vereinigte Staaten Immobilienarten
- Häuser zum Verkauf in Dallas, TX, Vereinigte Staaten
- Eigentumswohnungen zum Verkauf in Dallas, TX, Vereinigte Staaten
- Stadthäuser zum Verkauf in Dallas, TX, Vereinigte Staaten
- Land zum Verkauf in Dallas, TX, Vereinigte Staaten
- Wohnungen zum Verkauf in Dallas, TX, Vereinigte Staaten
- Villen zum Verkauf in Dallas, TX, Vereinigte Staaten
- Farm Ranches zum Verkauf in Dallas, TX, Vereinigte Staaten
Dallas, TX, Vereinigte Staaten beliebte Suchanfragen
- Immobilien mit Garten in Dallas, TX, Vereinigte Staaten
- Immobilien mit Pool in Dallas, TX, Vereinigte Staaten
- Immobilien mit Balkon in Dallas, TX, Vereinigte Staaten
- Moderne Immobilien in Dallas, TX, Vereinigte Staaten
- Renoviert Immobilien in Dallas, TX, Vereinigte Staaten
- Immobilien mit Fitnessstudio in Dallas, TX, Vereinigte Staaten
- Immobilien mit Aufzug in Dallas, TX, Vereinigte Staaten
- Blick auf die Stadt Immobilien in Dallas, TX, Vereinigte Staaten
- Gesicherte Wohnanlage Immobilien in Dallas, TX, Vereinigte Staaten
- Immobilien mit Kino in Dallas, TX, Vereinigte Staaten
- Panorama Immobilien in Dallas, TX, Vereinigte Staaten
- Immobilien mit Sauna in Dallas, TX, Vereinigte Staaten
- Immobilien mit Tennisplatz in Dallas, TX, Vereinigte Staaten
- Immobilien mit Wasserblick in Dallas, TX, Vereinigte Staaten
- Immobilien mit Bibliothek in Dallas, TX, Vereinigte Staaten
- am Wasser Immobilien in Dallas, TX, Vereinigte Staaten
- Immobilien mit Seeblick in Dallas, TX, Vereinigte Staaten
- am See Immobilien in Dallas, TX, Vereinigte Staaten
- Luxusvilla Immobilien in Dallas, TX, Vereinigte Staaten
- Immobilien mit Golfblick in Dallas, TX, Vereinigte Staaten
- Immobilien auf Hügeln in Dallas, TX, Vereinigte Staaten
- Immobilien mit Hallenbad in Dallas, TX, Vereinigte Staaten
- Immobilien mit Flussblick in Dallas, TX, Vereinigte Staaten
- Immobilien mit Bergblick in Dallas, TX, Vereinigte Staaten
- Immobilien in hohen Höhen in Dallas, TX, Vereinigte Staaten
- am Fluss Immobilien in Dallas, TX, Vereinigte Staaten
Verwandte Leitfäden & Geschichten
Das Vertrauen der führenden Makler der Welt
Die Makler hinter den außergewöhnlichsten Immobilien der Welt inserieren bei JamesEdition.
- Angebote von Sotheby's, Christie's, BARNES und Engel & Völkers
- Jedes Angebot wird vor der Veröffentlichung geprüft
- Verbinden Sie sich direkt mit verifizierten Maklern
Indem Sie fortfahren, akzeptieren Sie unsere Nutzungsbedingungen und Datenschutzrichtlinie.
brokerages we
partnered with
partnered with