Gehobenes Wohnen mit vielseitigen Gestaltungsmöglichkeiten
3 Schlafz.
3 Bäder
6,276 Sqft
Aktualisiert: November 15
MLS#21435344
Über die Immobilie
Beschreibung wurde automatisch übersetzt.
Die Beschreibung wird in der Originalsprache angezeigt.
Behind a run of black-framed glass and a dark steel canopy in the Dallas Design District, a single-story shell of roughly 6,276 square feet stands ready for its next chapter. The plans imagine it in two halves: a residence of about 3,138 square feet on one side, and an equal footprint on the other, shaped around whatever your work asks of it. Inside the residence, one long great room runs the nort
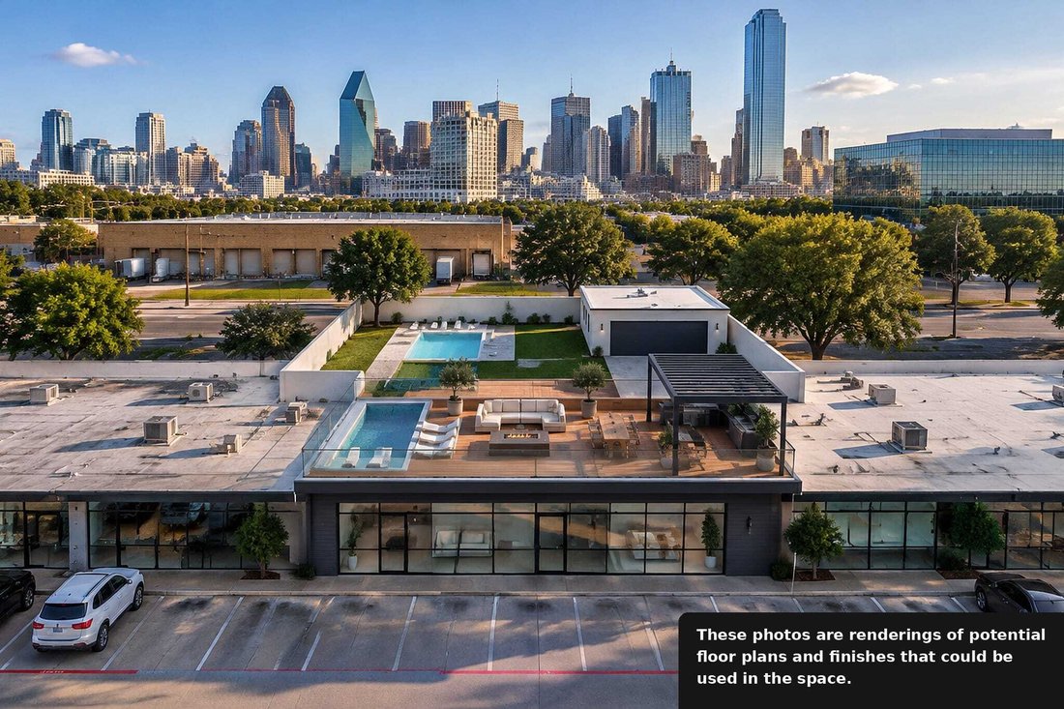
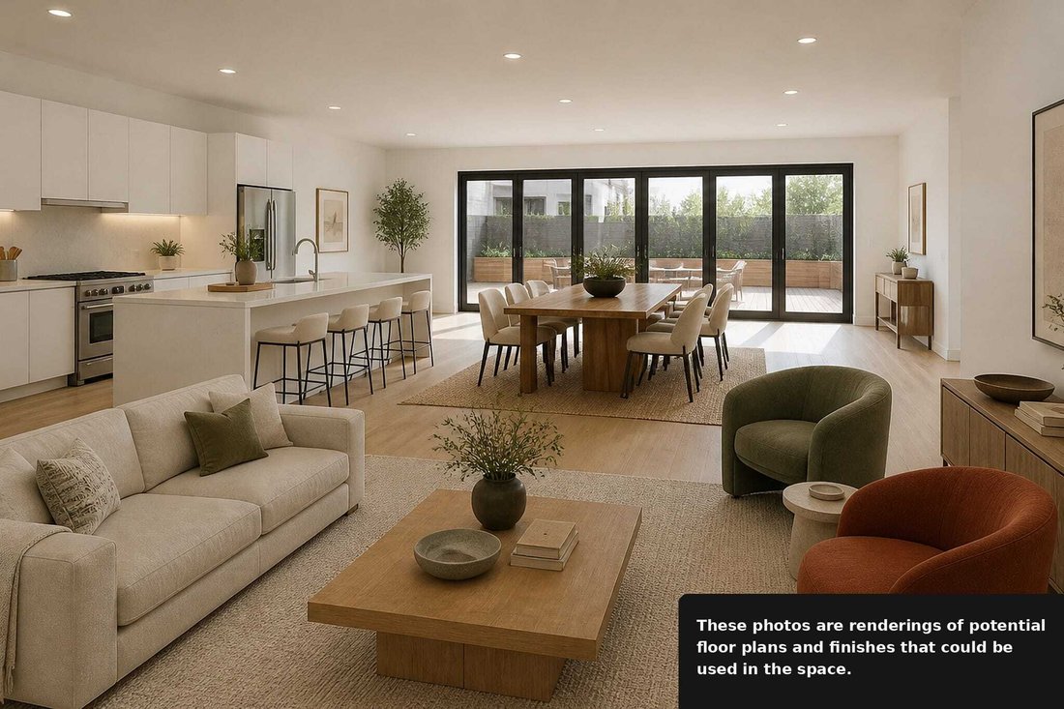
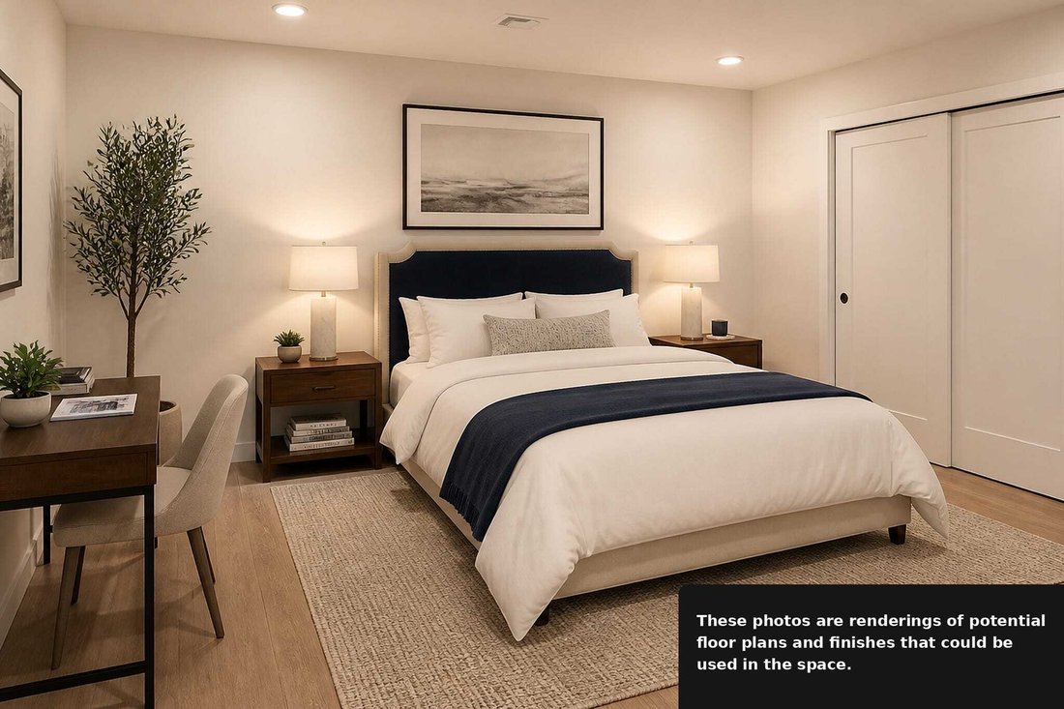
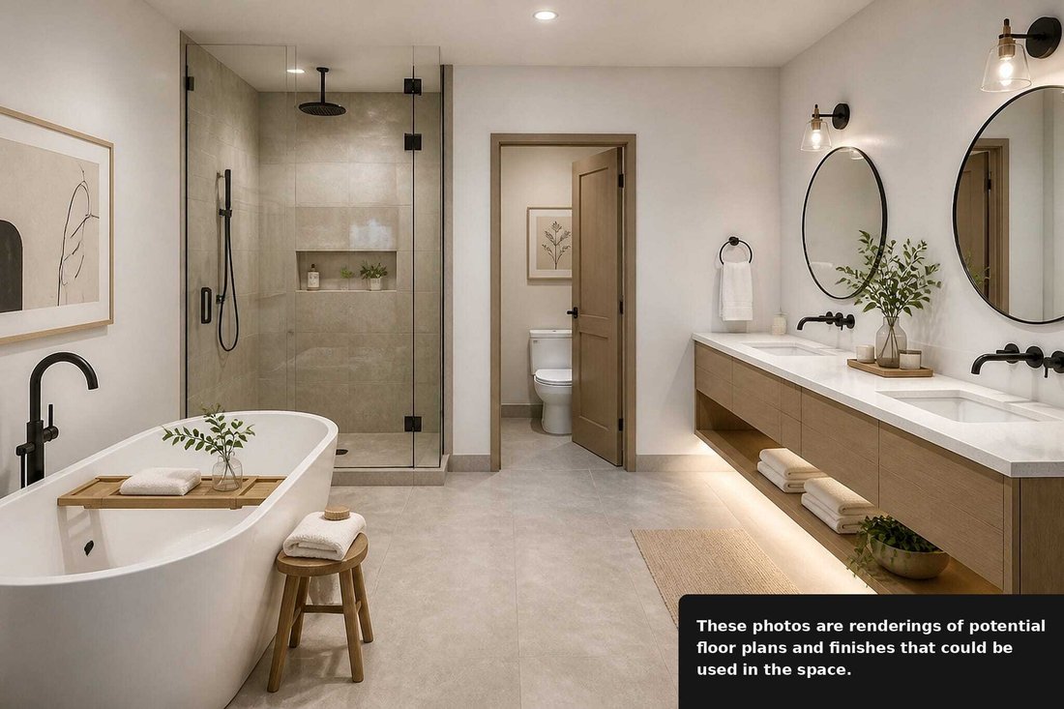
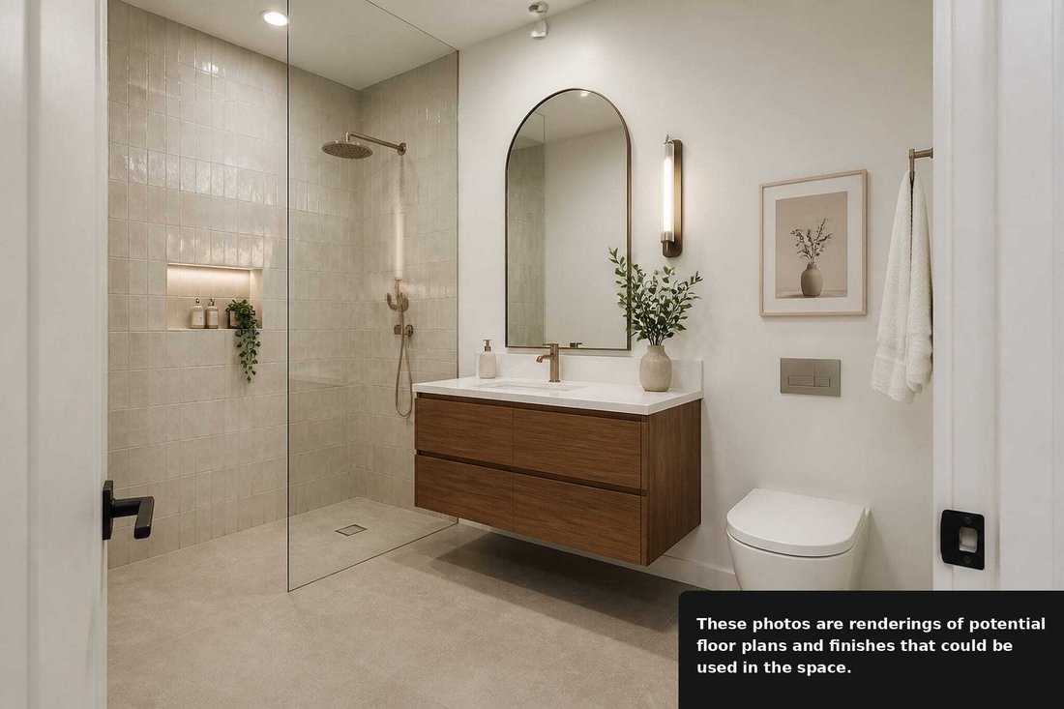
Behind a run of black-framed glass and a dark steel canopy in the Dallas Design District, a single-story shell of roughly 6,276 square feet stands ready for its next chapter. The plans imagine it in two halves: a residence of about 3,138 square feet on one side, and an equal footprint on the other, shaped around whatever your work asks of it. Inside the residence, one long great room runs the north wall, where living, dining, and an island kitchen share a single line of sight. Daylight comes from the east, through glass doors that open onto a full-length wood deck, so mornings arrive across the floor rather than through a window. Three bedrooms sit off a short turned hall, out of view of the gathering spaces. The primary suite keeps a slower pace, with a deep soaking tub, a walk-in shower, a double vanity, and a walk-in closet. Behind solid walls, the site plan sets a lawn between a 12-by-24-foot pool and a detached two-car garage. Above it, the east third of the roof becomes a 2,092-square-foot deck: an outdoor kitchen under a louvered pergola, a fire pit ringed by low sofas, a table for eight, and a plunge pool along the parapet. The street-front half bends to purpose. It could be a gallery showroom with a client lounge, an executive office with sixteen open seats and four private rooms, a boutique with fitting rooms and a cash wrap, or a design studio built around a material library. Around it, the Design District moves at its own tempo of showrooms, galleries, and late tables, with downtown close enough to borrow its glow. A workday here can end barefoot on warm decking, watching the skyline switch on one window at a time. All potential uses, floor plans, and improvements, including any residential use, are subject to HOA approval, architectural approval, and applicable city permitting. Photos are renderings of potential floor plans and finishes that could be used in the space. Square footage and dimensions are approximate and should be independently verified.
Dave Perry-Miller Real Estate serves the needs of Dallas-area homebuyers and sellers through strategic locations
Dave Perry-Miller Real Estate serves the needs of Dallas-area homebuyers and sellers through strategic locations specializing in the Park Cities, Preston Hollow, North Dallas, Lakewood, East Dallas, Uptown, Oak Cliff and Land & Ranch properties. Firmly established in the city’s most-established neighborhoods, Dave Perry-Miller Real Estate is like a brokerage within a brokerage - with all the strength and resources of the three major names behind it: Ebby Halliday Companies, HomeServices of America and Berkshire Hathaway.
…
Zuletzt aktualisiert
November 15
Erstmalig gelistet
November 14
Angebotsreferenz
1fe2dba0-df60-11f1-be8f-6045bdd61ac4
Telefonanruf starten mit:
Hallo, ich rufe wegen der Immobilie mit der Referenz 1fe2dba0-df60-11f1-be8f-6045bdd61ac4 an, die ich auf JamesEdition gefunden habe.
Nach dem Anruf geben wir Ihre Kontaktdaten an den Agenten weiter, um die Kommunikation zu erleichtern.
Das Vertrauen der führenden Makler der Welt
Die Makler hinter den außergewöhnlichsten Immobilien der Welt inserieren bei JamesEdition.
Angebote von Sotheby's, Christie's, BARNES und Engel & Völkers
Jedes Angebot wird vor der Veröffentlichung geprüft
Verbinden Sie sich direkt mit verifizierten Maklern