$589,786

Einfamilienhaus In Dallas

  • 4 Schlafz.
  • 3 Bäder
  • 2,635 Sqft
  • 8,712 Sqft lot
  • Aktualisiert: August 8
  • Quelle:
    Georgia MLS  MLS#10810584

Über die Immobilie

Beschreibung wurde automatisch übersetzt.
Die Beschreibung wird in der Originalsprache angezeigt.
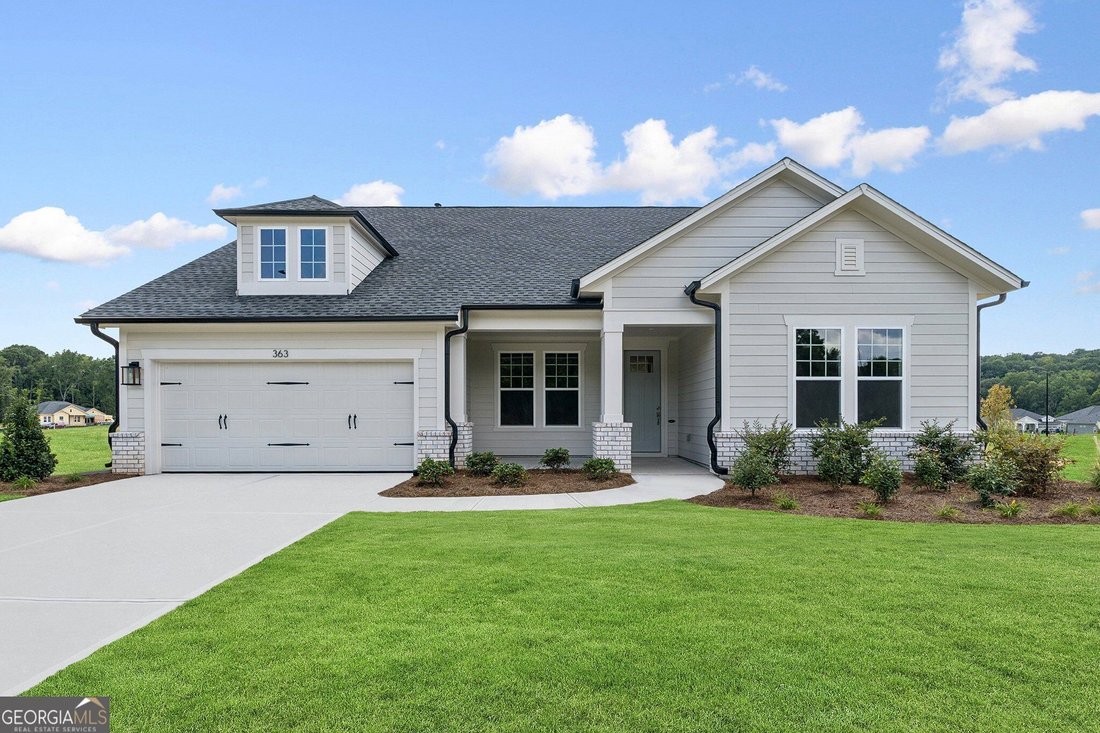
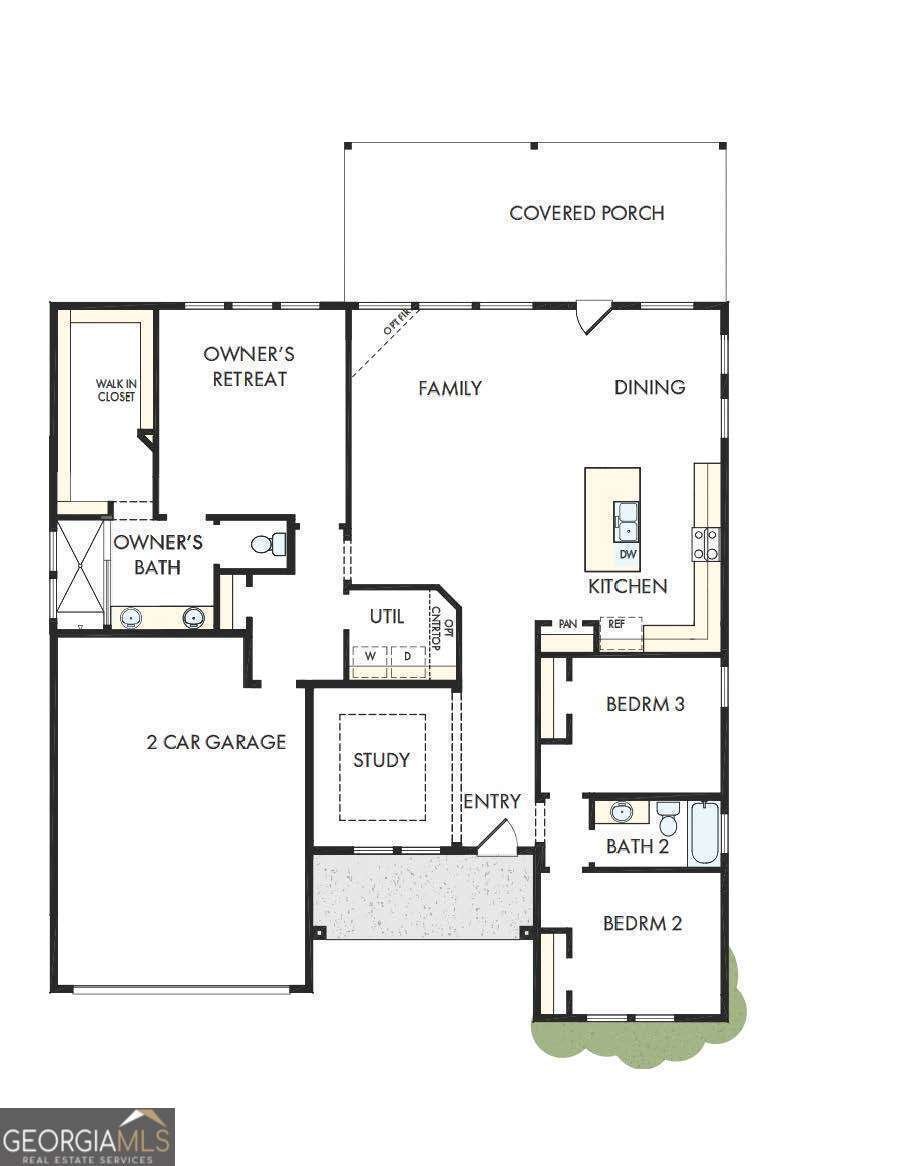
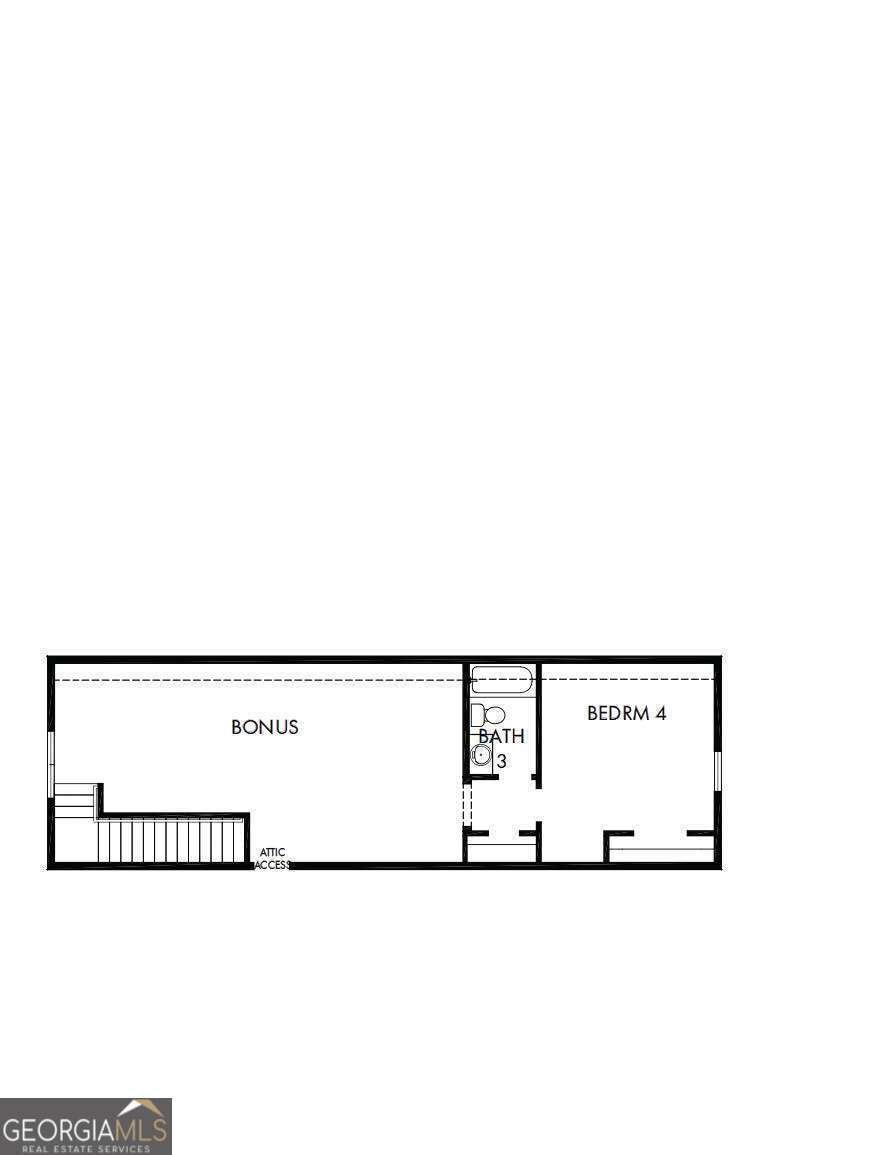
The Pendula floor plan by David Weekley Homes is designed to deliver a seamless blend of open-concept living and flexible private spaces. The heart of the home is the main living area, where a spacious family room, dining area, and gourmet kitchen flow effortlessly together. Large windows invite in abundant natural light, creating a bright and welcoming atmosphere ideal for both everyday living an
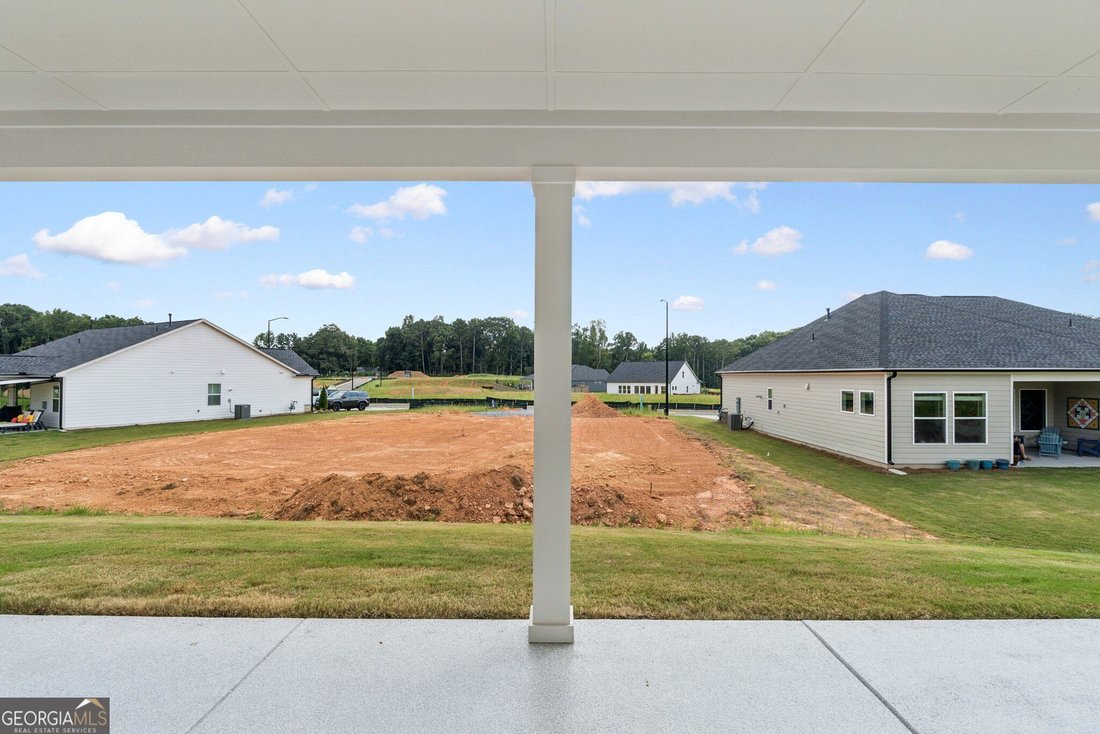
The Pendula floor plan by David Weekley Homes is designed to deliver a seamless blend of open-concept living and flexible private spaces. The heart of the home is the main living area, where a spacious family room, dining area, and gourmet kitchen flow effortlessly together. Large windows invite in abundant natural light, creating a bright and welcoming atmosphere ideal for both everyday living and entertaining. The kitchen serves as a central gathering point, featuring a large island with seating, ample counter space, and a walk-in pantry to support both casual meals and hosting. Overlooking the family and dining spaces, it allows for easy interaction and connectivity throughout the home. The family room offers a comfortable setting for relaxation, while the adjacent dining area provides an elegant yet functional space for shared meals and special occasions. The covered outdoor patio allows even more space for entertaining or relaxation. Privately situated, the Owner’s Retreat is designed as a serene escape, complete with a spacious bedroom, a spa-inspired en suite bath, and a generous walk-in closet. Additional secondary bedrooms on the main level are thoughtfully placed to balance accessibility and privacy. Upstairs, the Pendula offers a versatile expansion option that enhances the home’s livability. This level features a spacious bonus room, ideal for a media lounge, playroom, home office, or private retreat. Its separation from the main living areas provides a quiet, flexible environment suited for a variety of needs. The upstairs also includes an additional bedroom and bath, offering a comfortable and private space for guests, older children, or multigenerational living. Together, the Pendula plan at Old Mill Preserve delivers a well-balanced design-combining an open, inviting main living space with a customizable upstairs retreat that adapts to your lifestyle.
  • Art der Immobilie

    Haus

  • Baujahr

    2026

  • Preis/Quadratfuß

    $223

Funktionen

  • Garage
  • Begehbarer Kleiderschrank
  • Office
  • Hohe Decke
  • Privatsphäre
  • Kücheninsel
  • Waschküche

Erkunden Sie die Gegend

363 Barnfield WAY, Dallas, Georgia, Vereinigte Staaten Auf Google Maps anzeigen
Preis pro sqft
Niedrig
Hoch

233 weitere Einträge in Dallas anzeigen

Weekley Homes Realty - Dacula

Vor 11 Monaten beigetreten
Ihre Nachricht
Sie haben sich nach diesem Objekt erkundigt

Der Agent wird sich in Kürze mit Ihnen in Verbindung setzen

Gelistet von

Weekley Homes Realty - Dacula
Georgia, United States
Agenturprofil anzeigen
52
Angebote
2025
Beigetreten

Besichtigung mit the agent buchen

Wählen Sie ein Datum und ob Sie eine virtuelle oder persönliche Besichtigung mit dem Makler wünschen.

In-person tour
Bevorzugtes Datum
Art der Tour
Weekley Homes Realty - Dacula
Dacula, Georgia, United States
Agenturprofil anzeigen
Zuletzt aktualisiert
August 8
Erstmalig gelistet
Jul 23
Angebotsreferenz
10810584
Angebotsstatus
Anruf

Telefonanruf starten mit:

Hallo, ich rufe wegen der Immobilie mit der Referenz 10810584 an, die ich auf JamesEdition gefunden habe.

Nach dem Anruf geben wir Ihre Kontaktdaten an den Agenten weiter, um die Kommunikation zu erleichtern.

brokerages we
partnered with