$3,269,329
Außergewöhnliches Anwesen 15 Minuten Von Lausanne Entfernt: 5.500 M² Natur, Privates ökosystem Und Einzigartige Poten
- 4 Bäder
- 4,091 Sqft
- 4,737 Sqft lot
- Aktualisiert: September 10
Über die Immobilie
Beschreibung wurde automatisch übersetzt.
Die Beschreibung wird in der Originalsprache angezeigt.
COMPLETE FILE ON REQUEST
Brief information:
Surface: approx. 240 m² of living space – approx. 380 m² useful on a total plot of 5,561 m²
Rooms: 10 rooms (4 to 6 bedrooms, 4 bathrooms, 2 guest toilets)
Access: 15 minutes from Lausanne – 3 km from the A1 motorway – bus and schools 5 minutes on foot
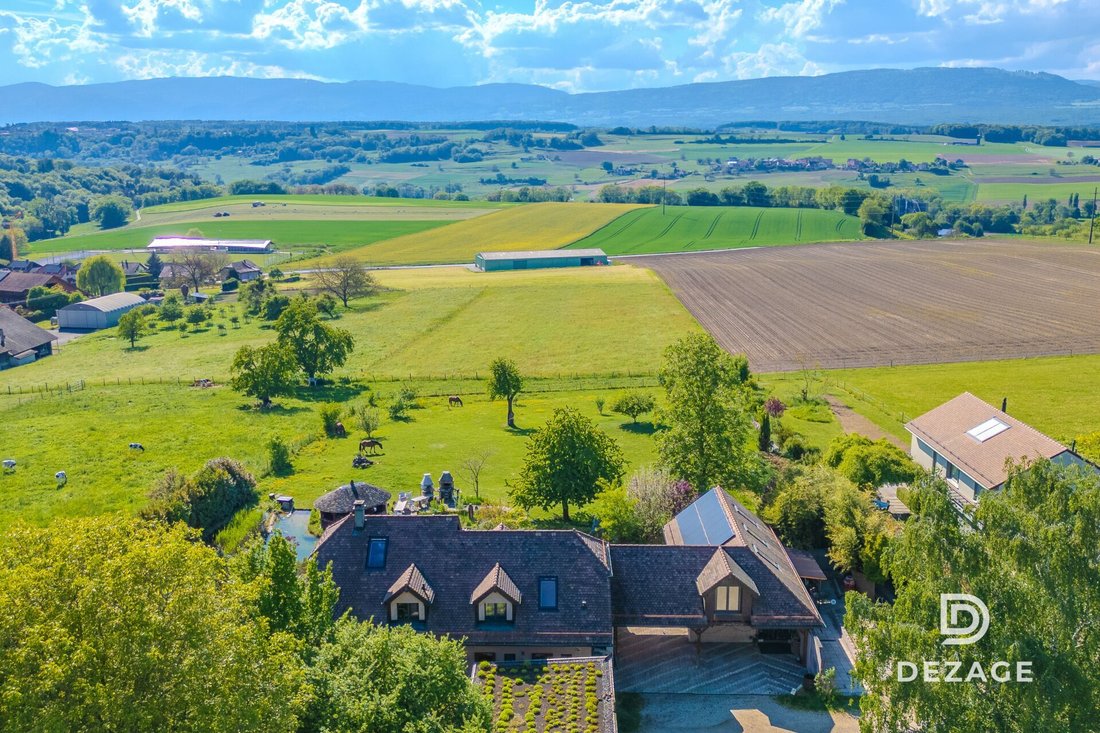
Parking: Large covered carport of 45 m² (green roof) & 5 outdoor parking spaces
Brief information:
Surface: approx. 240 m² of living space – approx. 380 m² useful on a total plot of 5,561 m²
Rooms: 10 rooms (4 to 6 bedrooms, 4 bathrooms, 2 guest toilets)
Access: 15 minutes from Lausanne – 3 km from the A1 motorway – bus and schools 5 minutes on foot
Parking: Large covered carport of 45 m² (green roof) & 5 outdoor parking spaces
COMPLETE FILE ON REQUEST
Brief information:
Surface: approx. 240 m² of living space – approx. 380 m² useful on a total plot of 5,561 m²
Rooms: 10 rooms (4 to 6 bedrooms, 4 bathrooms, 2 guest toilets)
Access: 15 minutes from Lausanne – 3 km from the A1 motorway – bus and schools 5 minutes on foot
Parking: Large covered carport of 45 m² (green roof) & 5 outdoor parking spaces
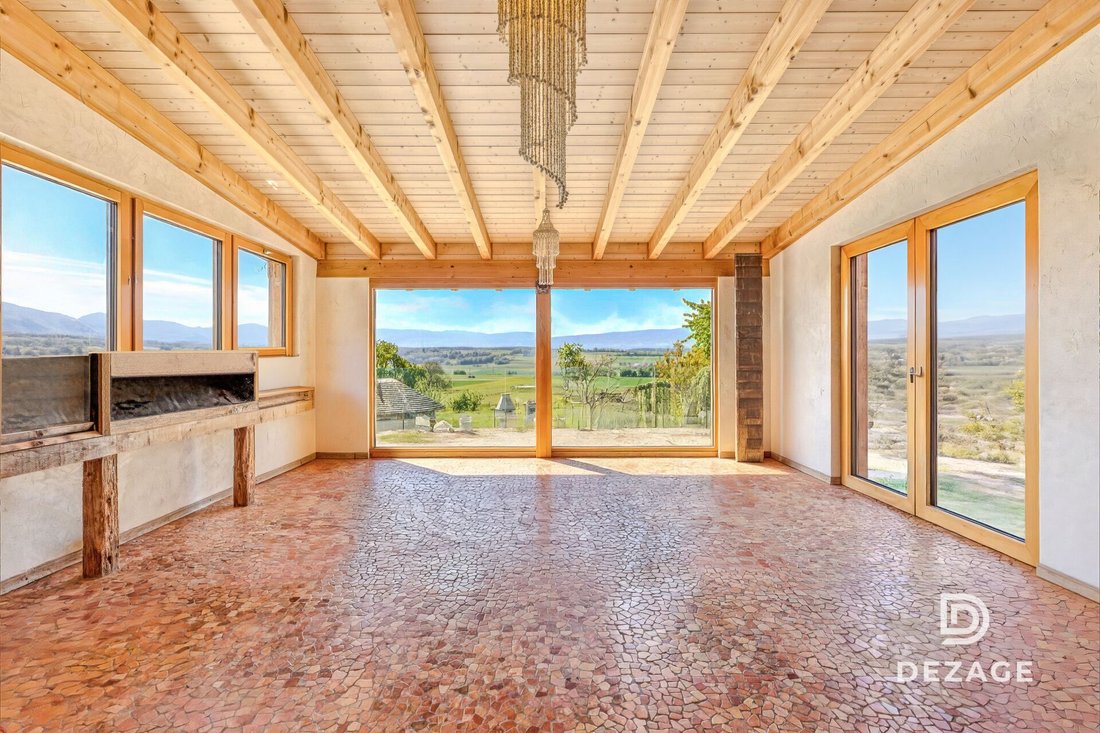
Orientation: South – optimal brightness
Environment: Absolute calm, estate without vis-à-vis and a true private ecosystem
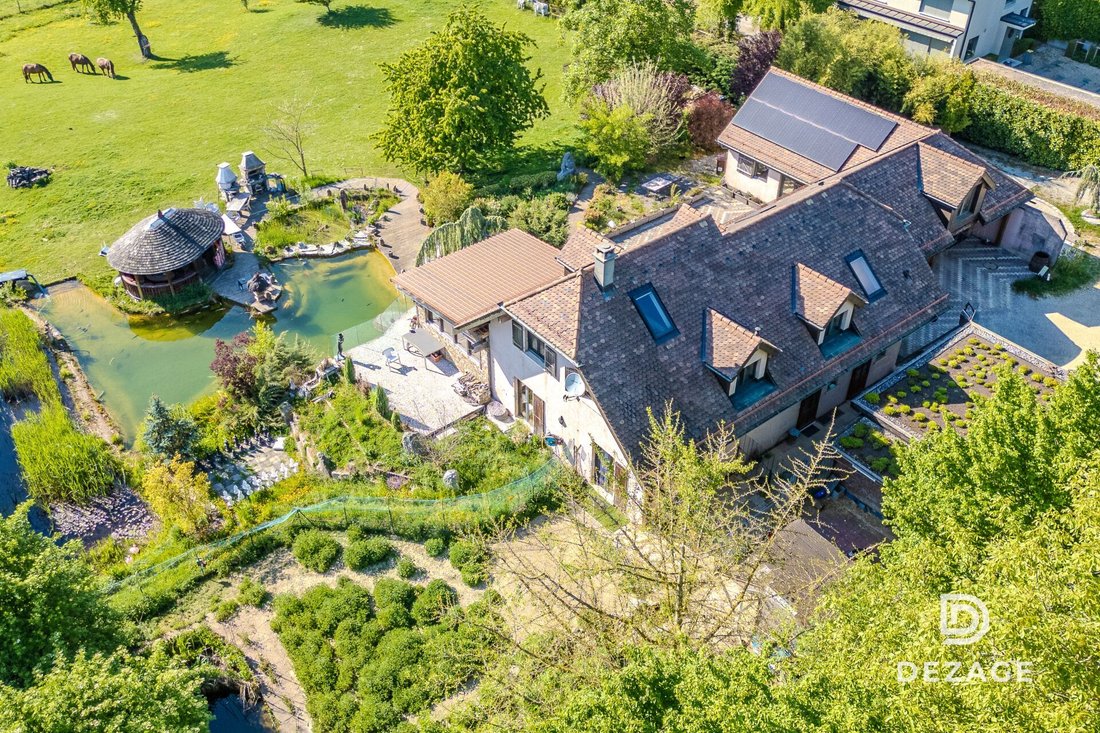
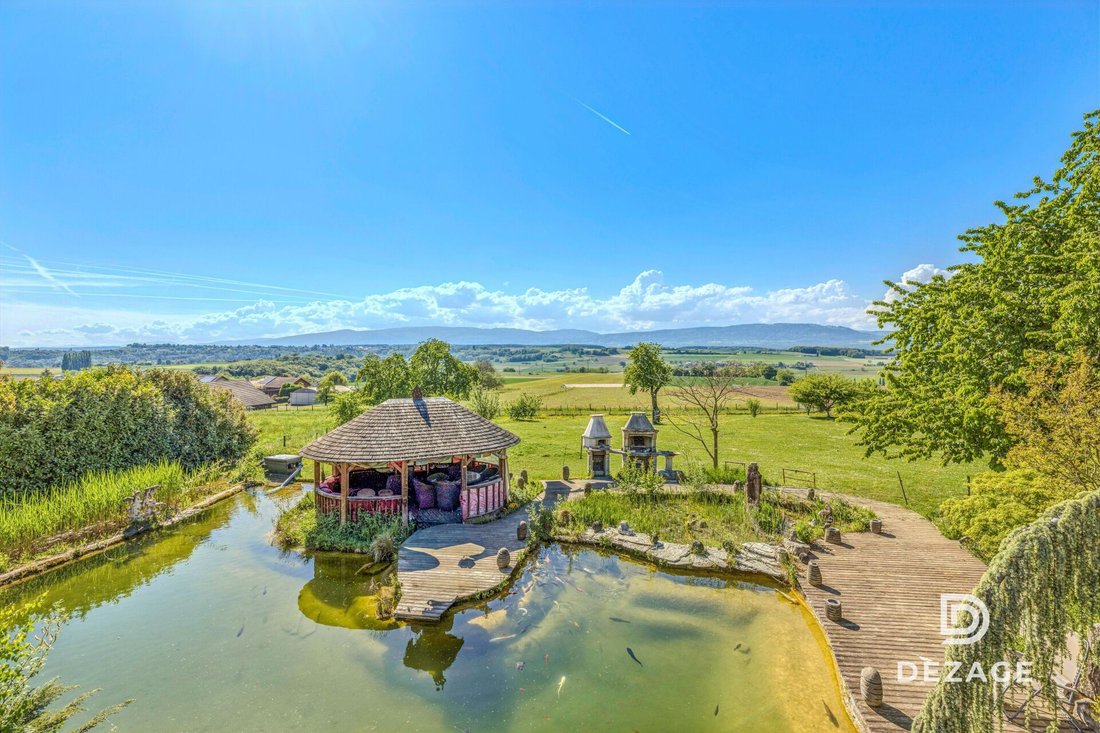
Exteriors: Natural swimming pond, heated pavilion with pizza oven, and vast wooded park
Annexes: Independent building of 140 m² (workspace of 63 m² and raw workshop of 80 m²)
Energy: CO2 emissions balance Note A (CECB C/F/A) – heat pump, underfloor heating, and solar panels
High-end countryside property at the gates of Lausanne:
Nestled in the heart of the charming village of Daillens (VD), this exceptional estate built in 1989 embodies a rare balance: the absolute calm of the countryside without sacrificing proximity to the city.
Lausanne is only 15 minutes away and the motorway access is 3 km? the essentials are immediately accessible to optimize your quality of life on a daily basis.
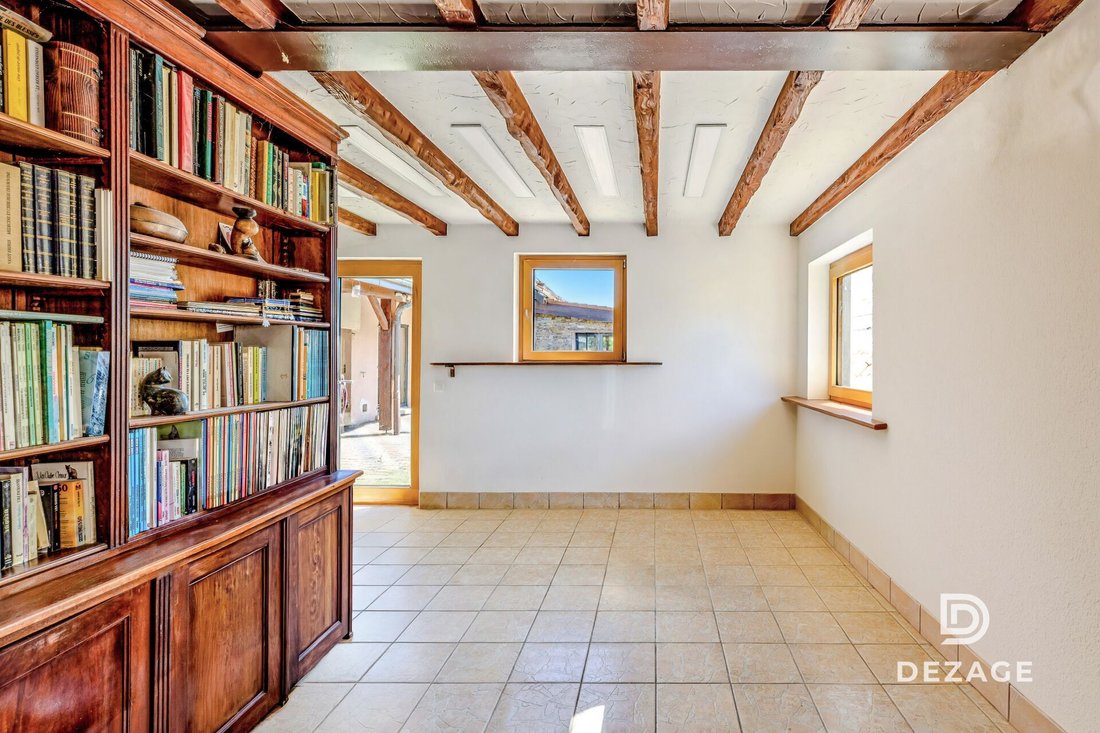
A true haven of peace, this meticulously modernized residence (renovations in 2016 and 2019) elegantly combines generous interior volumes, state-of-the-art equipment, and an outdoor layout designed for escape.
You will particularly appreciate:
The total privacy guaranteed by this perfectly preserved 5,561 m² estate with no vis-à-vis
The potential of the magnificent adjoining agricultural plot (2,650 m²), ideal for accommodating horses
The incredible indoor wellness space including a large heated swimming pool (with counter-current swimming) and an 8-person jacuzzi
The modularity of the residence: the possibility of easily unifying the house and the duplex (by removing a single wall) to create a vast family property
The independence of the 140 m² annex: a blank canvas perfect for setting up a liberal activity, stables, an artist’s workshop, or a leisure space
The energy renovations (Note A in CO2 emissions) ensuring modern and sustainable comfort, thanks to the heat pump and 22 m² of photovoltaic panels
The extraordinary outdoor layout, with its swimming pond and summer pavilion equipped with a grill and pizza oven
The undeniable tax attractiveness of the municipality of Daillens (very advantageous taxation at 66% of the basic cantonal tax)
Brief information:
Surface: approx. 240 m² of living space – approx. 380 m² useful on a total plot of 5,561 m²
Rooms: 10 rooms (4 to 6 bedrooms, 4 bathrooms, 2 guest toilets)
Access: 15 minutes from Lausanne – 3 km from the A1 motorway – bus and schools 5 minutes on foot
Parking: Large covered carport of 45 m² (green roof) & 5 outdoor parking spaces
Orientation: South – optimal brightness
Environment: Absolute calm, estate without vis-à-vis and a true private ecosystem
Exteriors: Natural swimming pond, heated pavilion with pizza oven, and vast wooded park
Annexes: Independent building of 140 m² (workspace of 63 m² and raw workshop of 80 m²)
Energy: CO2 emissions balance Note A (CECB C/F/A) – heat pump, underfloor heating, and solar panels
High-end countryside property at the gates of Lausanne:
Nestled in the heart of the charming village of Daillens (VD), this exceptional estate built in 1989 embodies a rare balance: the absolute calm of the countryside without sacrificing proximity to the city.
Lausanne is only 15 minutes away and the motorway access is 3 km? the essentials are immediately accessible to optimize your quality of life on a daily basis.
A true haven of peace, this meticulously modernized residence (renovations in 2016 and 2019) elegantly combines generous interior volumes, state-of-the-art equipment, and an outdoor layout designed for escape.
You will particularly appreciate:
The total privacy guaranteed by this perfectly preserved 5,561 m² estate with no vis-à-vis
The potential of the magnificent adjoining agricultural plot (2,650 m²), ideal for accommodating horses
The incredible indoor wellness space including a large heated swimming pool (with counter-current swimming) and an 8-person jacuzzi
The modularity of the residence: the possibility of easily unifying the house and the duplex (by removing a single wall) to create a vast family property
The independence of the 140 m² annex: a blank canvas perfect for setting up a liberal activity, stables, an artist’s workshop, or a leisure space
The energy renovations (Note A in CO2 emissions) ensuring modern and sustainable comfort, thanks to the heat pump and 22 m² of photovoltaic panels
The extraordinary outdoor layout, with its swimming pond and summer pavilion equipped with a grill and pizza oven
The undeniable tax attractiveness of the municipality of Daillens (very advantageous taxation at 66% of the basic cantonal tax)
-
Art der Immobilie
Anwesen
-
Preis/Quadratfuß
$799
Funktionen
Erkunden Sie die Gegend
Daillens, Waadt, Schweiz
Auf Google Maps anzeigen
Preis pro sqft
Niedrig
Hoch
Vor 2 Monaten beigetreten
Sie haben sich nach diesem Objekt erkundigt
Der Agent wird sich in Kürze mit Ihnen in Verbindung setzen
Gelistet von
20
Angebote
2026
Beigetreten
Besichtigung mit the agent buchen
Wählen Sie ein Datum und ob Sie eine virtuelle oder persönliche Besichtigung mit dem Makler wünschen.
Bevorzugtes Datum
Art der Tour
Zuletzt aktualisiert
September 10
Erstmalig gelistet
Sep 10
Angebotsreferenz
48B71F36-ACF0-11F1-BA1E-0E90CA4DA74F
Ähnliche Immobilien in der Nähe
Neue Angebote in Daillens



Entdecken Sie mehr Häuser zum Verkauf
Daillens, Waadt, Schweiz Immobilienarten
Daillens, Waadt, Schweiz beliebte Suchanfragen
- Immobilien mit Terrasse in Daillens, Waadt, Schweiz
- Immobilien mit Office in Daillens, Waadt, Schweiz
- Immobilien mit Aufzug in Daillens, Waadt, Schweiz
- Immobilien mit Bergblick in Daillens, Waadt, Schweiz
- Immobilien mit Garten in Daillens, Waadt, Schweiz
- Duplex Immobilien in Daillens, Waadt, Schweiz
- Privatsphäre Immobilien in Daillens, Waadt, Schweiz
- Anlageimmobilie Immobilien in Daillens, Waadt, Schweiz
- Pferdesport Immobilien in Daillens, Waadt, Schweiz
- Immobilien mit Klimaanlage in Daillens, Waadt, Schweiz
- Immobilien mit Whirlpool in Daillens, Waadt, Schweiz
- Immobilien mit Kamin in Daillens, Waadt, Schweiz
- Immobilien mit Pool in Daillens, Waadt, Schweiz
- Immobilien mit Garage in Daillens, Waadt, Schweiz
- Immobilien mit Balkon in Daillens, Waadt, Schweiz
- Renoviert Immobilien in Daillens, Waadt, Schweiz
- Immobilien mit Hallenbad in Daillens, Waadt, Schweiz
- Immobilien mit Wasserblick in Daillens, Waadt, Schweiz
Verwandte Leitfäden & Geschichten
Das Vertrauen der führenden Makler der Welt
Die Makler hinter den außergewöhnlichsten Immobilien der Welt inserieren bei JamesEdition.
- Angebote von Sotheby's, Christie's, BARNES und Engel & Völkers
- Jedes Angebot wird vor der Veröffentlichung geprüft
- Verbinden Sie sich direkt mit verifizierten Maklern
Indem Sie fortfahren, akzeptieren Sie unsere Nutzungsbedingungen und Datenschutzrichtlinie.