$658,338
Maison De Maître De 1904, 8 Zimmer, Ferienhaus, Bauernhof, Taube, Park Von 1,25 Ha An Bord De Rivière?
- 8 Schlafz.
- 5,088 Sqft
- 3.09 Ac lot
- Aktualisiert: Gestern
Über die Immobilie
Beschreibung wurde automatisch übersetzt.
Die Beschreibung wird in der Originalsprache angezeigt.
Master house from 1904, 8 bedrooms, guest house, barn, dovecote, 1.25-hectare park by the river – Daglan, 26 minutes from Sarlat
In the heart of the village of Daglan, in the Périgord Noir, 20 minutes south of Sarlat-la-Canéda, this rare character property includes a master house from 1904, a guest house, and several outbuildings. It is set in a wooded park of about 1.25 hectares by the r
In the heart of the village of Daglan, in the Périgord Noir, 20 minutes south of Sarlat-la-Canéda, this rare character property includes a master house from 1904, a guest house, and several outbuildings. It is set in a wooded park of about 1.25 hectares by the r
Master house from 1904, 8 bedrooms, guest house, barn, dovecote, 1.25-hectare park by the river – Daglan, 26 minutes from Sarlat
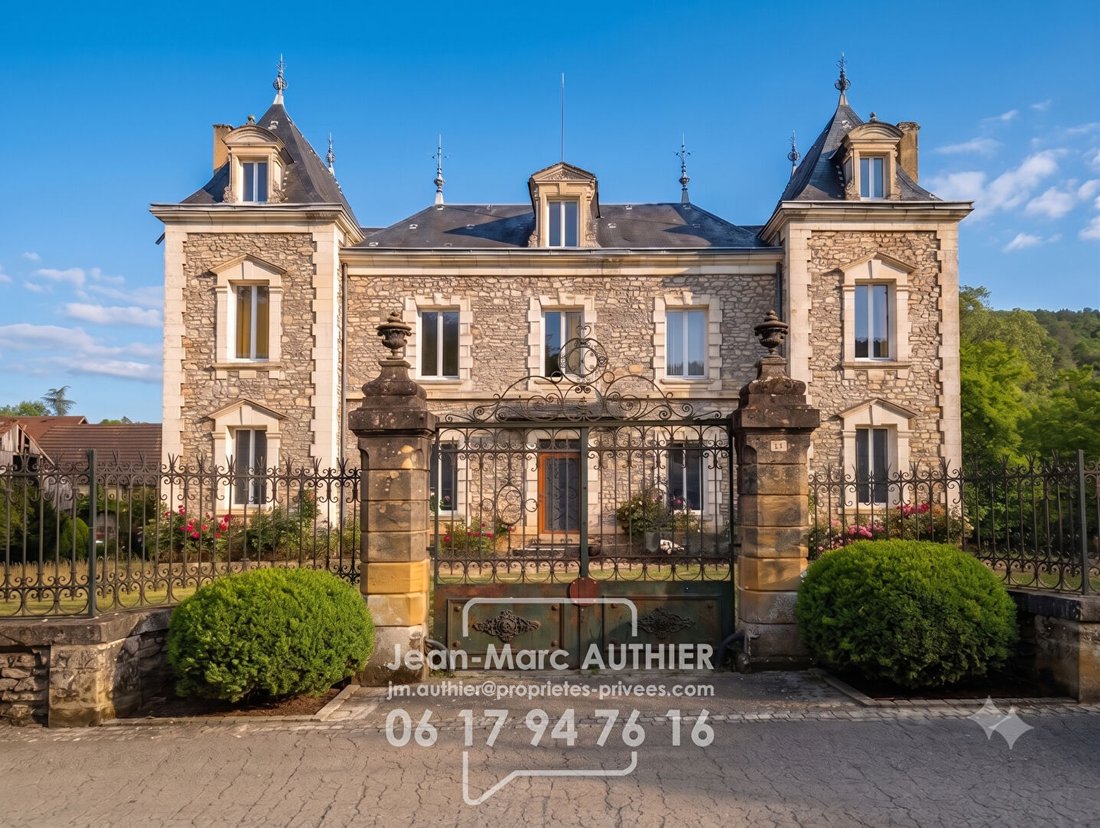
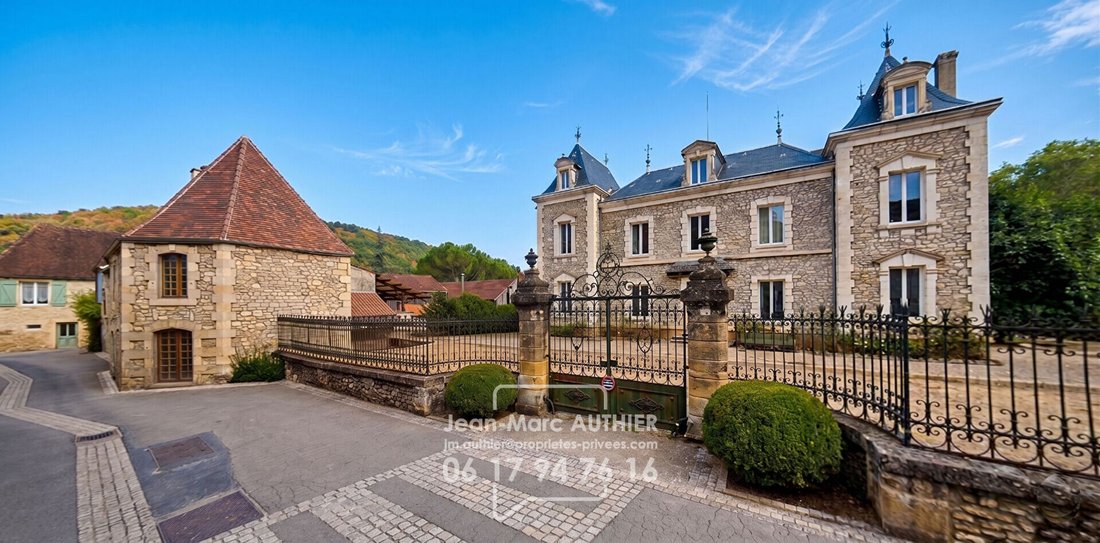
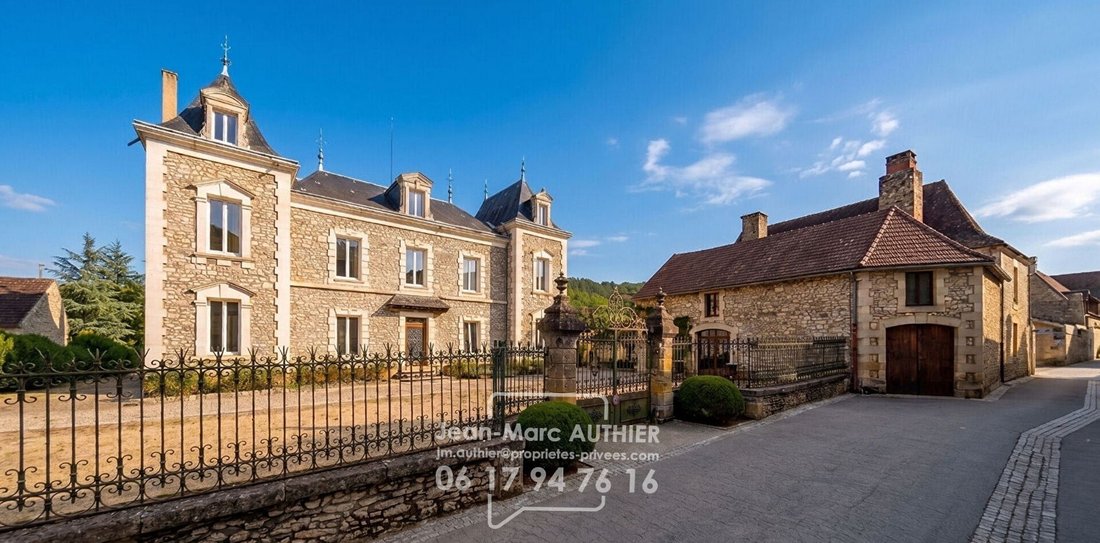
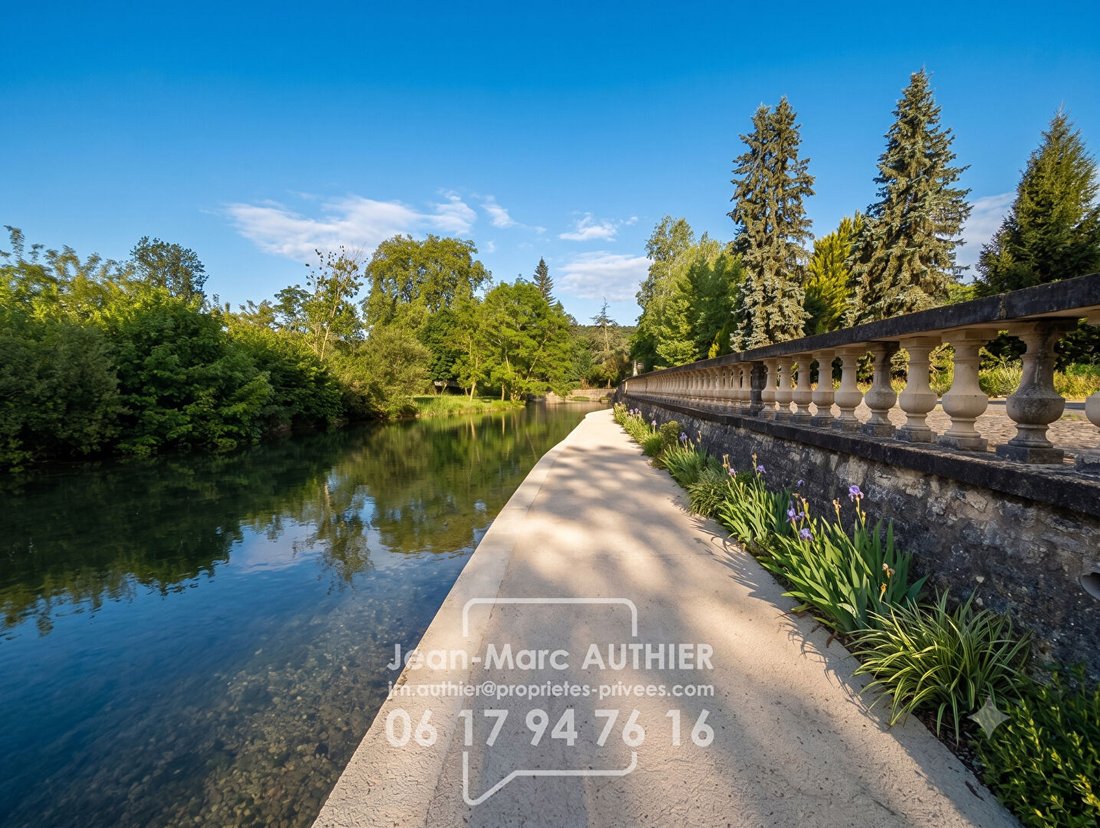
In the heart of the village of Daglan, in the Périgord Noir, 20 minutes south of Sarlat-la-Canéda, this rare character property includes a master house from 1904, a guest house, and several outbuildings. It is set in a wooded park of about 1.25 hectares by the river, with all village shops and services within walking distance.
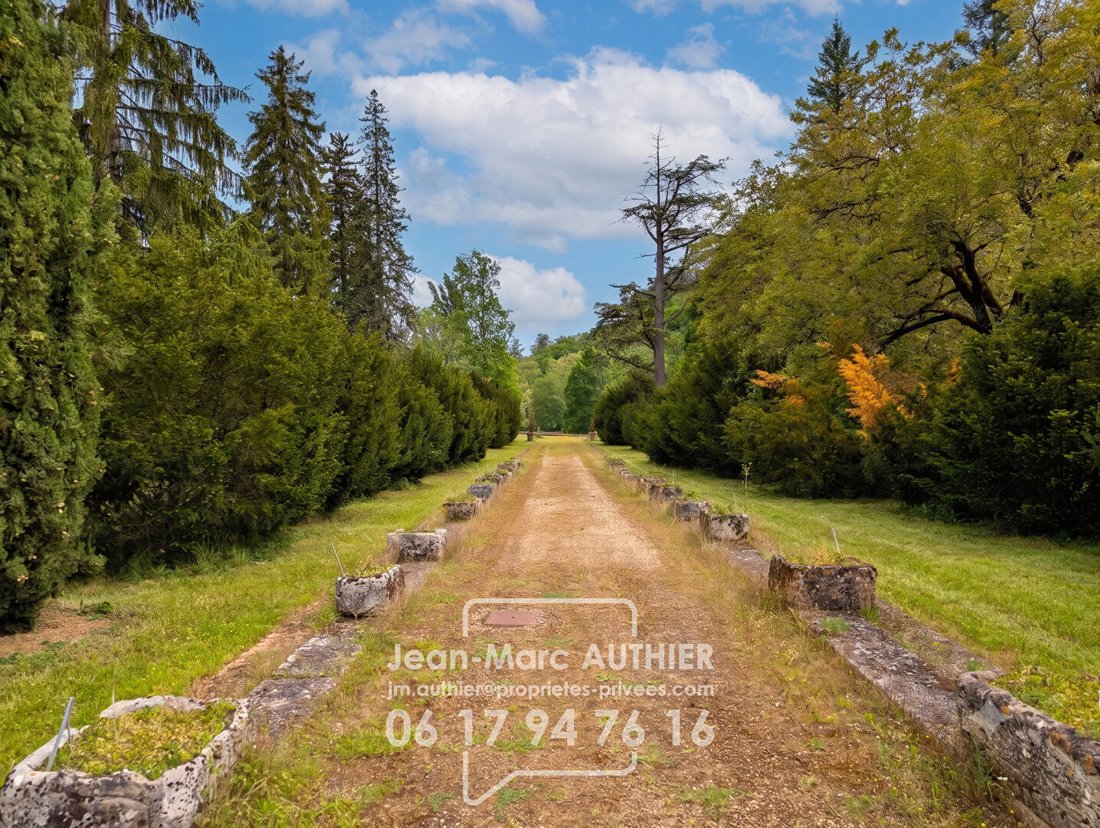
Entry is through a wrought iron gate framed by dressed stone pillars. An avenue crosses the park to the river: the setting is peaceful, private, and without any overlooking neighbors, while still being in the village.
The master house (238 m²)
Built of dressed stone and rubble, it offers generous volumes with 2.90 m high ceilings.
Ground floor: bright living room of about 100 m², library that can be converted into a ground-floor master suite, large independent country kitchen, shower room, and access to the terrace.
First floor: 4 bedrooms ranging from 11 to 31 m², including one suite with private shower room, plus a second shower room.
Second floor: large attic convertible under traditional roof structure.
Basement: cellars under the entire house, ideal as a wine cellar or storage space.
The guest house (234 m², to renovate)
Includes 4 bedrooms, a living room, a terrace, a cellar, and a utility room. One ground-floor room has independent street access. Suitable for a gîte or bed and breakfast project, gallery, workshop, professional office, or family accommodation.
Outbuildings
- Stone barn of about 110 m² on the ground floor, with convertible attic: workshop, garage for car collection, or reception room
- Adjacent covered shelter of 34 m²
- Stone dovecote
- 13 m² riverside shed
Energy renovation
To bring the master house up to current comfort standards, an energy renovation program is planned. A complete energy audit is provided to assist you with this project.
Heating: Fuel. Sanitation: collective connection to the main sewer.
Energy Performance Certificate (EPC): E (241 kWh/m²/year) – Greenhouse Gas Emissions: E (68 kg CO₂/m²/year).
Estimated annual energy costs for standard use range between €7,270 and €9,836. These are based on average energy prices indexed over 2021, 2022, and 2023 (including subscriptions), in accordance with the decree of March 31, 2021. EPC carried out on 17/06.
Price: €584,800 including fees, of which €27,800 VAT included is payable by the buyer, representing 4.99% of the price excluding fees (€557,000).
Informationen zu den Risiken, denen diese Immobilie ausgesetzt ist, finden Sie auf der Website von Géorisques: https://www.georisques.gouv.fr/
In the heart of the village of Daglan, in the Périgord Noir, 20 minutes south of Sarlat-la-Canéda, this rare character property includes a master house from 1904, a guest house, and several outbuildings. It is set in a wooded park of about 1.25 hectares by the river, with all village shops and services within walking distance.
Entry is through a wrought iron gate framed by dressed stone pillars. An avenue crosses the park to the river: the setting is peaceful, private, and without any overlooking neighbors, while still being in the village.
The master house (238 m²)
Built of dressed stone and rubble, it offers generous volumes with 2.90 m high ceilings.
Ground floor: bright living room of about 100 m², library that can be converted into a ground-floor master suite, large independent country kitchen, shower room, and access to the terrace.
First floor: 4 bedrooms ranging from 11 to 31 m², including one suite with private shower room, plus a second shower room.
Second floor: large attic convertible under traditional roof structure.
Basement: cellars under the entire house, ideal as a wine cellar or storage space.
The guest house (234 m², to renovate)
Includes 4 bedrooms, a living room, a terrace, a cellar, and a utility room. One ground-floor room has independent street access. Suitable for a gîte or bed and breakfast project, gallery, workshop, professional office, or family accommodation.
Outbuildings
- Stone barn of about 110 m² on the ground floor, with convertible attic: workshop, garage for car collection, or reception room
- Adjacent covered shelter of 34 m²
- Stone dovecote
- 13 m² riverside shed
Energy renovation
To bring the master house up to current comfort standards, an energy renovation program is planned. A complete energy audit is provided to assist you with this project.
Heating: Fuel. Sanitation: collective connection to the main sewer.
Energy Performance Certificate (EPC): E (241 kWh/m²/year) – Greenhouse Gas Emissions: E (68 kg CO₂/m²/year).
Estimated annual energy costs for standard use range between €7,270 and €9,836. These are based on average energy prices indexed over 2021, 2022, and 2023 (including subscriptions), in accordance with the decree of March 31, 2021. EPC carried out on 17/06.
Price: €584,800 including fees, of which €27,800 VAT included is payable by the buyer, representing 4.99% of the price excluding fees (€557,000).
Informationen zu den Risiken, denen diese Immobilie ausgesetzt ist, finden Sie auf der Website von Géorisques: https://www.georisques.gouv.fr/
-
Art der Immobilie
Villa
-
Preis/Quadratfuß
$129
Funktionen
- Garten
- Terrasse
- Garage
- Wasserblick
- Tor
- Gasherd
Erkunden Sie die Gegend
Daglan, Neu-Aquitanien, Frankreich
Auf Google Maps anzeigen
Preis pro sqft
Niedrig
Hoch
Vor 4 Monaten beigetreten
Sie haben sich nach diesem Objekt erkundigt
Der Agent wird sich in Kürze mit Ihnen in Verbindung setzen
Gelistet von
2
Angebote
2026
Beigetreten
Besichtigung mit the agent buchen
Wählen Sie ein Datum und ob Sie eine virtuelle oder persönliche Besichtigung mit dem Makler wünschen.
Bevorzugtes Datum
Art der Tour
Zuletzt aktualisiert
Gestern
Erstmalig gelistet
September 27
Angebotsreferenz
461126AUT
Das Vertrauen der führenden Makler der Welt
Die Makler hinter den außergewöhnlichsten Immobilien der Welt inserieren bei JamesEdition.
- Angebote von Sotheby's, Christie's, BARNES und Engel & Völkers
- Jedes Angebot wird vor der Veröffentlichung geprüft
- Verbinden Sie sich direkt mit verifizierten Maklern
Indem Sie fortfahren, akzeptieren Sie unsere Nutzungsbedingungen und Datenschutzrichtlinie.