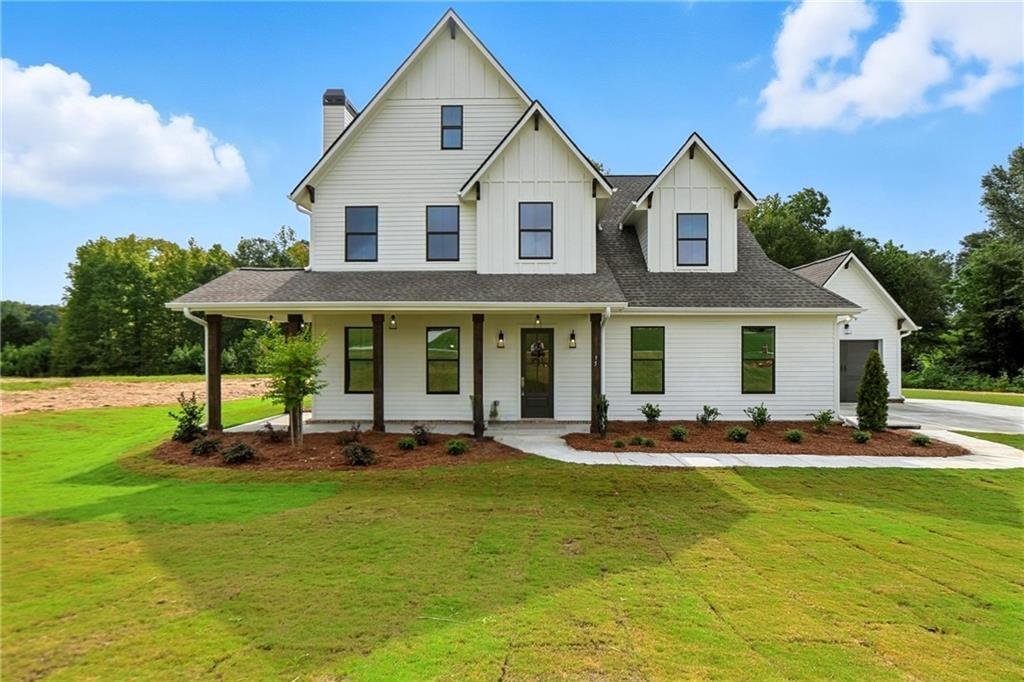
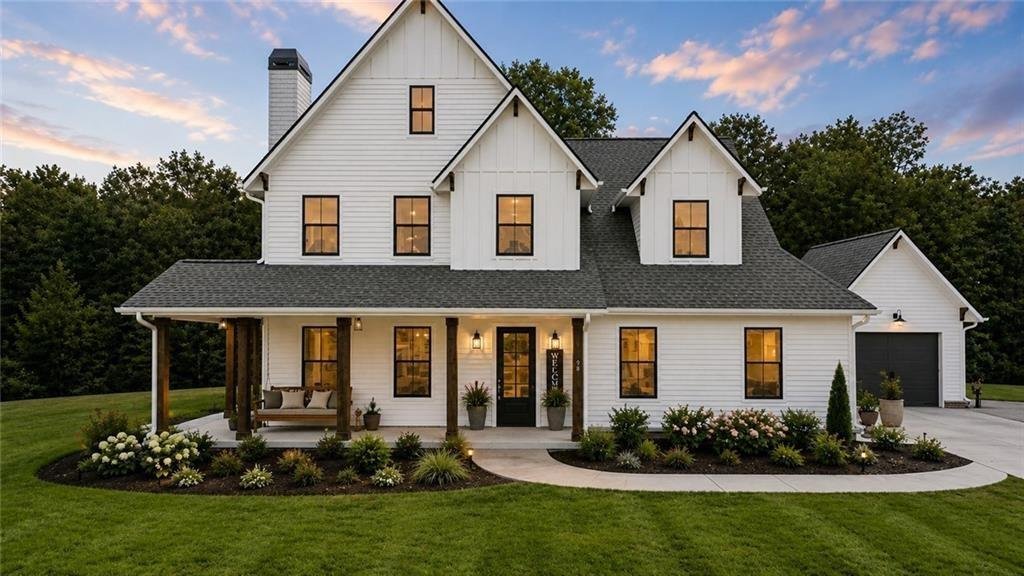
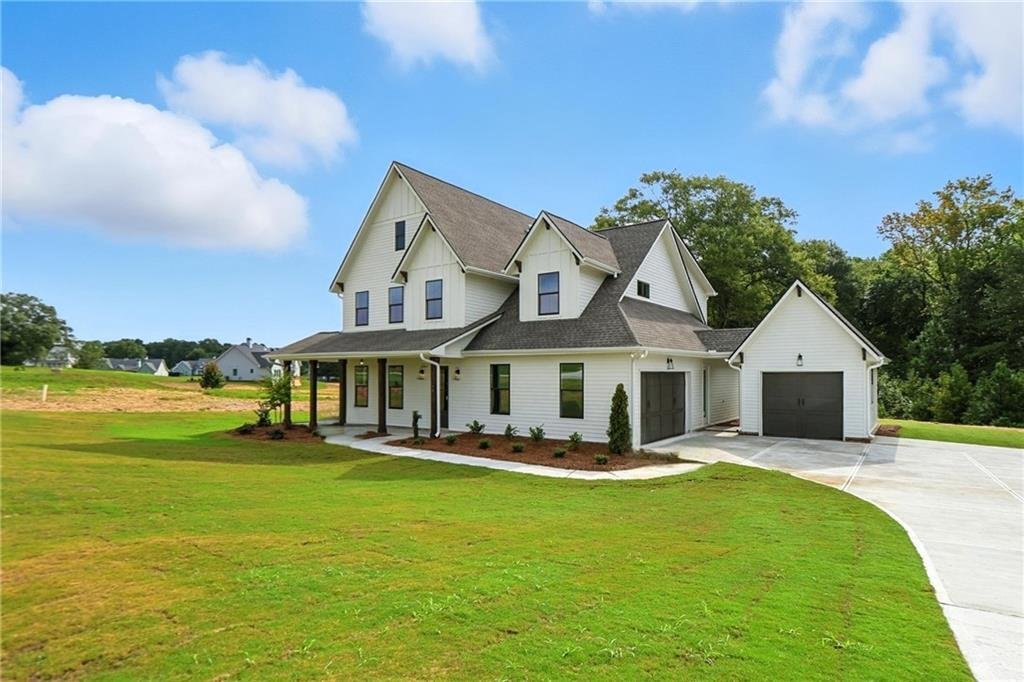
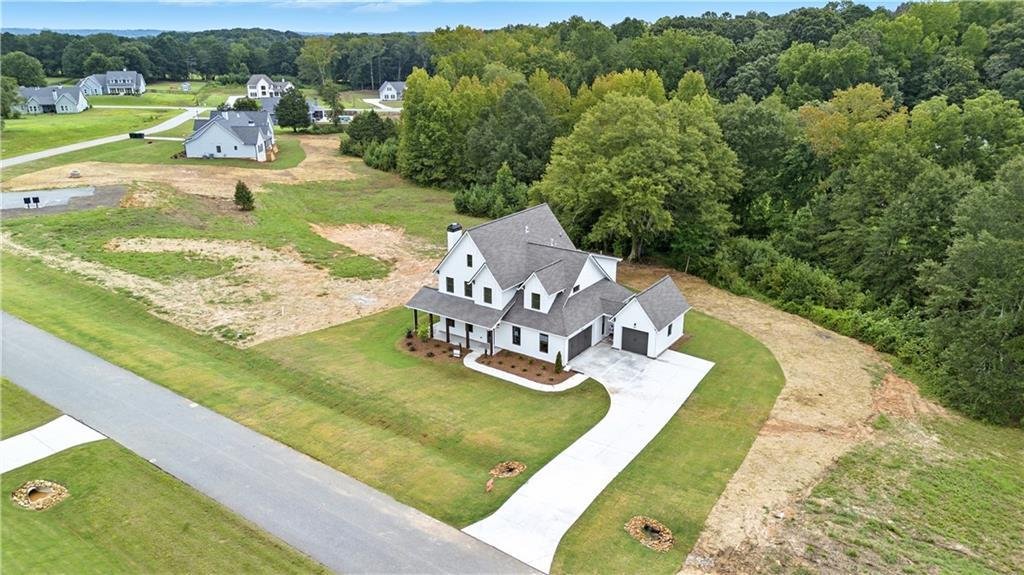
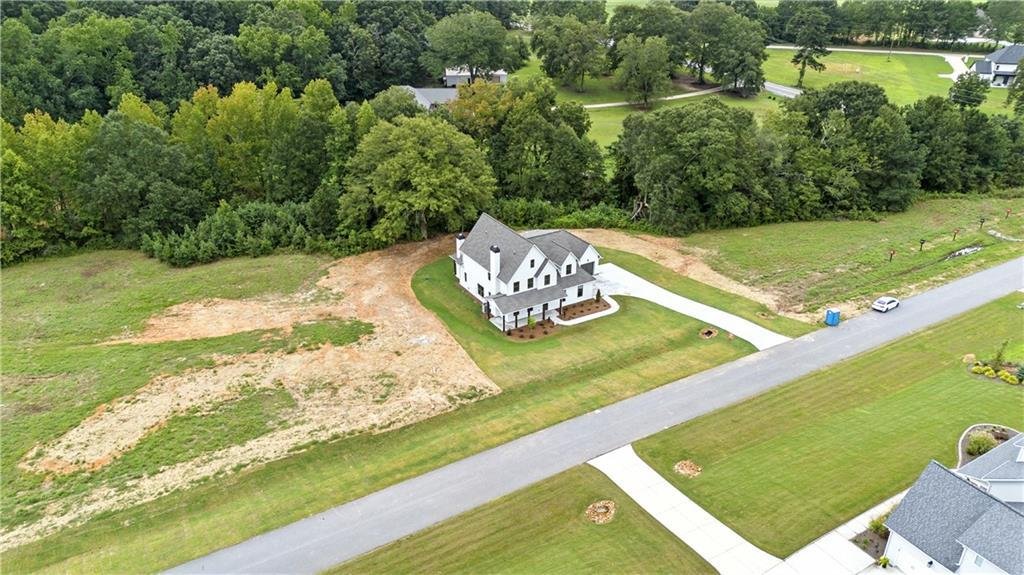
Einfamilienhaus In Dacula
- 4 Schlafz.
- 5 Bäder
- 3,155 Sqft
- 2.72 Ac lot
- Aktualisiert: Heute
- Quelle: First Multiple Listing Service (FMLS) MLS#7848903
Über die Immobilie
Featuring over $32,000 in curated upgrades and exclusive discounts.
Nestled on a beautifully wood
Featuring over $32,000 in curated upgrades and exclusive discounts.
Nestled on a beautifully wooded 2.72-acre estate, this home offers a serene, private setting while remaining just moments from premier dining and shopping. The approach is tranquil; the experience, unmistakably elevated. Inside, every detail reflects thoughtful design and exceptional artistry. Soaring ceilings, grand oversized doorways, and bespoke millwork create an atmosphere of understated luxury. The chef-inspired kitchen—complete with an expansive island and generous walk-in pantry—flows effortlessly into the open living and dining areas, forming an ideal backdrop for both intimate gatherings and sophisticated entertaining. A well-appointed guest suite on the main level provides comfort and privacy for visitors. Upstairs, the primary suite serves as a true retreat, offering dual spacious closets and a calming ambiance. Two additional ensuite bedrooms and a versatile bonus room provide flexibility for lifestyle needs, whether a private office, media lounge, or fitness space. Outdoor living is equally captivating. A welcoming front porch invites quiet moments, while the covered rear terrace—enhanced by a warm, stone-framed fireplace—creates a year-round sanctuary overlooking the natural landscape.
Virtual staged photos included.
-
Art der Immobilie
Haus
-
Baujahr
2025
-
Preis/Quadratfuß
$231
Funktionen
- Garage
- Begehbarer Kleiderschrank
- Kamin
- Garten
- Terrasse
- Offene Küche
- Parkplatz
- Bar
- Hohe Decke
Innenbereich
- Hohe Decke
- Kamin
- Kücheninsel
- Bar
- Waschküche
- Offene Küche
- Begehbarer Kleiderschrank
Outdoor
- Terrasse
- Parkplatz
- Garage
- Garten
Erkunden Sie die Gegend
Der Agent wird sich in Kürze mit Ihnen in Verbindung setzen
Gelistet von
Besichtigung mit the agent buchen
Wählen Sie ein Datum und ob Sie eine virtuelle oder persönliche Besichtigung mit dem Makler wünschen.
Listings on this website come from the FMLS IDX Compilation and may be held by brokerage firms other than the owner of this website. The listing brokerage is identified in any listing details. Information is deemed reliable but is not guaranteed. If you believe any FMLS listing contains material that infringes your copyrighted work, please https://www.fmls.com/dmca to review our DMCA policy and learn how to submit a takedown request. © 2026 FMLS.
Das Vertrauen der führenden Makler der Welt
Die Makler hinter den außergewöhnlichsten Immobilien der Welt inserieren bei JamesEdition.
- Angebote von Sotheby's, Christie's, BARNES und Engel & Völkers
- Jedes Angebot wird vor der Veröffentlichung geprüft
- Verbinden Sie sich direkt mit verifizierten Maklern
Indem Sie fortfahren, akzeptieren Sie unsere Nutzungsbedingungen und Datenschutzrichtlinie.
partnered with