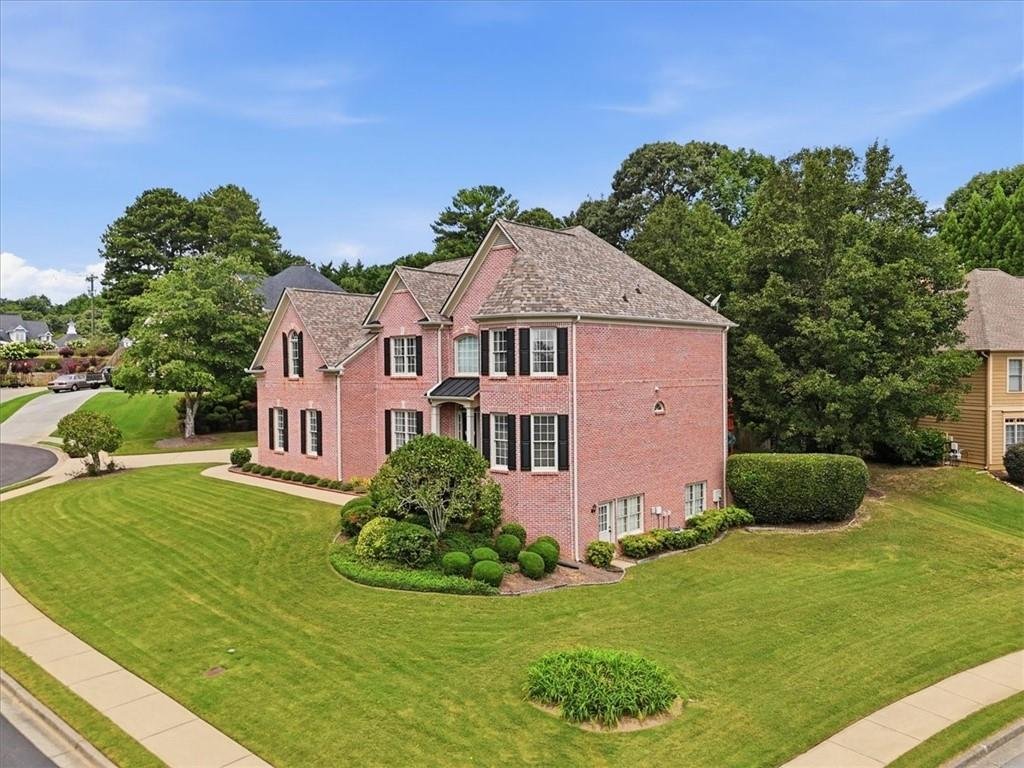
$750,000

Einfamilienhaus In Dacula

  • 5 Schlafz.
  • 4 Bäder
  • 3,889 Sqft
  • 17,860 Sqft lot
  • Aktualisiert: August 7
  • Quelle:
    First Multiple Listing Service (FMLS)  MLS#7815674

Über die Immobilie

Beschreibung wurde automatisch übersetzt.
Die Beschreibung wird in der Originalsprache angezeigt.
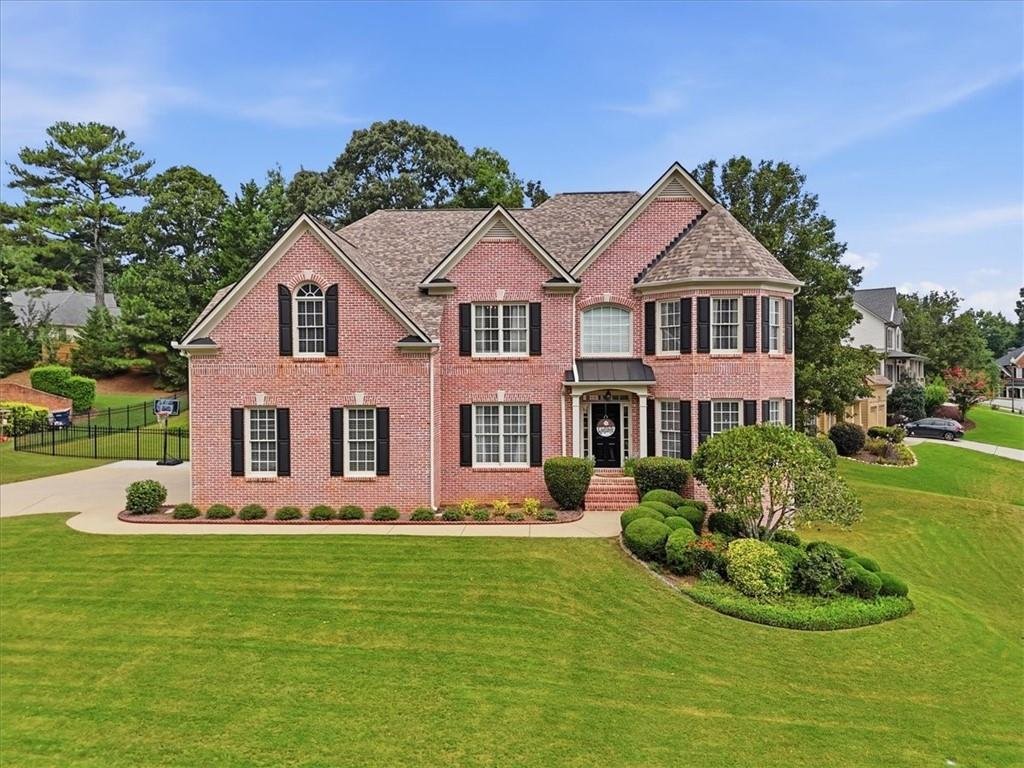
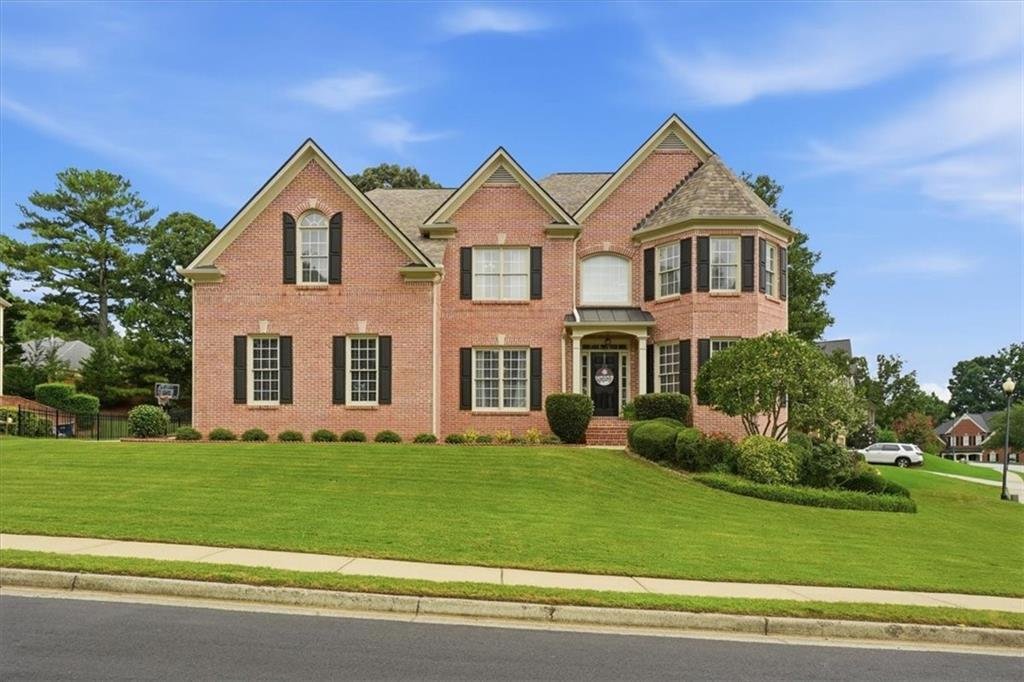
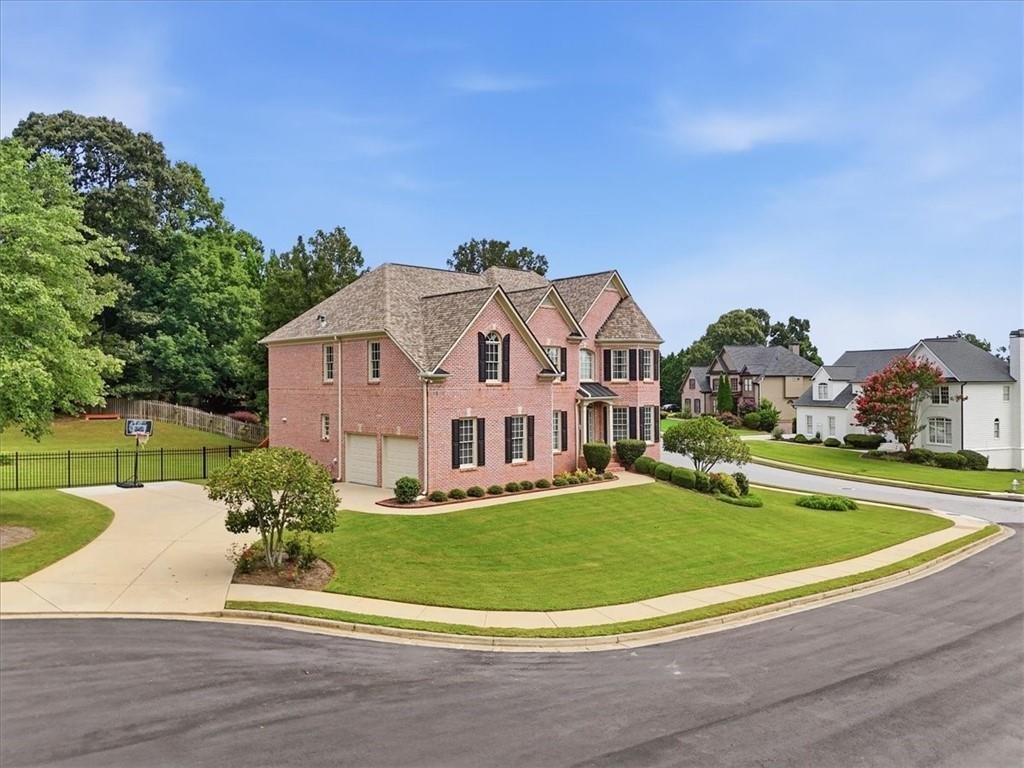
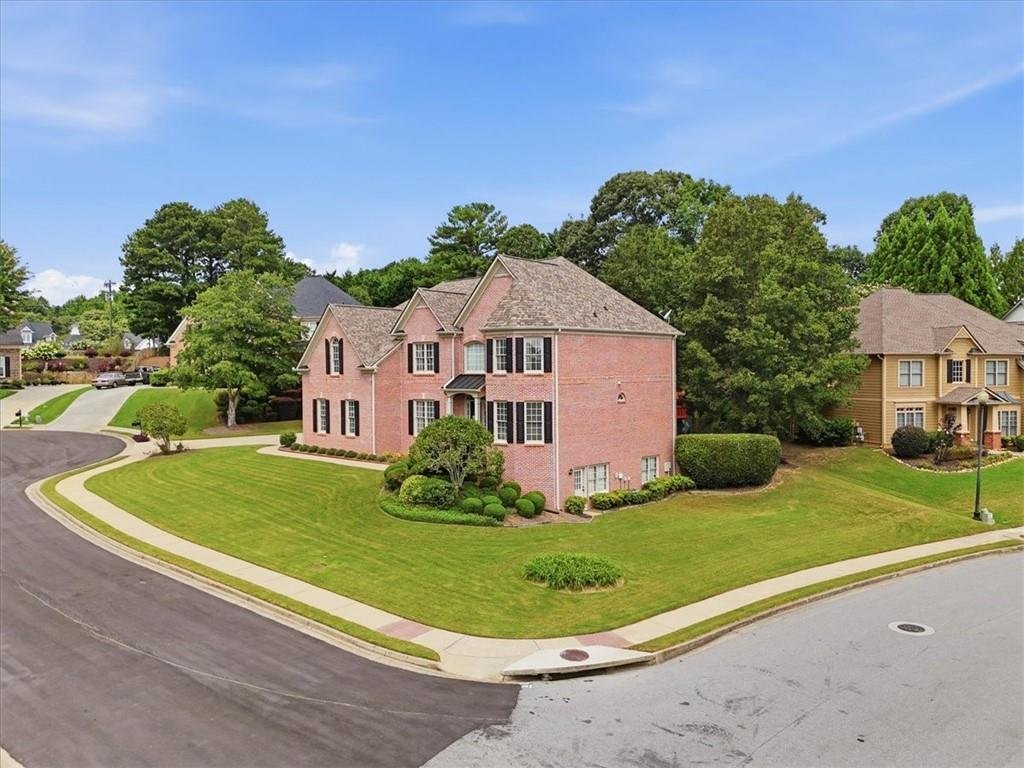
Welcome home to this exceptional three-sided brick beauty, perfectly situated on a quiet cul-de-sac in the highly sought-after Mill Creek school cluster. Meticulously maintained and move-in ready, this impressive home offers nearly 4,000 square feet of beautifully finished living space, plus an additional 1,871 square feet of unfinished basement, providing endless possibilities for a home theater,
Welcome home to this exceptional three-sided brick beauty, perfectly situated on a quiet cul-de-sac in the highly sought-after Mill Creek school cluster. Meticulously maintained and move-in ready, this impressive home offers nearly 4,000 square feet of beautifully finished living space, plus an additional 1,871 square feet of unfinished basement, providing endless possibilities for a home theater, gym, in-law suite, workshop, or additional living space. Step inside to a bright, open floor plan highlighted by a dramatic two-story great room filled with natural light. The main level features a spacious fifth bedroom and a full bath, making it ideal for guests, multigenerational living, or a private home office. The chef’s kitchen has been refreshed with a stylish new backsplash and features a brand-new refrigerator that will remain with the home. It flows seamlessly to the rear deck, where you’ll enjoy peaceful views of the private backyard—perfect for entertaining, grilling, or simply relaxing. Upstairs, you’ll find an oversized primary suite complete with a spacious sitting area, creating the perfect private retreat. Three additional generously sized bedrooms provide plenty of space for family, guests, or a home office. Enjoy peace of mind with major recent updates, including: Roof replaced in 2018, Upstairs HVAC replaced in 2021, Water heater replaced in 2025, Garage door replaced in 2025. Additional highlights include a central vacuum system, an inground sprinkler system, and numerous upgrades throughout. With its spacious layout, thoughtful updates, abundant storage, and unbeatable location, this home truly offers the complete package. Don’t miss this rare opportunity to own an exceptional home in one of the area’s most desirable communities. Schedule your private showing today before it’s gone!
  • Art der Immobilie

    Haus

  • Baujahr

    2002

  • Preis/Quadratfuß

    $192

Funktionen

  • Garage
  • Garten
  • Pool
  • Tennisplatz
  • Fitnessstudio
  • Spielplatz
  • Keller
  • Hohe Decke
  • Bar
Funktionen

Innenbereich

  • Hohe Decke
  • Office
  • Kücheninsel
  • Bar
  • Waschküche
  • Keller
  • Fitnessstudio

Outdoor

  • Pool
  • Garage
  • Spielplatz
  • Tennisplatz
  • Garten

Erkunden Sie die Gegend

1734 Woodbow Path, Dacula, Georgia, Vereinigte Staaten Auf Google Maps anzeigen
Preis pro sqft
Niedrig
Hoch

325 weitere Einträge in Dacula anzeigen

Boardwalk Realty Associates, Inc. - Dawsonville

Vor 11 Monaten beigetreten
Ihre Nachricht
Sie haben sich nach diesem Objekt erkundigt

Der Agent wird sich in Kürze mit Ihnen in Verbindung setzen

Gelistet von

Boardwalk Realty Associates, Inc. - Dawsonville
Georgia, United States
Agenturprofil anzeigen
8
Angebote
2025
Beigetreten

Besichtigung mit the agent buchen

Wählen Sie ein Datum und ob Sie eine virtuelle oder persönliche Besichtigung mit dem Makler wünschen.

In-person tour
Bevorzugtes Datum
Art der Tour
Boardwalk Realty Associates, Inc. - Dawsonville
Dawsonville, Georgia, United States
Agenturprofil anzeigen
Zuletzt aktualisiert
August 7
Erstmalig gelistet
Aug 7
Angebotsreferenz
7815674
Angebotsstatus
Anruf

Telefonanruf starten mit:

Hallo, ich rufe wegen der Immobilie mit der Referenz 7815674 an, die ich auf JamesEdition gefunden habe.

Nach dem Anruf geben wir Ihre Kontaktdaten an den Agenten weiter, um die Kommunikation zu erleichtern.

brokerages we
partnered with