$734,000

Einfamilienhaus In Dacula

  • 5 Schlafz.
  • 4 Bäder
  • 3,885 Sqft
  • 14,375 Sqft lot
  • Aktualisiert: August 29
  • Quelle:
    Georgia MLS  MLS#10809183

Über die Immobilie

Beschreibung wurde automatisch übersetzt.
Die Beschreibung wird in der Originalsprache angezeigt.
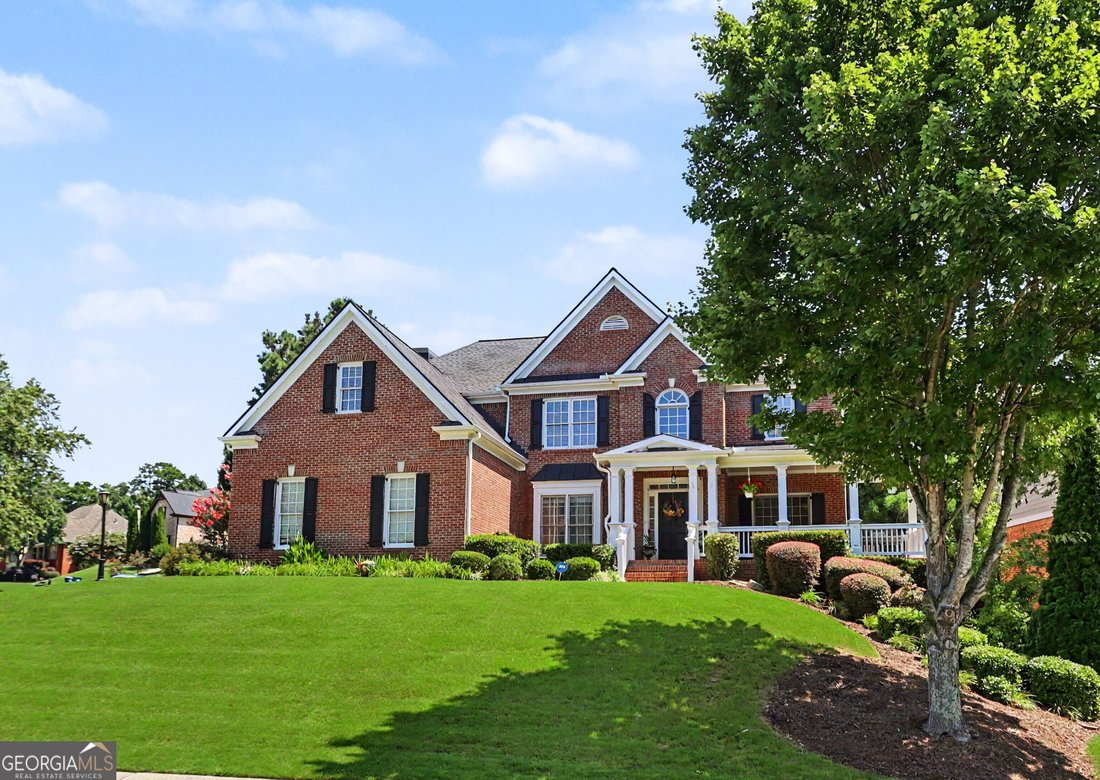
Welcome Home! Fabulous 4 sides Brick 5 bedrooms, 4 full baths with 3-car side-entry garage with 1 extra tall bay and Full Basement! Charming brick front porch and an impressive two-story foyer. Elegant architectural details include extensive trim, tray ceilings, and coffered ceilings throughout. Gourmet kitchen featuring abundant cabinetry, generous counter space, a gas cooktop, double ovens, and
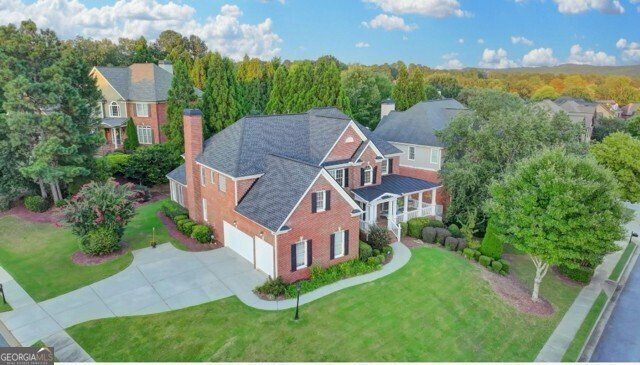
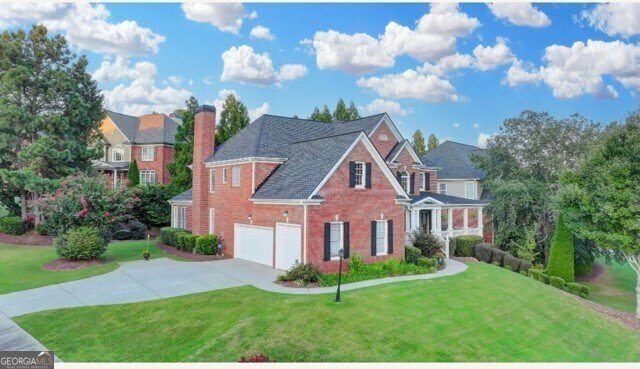
Welcome Home! Fabulous 4 sides Brick 5 bedrooms, 4 full baths with 3-car side-entry garage with 1 extra tall bay and Full Basement! Charming brick front porch and an impressive two-story foyer. Elegant architectural details include extensive trim, tray ceilings, and coffered ceilings throughout. Gourmet kitchen featuring abundant cabinetry, generous counter space, a gas cooktop, double ovens, and a large center island overlooking the inviting keeping room with a stunning floor-to-ceiling stone, wood-burning fireplace. The open-concept design flows seamlessly into the sunny breakfast area and spectacular vautled sunroom. Soaring two-story family room with beautiful granite-surround gas fireplace and fills the home with natural light and leads to large deck for grilling outs! A formal dining room with a tray ceiling and detailed molding, while the private office with a coffered ceiling offers the ideal work-from-home space and also features a spacious guest bedroom with direct access to a full bath. Upstairs is a luxurious master retreat complete with a sitting area, tray ceiling and an oversized walk-in closet. The spa-inspired primary bath offers double vanities, a jetted soaking room, two secondary bedrooms connected by a Jack-and-Jill bath, and an additional bedroom with its own private bath and walk-in closet. Upstairs Laundry Mud Room, Full unfinished daylight basement offers endless possibilities! Exterior walk-out access to the side. Huge 3 Car Garage with 1 Tall Bay! Amenities include: Championship 18-hole golf course designed by Freddie Couples -Prestigious Hamilton Mill Country Club-14 lighted tennis courts-6 pickleball courts-fitness center-Resort-style swimming pools-Playground and walking trails!
  • Art der Immobilie

    Haus

  • Baujahr

    2003

  • Preis/Quadratfuß

    $188

Funktionen

  • Garage
  • Begehbarer Kleiderschrank
  • Kamin
  • Pool
  • Fitnessstudio
  • Offene Küche
  • Spielplatz
  • Tennisplatz
  • Gasherd
Funktionen

Lot

  • Privatsphäre

Innenbereich

  • Hohe Decke
  • Office
  • Kamin
  • Kücheninsel
  • Gasherd
  • Waschküche
  • Offene Küche
  • Keller
  • Begehbarer Kleiderschrank
  • Fitnessstudio

Outdoor

  • Pool
  • Garage
  • Spielplatz
  • Tennisplatz

Erkunden Sie die Gegend

2123 Floral Ridge DR, Dacula, Georgia, Vereinigte Staaten Auf Google Maps anzeigen
Preis pro sqft
Niedrig
Hoch

334 weitere Einträge in Dacula anzeigen

Real Broker, LLC - Buford

Vor 8 Monaten beigetreten
Ihre Nachricht
Sie haben sich nach diesem Objekt erkundigt

Der Agent wird sich in Kürze mit Ihnen in Verbindung setzen

Gelistet von

Real Broker, LLC - Buford
Georgia, United States
Agenturprofil anzeigen
25
Angebote
2026
Beigetreten

Besichtigung mit the agent buchen

Wählen Sie ein Datum und ob Sie eine virtuelle oder persönliche Besichtigung mit dem Makler wünschen.

In-person tour
Bevorzugtes Datum
Art der Tour
Real Broker, LLC - Buford
Buford, Georgia, United States
Agenturprofil anzeigen
Zuletzt aktualisiert
August 29
Erstmalig gelistet
Jul 21
Angebotsreferenz
10809183
Angebotsstatus
Anruf

Telefonanruf starten mit:

Hallo, ich rufe wegen der Immobilie mit der Referenz 10809183 an, die ich auf JamesEdition gefunden habe.

Nach dem Anruf geben wir Ihre Kontaktdaten an den Agenten weiter, um die Kommunikation zu erleichtern.

brokerages we
partnered with