$1,490,000
Alleinstehendes Einfamilienhaus Dacula
- 4 Schlafz.
- 7 Bäder
- 6,176 Sqft
- 26,572 Sqft lot
- Aktualisiert: November 19
- MLS#10893045
Über die Immobilie
Beschreibung wurde automatisch übersetzt.
Die Beschreibung wird in der Originalsprache angezeigt.
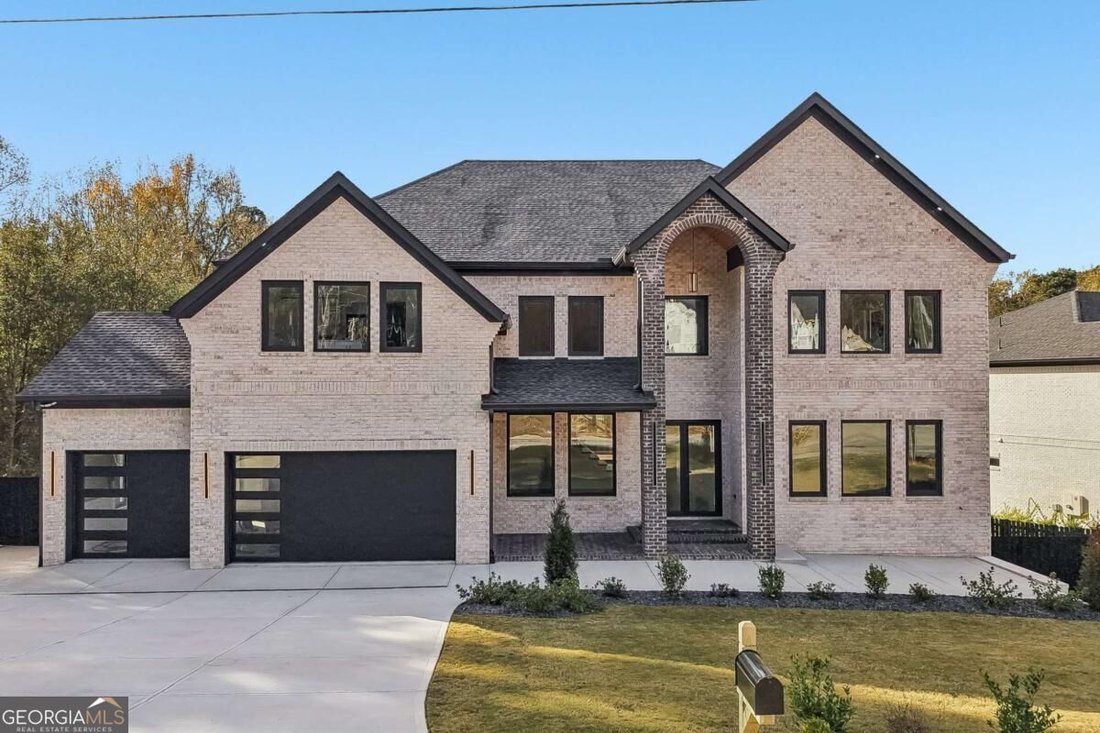
TWO LUXURIOUS PRIMARY SUITES, TWO FULLY EQUIPPED KITCHENS, TWO LAUNDRY ROOMS, A 3-CAR GARAGE, MULTIPLE FIREPLACES, AN EXPANSIVE MEDIA ROOM, AND AN UNFINISHED WALKOUT BASEMENT WITH A FINISHED FULL BATHROOM! This extraordinary residence offers an exceptional combination of luxury, versatility, and sophisticated design, perfectly suited for multigenerational living, entertaining, and everyday comfort
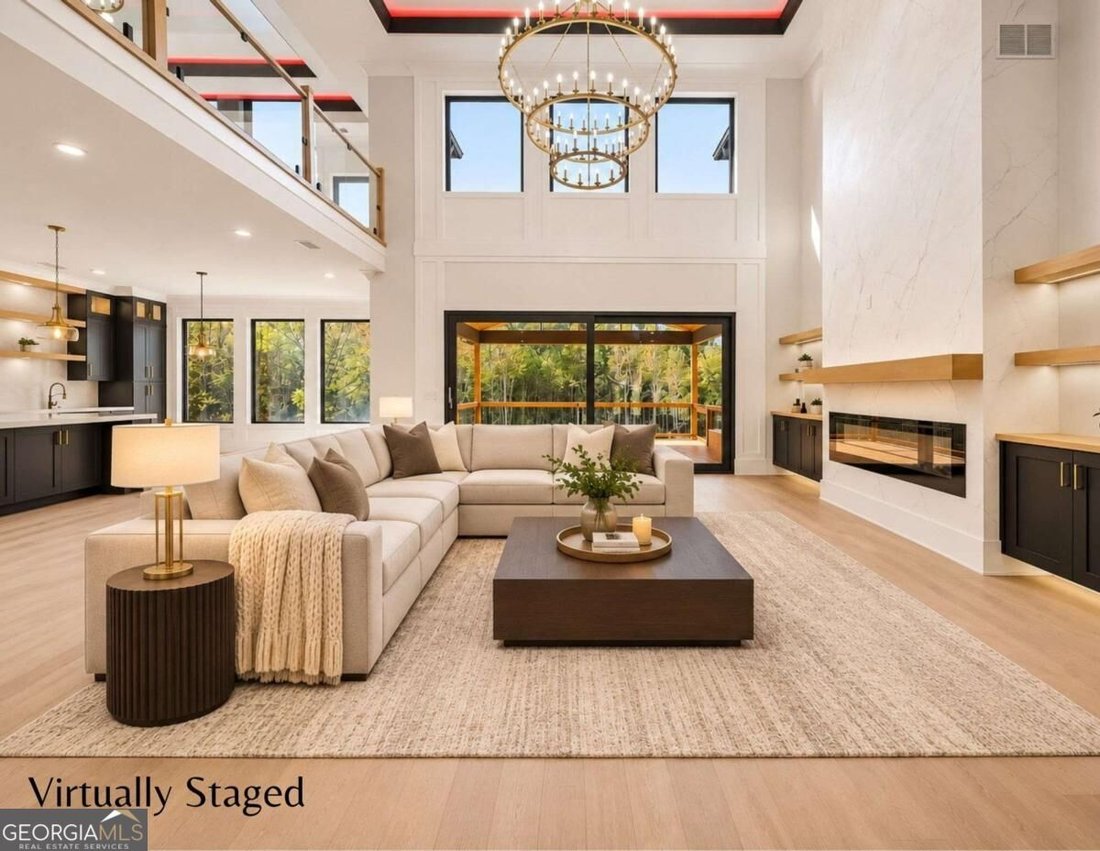
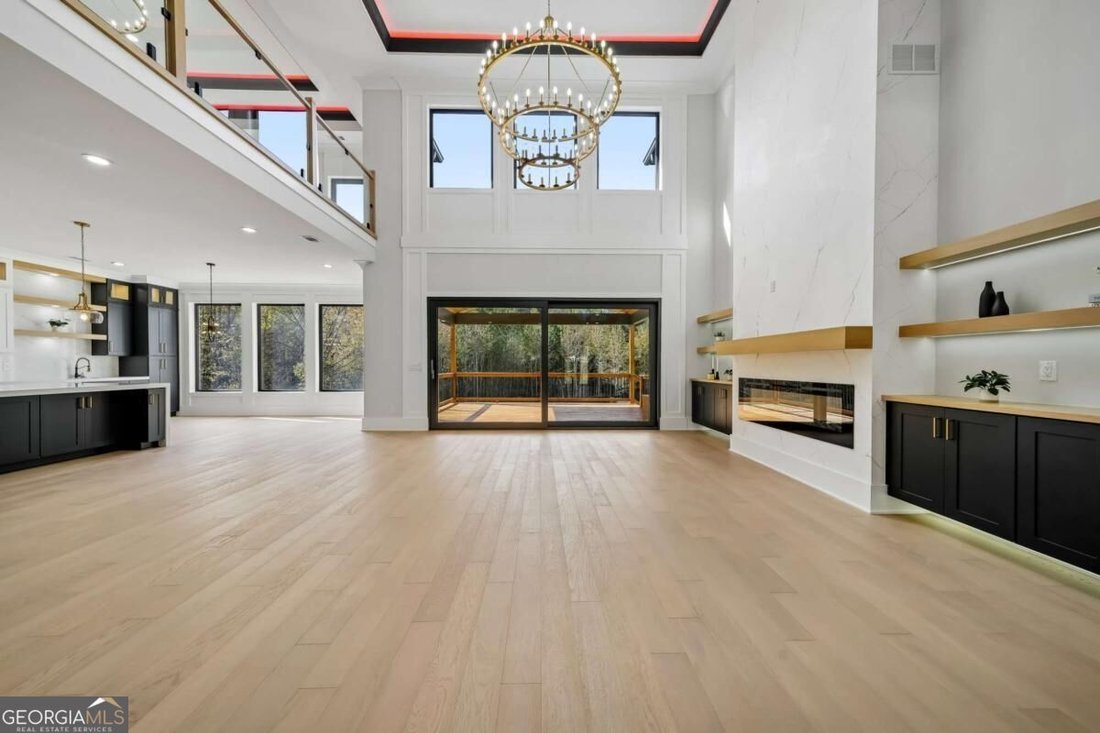
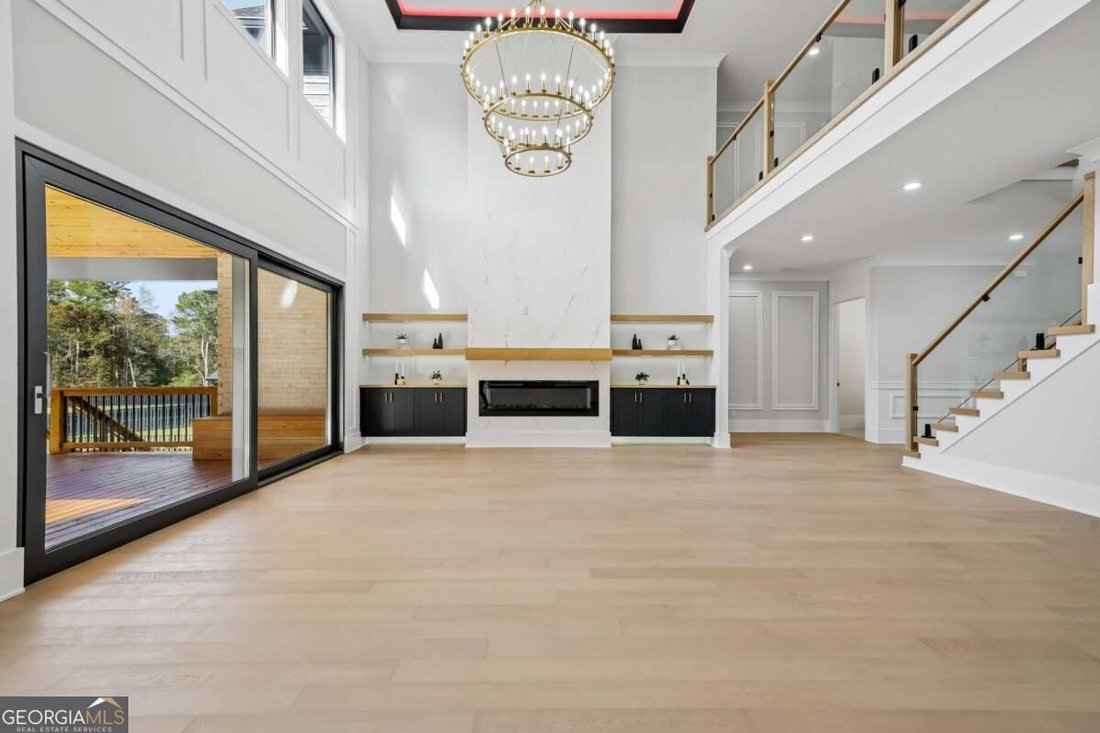
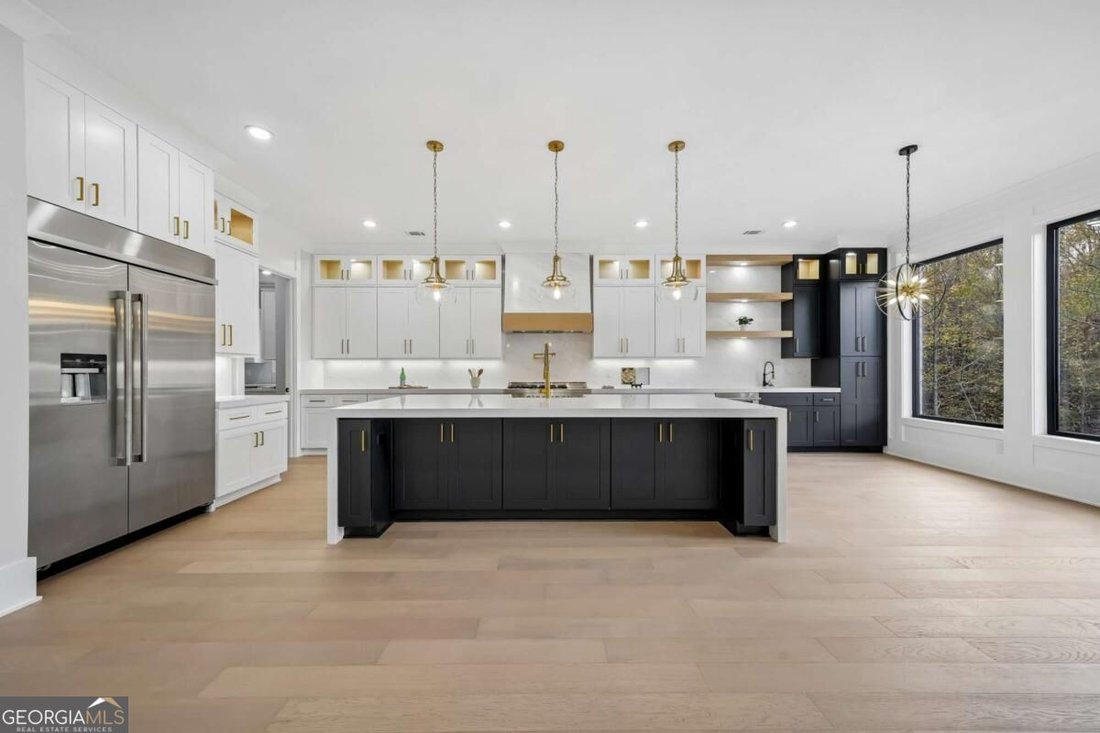
TWO LUXURIOUS PRIMARY SUITES, TWO FULLY EQUIPPED KITCHENS, TWO LAUNDRY ROOMS, A 3-CAR GARAGE, MULTIPLE FIREPLACES, AN EXPANSIVE MEDIA ROOM, AND AN UNFINISHED WALKOUT BASEMENT WITH A FINISHED FULL BATHROOM! This extraordinary residence offers an exceptional combination of luxury, versatility, and sophisticated design, perfectly suited for multigenerational living, entertaining, and everyday comfort. From the moment you enter the breathtaking two-story foyer, you’ll be impressed by the exquisite architectural details, beautiful finishes, and elegant tray ceilings featuring remote-controlled, color-changing accent lighting throughout the home. The stunning living room showcases a beautiful fireplace framed by custom built-in shelving with integrated lighting, creating a warm yet sophisticated gathering space. A separate formal dining room provides an elegant setting for special occasions, while the spectacular gourmet kitchen is designed to impress! An oversized quartz center island anchors the space, complemented by a premium JennAir appliance package featuring a 6-burner gas range, vent hood, pot filler, microwave, and beverage cooler. An additional prep sink, abundant cabinetry with integrated lighting, and a spacious breakfast room complete this exceptional kitchen. The SECOND FULL KITCHEN offers incredible flexibility with a Frigidaire appliance package including a 4-burner gas range, refrigerator, microwave, and sink. A convenient grocery pass-through from the 3-car garage makes unloading groceries effortless! The MAIN-LEVEL PRIMARY SUITE is a luxurious private retreat featuring its own fireplace and spa-inspired bathroom with a spacious walk-in shower, soaking tub, oversized dual vanities, and an impressive walk-in closet complete with a dedicated makeup station, mirror, and abundant storage. A private office with custom built-in cabinetry, a main-level laundry room with utility sink, and a powder room provide additional convenience. Upstairs, the SECOND PRIMARY SUITE is equally impressive, featuring a beautifully appointed ensuite bathroom with a walk-in shower, soaking tub, and dual vanities. The extraordinary walk-in closet offers a center island dresser and extensive storage. Two additional spacious bedrooms each feature their own private ensuite bathrooms and walk-in closets, offering exceptional comfort and privacy. The upper level also features an AMAZING MEDIA AND ENTERTAINMENT ROOM with a fireplace, custom shelving, and a wet bar complete with sink and beverage cooler. Whether enjoying movie nights, hosting gatherings, or simply relaxing, this incredible space provides another inviting place to entertain. A SECOND LAUNDRY ROOM with utility sink and an additional powder room complete the upper level. Step outside to the OVERSIZED REAR DECK overlooking the private, fully fenced, level backyard. With ample space for outdoor dining, entertaining, and relaxing, this beautiful outdoor setting is an extension of the home’s impressive living spaces. Rear stairs provide convenient access to the backyard. The expansive UNFINISHED WALKOUT BASEMENT offers endless possibilities for future customization and already includes a FINISHED FULL BATHROOM! Create your dream home theater, fitness center, recreation room, or additional living space while enjoying convenient walkout access to the backyard. With its exceptional floor plan, premium finishes, thoughtfully designed spaces, and extraordinary attention to detail, this remarkable home delivers the perfect balance of luxury and functionality. TWO PRIMARY SUITES, TWO COMPLETE KITCHENS, TWO LAUNDRY ROOMS, AND MULTIPLE ENTERTAINING SPACES make this a truly distinctive property that must be experienced in person!
-
Art der Immobilie
Haus
-
Baujahr
2026
-
Preis/Quadratfuß
$241
Funktionen
- Garage
- Begehbarer Kleiderschrank
- Kamin
- Garten
- Terrasse
- 2D Grundriss
- Waschtrockner
- Wohnraum im Freien
- Gasherd
Funktionen
Innenbereich
- Hohe Decke
- Office
- Kamin
- Kücheninsel
- Gasherd
- Waschtrockner
- Bar
- Waschküche
- Keller
- Stein Arbeitsplatten
- Begehbarer Kleiderschrank
Outdoor
- Terrasse
- Garage
- Wohnraum im Freien
- Garten
Erkunden Sie die Gegend
3065 Bold Springs Road, Dacula, GA 30019, Georgia, Vereinigte Staaten
Auf Google Maps anzeigen
Preis pro sqft
Niedrig
Hoch

Vor 5 Jahren beigetreten
Sie haben sich nach diesem Objekt erkundigt
Der Agent wird sich in Kürze mit Ihnen in Verbindung setzen
Gelistet von
27
Angebote
2022
Beigetreten
Besichtigung mit Mindy Cintron buchen
Wählen Sie ein Datum und ob Sie eine virtuelle oder persönliche Besichtigung mit dem Makler wünschen.
Bevorzugtes Datum
Art der Tour

Atlanta-North Forsyth
540 Lake Center Parkway, Ste 201, 30040, Cumming, United States
Agenturprofil anzeigen
Zuletzt aktualisiert
November 19
Erstmalig gelistet
November 19
Maklerlizenz
#386717
Angebotsreferenz
2182354737452998
Angebotsstatus
New
Ähnliche Immobilien in der Nähe
Neue Angebote in Dacula


Entdecken Sie mehr Häuser zum Verkauf
Dacula, GA, Vereinigte Staaten Immobilienarten
Dacula, GA, Vereinigte Staaten beliebte Suchanfragen
- Immobilien mit Garage in Dacula, GA, Vereinigte Staaten
- Immobilien mit Garten in Dacula, GA, Vereinigte Staaten
- Immobilien mit Pool in Dacula, GA, Vereinigte Staaten
- Immobilien mit Offene Küche in Dacula, GA, Vereinigte Staaten
- Immobilien mit Balkon in Dacula, GA, Vereinigte Staaten
- Immobilien mit Kino in Dacula, GA, Vereinigte Staaten
- Gesicherte Wohnanlage Immobilien in Dacula, GA, Vereinigte Staaten
- Immobilien mit Wasserblick in Dacula, GA, Vereinigte Staaten
- am Wasser Immobilien in Dacula, GA, Vereinigte Staaten
- Immobilien mit Bibliothek in Dacula, GA, Vereinigte Staaten
- Immobilien mit Seeblick in Dacula, GA, Vereinigte Staaten
- Immobilien mit Golfblick in Dacula, GA, Vereinigte Staaten
- am See Immobilien in Dacula, GA, Vereinigte Staaten
- Immobilien mit Dampfsauna in Dacula, GA, Vereinigte Staaten
- Anlageimmobilie Immobilien in Dacula, GA, Vereinigte Staaten
- Immobilien mit Weinberg in Dacula, GA, Vereinigte Staaten
Verwandte Leitfäden & Geschichten
Das Vertrauen der führenden Makler der Welt
Die Makler hinter den außergewöhnlichsten Immobilien der Welt inserieren bei JamesEdition.
- Angebote von Sotheby's, Christie's, BARNES und Engel & Völkers
- Jedes Angebot wird vor der Veröffentlichung geprüft
- Verbinden Sie sich direkt mit verifizierten Maklern
Indem Sie fortfahren, akzeptieren Sie unsere Nutzungsbedingungen und Datenschutzrichtlinie.
Brokerages we
partnered with
partnered with