$1,599,999
Alleinstehendes Einfamilienhaus Dacula
- 5 Schlafz.
- 7 Bäder
- 6,000 Sqft
- 1.25 Ac lot
- Aktualisiert: Oktober 21
- MLS#7856675
Über die Immobilie
Beschreibung wurde automatisch übersetzt.
Die Beschreibung wird in der Originalsprache angezeigt.
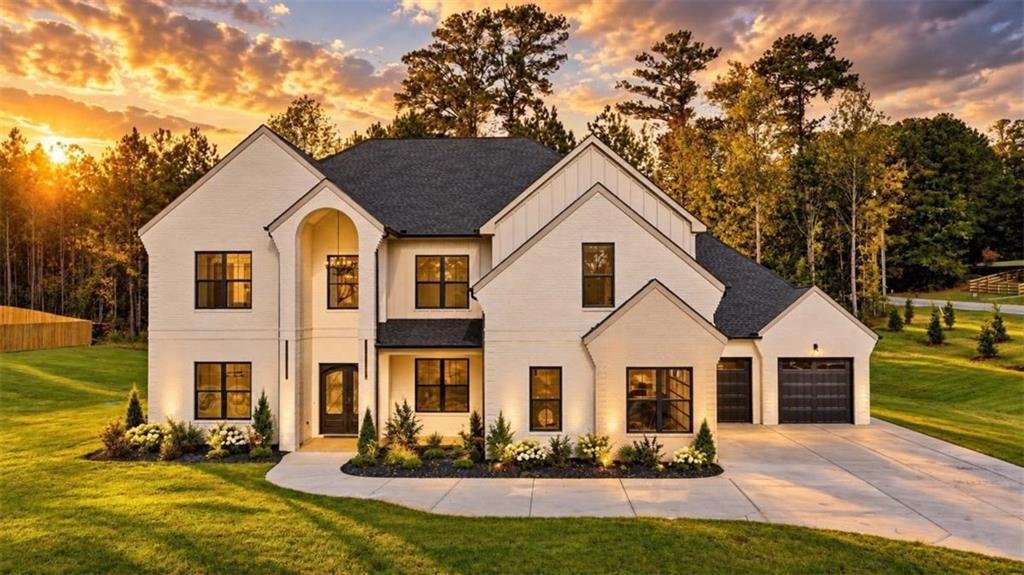
An extraordinary expression of modern luxury, architectural sophistication, and refined craftsmanship. Privately situated on a picturesque 1.25-acre corner lot, this premium new-construction residence offers approximately 6,000 square feet of impeccably designed living space, featuring 5 bedrooms, 5 full bathrooms, 2 powder rooms, and a 4-car garage. Surrounded by beautiful views and lush natural
An extraordinary expression of modern luxury, architectural sophistication, and refined craftsmanship. Privately situated on a picturesque 1.25-acre corner lot, this premium new-construction residence offers approximately 6,000 square feet of impeccably designed living space, featuring 5 bedrooms, 5 full bathrooms, 2 powder rooms, and a 4-car garage. Surrounded by beautiful views and lush natural scenery, this four-sided brick architectural masterpiece offers an extraordinary collection of designer features, exquisite finishes, and magazine-worthy interiors. Every detail has been thoughtfully curated to create a residence that feels as though it belongs in the pages of Architectural Digest.
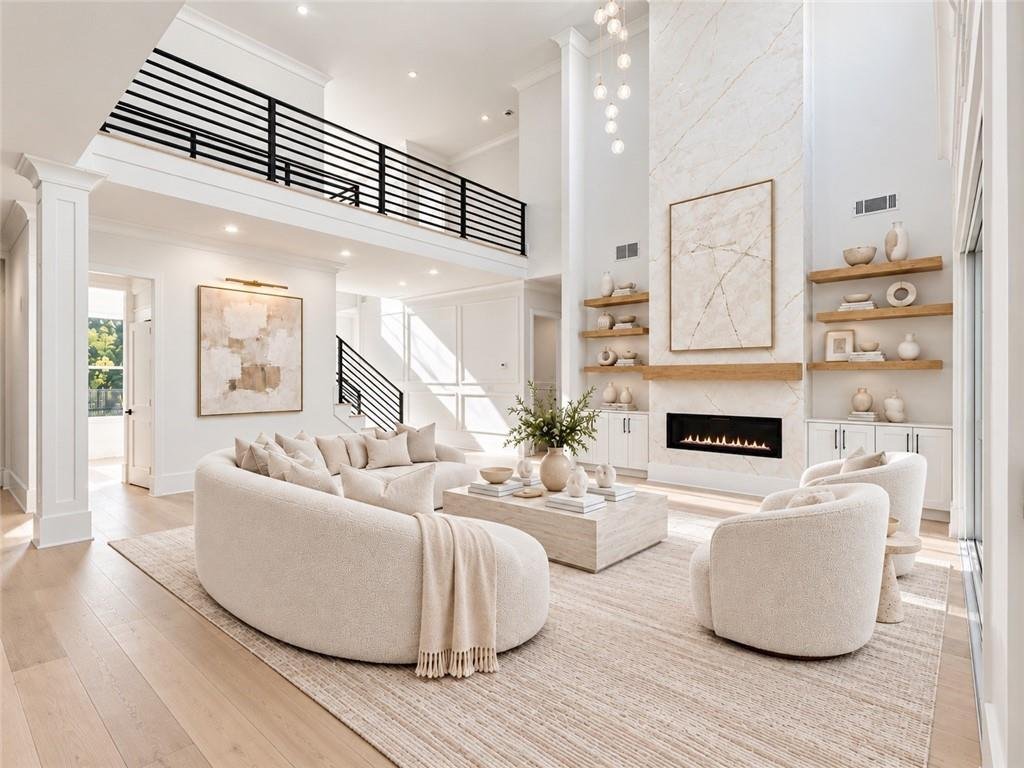
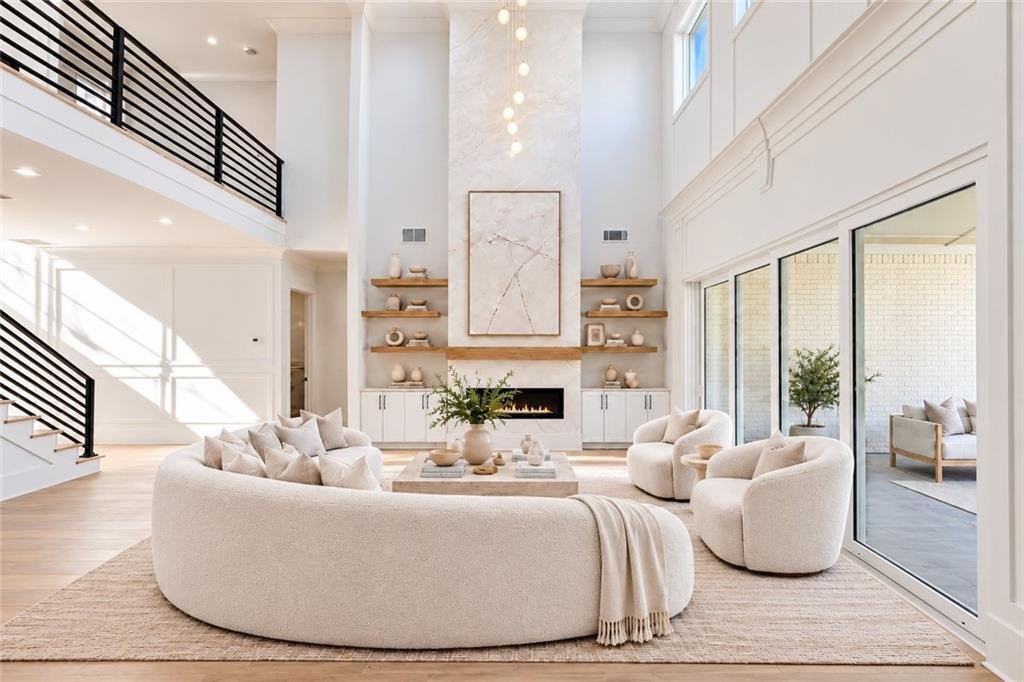
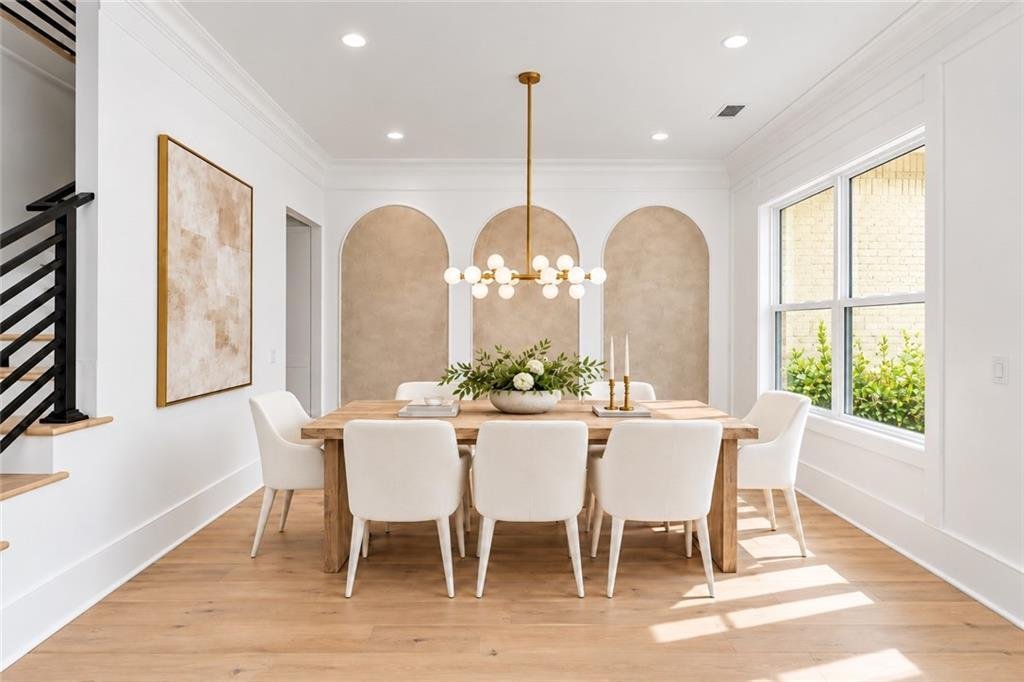
A breathtaking two-story foyer welcomes you with exquisite custom wall paneling, architectural millwork, and a statement designer chandelier. A sophisticated formal dining room and private executive office introduce the home’s beautifully curated interiors. Beyond, the magnificent two-story great room showcases soaring ceilings, a striking Venetian plaster fireplace, custom floating bookshelves, an exquisite designer chandelier, and expansive sliding glass doors that seamlessly connect indoor and outdoor living. Abundant natural light illuminates the beautiful hardwood floors, designer fixtures, and meticulously crafted architectural details throughout.
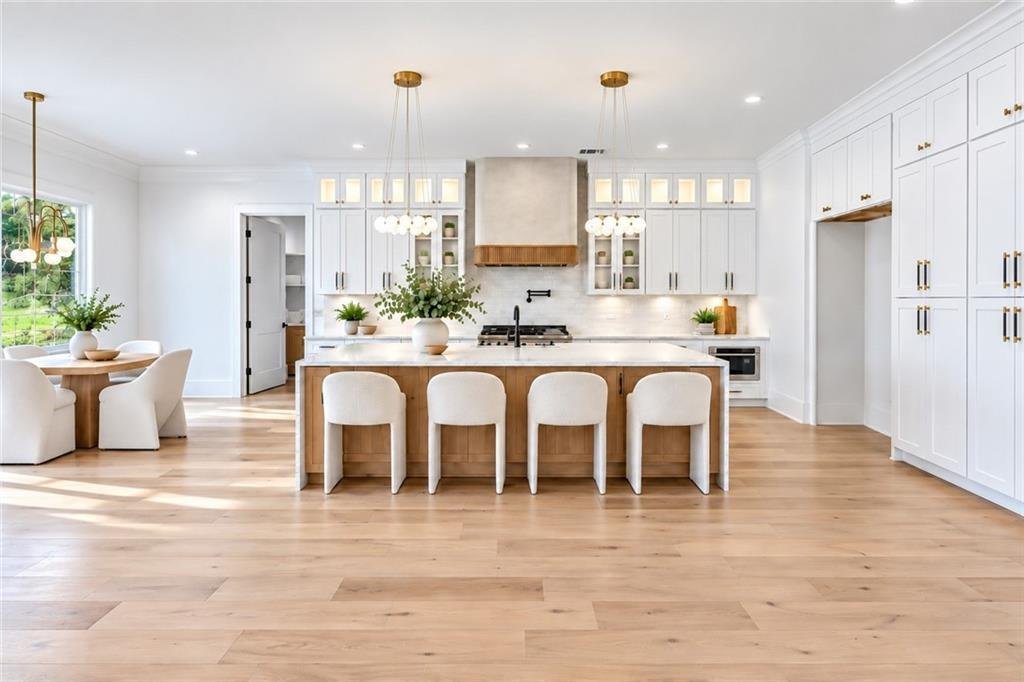
Designed to impress and built to entertain, the spectacular chef’s kitchen features custom white cabinetry, elegant glass-front displays, a substantial statement island with integrated shelving, and a professional-grade 48-inch appliance package. A dedicated breakfast area, beautifully appointed butler’s pantry, and expansive second full kitchen with its own professional appliance package, custom cabinetry, and generous storage elevate both convenience and functionality.
The main-level primary retreat is a remarkable showcase of understated elegance, offering generous proportions, an exceptional custom-designed walk-in closet, and a spa-inspired bathroom adorned with floor-to-ceiling designer tile, Venetian plaster accents, sophisticated lighting, dual vanities, a freestanding soaking tub, and an oversized rainfall shower. A dedicated primary laundry suite adds thoughtful convenience.
Upstairs, an impressive loft with soaring ceilings, a beautiful fireplace, and custom built-in bookshelves creates an extraordinary secondary living space, perfect for relaxation or entertaining. Four beautifully appointed ensuite bedrooms, including a spacious junior primary suite, provide exceptional comfort, privacy, and designer finishes. A second laundry room, additional powder room, and custom-designed closets throughout further enhance the home’s functionality.
Outdoor living is equally captivating. An expansive covered entertaining terrace features an elegant outdoor fireplace, built-in grilling station, and generous space for lounging and alfresco dining. Surrounded by picturesque views and the beauty of the expansive grounds, this inviting outdoor retreat creates an idyllic setting for intimate evenings and unforgettable gatherings.
Additional appointments include a custom mudroom with built-in cabinetry and shelving, a spacious 4-car garage with EV-charging capabilities, smart-home technology, designer lighting and fixtures, hardwood flooring, exquisite custom millwork, and exceptional craftsmanship throughout.
**Gated, private, and architecturally distinguished**, this extraordinary residence offers an elevated lifestyle on 1.25 acres, conveniently located near Tribble Mill Park, Sugarloaf Parkway, Highway 316, shopping, dining, and everyday conveniences. A rare offering where picturesque surroundings, impeccable design, and the warmth of home come together in perfect harmony. An exceptional statement in luxury living, designed to be admired and experienced.
-
Art der Immobilie
Haus
-
Baujahr
2026
-
Preis/Quadratfuß
$266
Funktionen
- Garage
- Begehbarer Kleiderschrank
- Kamin
- Garten
- Modern
- Outdoor-Küche
- Terrasse
- Panorama
- Wohnraum im Freien
Funktionen
Lot
- Panorama
- Privatsphäre
- Neubauten
- Modern
Innenbereich
- Hohe Decke
- Office
- Kamin
- Kücheninsel
- Waschtrockner
- Bar
- Waschküche
- Stein Arbeitsplatten
- Begehbarer Kleiderschrank
Outdoor
- Terrasse
- Garage
- Outdoor-Küche
- Wohnraum im Freien
- Tor
- Garten
Erkunden Sie die Gegend
1657 Ewing Chapel Road, Dacula, GA 30019, Georgia, Vereinigte Staaten
Auf Google Maps anzeigen
Preis pro sqft
Niedrig
Hoch
Vor 5 Jahren beigetreten
Sie haben sich nach diesem Objekt erkundigt
Der Agent wird sich in Kürze mit Ihnen in Verbindung setzen
Gelistet von
21
Angebote
2022
Beigetreten
Besichtigung mit Shermine Khakiani buchen
Wählen Sie ein Datum und ob Sie eine virtuelle oder persönliche Besichtigung mit dem Makler wünschen.
Bevorzugtes Datum
Art der Tour

Atlanta-Sugarloaf
1960 Satellite Blvd, Ste. 1100, 30097, Duluth, United States
Agenturprofil anzeigen
Zuletzt aktualisiert
Oktober 21
Erstmalig gelistet
Oktober 21
Maklerlizenz
#371080
Angebotsreferenz
2171760261736660
Angebotsstatus
Ähnliche Immobilien in der Nähe
Neue Angebote in Dacula

Entdecken Sie mehr Häuser zum Verkauf
Dacula, GA, Vereinigte Staaten Immobilienarten
Dacula, GA, Vereinigte Staaten beliebte Suchanfragen
- Immobilien mit Garage in Dacula, GA, Vereinigte Staaten
- Immobilien mit Pool in Dacula, GA, Vereinigte Staaten
- Immobilien mit Garten in Dacula, GA, Vereinigte Staaten
- Immobilien mit Offene Küche in Dacula, GA, Vereinigte Staaten
- Immobilien mit Balkon in Dacula, GA, Vereinigte Staaten
- Gesicherte Wohnanlage Immobilien in Dacula, GA, Vereinigte Staaten
- Immobilien mit Kino in Dacula, GA, Vereinigte Staaten
- Immobilien mit Wasserblick in Dacula, GA, Vereinigte Staaten
- Immobilien mit Bibliothek in Dacula, GA, Vereinigte Staaten
- am Wasser Immobilien in Dacula, GA, Vereinigte Staaten
- Immobilien mit Golfblick in Dacula, GA, Vereinigte Staaten
- Immobilien mit Seeblick in Dacula, GA, Vereinigte Staaten
- Anlageimmobilie Immobilien in Dacula, GA, Vereinigte Staaten
- am See Immobilien in Dacula, GA, Vereinigte Staaten
- Immobilien mit Dampfsauna in Dacula, GA, Vereinigte Staaten
- Immobilien auf Hügeln in Dacula, GA, Vereinigte Staaten
- Blick auf die Stadt Immobilien in Dacula, GA, Vereinigte Staaten
- Immobilien mit Aufzug in Dacula, GA, Vereinigte Staaten
- Immobilien mit Weinberg in Dacula, GA, Vereinigte Staaten
Verwandte Leitfäden & Geschichten
Das Vertrauen der führenden Makler der Welt
Die Makler hinter den außergewöhnlichsten Immobilien der Welt inserieren bei JamesEdition.
- Angebote von Sotheby's, Christie's, BARNES und Engel & Völkers
- Jedes Angebot wird vor der Veröffentlichung geprüft
- Verbinden Sie sich direkt mit verifizierten Maklern
Indem Sie fortfahren, akzeptieren Sie unsere Nutzungsbedingungen und Datenschutzrichtlinie.
brokerages we
partnered with
partnered with