$1,400,000
Freistehendes Einfamilienhaus Mit 7 Schlafzimmern
- 7 Schlafz.
- 7 Bäder
- 7,109 Sqft
- 9.89 Ac lot
- Aktualisiert: April 15
- MLS#7748952
Über die Immobilie
Beschreibung wurde automatisch übersetzt.
Die Beschreibung wird in der Originalsprache angezeigt.
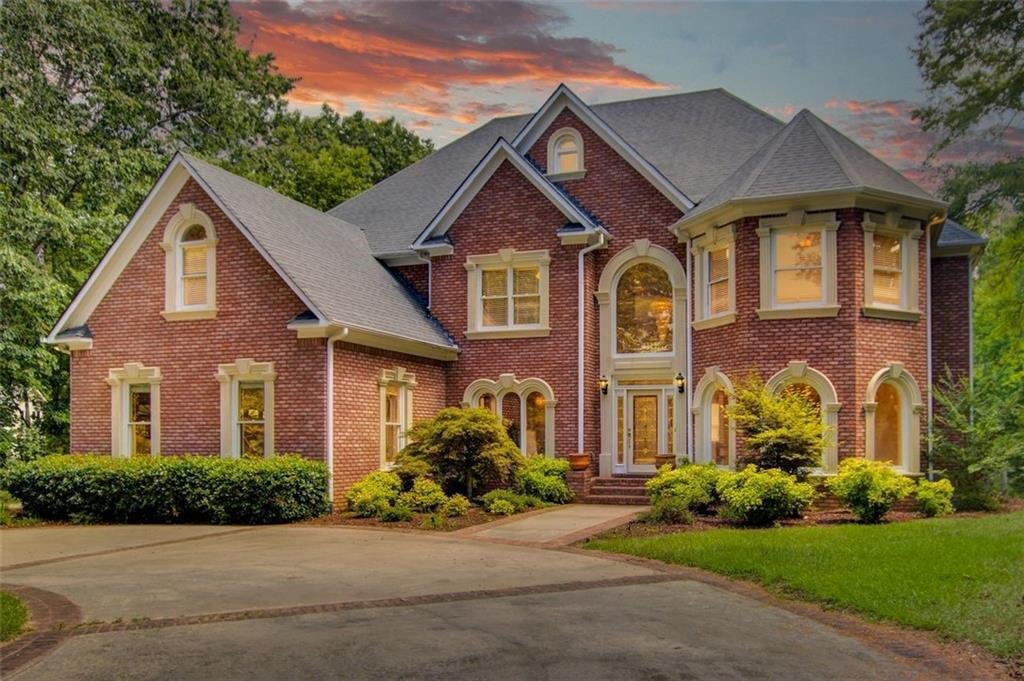
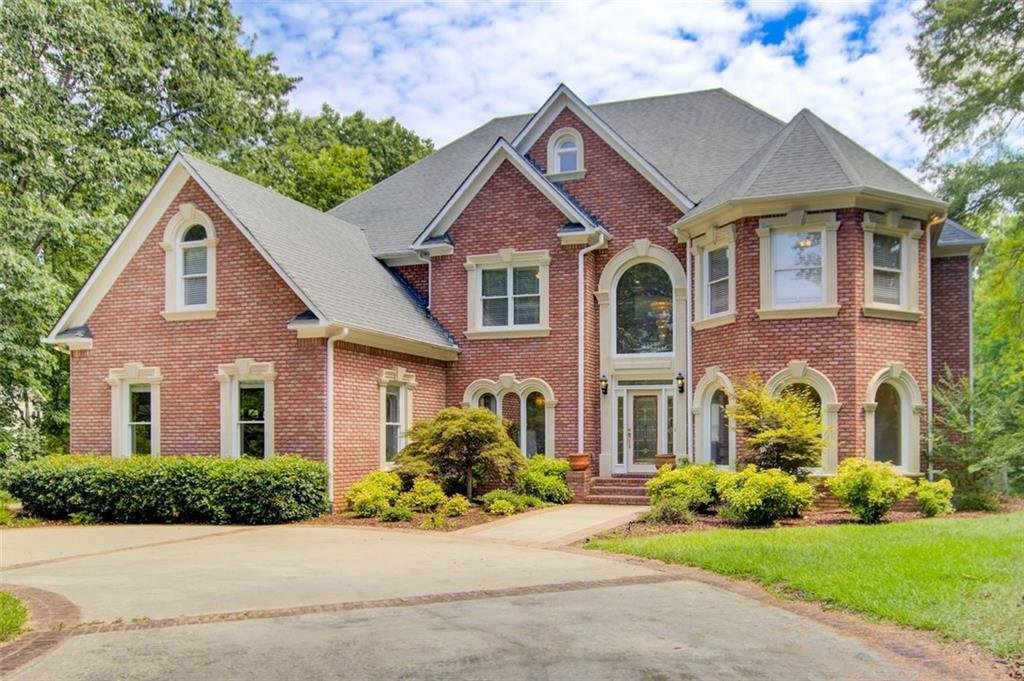
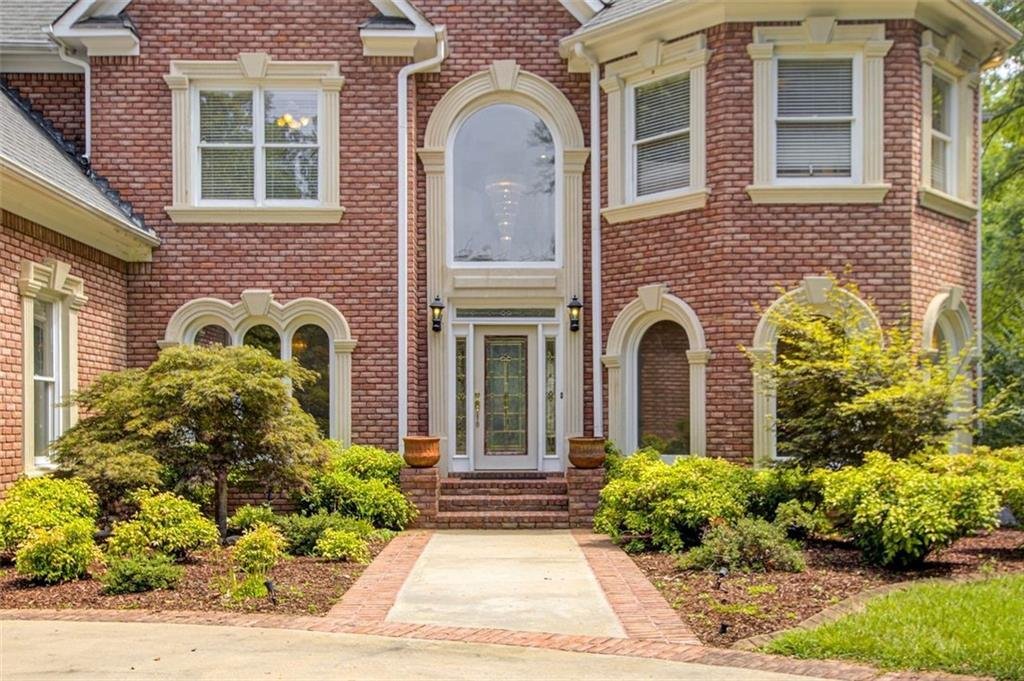
Gated Executive Estate, 9.8 acres of beautiful land flowing creeks, woods and pasture. The home was Masterfully crafted will all brick exterior. The circular driveway with brick accents connects to the 3 car side entry garage. Wrap around deck on the main level and the covered patio on the terrace level are perfect for outdoor entertaining or just sitting listening to the flowing creek. The entran
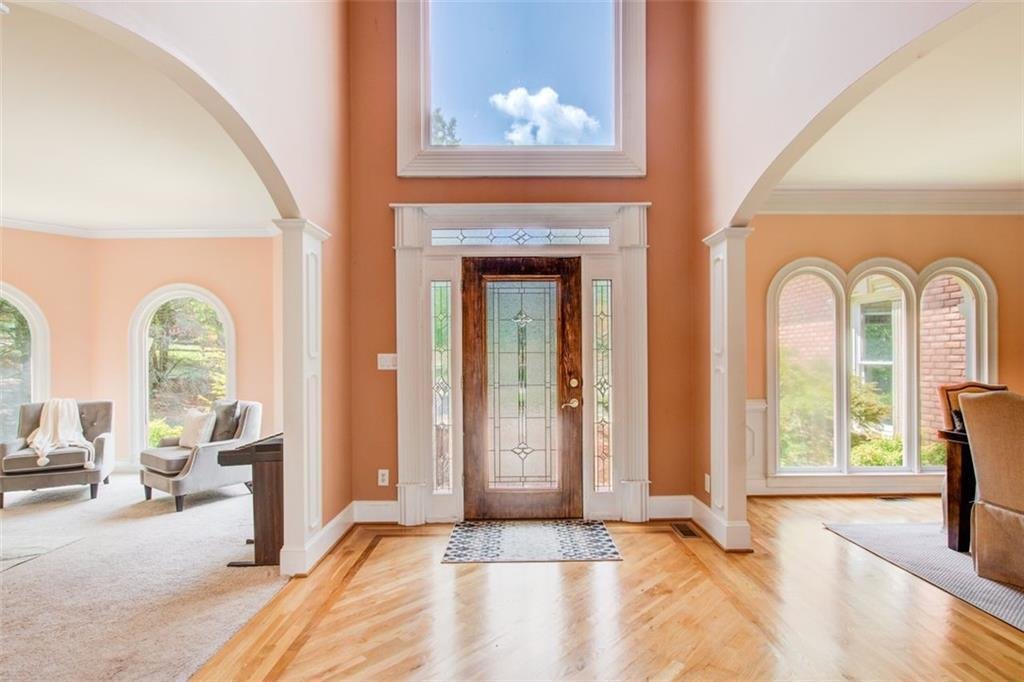
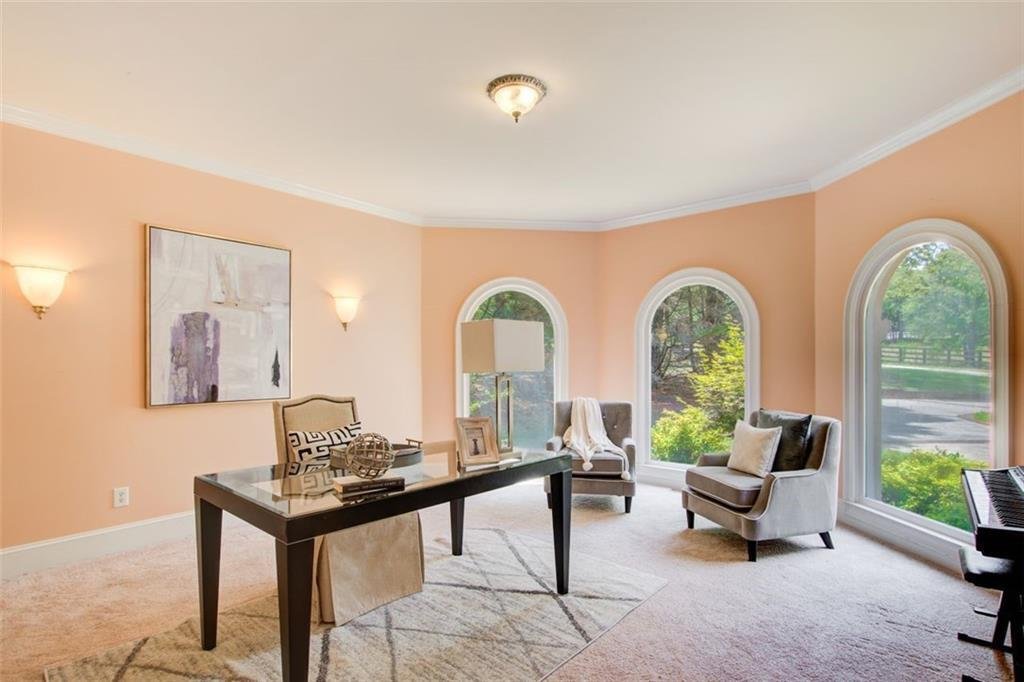
Gated Executive Estate, 9.8 acres of beautiful land flowing creeks, woods and pasture. The home was Masterfully crafted will all brick exterior. The circular driveway with brick accents connects to the 3 car side entry garage. Wrap around deck on the main level and the covered patio on the terrace level are perfect for outdoor entertaining or just sitting listening to the flowing creek. The entrance welcomes you home with a wide 2 story foyer, hardwood floors and beautiful palladium window. The room to the right is perfect for a home office or music room. The formal dining room will seat 12. The center focal point of the main level is the 2 story grand room with stone fireplace and 2 stories of windows on a fabulous curved wall. Walking into the kitchen from the hallway, the warm cherry cabinets greet you. There is a full wall of cabinets with glass doors and interior lighting. 2 pantry cabinets. Large island with bar sink. The cabinets wrap around allowing for a breakfast bar and some separation from the breakfast table. There is a french door out to the deck along with a wall of windows. So much light and natural beauty. The mudroom off the kitchen offers deep sink and storage cabinets. This is also the access to the 3 car garage. All door shave openers. For guests there is a 1/2 bath off the hallway, along with a full bedroom suite. Upstairs on one side of the open walkway, is the primary suite complete with sitting area, morning bar, fireplace and french door to private deck overlooking the creek. The bath area includes steam shower, large jet tub. His and her vanity area. Just off the bath area is wonderful walk in closet. Next to the Primary is a bedroom suite with private bath and walkin closet. On the other side of the open walkway are 2 bedrooms with jack n jill bath rooms. From here go up the curved staircase to the in law, teen or au pair suite. 1 Bedroom, full bath room, laundry room, full kitchen, living room, walkin closet and bedroom. Open the attic door to see the high end energy efficient spray foam insulation. This keeps the bills down while keeping the house cool in summer and warm in the winter. Going down the open staircase to the terrace level you will find the perfect family getaway for weekend fun. A full size movie theater compete with leather lounge chairs. A pool table, wet bar, surround sound and living area with fireplace. Just outside on the covered patio is a 6 person hot tub and and full walkin sauna for 4 complete with outside shower. The other side of the patio area is a 4th garage space perfect for four wheelers! The path from this area leads to a 900 sqft metal shop building that has heat and air conditioning. There is also a separate driveway leading to this workshop building. The front 1.5 acres is fenced for livestock and includes a small storage barn. Easy access to 316, about 15 mins from 85. 40 mins from Athens. This area is exploding in new developments, however you could not replace this beautiful land or quality of home.
-
Art der Immobilie
Haus
-
Baujahr
1997
-
Preis/Quadratfuß
$196
Funktionen
Erkunden Sie die Gegend
1350 Whitley Road, Dacula, GA 30019, Georgia, Vereinigte Staaten
Auf Google Maps anzeigen
Preis pro sqft
Niedrig
Hoch
Vor 6 Jahren beigetreten
Sie haben sich nach diesem Objekt erkundigt
Der Agent wird sich in Kürze mit Ihnen in Verbindung setzen
Gelistet von
6
Angebote
2021
Beigetreten
Besichtigung mit the agent buchen
Wählen Sie ein Datum und ob Sie eine virtuelle oder persönliche Besichtigung mit dem Makler wünschen.
Bevorzugtes Datum
Art der Tour

Coldwell Banker Realty - Atlanta
5252 Roswell Rd Ste 205, 30342, Atlanta, Georgia, United States
Agenturprofil anzeigen
Zuletzt aktualisiert
April 15
Erstmalig gelistet
Apr 8
Angebotsreferenz
gh5hvg
Das Vertrauen der führenden Makler der Welt
Die Makler hinter den außergewöhnlichsten Immobilien der Welt inserieren bei JamesEdition.
- Angebote von Sotheby's, Christie's, BARNES und Engel & Völkers
- Jedes Angebot wird vor der Veröffentlichung geprüft
- Verbinden Sie sich direkt mit verifizierten Maklern
Indem Sie fortfahren, akzeptieren Sie unsere Nutzungsbedingungen und Datenschutzrichtlinie.
brokerages we
partnered with
partnered with