

$6,736,055
Zum Verkauf, Haus, Herrenhaus/Villa, Limassol, 1.673 M², 6.000.000€
- 4 Schlafz.
- 4 Bäder
- 4,026 Sqft
- 18,009 Sqft lot
- Aktualisiert: Mai 4
- 3
Über die Immobilie
Beschreibung wurde automatisch übersetzt.
Die Beschreibung wird in der Originalsprache angezeigt.
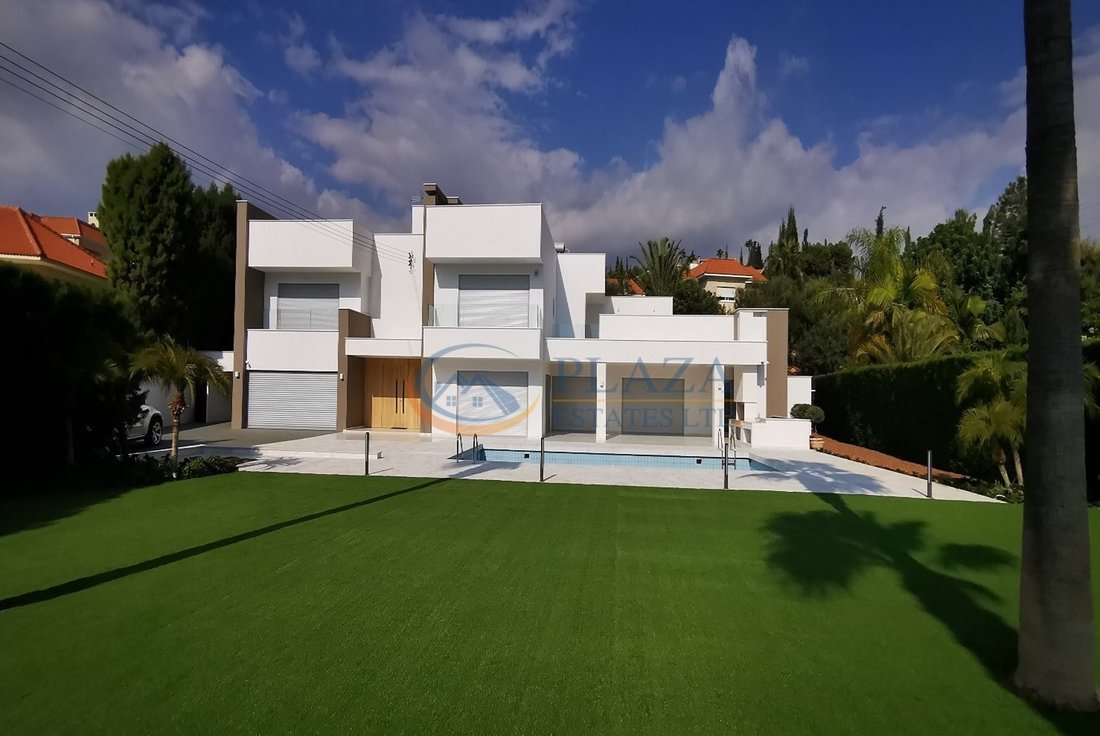
Luxusvilla zum Verkauf in Ayios Tychonas, Limassol.
Immobilienmaße: Grundstück - 1 673 m², überdachte Gesamtfläche - 374 m² (Erdgeschoss - 216 m², erster Stock - 158 m²)
Das Erdgeschoss besteht aus Eingangshalle, Schrank, Wohn- und Esszimmer, Waschküche, Abstellraum, 1 Schlafzimmer mit Bad, Gästetoilette, Sauna für 15 Personen.
Der erste Stock besteht aus 3 Schlafzimmern
Immobilienmaße: Grundstück - 1 673 m², überdachte Gesamtfläche - 374 m² (Erdgeschoss - 216 m², erster Stock - 158 m²)
Das Erdgeschoss besteht aus Eingangshalle, Schrank, Wohn- und Esszimmer, Waschküche, Abstellraum, 1 Schlafzimmer mit Bad, Gästetoilette, Sauna für 15 Personen.
Der erste Stock besteht aus 3 Schlafzimmern
Luxury villa for sale in Ayios Tychonas, Limassol.
Property measurements: plot - 1 673 sq.m., total covered area - 374 sq.m. (ground floor - 216 sq.m., first floor - 158 sq.m.)
Ground floor comprises entrance hall, closet, living and dining room, laundry room, storage room, 1 bedroom with a bathroom, guest toilet, sauna for 15 persons.
First floor comprises 3 bedrooms, 3
Property measurements: plot - 1 673 sq.m., total covered area - 374 sq.m. (ground floor - 216 sq.m., first floor - 158 sq.m.)
Ground floor comprises entrance hall, closet, living and dining room, laundry room, storage room, 1 bedroom with a bathroom, guest toilet, sauna for 15 persons.
First floor comprises 3 bedrooms, 3
Luxusvilla zum Verkauf in Ayios Tychonas, Limassol.
Immobilienmaße: Grundstück - 1 673 m², überdachte Gesamtfläche - 374 m² (Erdgeschoss - 216 m², erster Stock - 158 m²)
Das Erdgeschoss besteht aus Eingangshalle, Schrank, Wohn- und Esszimmer, Waschküche, Abstellraum, 1 Schlafzimmer mit Bad, Gästetoilette, Sauna für 15 Personen.
Der erste Stock besteht aus 3 Schlafzimmern, 3 Bädern, einem Familienzimmer und Veranden.
Ausstattung: Garage mit ferngesteuerter Tür (36 qm), überdachter Parkplatz für 2 Autos (24 qm), privater Pool 9x4,5 m, Garten mit automatisierter Bewässerungsanlage, Grillplatz, automatische Rollläden, Druckwassersystem, Wasserenthärter, TV-Anschlüsse, WLAN in allen Bereichen, zentrales Musiksystem, zentrale Automatisierungs- und Beleuchtungssysteme, Videoeingangstelefon, Videoeingangstelefon, Elektrogeräte (Kühlschrank, Backofen, Dampfgarer, Induktionskochfeld, Geschirrspüler, Waschmaschine, Trockner).
Immobilienmaße: Grundstück - 1 673 m², überdachte Gesamtfläche - 374 m² (Erdgeschoss - 216 m², erster Stock - 158 m²)
Das Erdgeschoss besteht aus Eingangshalle, Schrank, Wohn- und Esszimmer, Waschküche, Abstellraum, 1 Schlafzimmer mit Bad, Gästetoilette, Sauna für 15 Personen.
Der erste Stock besteht aus 3 Schlafzimmern, 3 Bädern, einem Familienzimmer und Veranden.
Ausstattung: Garage mit ferngesteuerter Tür (36 qm), überdachter Parkplatz für 2 Autos (24 qm), privater Pool 9x4,5 m, Garten mit automatisierter Bewässerungsanlage, Grillplatz, automatische Rollläden, Druckwassersystem, Wasserenthärter, TV-Anschlüsse, WLAN in allen Bereichen, zentrales Musiksystem, zentrale Automatisierungs- und Beleuchtungssysteme, Videoeingangstelefon, Videoeingangstelefon, Elektrogeräte (Kühlschrank, Backofen, Dampfgarer, Induktionskochfeld, Geschirrspüler, Waschmaschine, Trockner).
Luxury villa for sale in Ayios Tychonas, Limassol.
Property measurements: plot - 1 673 sq.m., total covered area - 374 sq.m. (ground floor - 216 sq.m., first floor - 158 sq.m.)
Ground floor comprises entrance hall, closet, living and dining room, laundry room, storage room, 1 bedroom with a bathroom, guest toilet, sauna for 15 persons.
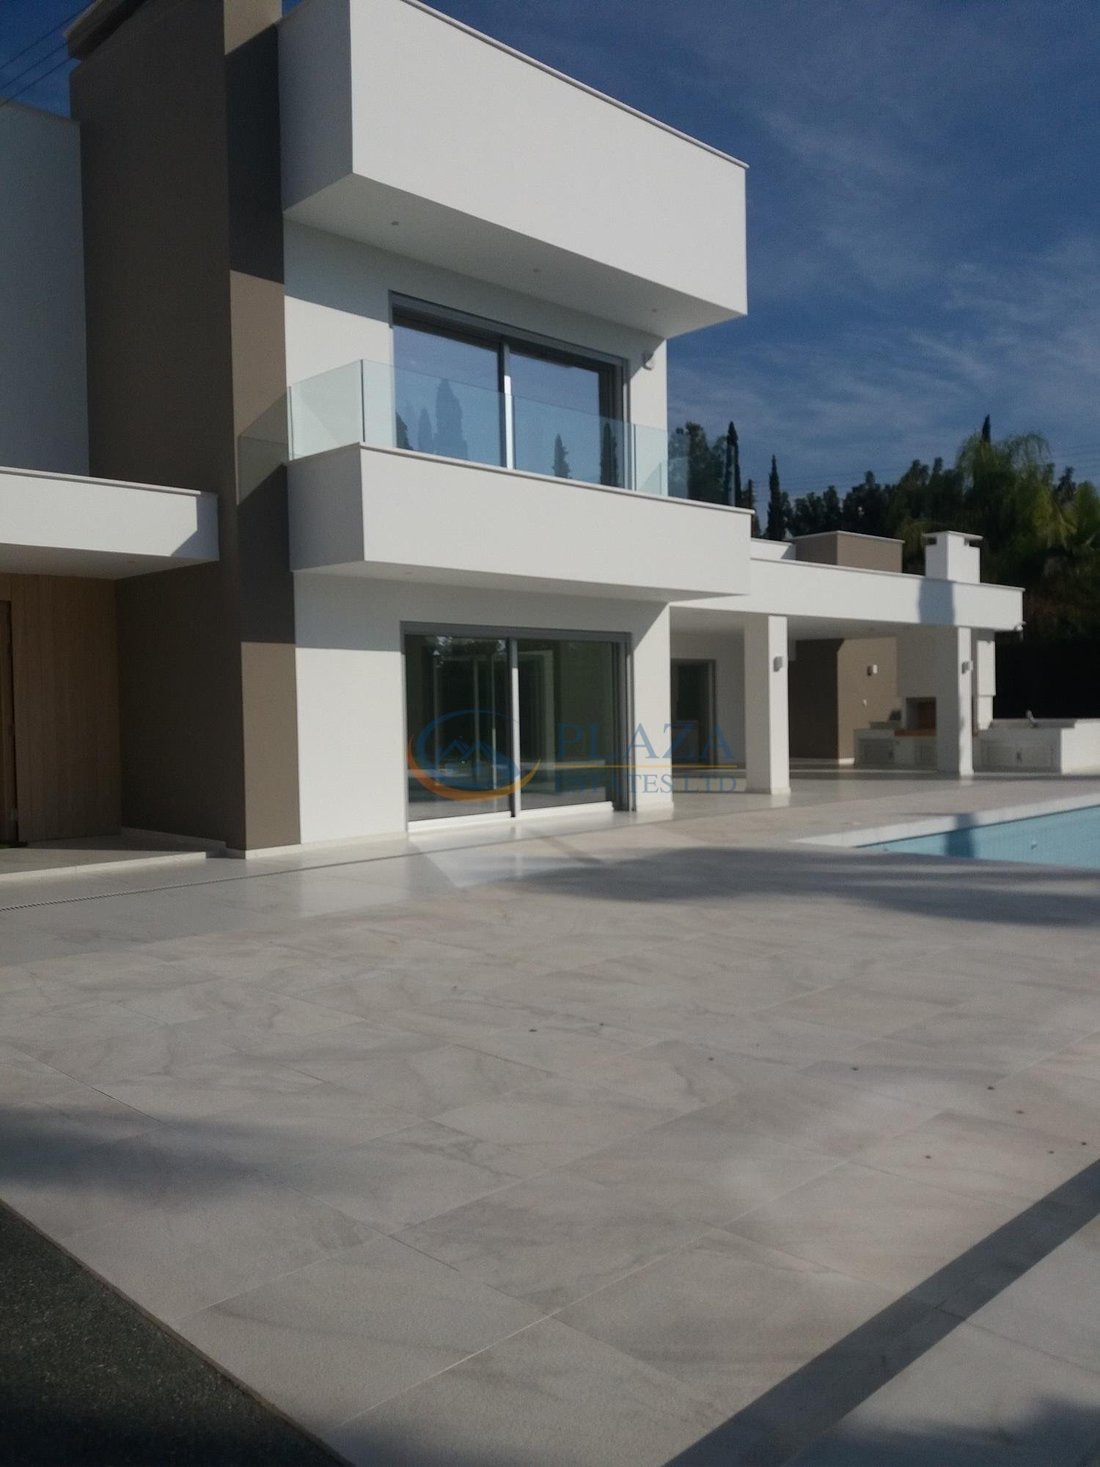
First floor comprises 3 bedrooms, 3 bathrooms, family room and verandas.
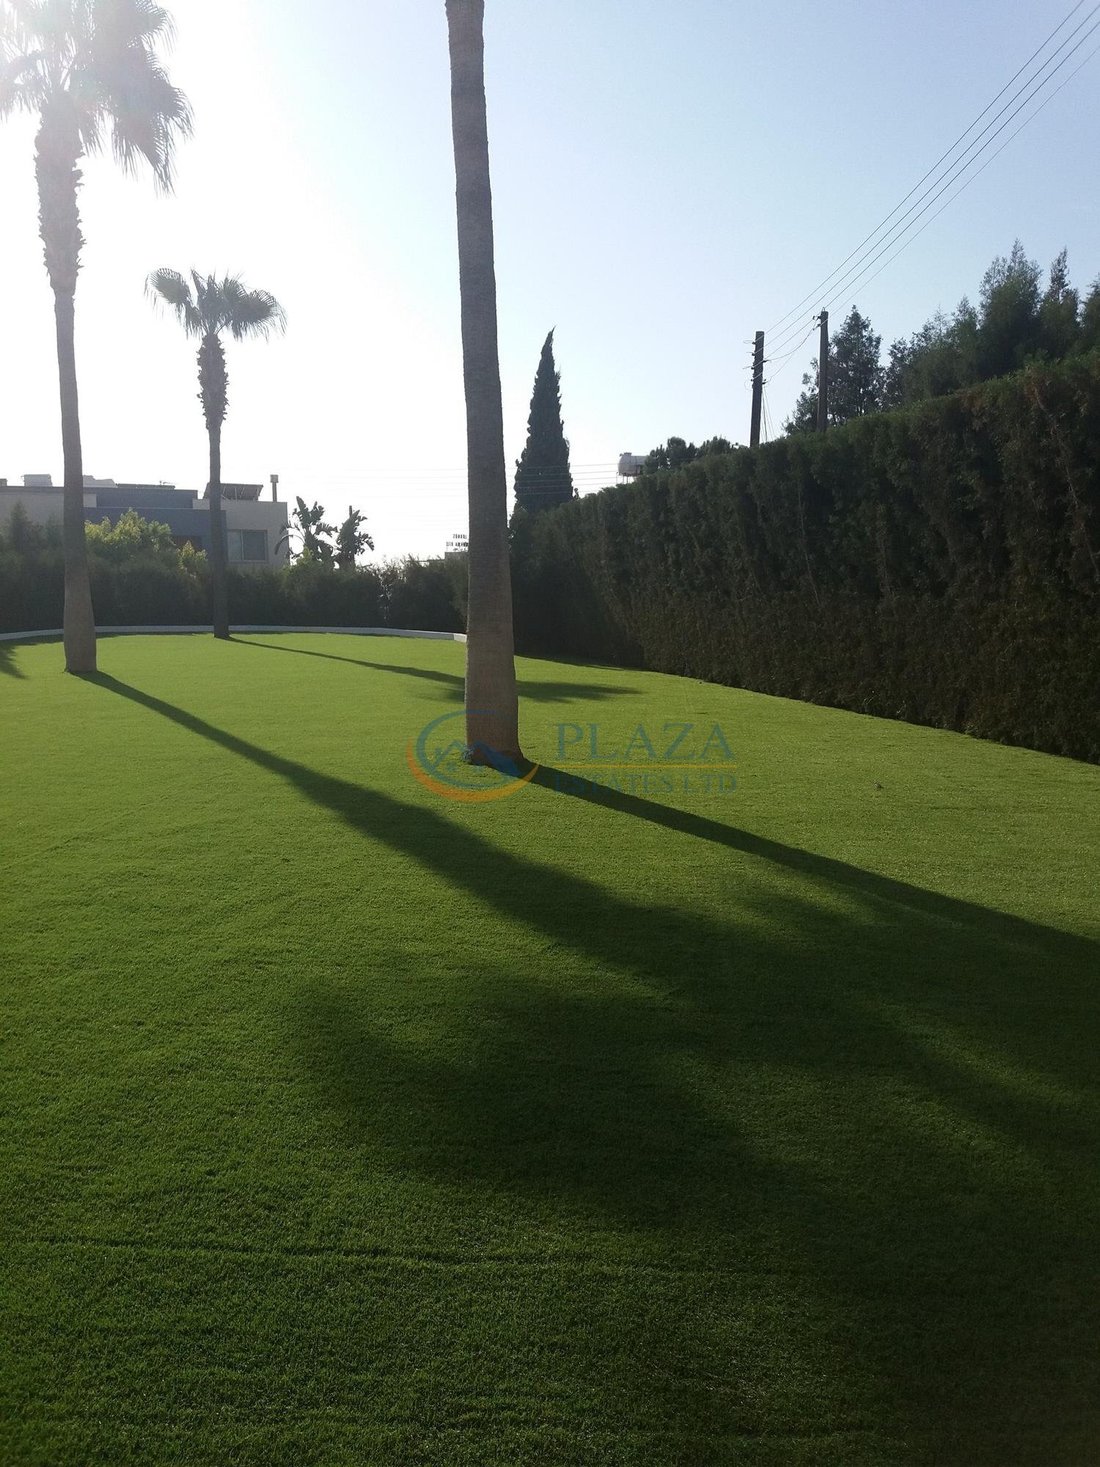
Features: garage with remote controlled door (36 sq.m.), covered parking for 2 cars (24 sq.m.), private swimming pool 9x4,5m, garden with automated irrigation system, barbecue area, automated shutters, pressurized water system, water softener, TV points, Wi-Fi in all areas, central music system, central automation and lighting systems, CCTV, security alarm, smoke and fire detector, underfloor heating, A/C units, video entrance phone, electrical appliances (refrigerator, oven, steam oven, induction cooktop, dishwasher, washing machine, dryer).
Property measurements: plot - 1 673 sq.m., total covered area - 374 sq.m. (ground floor - 216 sq.m., first floor - 158 sq.m.)
Ground floor comprises entrance hall, closet, living and dining room, laundry room, storage room, 1 bedroom with a bathroom, guest toilet, sauna for 15 persons.
First floor comprises 3 bedrooms, 3 bathrooms, family room and verandas.
Features: garage with remote controlled door (36 sq.m.), covered parking for 2 cars (24 sq.m.), private swimming pool 9x4,5m, garden with automated irrigation system, barbecue area, automated shutters, pressurized water system, water softener, TV points, Wi-Fi in all areas, central music system, central automation and lighting systems, CCTV, security alarm, smoke and fire detector, underfloor heating, A/C units, video entrance phone, electrical appliances (refrigerator, oven, steam oven, induction cooktop, dishwasher, washing machine, dryer).
-
Art der Immobilie
Haus
-
Preis/Quadratfuß
$1,673
Funktionen
Erkunden Sie die Gegend
Zypern
Auf Google Maps anzeigen
Preis pro sqft
Niedrig
Hoch
Vor 4 Jahren beigetreten
Sie haben sich nach diesem Objekt erkundigt
Der Agent wird sich in Kürze mit Ihnen in Verbindung setzen
Gelistet von
871
Angebote
2023
Beigetreten
Besichtigung mit the agent buchen
Wählen Sie ein Datum und ob Sie eine virtuelle oder persönliche Besichtigung mit dem Makler wünschen.
Bevorzugtes Datum
Art der Tour
Zuletzt aktualisiert
Mai 4
Erstmalig gelistet
Juli 27, 2023
Angebotsreferenz
3134
Ähnliche Immobilien in der Nähe
Neue Angebote in Zypern




Entdecken Sie mehr Häuser zum Verkauf
Zypern Städte
- Häuser zum Verkauf in Limassol, Zypern
- Häuser zum Verkauf in Germasogeia, Zypern
- Häuser zum Verkauf in Paphos, Zypern
- Häuser zum Verkauf in Pegeia, Zypern
- Häuser zum Verkauf in Agios Tychon, Zypern
- Häuser zum Verkauf in Agios Athanasios, Zypern
- Häuser zum Verkauf in Paralimni, Zypern
- Häuser zum Verkauf in Chloraka, Zypern
- Häuser zum Verkauf in Geroskipou, Zypern
- Häuser zum Verkauf in Kouklia, Zypern
- Häuser zum Verkauf in Agia Napa, Zypern
- Häuser zum Verkauf in Agios Theodoros, Zypern
- Häuser zum Verkauf in Tala, Zypern
- Häuser zum Verkauf in Agios Antonios, Zypern
- Häuser zum Verkauf in Konia, Zypern
- Häuser zum Verkauf in Larnaka, Zypern
- Häuser zum Verkauf in Protaras, Zypern
- Häuser zum Verkauf in Nikosia, Zypern
- Häuser zum Verkauf in Mesa Geitonia, Zypern
- Häuser zum Verkauf in Tsada, Zypern
Zypern Regionen
Zypern beliebte Suchanfragen
- Immobilien mit Pool in Zypern
- Immobilien mit Balkon in Zypern
- Immobilien mit Garten in Zypern
- Immobilien mit Terrasse in Zypern
- Neubauten Immobilien in Zypern
- Immobilien mit Meerblick in Zypern
- Moderne Immobilien in Zypern
- Immobilien mit Aufzug in Zypern
- Immobilien mit Fitnessstudio in Zypern
- Anlageimmobilie Immobilien in Zypern
- Immobilien mit Bergblick in Zypern
- Panorama Immobilien in Zypern
- Küste Immobilien in Zypern
- am Wasser Immobilien in Zypern
- Gesicherte Wohnanlage Immobilien in Zypern
- am Strand Immobilien in Zypern
- Immobilien mit Garage in Zypern
- Immobilien mit Tennisplatz in Zypern
- Immobilien mit Kino in Zypern
- Immobilien mit Hallenbad in Zypern
- Renoviert Immobilien in Zypern
- Immobilien auf Hügeln in Zypern
- Immobilien mit Weinberg in Zypern
- Luxusvilla Immobilien in Zypern
- Immobilien mit Ozeanblick in Zypern
- Immobilien mit Golfblick in Zypern
- Pferdesport Immobilien in Zypern
- Immobilien mit Privatstrand in Zypern
- Immobilien mit Hubschrauberlandeplatz in Zypern
- Immobilien mit Seeblick in Zypern
- Immobilien mit Flussblick in Zypern
- Ski-In / Ski-Out Immobilien in Zypern
- am Fluss Immobilien in Zypern
- am See Immobilien in Zypern
Verwandte Leitfäden & Geschichten
Das Vertrauen der führenden Makler der Welt
Die Makler hinter den außergewöhnlichsten Immobilien der Welt inserieren bei JamesEdition.
- Angebote von Sotheby's, Christie's, BARNES und Engel & Völkers
- Jedes Angebot wird vor der Veröffentlichung geprüft
- Verbinden Sie sich direkt mit verifizierten Maklern
Indem Sie fortfahren, akzeptieren Sie unsere Nutzungsbedingungen und Datenschutzrichtlinie.