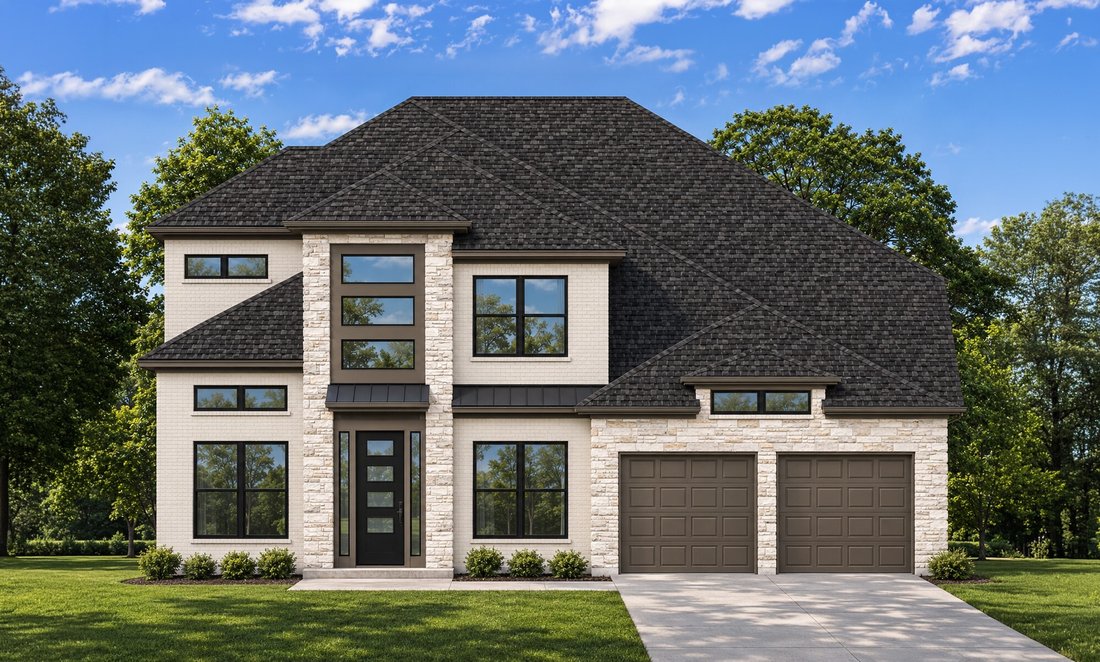


$870,900
Alleinstehende Zypresse
- 5 Schlafz.
- 5 Bäder
- 3,799 Sqft
- 8,573 Sqft lot
- Aktualisiert: Heute
- MLS#51956414
Über die Immobilie
Beschreibung wurde automatisch übersetzt.
Die Beschreibung wird in der Originalsprache angezeigt.
This 2-story, 5-bedroom, 4.5-bath floor plan with a 3-car garage and 3,799 sq. ft. features an impressive entry with 21’ ceilings that extend past the study. The oversized 17’x23’ family room showcases 21’ ceilings, a corner fireplace, and a full wall of windows that fills the space with natural light. The open kitchen includes 42? raised panel cabinets, high-bar seating, and a seamless flow into
This 2-story, 5-bedroom, 4.5-bath floor plan with a 3-car garage and 3,799 sq. ft. features an impressive entry with 21’ ceilings that extend past the study. The oversized 17’x23’ family room showcases 21’ ceilings, a corner fireplace, and a full wall of windows that fills the space with natural light. The open kitchen includes 42? raised panel cabinets, high-bar seating, and a seamless flow into the main living areas. The primary bath offers a freestanding tub, separate shower, His & Hers vanities, and dual walk-in closets. Upstairs, you’ll find 3 secondary bedrooms, 2 full baths, a media room, and a game room.
-
Art der Immobilie
Haus
-
Baujahr
2026
-
Preis/Quadratfuß
$229
Funktionen
- Begehbarer Kleiderschrank
- Garage
- Kamin
- Spielzimmer
- Kino
- Offene Küche
- Office
- Bar
- Hohe Decke
Erkunden Sie die Gegend
22227 Brushy Woodland Edge Way, Cypress, TX 77433, Houston, Texas, Vereinigte Staaten
Auf Google Maps anzeigen
Preis pro sqft
Niedrig
Hoch
Vor 5 Jahren beigetreten
Sie haben sich nach diesem Objekt erkundigt
Der Agent wird sich in Kürze mit Ihnen in Verbindung setzen
Gelistet von
28
Angebote
2022
Beigetreten
Besichtigung mit the agent buchen
Wählen Sie ein Datum und ob Sie eine virtuelle oder persönliche Besichtigung mit dem Makler wünschen.
Bevorzugtes Datum
Art der Tour

Platinum Houston
19708 Northwest Freeway, Ste. 2800, 77065, Houston, United States
Agenturprofil anzeigen
Zuletzt aktualisiert
Heute
Erstmalig gelistet
November 17
Angebotsreferenz
2181356710336458
Angebotsstatus
Ähnliche Immobilien in der Nähe
Neue Angebote in Fort Bend County


Entdecken Sie mehr Häuser zum Verkauf
Fort Bend County, TX, Vereinigte Staaten Immobilienarten
- Häuser zum Verkauf in Fort Bend County, TX, Vereinigte Staaten
- Stadthäuser zum Verkauf in Fort Bend County, TX, Vereinigte Staaten
- Eigentumswohnungen zum Verkauf in Fort Bend County, TX, Vereinigte Staaten
- Land zum Verkauf in Fort Bend County, TX, Vereinigte Staaten
- Farm Ranches zum Verkauf in Fort Bend County, TX, Vereinigte Staaten
- Wohnungen zum Verkauf in Fort Bend County, TX, Vereinigte Staaten
Fort Bend County, TX, Vereinigte Staaten beliebte Suchanfragen
- Immobilien mit Garage in Fort Bend County, TX, Vereinigte Staaten
- Immobilien mit Garten in Fort Bend County, TX, Vereinigte Staaten
- Immobilien mit Pool in Fort Bend County, TX, Vereinigte Staaten
- Immobilien mit Balkon in Fort Bend County, TX, Vereinigte Staaten
- Immobilien mit Tennisplatz in Fort Bend County, TX, Vereinigte Staaten
- Immobilien mit Terrasse in Fort Bend County, TX, Vereinigte Staaten
- Immobilien mit Fitnessstudio in Fort Bend County, TX, Vereinigte Staaten
- Neubauten Immobilien in Fort Bend County, TX, Vereinigte Staaten
- Moderne Immobilien in Fort Bend County, TX, Vereinigte Staaten
- Gesicherte Wohnanlage Immobilien in Fort Bend County, TX, Vereinigte Staaten
- Immobilien mit Kino in Fort Bend County, TX, Vereinigte Staaten
- Immobilien mit Wasserblick in Fort Bend County, TX, Vereinigte Staaten
- Renoviert Immobilien in Fort Bend County, TX, Vereinigte Staaten
- Blick auf die Stadt Immobilien in Fort Bend County, TX, Vereinigte Staaten
- Anlageimmobilie Immobilien in Fort Bend County, TX, Vereinigte Staaten
- am Wasser Immobilien in Fort Bend County, TX, Vereinigte Staaten
- Duplex Immobilien in Fort Bend County, TX, Vereinigte Staaten
- Immobilien mit Seeblick in Fort Bend County, TX, Vereinigte Staaten
- am See Immobilien in Fort Bend County, TX, Vereinigte Staaten
- Panorama Immobilien in Fort Bend County, TX, Vereinigte Staaten
- Immobilien mit Bibliothek in Fort Bend County, TX, Vereinigte Staaten
- Immobilien mit Weinkeller in Fort Bend County, TX, Vereinigte Staaten
- Immobilien mit Sauna in Fort Bend County, TX, Vereinigte Staaten
- Immobilien mit Golfblick in Fort Bend County, TX, Vereinigte Staaten
- Pferdesport Immobilien in Fort Bend County, TX, Vereinigte Staaten
- Immobilien mit Hallenbad in Fort Bend County, TX, Vereinigte Staaten
- Immobilien mit Bergblick in Fort Bend County, TX, Vereinigte Staaten
- am Fluss Immobilien in Fort Bend County, TX, Vereinigte Staaten
- Luxusvilla Immobilien in Fort Bend County, TX, Vereinigte Staaten
- Immobilien mit Weinberg in Fort Bend County, TX, Vereinigte Staaten
- am Strand Immobilien in Fort Bend County, TX, Vereinigte Staaten
- Immobilien mit Privatstrand in Fort Bend County, TX, Vereinigte Staaten
- Immobilien auf Hügeln in Fort Bend County, TX, Vereinigte Staaten
- Immobilien mit Meerblick in Fort Bend County, TX, Vereinigte Staaten
Verwandte Leitfäden & Geschichten
Das Vertrauen der führenden Makler der Welt
Die Makler hinter den außergewöhnlichsten Immobilien der Welt inserieren bei JamesEdition.
- Angebote von Sotheby's, Christie's, BARNES und Engel & Völkers
- Jedes Angebot wird vor der Veröffentlichung geprüft
- Verbinden Sie sich direkt mit verifizierten Maklern
Indem Sie fortfahren, akzeptieren Sie unsere Nutzungsbedingungen und Datenschutzrichtlinie.
Brokerages we
partnered with
partnered with