Preis auf Anfrage
Atemberaubendes Architektonisches Juwel Mit Meerblick
- 5 Schlafz.
- 5 Bäder
- Aktualisiert: September 6
- 4
Über die Immobilie
Beschreibung wurde automatisch übersetzt.
Die Beschreibung wird in der Originalsprache angezeigt.
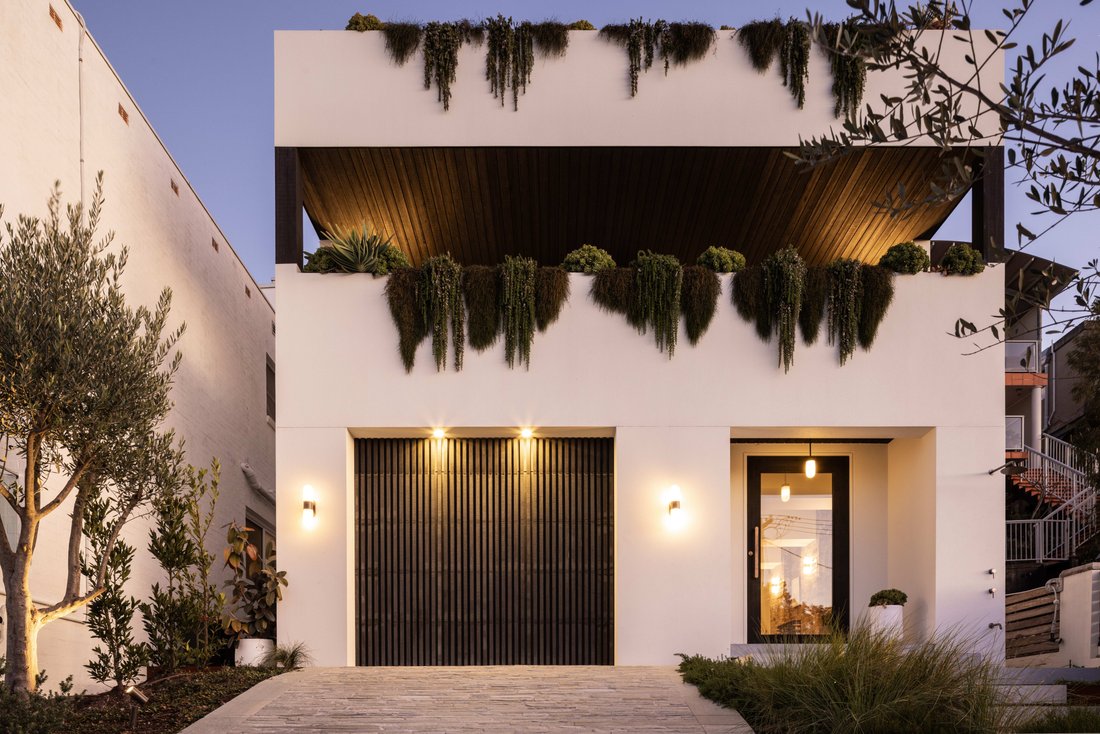
From the moment you walk up to the oversized Shou Sugi Ban front door through the beautiful, landscaped gardens of this residence, you’ll begin to feel the considered approach that has been taken to the architectural redesign of this sprawling family home.
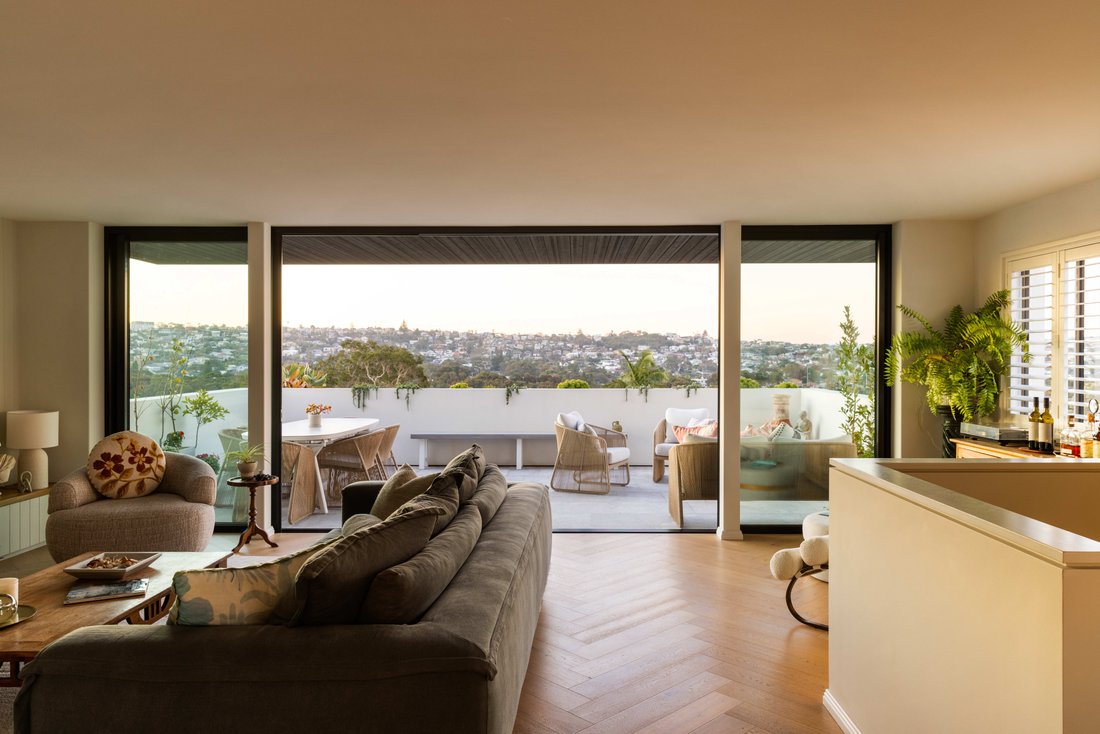
Conceived to take full advantage of the stunning views and endless skies, this home’s upper level boasts open plan living and kitchen
Conceived to take full advantage of the stunning views and endless skies, this home’s upper level boasts open plan living and kitchen
From the moment you walk up to the oversized Shou Sugi Ban front door through the beautiful, landscaped gardens of this residence, you’ll begin to feel the considered approach that has been taken to the architectural redesign of this sprawling family home.
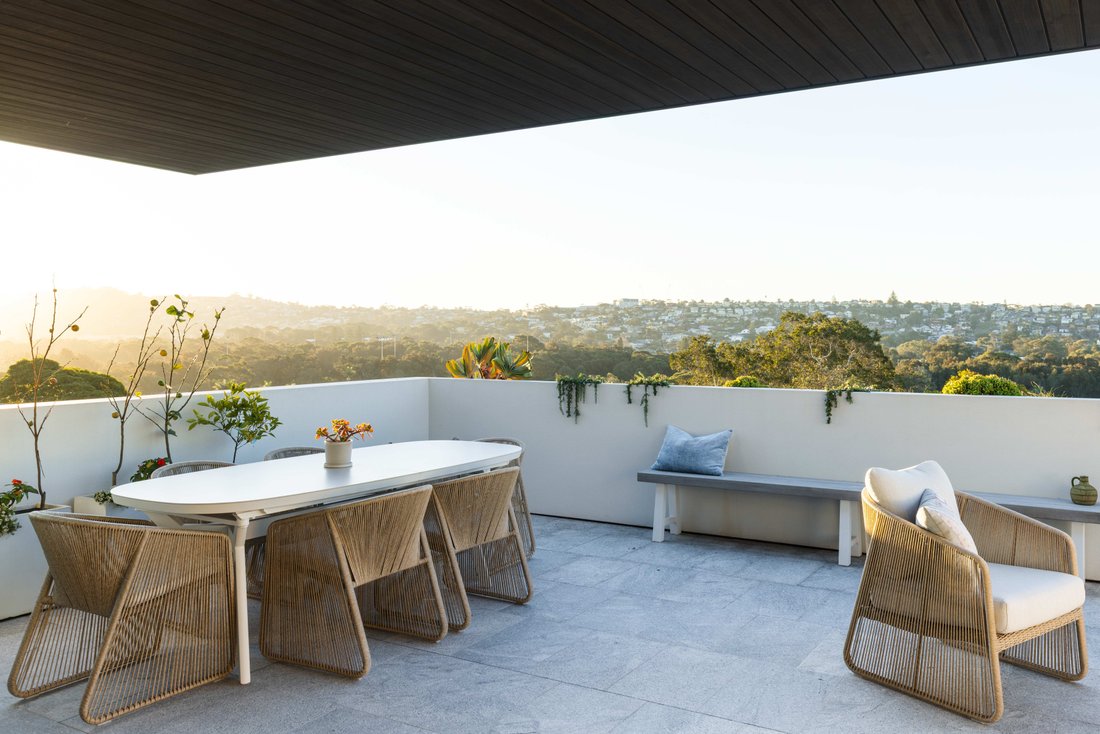
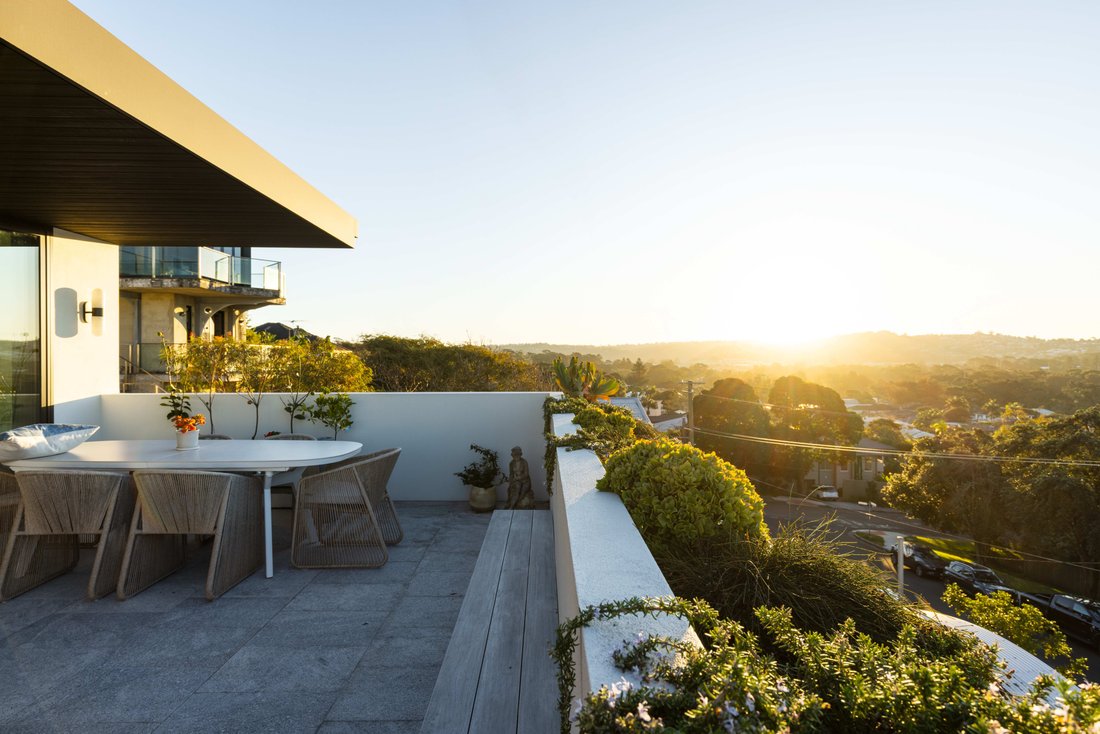
Conceived to take full advantage of the stunning views and endless skies, this home’s upper level boasts open plan living and kitchen flowing to a large, sun-drenched terrace. With established balcony planters and solid granite slabs, this outdoor space packs a punch.
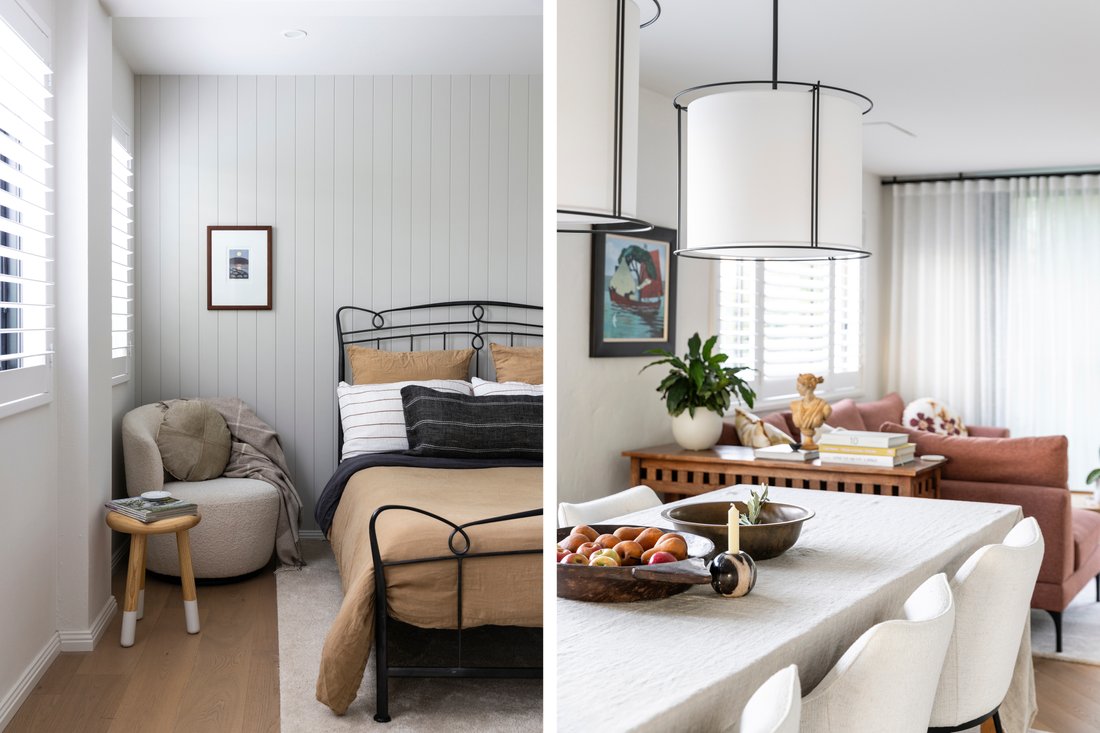
The upper level delivers multiple entertaining options with a large dining area and garden room leading directly to a small level lawn. Accompanied by integrated Sono’s system, the movie projector and screen in this room tuck discreetly into the ceiling via remote when not in use, allowing the rear of the house to be fully open to the undercover BBQ, dining and lawn area. A laundry room (with an additional dishwasher) and a large family bathroom complete this top level.
Four generous double bedrooms (three with en-suite bathrooms) are thoughtfully nestled into the middle floor of the home. Built between two thick concrete slabs, the thermal integrity of the bedrooms is fabulous - warm in winter and beautifully cool in the summer. Two rooms have access to a private, north-facing terrace, while the third and fourth bedrooms have their own shared rumpus room. Perfect for teenagers or guests. A fifth bedroom on the ground level (also with its own private shower-room) is currently used as a home office.
This home is perfect for balanced family living a stone’s throw from Curl Curl beach.
- Architecturally designed by Breanna Swan Architects
- Landscaping ties the mature olive trees to the floating off-form concrete stairs - Granite filetti driveway by Lux Landscapes, irrigation, hot/cold beach shower
- European oak flooring throughout
- Custom-built kitchen by award-winning Luxe Joinery, featuring handmade Zellige splashback
- Henley Hardware aged brass fittings throughout
- Huge commitment to sustainability in the design. Fully double brick home
- Concrete slabs on every level, double glazing, 5KW solar, 24KW Sigen battery - 22KW Evnex EV charger. Near zero electricity costs
- Keyless entry via oversized Fritz Jurgen pivot front door
- Refined outdoor TOVO lighting (auto-controlled)
- North-facing block with ocean and district views
- Rare level access to rear from laneway via Gardere Avenue
- Child or pet perfect level rear garden with room to add a hot tub or plunge pool
- Internal access to house from garage with additional mezzanine storage
Conceived to take full advantage of the stunning views and endless skies, this home’s upper level boasts open plan living and kitchen flowing to a large, sun-drenched terrace. With established balcony planters and solid granite slabs, this outdoor space packs a punch.
The upper level delivers multiple entertaining options with a large dining area and garden room leading directly to a small level lawn. Accompanied by integrated Sono’s system, the movie projector and screen in this room tuck discreetly into the ceiling via remote when not in use, allowing the rear of the house to be fully open to the undercover BBQ, dining and lawn area. A laundry room (with an additional dishwasher) and a large family bathroom complete this top level.
Four generous double bedrooms (three with en-suite bathrooms) are thoughtfully nestled into the middle floor of the home. Built between two thick concrete slabs, the thermal integrity of the bedrooms is fabulous - warm in winter and beautifully cool in the summer. Two rooms have access to a private, north-facing terrace, while the third and fourth bedrooms have their own shared rumpus room. Perfect for teenagers or guests. A fifth bedroom on the ground level (also with its own private shower-room) is currently used as a home office.
This home is perfect for balanced family living a stone’s throw from Curl Curl beach.
- Architecturally designed by Breanna Swan Architects
- Landscaping ties the mature olive trees to the floating off-form concrete stairs - Granite filetti driveway by Lux Landscapes, irrigation, hot/cold beach shower
- European oak flooring throughout
- Custom-built kitchen by award-winning Luxe Joinery, featuring handmade Zellige splashback
- Henley Hardware aged brass fittings throughout
- Huge commitment to sustainability in the design. Fully double brick home
- Concrete slabs on every level, double glazing, 5KW solar, 24KW Sigen battery - 22KW Evnex EV charger. Near zero electricity costs
- Keyless entry via oversized Fritz Jurgen pivot front door
- Refined outdoor TOVO lighting (auto-controlled)
- North-facing block with ocean and district views
- Rare level access to rear from laneway via Gardere Avenue
- Child or pet perfect level rear garden with room to add a hot tub or plunge pool
- Internal access to house from garage with additional mezzanine storage
-
Art der Immobilie
Haus
Funktionen
Funktionen
Lot
Innenbereich
Outdoor
Erkunden Sie die Gegend
46 Curl Curl Parade Curl Curl 2096, New South Wales, Australien
Auf Google Maps anzeigen
Preis pro sqft
Niedrig
Hoch
Vor 6 Monaten beigetreten
Sie haben sich nach diesem Objekt erkundigt
Der Agent wird sich in Kürze mit Ihnen in Verbindung setzen
Gelistet von
7
Angebote
2026
Beigetreten
Besichtigung mit Emily Read buchen
Wählen Sie ein Datum und ob Sie eine virtuelle oder persönliche Besichtigung mit dem Makler wünschen.
Bevorzugtes Datum
Art der Tour

Belle Property is a sophisticated real estate network that offers a full-service agency experience catering to prem
Belle Property is a sophisticated real estate network that offers a full-service agency experience catering to premium markets in select lifestyle locations. It was founded in 2000 and re-launched in 2007. With over 180 offices nationally operating in New South Wales, Victoria, Queensland, South Australia, Western Australia, Tasmania and the Australian Capital Territory, Belle Property is uniquely positioned to help its’ clients tap into an extensive network that takes a unified approach to real estate. It offers services and expertise in residential sales, property management, holiday rentals, commercial sales and leasing, project marketing and buyers advisory.
Belle Property is known for outstanding presentation, strategic marketing, genuine client service and superior sales skills; all which make up the core elements of achieving a premium outcome. The beautiful green trademark, premium marketing, and association with Belle lifestyle magazine and Leading Real Estate Companies of the World and Luxury Portfolio International are further points of difference that set Belle Property apart from its competitors.
Belle Property is known for outstanding presentation, strategic marketing, genuine client service and superior sales skills; all which make up the core elements of achieving a premium outcome. The beautiful green trademark, premium marketing, and association with Belle lifestyle magazine and Leading Real Estate Companies of the World and Luxury Portfolio International are further points of difference that set Belle Property apart from its competitors.
Zuletzt aktualisiert
September 6
Erstmalig gelistet
Juni 5
Angebotsreferenz
b1ddb2a3-5ff6-11f1-901e-6045bdd61ac4
Ähnliche Immobilien in der Nähe
Neue Angebote in Curl Curl
Entdecken Sie mehr Häuser zum Verkauf
Curl Curl, Australien beliebte Suchanfragen
- Immobilien mit Garten in Curl Curl, Australien
- Immobilien mit Ozeanblick in Curl Curl, Australien
- Immobilien mit Garage in Curl Curl, Australien
- Immobilien mit Terrasse in Curl Curl, Australien
- Immobilien mit Wasserblick in Curl Curl, Australien
- Immobilien mit Pool in Curl Curl, Australien
- Immobilien mit Balkon in Curl Curl, Australien
- Moderne Immobilien in Curl Curl, Australien
- Immobilien mit Whirlpool in Curl Curl, Australien
- Panorama Immobilien in Curl Curl, Australien
- Immobilien mit Bar in Curl Curl, Australien
- Immobilien mit Office in Curl Curl, Australien
- Immobilien mit Sauna in Curl Curl, Australien
- Küste Immobilien in Curl Curl, Australien
Verwandte Leitfäden & Geschichten
Das Vertrauen der führenden Makler der Welt
Die Makler hinter den außergewöhnlichsten Immobilien der Welt inserieren bei JamesEdition.
- Angebote von Sotheby's, Christie's, BARNES und Engel & Völkers
- Jedes Angebot wird vor der Veröffentlichung geprüft
- Verbinden Sie sich direkt mit verifizierten Maklern
Indem Sie fortfahren, akzeptieren Sie unsere Nutzungsbedingungen und Datenschutzrichtlinie.