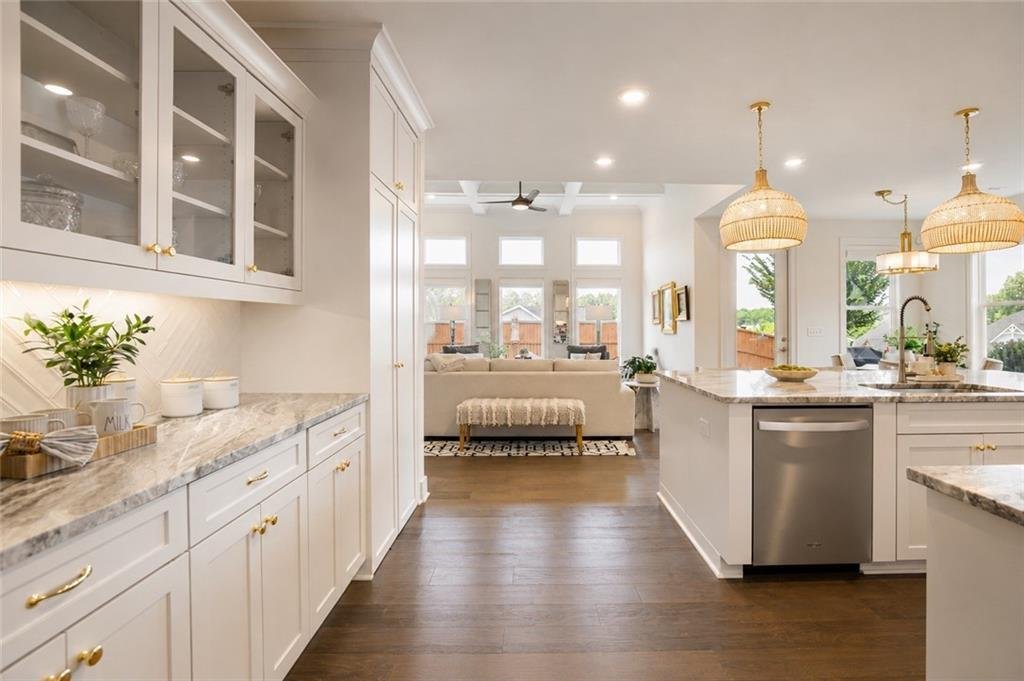
Einfamilienhaus In Cumming
- 4 Schlafz.
- 4 Bäder
- 3,298 Sqft
- 17,424 Sqft lot
- Aktualisiert: Oktober 9
- Quelle: First Multiple Listing Service (FMLS) MLS#7850918
Über die Immobilie
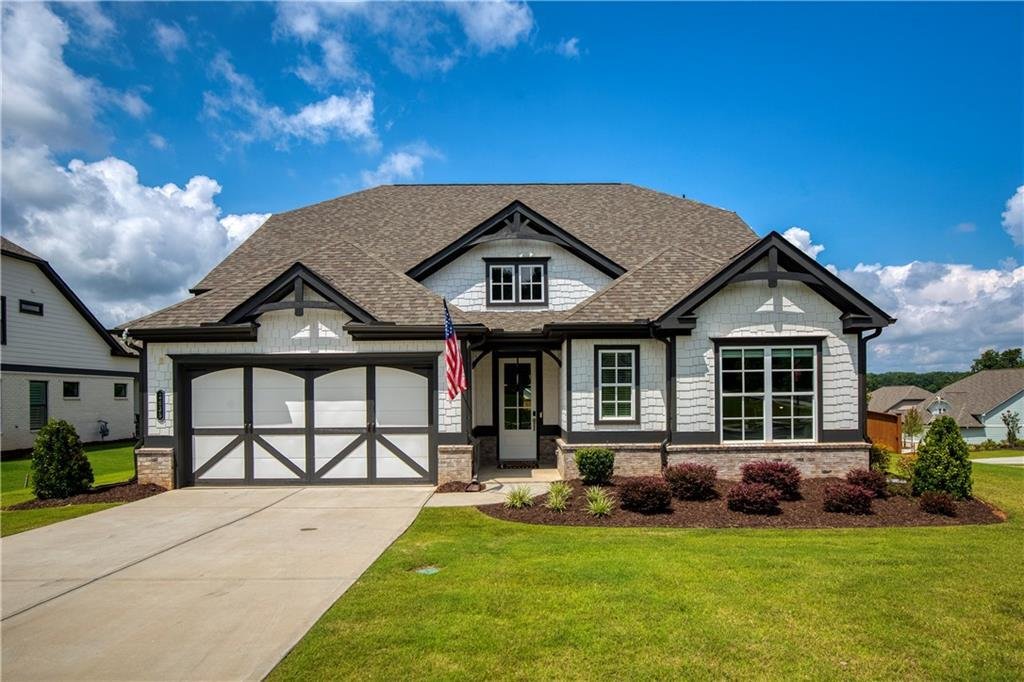
Completed just one year ago and enhanced with more than $40,000 in post-closing upgrades, this exceptional ranch style home w/ Primary on Main offers the perfect blend of sophisticated design, easy living, and move-in
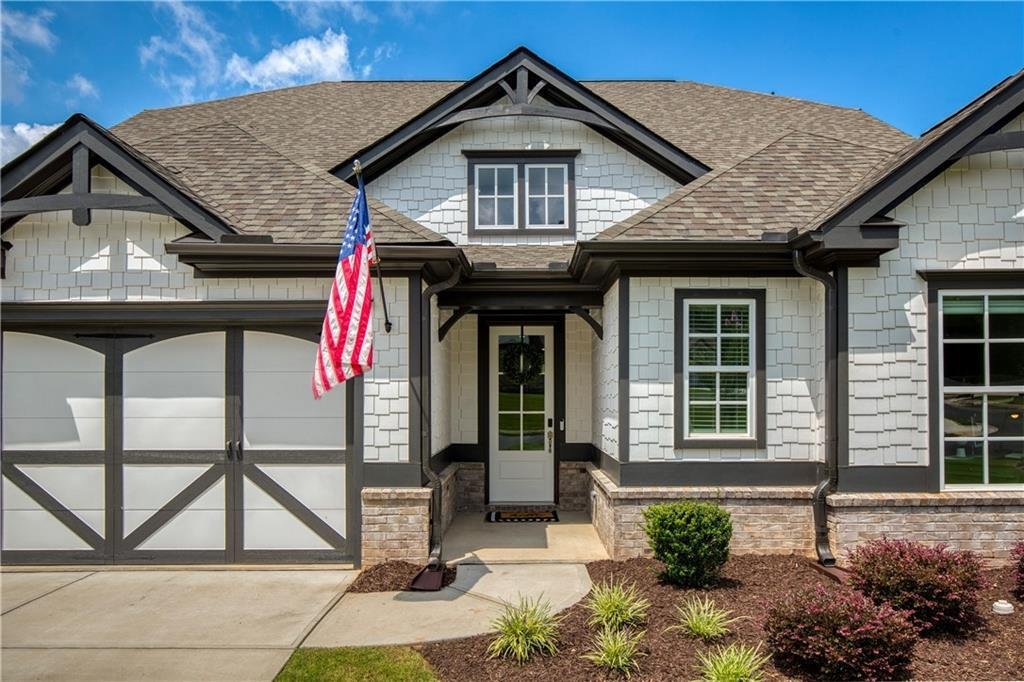
Completed just one year ago and enhanced with more than $40,000 in post-closing upgrades, this exceptional ranch style home w/ Primary on Main offers the perfect blend of sophisticated design, easy living, and move-in-ready convenience. Custom closets, designer lighting, premium window treatments, a custom pantry, a fully fenced backyard and a newly finished temperature-controlled flex space are just a few of the enhancements that make this home truly better than new.
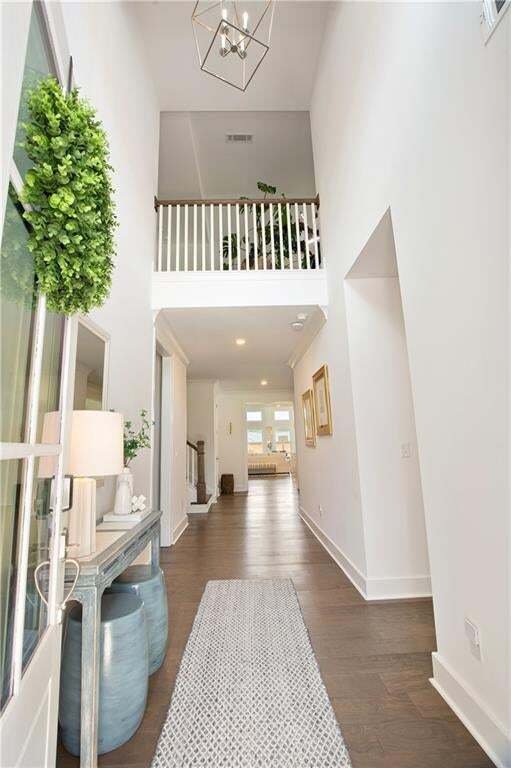
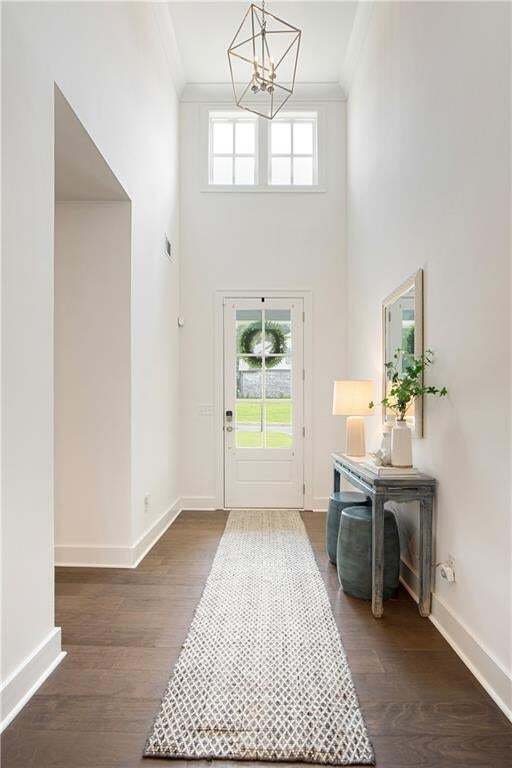
Designed for easy main-level living, the open-concept floor plan is filled with natural light, soaring 10-foot ceilings, wide-plank hardwood floors, eight-foot doors, and timeless finishes. A dramatic living room anchored by a fireplace with custom built-ins and a 12-foot coffered ceiling flows seamlessly into a chef’s kitchen designed for gathering. Soft-close white cabinetry, quartz countertops, a custom vent hood, designer herringbone tile backsplash, double ovens, under-cabinet lighting, an oversized island, casual dining area, and a custom walk-in pantry create a space that is beautiful as well as functional. Nearby, the spacious dining room offers exceptional flexibility for entertaining or everyday living.
The main-level primary suite is a peaceful retreat with a soaring 12-foot trey ceiling, tranquil backyard views, a spa-inspired bath featuring dual quartz vanities, an oversized frameless glass shower, and a custom-designed walk-in closet. Two additional main-level bedrooms share a beautifully appointed bath, while a stylish powder room offers added convenience for guests. An efficient drop zone complete with bench, cubbies, and hooks and an oversized storage closet are located at the entry hall from the garage. A convenient laundry room with storage cabinetry, a utility sink, and dedicated folding space completes the main level.
Upstairs, a spacious loft easily functions as a media room, playroom, or secondary living area. A private guest suite with a full bath is ideal for family and friends, while the recently completed, temperature-controlled Flex space is perfect for a gym/studio, hobby space or temperature-controlled walk-in storage.
Outside, the possibilities are endless. The covered rear porch overlooks a fully fenced backyard that offers plenty of room for pets, gardening, play, or creating the outdoor retreat you’ve always envisioned. Professional landscaping, irrigation, a flat driveway, a low maintenance Hardie Plank exterior, abundant storage—including a tandem three-car garage with ceiling storage racks—and smart home features complete this thoughtfully upgraded property.
Located in one of North Atlanta’s fastest-growing areas, you’ll enjoy serene surroundings while remaining just minutes from shopping, dining, parks, and everyday conveniences. Enjoy the advantages of new construction, skip the upgrade costs and move into a home where every detail has already been completed for you.
-
Art der Immobilie
Haus
-
Baujahr
2024
-
Preis/Quadratfuß
$238
Funktionen
- Garage
- Begehbarer Kleiderschrank
- Kamin
- Garten
- Offene Küche
- Fitnessstudio
- Neubauten
- Hohe Decke
- Bar
Lot
- Neubauten
Innenbereich
- Hohe Decke
- Kamin
- Kücheninsel
- Bar
- Waschküche
- Offene Küche
- Begehbarer Kleiderschrank
- Fitnessstudio
Outdoor
- Garage
- Garten
Erkunden Sie die Gegend
Der Agent wird sich in Kürze mit Ihnen in Verbindung setzen
Gelistet von
Besichtigung mit the agent buchen
Wählen Sie ein Datum und ob Sie eine virtuelle oder persönliche Besichtigung mit dem Makler wünschen.
Listings on this website come from the FMLS IDX Compilation and may be held by brokerage firms other than the owner of this website. The listing brokerage is identified in any listing details. Information is deemed reliable but is not guaranteed. If you believe any FMLS listing contains material that infringes your copyrighted work, please https://www.fmls.com/dmca to review our DMCA policy and learn how to submit a takedown request. © 2026 FMLS.
Ähnliche Immobilien in der Nähe
Neue Angebote in Cumming Highway


Entdecken Sie mehr Häuser zum Verkauf
Cumming Highway, GA, Vereinigte Staaten Immobilienarten
Cumming Highway, GA, Vereinigte Staaten beliebte Suchanfragen
- Immobilien mit Pool in Cumming Highway, GA, Vereinigte Staaten
- Immobilien mit Tennisplatz in Cumming Highway, GA, Vereinigte Staaten
- Immobilien mit Fitnessstudio in Cumming Highway, GA, Vereinigte Staaten
- Immobilien mit Wasserblick in Cumming Highway, GA, Vereinigte Staaten
- Gesicherte Wohnanlage Immobilien in Cumming Highway, GA, Vereinigte Staaten
- Renoviert Immobilien in Cumming Highway, GA, Vereinigte Staaten
- Immobilien mit Bergblick in Cumming Highway, GA, Vereinigte Staaten
- Moderne Immobilien in Cumming Highway, GA, Vereinigte Staaten
- Immobilien mit Kino in Cumming Highway, GA, Vereinigte Staaten
- Immobilien mit Aufzug in Cumming Highway, GA, Vereinigte Staaten
- Pferdesport Immobilien in Cumming Highway, GA, Vereinigte Staaten
- Immobilien mit Dampfsauna in Cumming Highway, GA, Vereinigte Staaten
- Duplex Immobilien in Cumming Highway, GA, Vereinigte Staaten
- am Fluss Immobilien in Cumming Highway, GA, Vereinigte Staaten
- Immobilien in hohen Höhen in Cumming Highway, GA, Vereinigte Staaten
- Immobilien mit Hallenbad in Cumming Highway, GA, Vereinigte Staaten
- Immobilien mit Privatflughafen in Cumming Highway, GA, Vereinigte Staaten
Verwandte Leitfäden & Geschichten
Das Vertrauen der führenden Makler der Welt
Die Makler hinter den außergewöhnlichsten Immobilien der Welt inserieren bei JamesEdition.
- Angebote von Sotheby's, Christie's, BARNES und Engel & Völkers
- Jedes Angebot wird vor der Veröffentlichung geprüft
- Verbinden Sie sich direkt mit verifizierten Maklern
Indem Sie fortfahren, akzeptieren Sie unsere Nutzungsbedingungen und Datenschutzrichtlinie.
partnered with