Einfamilienhaus In Cumming
- 3 Schlafz.
- 3 Bäder
- 2,284 Sqft
- 4,444 Sqft lot
- Aktualisiert: August 10
- Quelle: First Multiple Listing Service (FMLS) MLS#7813237
Über die Immobilie
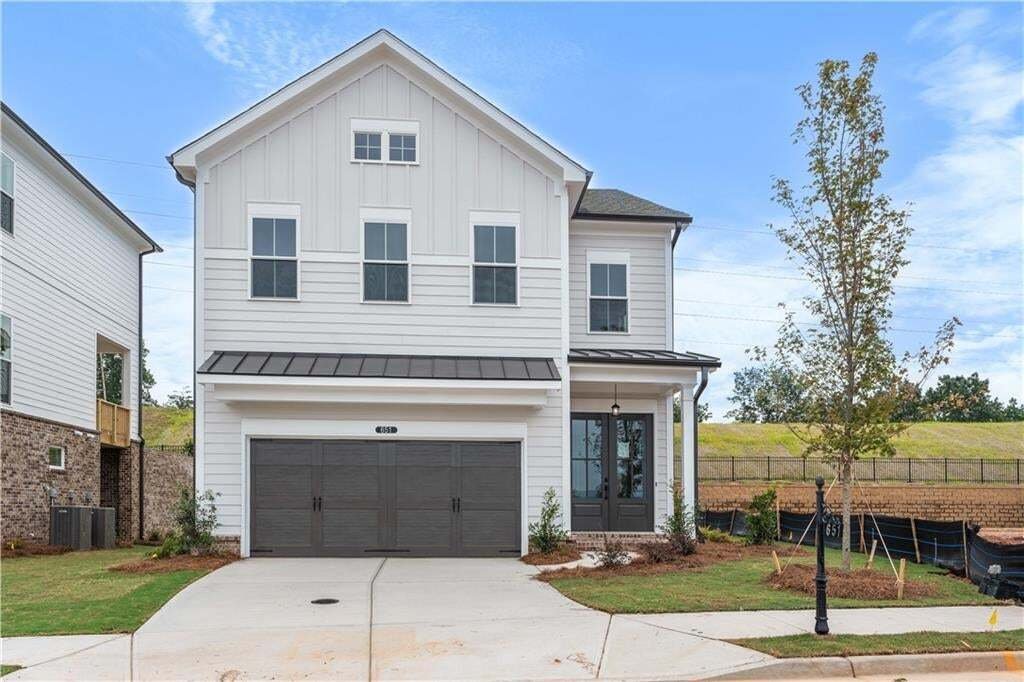
This stunning 3-bedroom, 2.5-bath home offers 2,284 sq. ft. of thoughtfully designed living space. The Elevation C exterior features elegant French glass front doors, creating an inviting first impression. Step into
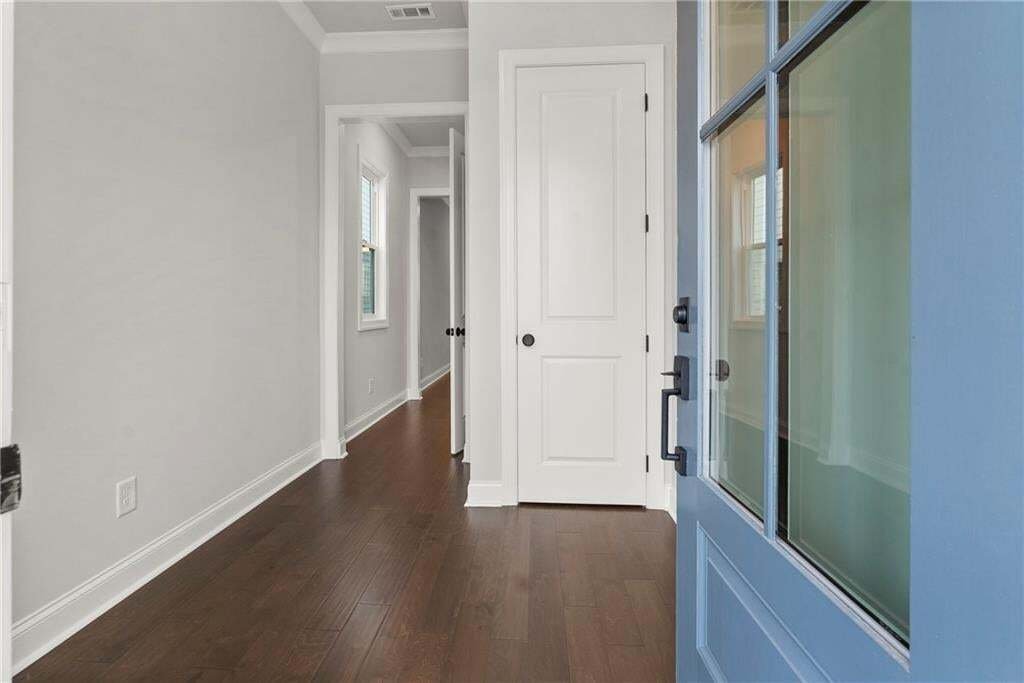
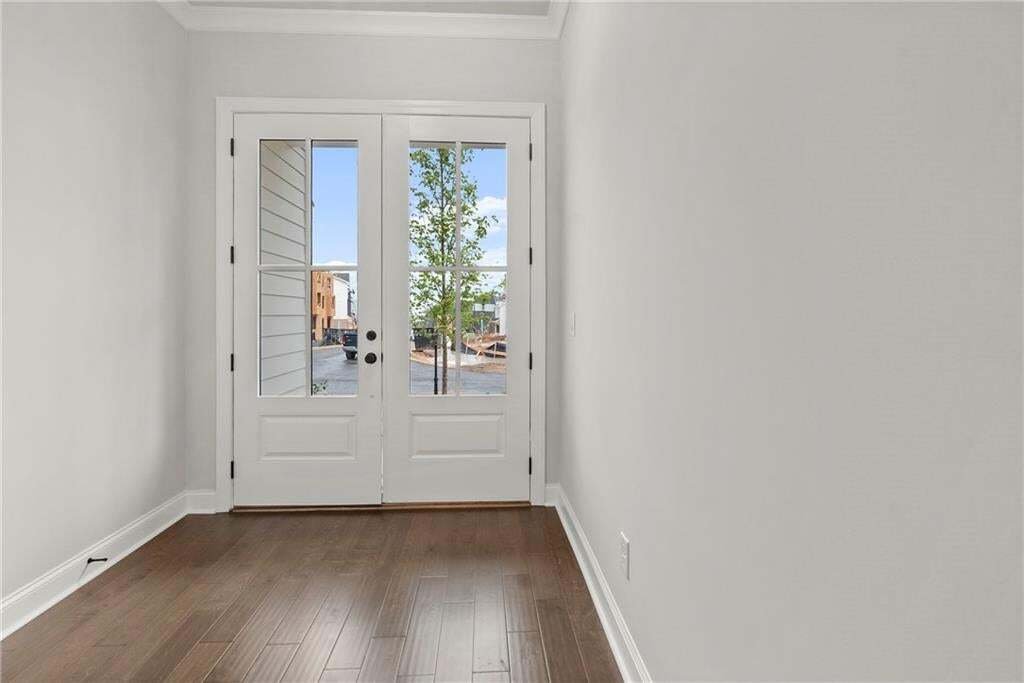
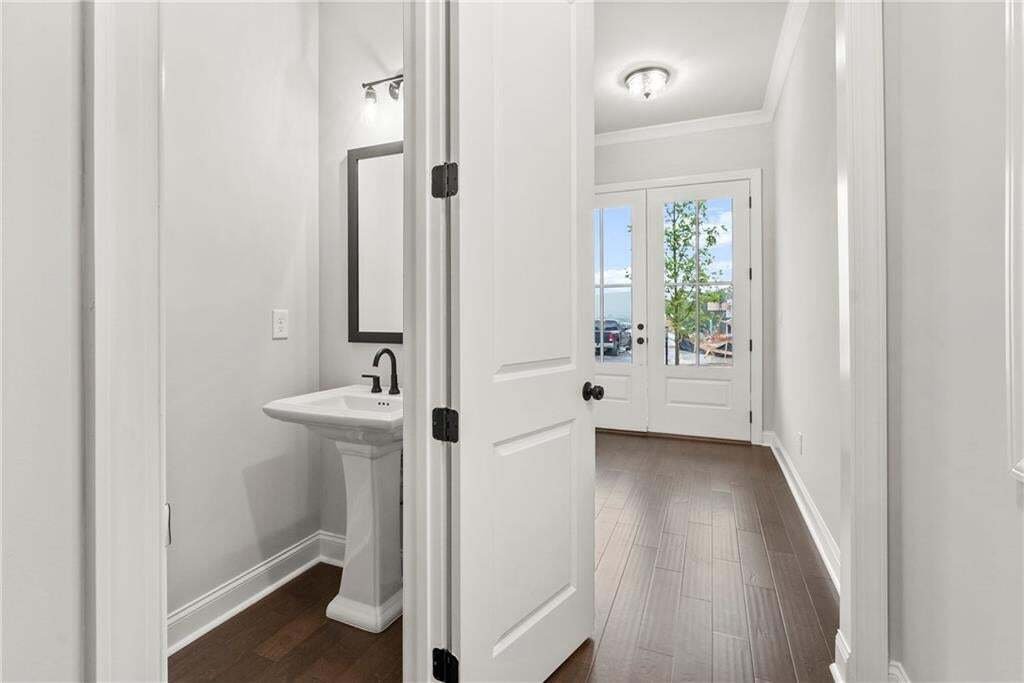
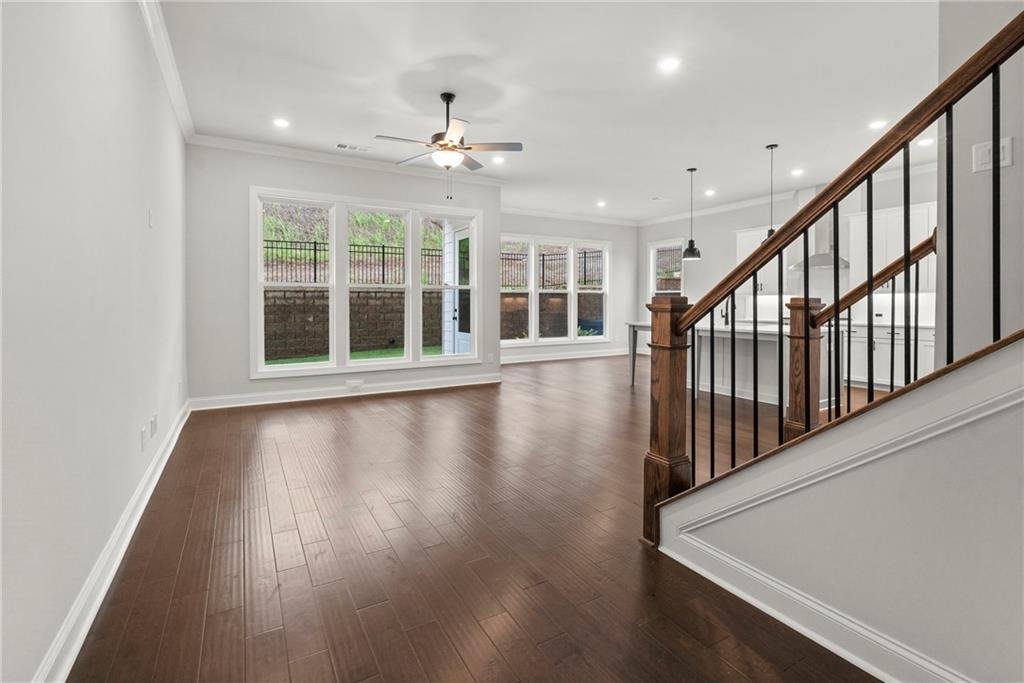
This stunning 3-bedroom, 2.5-bath home offers 2,284 sq. ft. of thoughtfully designed living space. The Elevation C exterior features elegant French glass front doors, creating an inviting first impression. Step into a bright foyer with 10-foot ceilings and a convenient coat closet, then flow seamlessly into the open concept living area highlighted by a 35” gas fireplace with floor to ceiling surround.
The gourmet kitchen features an almond island with Vanilla perimeter soft close cabinetry to the ceilings overlooking the family. An L shaped counter, quartz countertops, 42” soft close cabinetry with Gold Pulls, trashcan pullout, undercabinet lighting, a large center island, stainless-steel GE appliances, and a walk in pantry—a perfect setup for both everyday cooking and entertaining. The dining area, framed by three oversized windows, fills the main level with natural light and offers serene views of your private backyard and upgraded extended covered patio, ideal for indoor outdoor living or peaceful mornings with coffee.
The front entry garage includes an electric vehicle outlet and provides easy access for bringing groceries straight into the kitchen.
Upstairs, the Owner’s Suite sits at the rear of the home overlooking wooded views with additional LED Lighting. The suite features a tray ceiling, a spacious bathroom with dual quartz vanities, and a massive walk in closet. A walk in laundry room sits just outside the Owner’s Suite for added convenience. Two additional guest bedrooms—each with walk in closets—plus a full bath complete the upper level.
Perfectly positioned 1.5 miles from GA 400 and minutes from the new Cumming City Center, local parks, Historic Downtown Cumming, and Halcyon, this home offers an unmatched blend of comfort, style, and convenience. [The Cameron]
-
Art der Immobilie
Haus
-
Baujahr
2026
-
Preis/Quadratfuß
$262
Funktionen
- Garage
- Begehbarer Kleiderschrank
- Garten
- Kamin
- Pool
- Tor
- Hohe Decke
- Waschküche
- Kücheninsel
Erkunden Sie die Gegend
Der Agent wird sich in Kürze mit Ihnen in Verbindung setzen
Gelistet von
Besichtigung mit the agent buchen
Wählen Sie ein Datum und ob Sie eine virtuelle oder persönliche Besichtigung mit dem Makler wünschen.
Listings on this website come from the FMLS IDX Compilation and may be held by brokerage firms other than the owner of this website. The listing brokerage is identified in any listing details. Information is deemed reliable but is not guaranteed. If you believe any FMLS listing contains material that infringes your copyrighted work, please https://www.fmls.com/dmca to review our DMCA policy and learn how to submit a takedown request. © 2026 FMLS.
Ähnliche Immobilien in der Nähe
Neue Angebote in Cumming Highway

Entdecken Sie mehr Häuser zum Verkauf
Cumming Highway, GA, Vereinigte Staaten Immobilienarten
Cumming Highway, GA, Vereinigte Staaten beliebte Suchanfragen
- Immobilien mit Pool in Cumming Highway, GA, Vereinigte Staaten
- Immobilien mit Tennisplatz in Cumming Highway, GA, Vereinigte Staaten
- Immobilien mit Fitnessstudio in Cumming Highway, GA, Vereinigte Staaten
- Immobilien mit Wasserblick in Cumming Highway, GA, Vereinigte Staaten
- Gesicherte Wohnanlage Immobilien in Cumming Highway, GA, Vereinigte Staaten
- Renoviert Immobilien in Cumming Highway, GA, Vereinigte Staaten
- Immobilien mit Bergblick in Cumming Highway, GA, Vereinigte Staaten
- Moderne Immobilien in Cumming Highway, GA, Vereinigte Staaten
- Immobilien mit Kino in Cumming Highway, GA, Vereinigte Staaten
- Immobilien mit Aufzug in Cumming Highway, GA, Vereinigte Staaten
- Pferdesport Immobilien in Cumming Highway, GA, Vereinigte Staaten
- am Fluss Immobilien in Cumming Highway, GA, Vereinigte Staaten
- Immobilien mit Dampfsauna in Cumming Highway, GA, Vereinigte Staaten
- Immobilien in hohen Höhen in Cumming Highway, GA, Vereinigte Staaten
- Immobilien mit Hallenbad in Cumming Highway, GA, Vereinigte Staaten
- Immobilien mit Privatflughafen in Cumming Highway, GA, Vereinigte Staaten
- Duplex Immobilien in Cumming Highway, GA, Vereinigte Staaten
Verwandte Leitfäden & Geschichten
Das Vertrauen der führenden Makler der Welt
Die Makler hinter den außergewöhnlichsten Immobilien der Welt inserieren bei JamesEdition.
- Angebote von Sotheby's, Christie's, BARNES und Engel & Völkers
- Jedes Angebot wird vor der Veröffentlichung geprüft
- Verbinden Sie sich direkt mit verifizierten Maklern
Indem Sie fortfahren, akzeptieren Sie unsere Nutzungsbedingungen und Datenschutzrichtlinie.
partnered with