Einfamilienhaus In Cumming
- 5 Schlafz.
- 5 Bäder
- 5,926 Sqft
- 30,928 Sqft lot
- Aktualisiert: Juli 31
-
2
Ansichten der letzten 30 Tage
- Quelle: First Multiple Listing Service (FMLS) MLS#7811492
Über die Immobilie
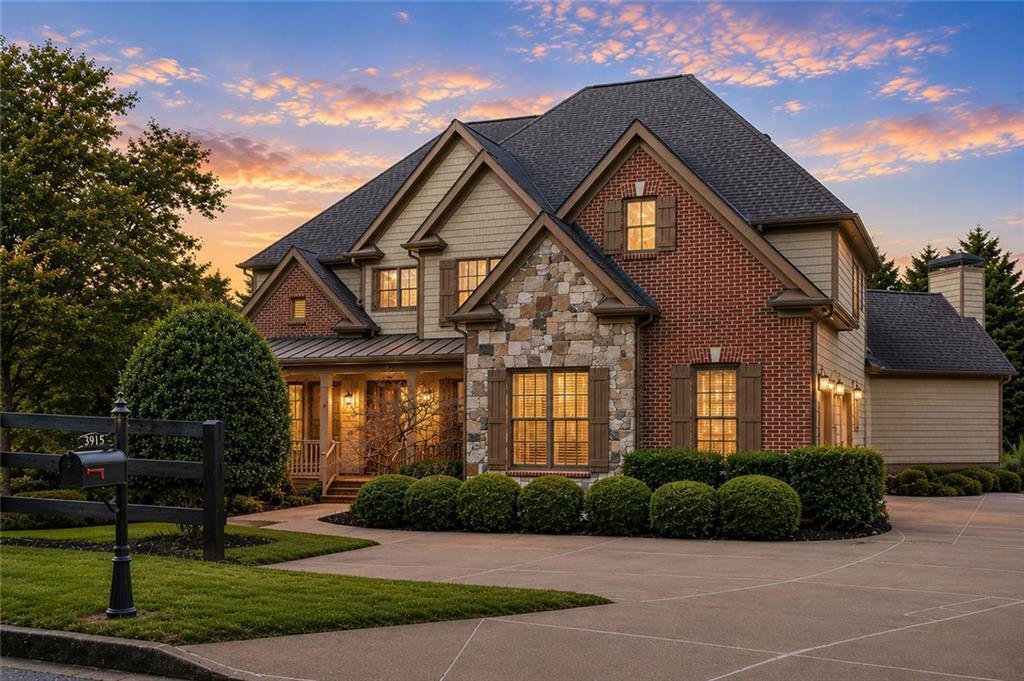
A welcoming front porch opens to a grand foyer flanked by a private executive office with French doors overlooking the front porch and an elegant formal dining room featuring a tray ceiling, extensive crown molding, classic wainscoting, and rich hardwood floors. Throughout the main level, gleaming hardwood floors, refined millwork, and custom finishes create an atmosphere of sophistication.
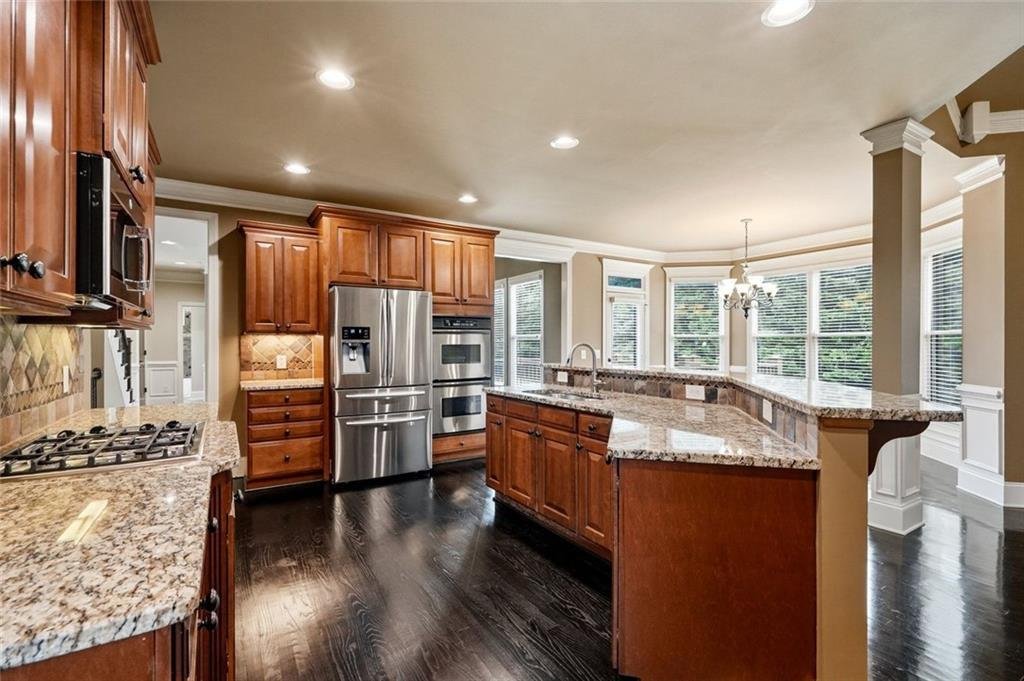
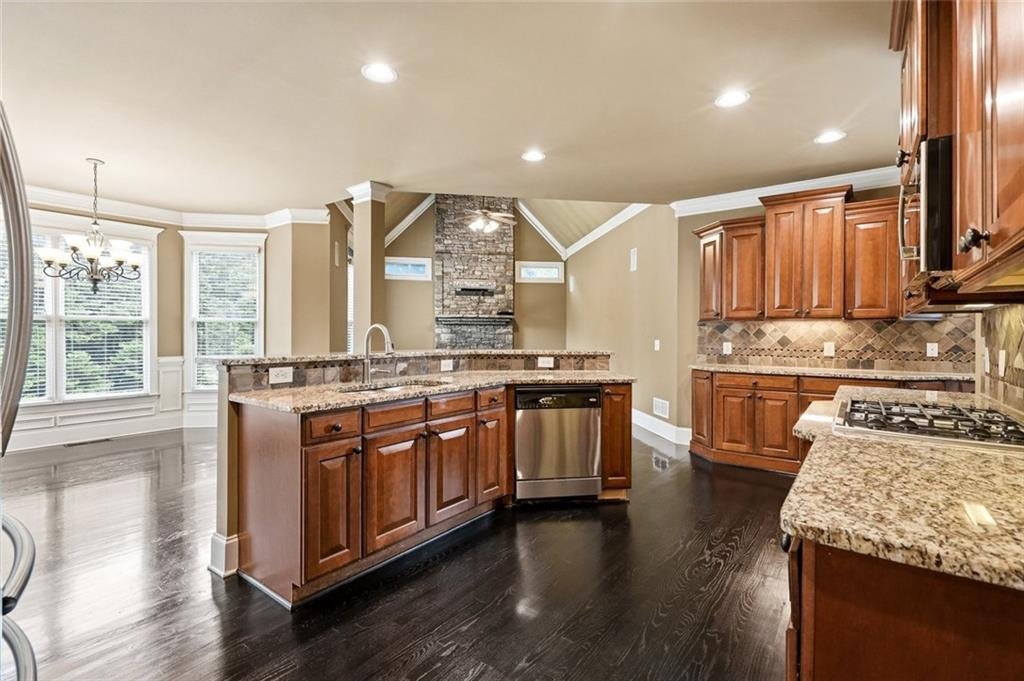
The gourmet kitchen is truly the heart of the home, featuring rich custom cabinetry, granite countertops, stainless steel appliances, a gas cooktop, built-in double ovens and microwave, decorative tile backsplash, oversized center island with seating, and a huge walk-in pantry. A custom built-in serving station between the kitchen and dining room makes entertaining effortless.
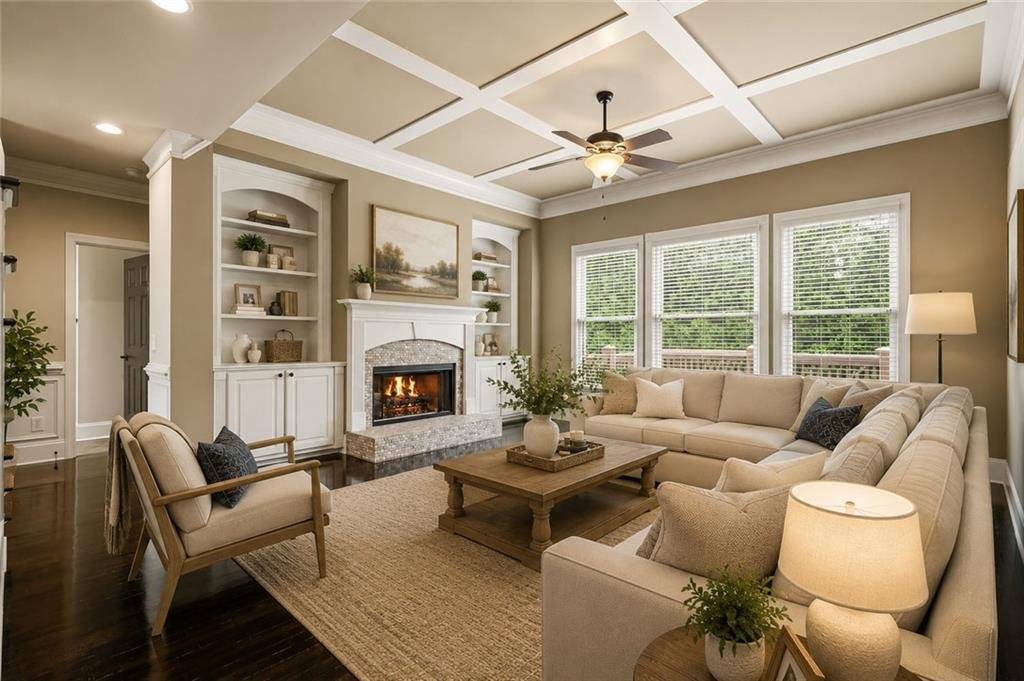
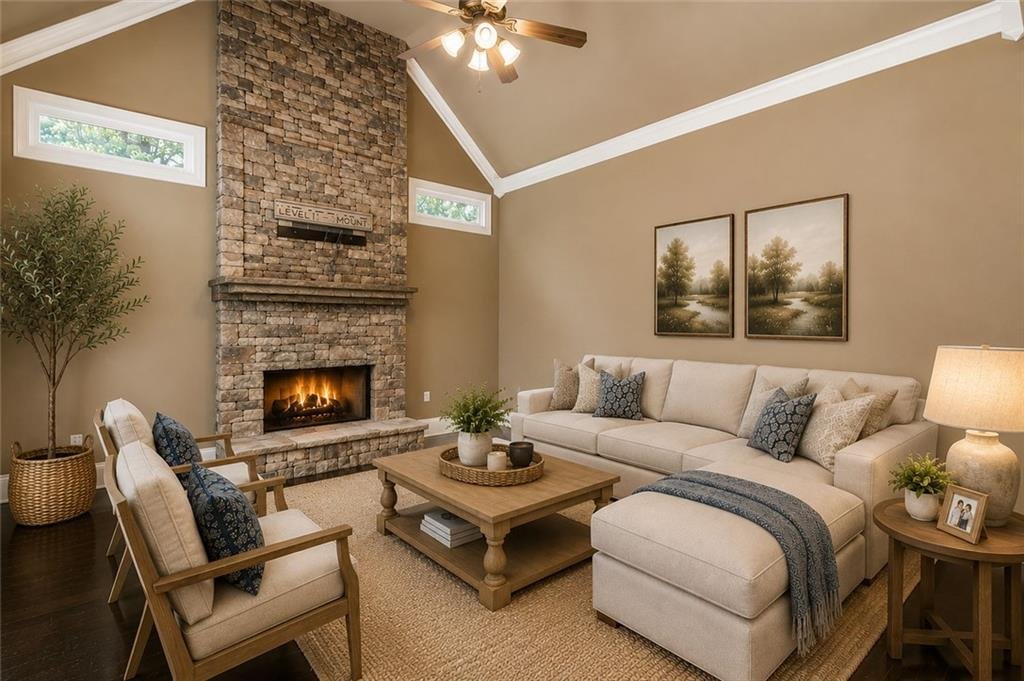
The sun-filled breakfast room is surrounded by windows overlooking the private backyard and opens directly to the deck. Just beyond, the impressive keeping room showcases soaring vaulted ceilings, a dramatic floor-to-ceiling stacked stone fireplace, and expansive windows that fill the space with natural light. The formal living room offers coffered ceilings, a second fireplace, and elegant architectural details.
A main-level guest bedroom and full bath provide the perfect private retreat for visitors. The custom owner’s entry from the garage features a built-in mudroom style space with beadboard detailing, bench seating, and decorative hooks for everyday organization.
Upstairs, the luxurious owner’s suite offers an elegant tray ceiling and an oversized sitting area framed by expansive windows overlooking peaceful wooded views. The spa-inspired bath features dual vanities, a dedicated makeup vanity, soaking tub, oversized dual head tiled shower, and soaring ceilings. The massive custom walk-in closet is complete with boutique-style built-ins, shelving, drawers, and exceptional storage.
The secondary bedrooms are generously sized, including one with a private ensuite bath and walk-in closet. Two additional bedrooms share a beautifully designed Jack-and-Jill bath featuring a spacious dual-sink vanity and a private bath area with a separate toilet and tub/shower room. A large media room provides the perfect space for movie nights, gaming, or a second family room.
The finished terrace level expands the living space with a large recreation and entertainment area, fireplace, and a built-in cedar sauna, creating your own private wellness retreat.
Outside, enjoy the peaceful wooded backyard from the expansive deck, perfect for relaxing or entertaining.
Community amenities include a swimming pool, playground, scenic neighborhood views, and convenient access to Sawnee Mountain Preserve with miles of walking trails just minutes away.
This exceptional home offers the perfect blend of luxury, comfort, thoughtful design, and an unbeatable location in one of the area’s most desirable communities.
-
Art der Immobilie
Haus
-
Baujahr
2006
-
Preis/Quadratfuß
$147
Funktionen
Erkunden Sie die Gegend
Der Agent wird sich in Kürze mit Ihnen in Verbindung setzen
Gelistet von
Besichtigung mit the agent buchen
Wählen Sie ein Datum und ob Sie eine virtuelle oder persönliche Besichtigung mit dem Makler wünschen.
Listings on this website come from the FMLS IDX Compilation and may be held by brokerage firms other than the owner of this website. The listing brokerage is identified in any listing details. Information is deemed reliable but is not guaranteed. If you believe any FMLS listing contains material that infringes your copyrighted work, please https://www.fmls.com/dmca to review our DMCA policy and learn how to submit a takedown request. © 2026 FMLS.
Ähnliche Immobilien in der Nähe
Neue Angebote in Cumming Highway

Entdecken Sie mehr Häuser zum Verkauf
Cumming Highway, GA, Vereinigte Staaten Immobilienarten
Cumming Highway, GA, Vereinigte Staaten beliebte Suchanfragen
- Immobilien mit Pool in Cumming Highway, GA, Vereinigte Staaten
- Immobilien mit Tennisplatz in Cumming Highway, GA, Vereinigte Staaten
- Immobilien mit Fitnessstudio in Cumming Highway, GA, Vereinigte Staaten
- Immobilien mit Wasserblick in Cumming Highway, GA, Vereinigte Staaten
- Gesicherte Wohnanlage Immobilien in Cumming Highway, GA, Vereinigte Staaten
- Renoviert Immobilien in Cumming Highway, GA, Vereinigte Staaten
- Immobilien mit Bergblick in Cumming Highway, GA, Vereinigte Staaten
- Moderne Immobilien in Cumming Highway, GA, Vereinigte Staaten
- Immobilien mit Kino in Cumming Highway, GA, Vereinigte Staaten
- Immobilien mit Aufzug in Cumming Highway, GA, Vereinigte Staaten
- Pferdesport Immobilien in Cumming Highway, GA, Vereinigte Staaten
- Immobilien mit Dampfsauna in Cumming Highway, GA, Vereinigte Staaten
- am Fluss Immobilien in Cumming Highway, GA, Vereinigte Staaten
- Immobilien in hohen Höhen in Cumming Highway, GA, Vereinigte Staaten
- Immobilien mit Privatflughafen in Cumming Highway, GA, Vereinigte Staaten
- Immobilien mit Hallenbad in Cumming Highway, GA, Vereinigte Staaten
- Duplex Immobilien in Cumming Highway, GA, Vereinigte Staaten
Verwandte Leitfäden & Geschichten
Das Vertrauen der führenden Makler der Welt
Die Makler hinter den außergewöhnlichsten Immobilien der Welt inserieren bei JamesEdition.
- Angebote von Sotheby's, Christie's, BARNES und Engel & Völkers
- Jedes Angebot wird vor der Veröffentlichung geprüft
- Verbinden Sie sich direkt mit verifizierten Maklern
Indem Sie fortfahren, akzeptieren Sie unsere Nutzungsbedingungen und Datenschutzrichtlinie.
partnered with