Einfamilienhaus In Cumming
- 6 Schlafz.
- 5 Bäder
- 4,600 Sqft
- 41,818 Sqft lot
- Aktualisiert: Juli 24
- Quelle: First Multiple Listing Service (FMLS) MLS#7810158
Über die Immobilie
Upon entry, you are welcomed by a dramatic two-story foyer adorned with site-finished hardwood flooring, hardwood staircase, and custom wrought iron spindles. En
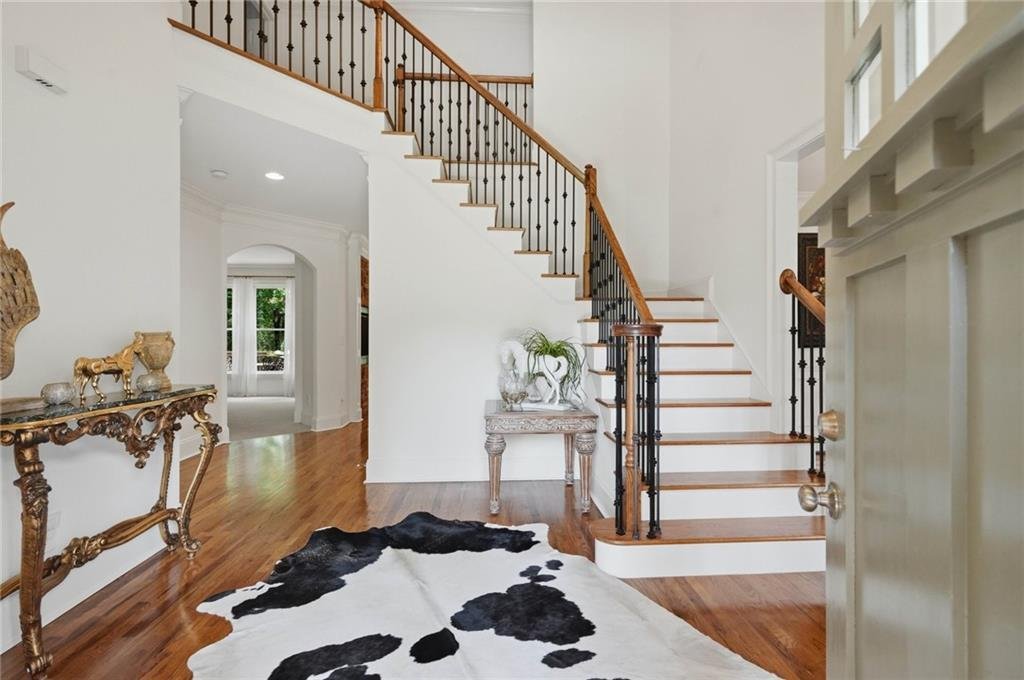
Upon entry, you are welcomed by a dramatic two-story foyer adorned with site-finished hardwood flooring, hardwood staircase, and custom wrought iron spindles. Enhanced by upgraded lighting and flanked by dual coat closets, the entry sets a tone of sophistication carried throughout the home. The formal dining room showcases elevated trim detailing and abundant natural light, creating an ideal setting for both intimate gatherings and formal entertaining.
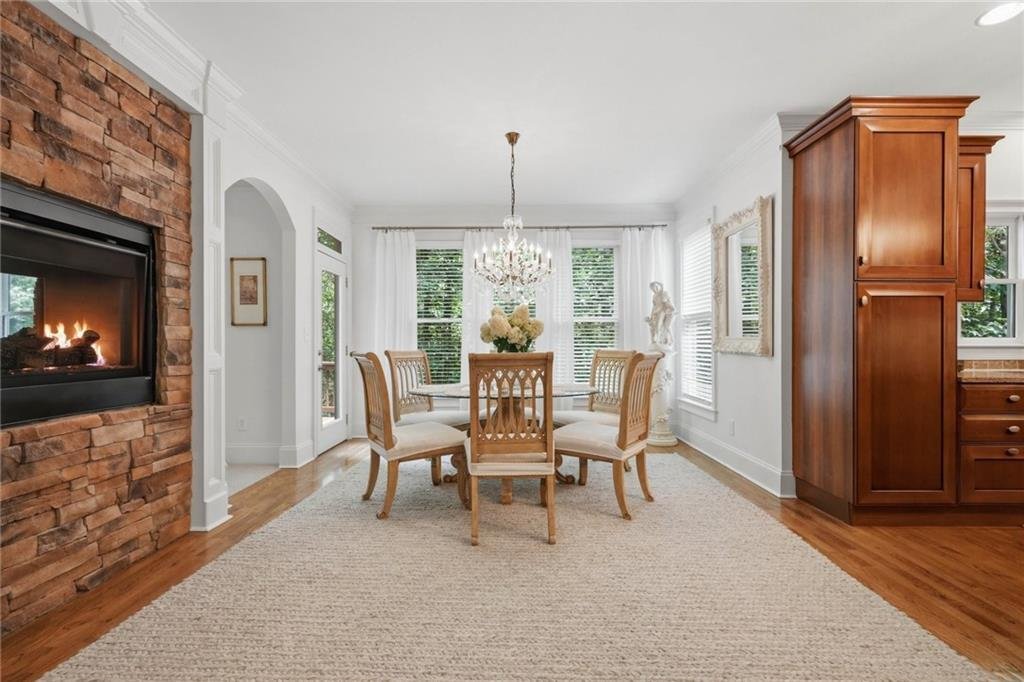
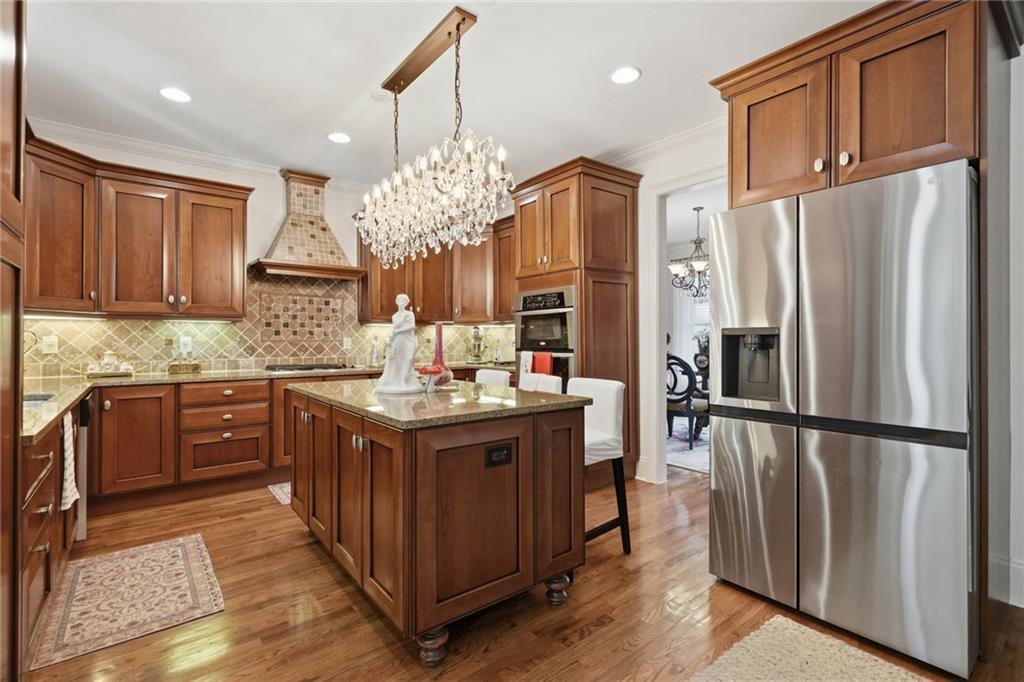
The gourmet kitchen is a true centerpiece, thoughtfully appointed with granite countertops, a spacious island, 42-inch custom cabinetry with upgraded molding, ceramic tile backsplash, and a double sink positioned beneath a window overlooking the picturesque rear grounds. Premium features include gas cooking with a vented exhaust system, an upgraded faucet with sprayer, and a built-in microwave/oven configuration. The adjoining keeping room offers a warm, inviting atmosphere, anchored by a striking floor-to-ceiling double-sided stone fireplace with an upgraded wood mantle—seamlessly connecting to the light-filled family room on the opposite side.
Expansive windows throughout the main living areas frame beautiful views and fill the home with natural light. Step outside to a generously sized deck overlooking a private, professionally landscaped backyard—an ideal retreat immersed in nature.
Additional main-level features include a well-appointed powder room and an oversized laundry room with ceramic tile flooring, utility sink, and convenient exterior access.
Upstairs, the owner’s suite is a luxurious sanctuary, featuring a tray ceiling, extensive molding details, dual walk-in closets, and a versatile sitting area perfect for a private office or fitness space. The spa-inspired bath offers dual 36-inch vanities with quartz countertops, a jetted soaking tub, and an oversized tiled walk-in shower with refined finishes.
The secondary bedrooms are generously sized and thoughtfully designed, including a private en-suite with a 42-inch vanity and ceramic tile tub/shower, along with an additional full bath featuring a double vanity and quality finishes.
The fully finished terrace level expands the home’s living space with luxury vinyl plank flooring, elevated ceiling heights, and a beautifully upgraded full bath complete with quartz double vanity, designer fixtures, and a walk-in shower with tile surround and built-in niche. This level also includes spacious secondary bedrooms—one with direct exterior access to a covered patio beneath the deck—along with ample storage, cabinetry, and an additional laundry hookup for added flexibility.
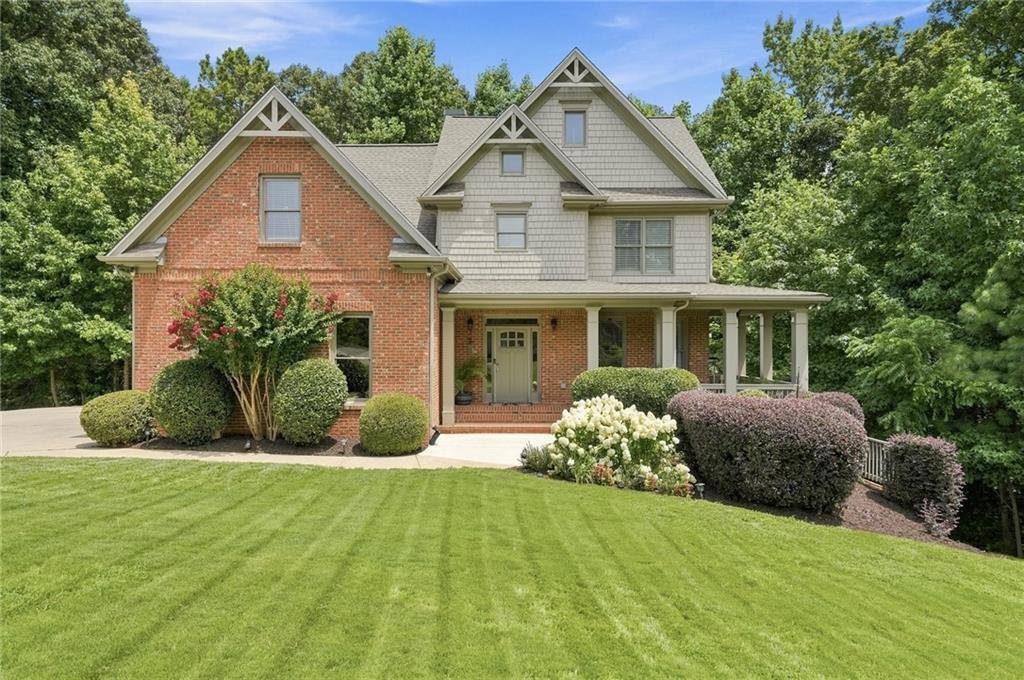
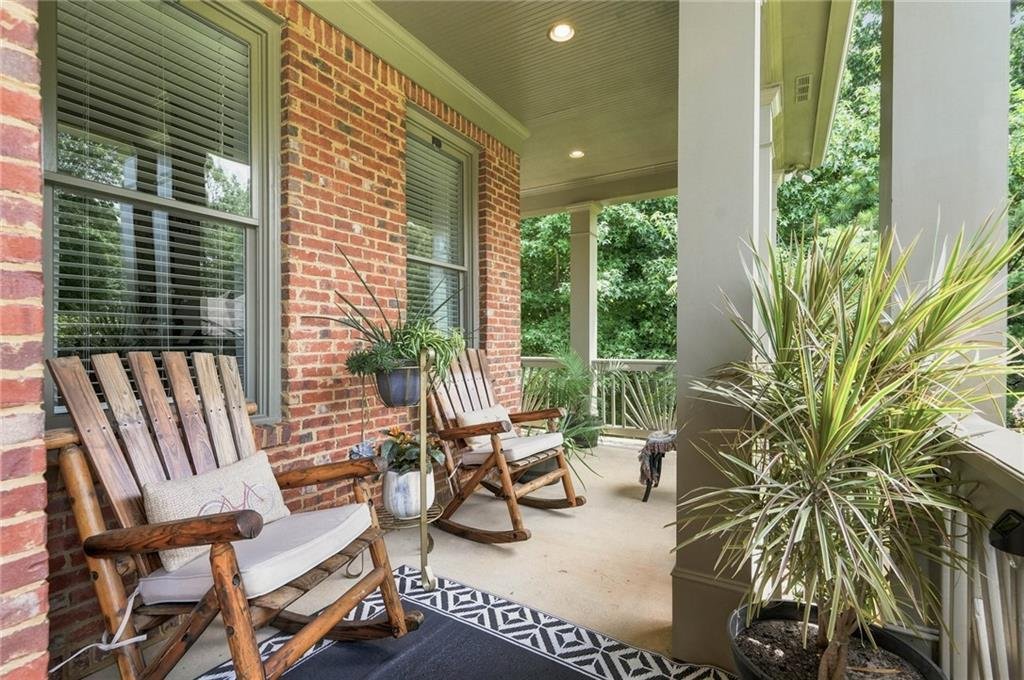
The exterior is equally impressive, featuring professional landscaping, a charming wraparound porch, and a timeless combination of brick and cedar siding. A side-entry two-car garage enhances both functionality and curb appeal.
Meticulously maintained and thoughtfully upgraded, this home offers a rare combination of comfort, craftsmanship, and natural beauty—an exceptional opportunity in today’s market.
-
Art der Immobilie
Haus
-
Baujahr
2006
-
Preis/Quadratfuß
$168
Funktionen
Erkunden Sie die Gegend
Der Agent wird sich in Kürze mit Ihnen in Verbindung setzen
Gelistet von
Besichtigung mit the agent buchen
Wählen Sie ein Datum und ob Sie eine virtuelle oder persönliche Besichtigung mit dem Makler wünschen.
Listings on this website come from the FMLS IDX Compilation and may be held by brokerage firms other than the owner of this website. The listing brokerage is identified in any listing details. Information is deemed reliable but is not guaranteed. If you believe any FMLS listing contains material that infringes your copyrighted work, please https://www.fmls.com/dmca to review our DMCA policy and learn how to submit a takedown request. © 2026 FMLS.
Ähnliche Immobilien in der Nähe
Neue Angebote in Cumming Highway


Entdecken Sie mehr Häuser zum Verkauf
Cumming Highway, GA, Vereinigte Staaten Immobilienarten
Cumming Highway, GA, Vereinigte Staaten beliebte Suchanfragen
- Immobilien mit Pool in Cumming Highway, GA, Vereinigte Staaten
- Immobilien mit Tennisplatz in Cumming Highway, GA, Vereinigte Staaten
- Immobilien mit Fitnessstudio in Cumming Highway, GA, Vereinigte Staaten
- Immobilien mit Wasserblick in Cumming Highway, GA, Vereinigte Staaten
- Gesicherte Wohnanlage Immobilien in Cumming Highway, GA, Vereinigte Staaten
- Renoviert Immobilien in Cumming Highway, GA, Vereinigte Staaten
- Immobilien mit Bergblick in Cumming Highway, GA, Vereinigte Staaten
- Immobilien mit Kino in Cumming Highway, GA, Vereinigte Staaten
- Moderne Immobilien in Cumming Highway, GA, Vereinigte Staaten
- Immobilien mit Aufzug in Cumming Highway, GA, Vereinigte Staaten
- Pferdesport Immobilien in Cumming Highway, GA, Vereinigte Staaten
- Immobilien mit Dampfsauna in Cumming Highway, GA, Vereinigte Staaten
- am Fluss Immobilien in Cumming Highway, GA, Vereinigte Staaten
- Immobilien in hohen Höhen in Cumming Highway, GA, Vereinigte Staaten
- Duplex Immobilien in Cumming Highway, GA, Vereinigte Staaten
- Immobilien mit Hallenbad in Cumming Highway, GA, Vereinigte Staaten
- Immobilien mit Meerblick in Cumming Highway, GA, Vereinigte Staaten
- Immobilien mit Privatflughafen in Cumming Highway, GA, Vereinigte Staaten
Verwandte Leitfäden & Geschichten
Das Vertrauen der führenden Makler der Welt
Die Makler hinter den außergewöhnlichsten Immobilien der Welt inserieren bei JamesEdition.
- Angebote von Sotheby's, Christie's, BARNES und Engel & Völkers
- Jedes Angebot wird vor der Veröffentlichung geprüft
- Verbinden Sie sich direkt mit verifizierten Maklern
Indem Sie fortfahren, akzeptieren Sie unsere Nutzungsbedingungen und Datenschutzrichtlinie.
partnered with