$739,500

Einfamilienhaus In Cumming

  • 5 Schlafz.
  • 4 Bäder
  • 4,105 Sqft
  • 16,118 Sqft lot
  • Aktualisiert: September 4
  • Quelle:
    Georgia MLS  MLS#10790295

Über die Immobilie

Beschreibung wurde automatisch übersetzt.
Die Beschreibung wird in der Originalsprache angezeigt.
**$10,000 SELLER’S CONCESSION FOR BUYER TO USE AS NEEDED** Space, privacy, and possibilities are waiting in Pleasant Manor Estates! Offering 4,105 finished square feet plus an additional 1,932 square feet of unfinished walk-out basement space, this beautifully maintained 5-bedroom, 4-bath home delivers the room today’s buyers are looking for in a peaceful North Forsyth setting. Situated on an over
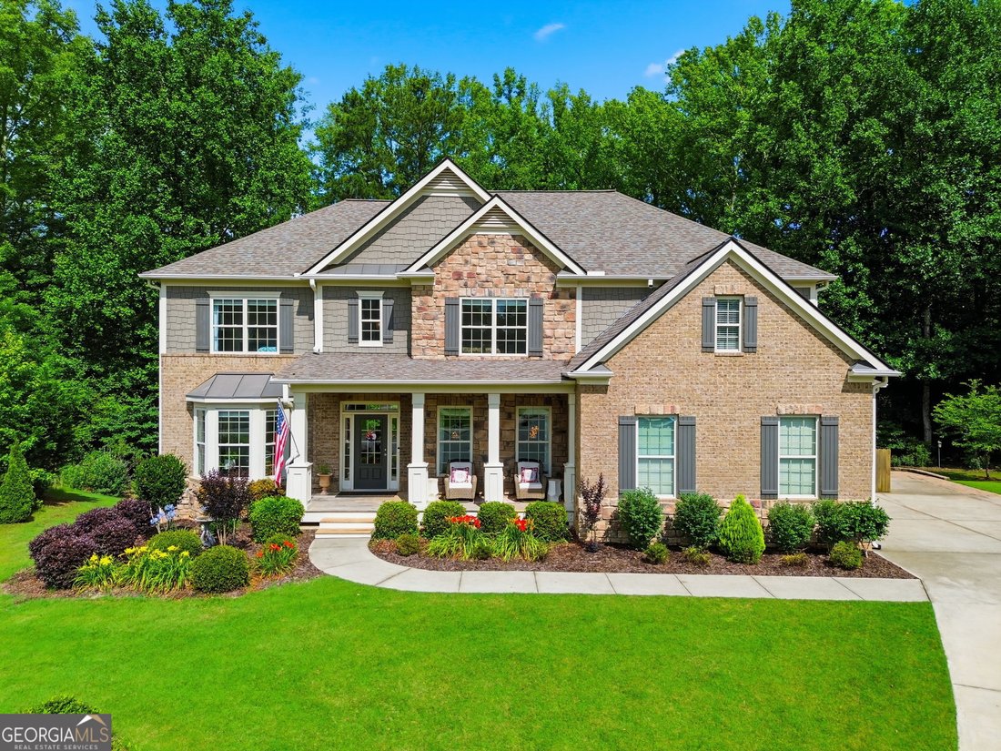
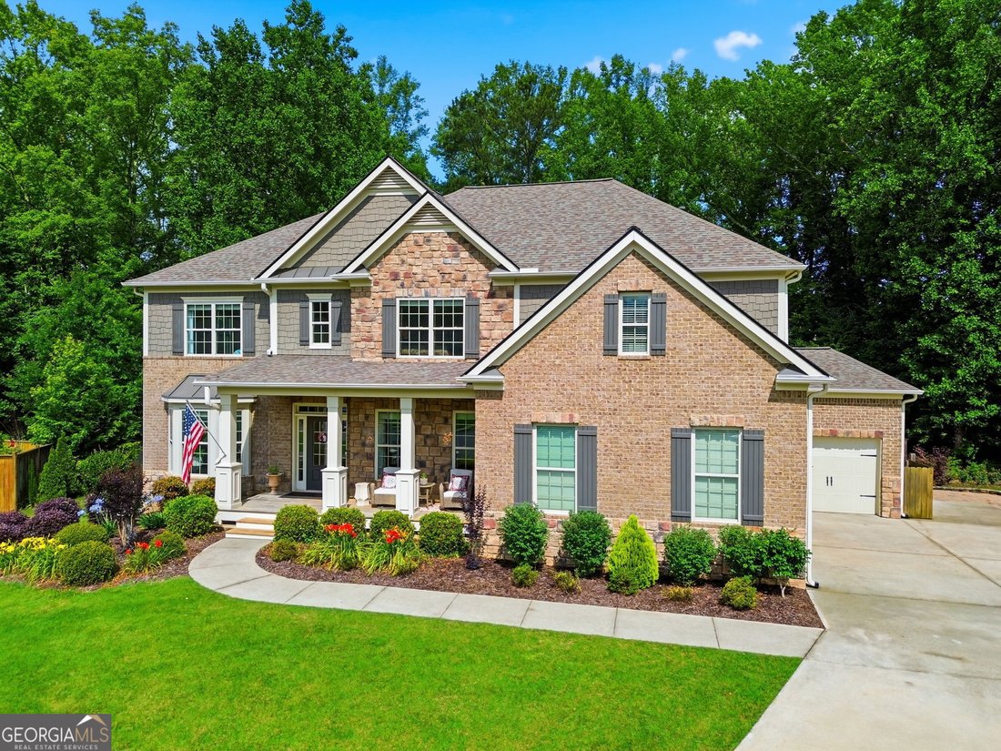
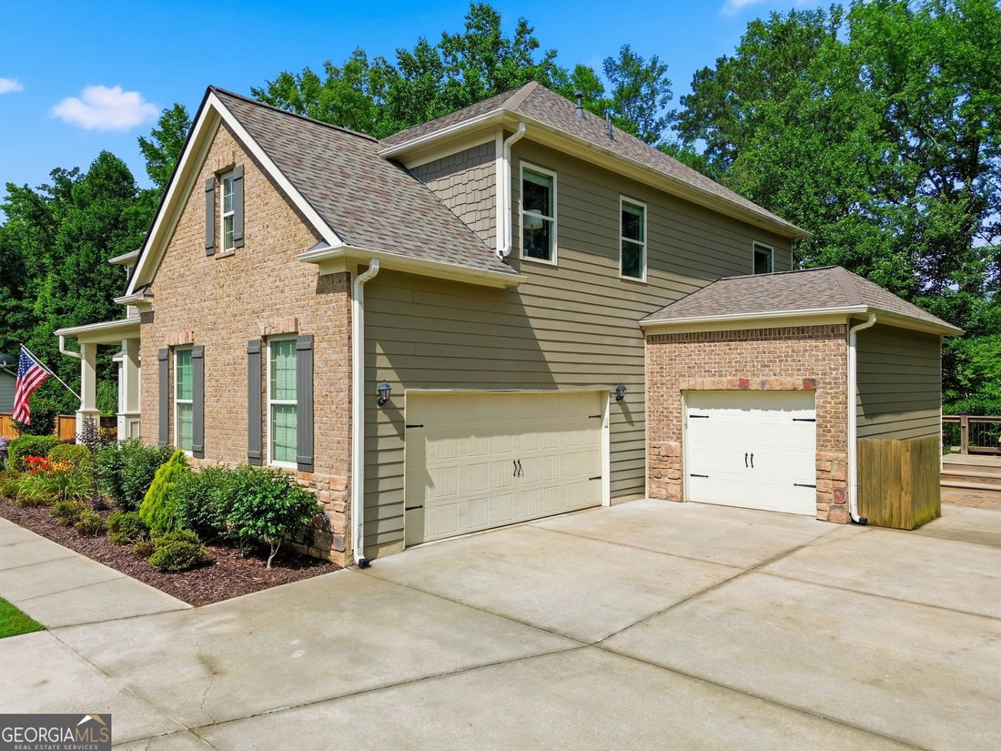
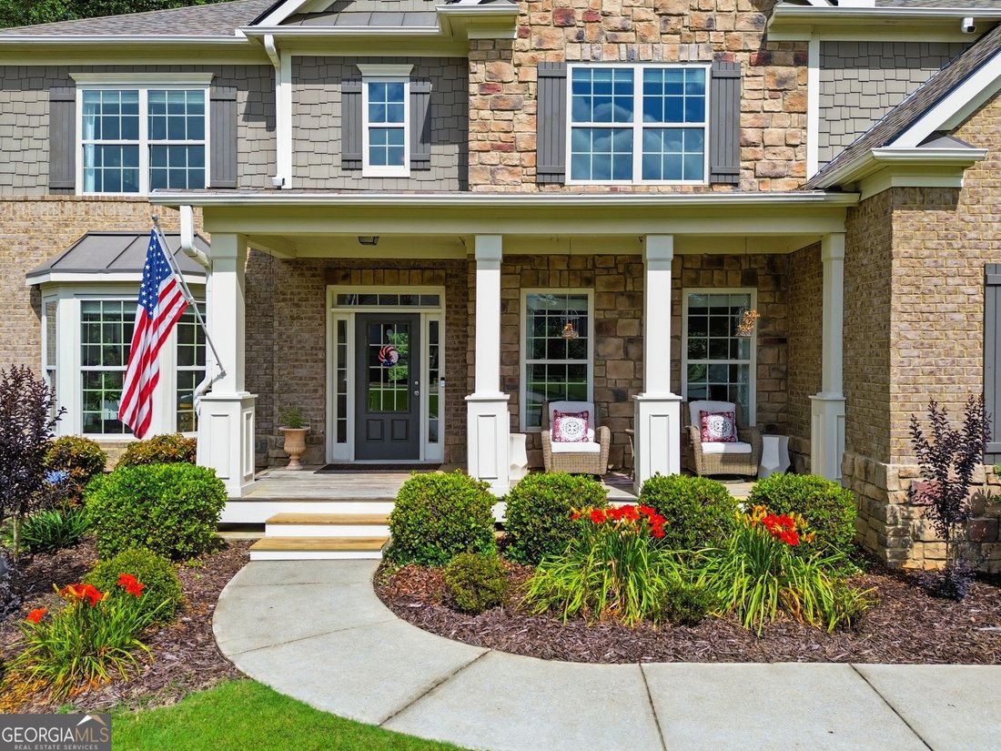
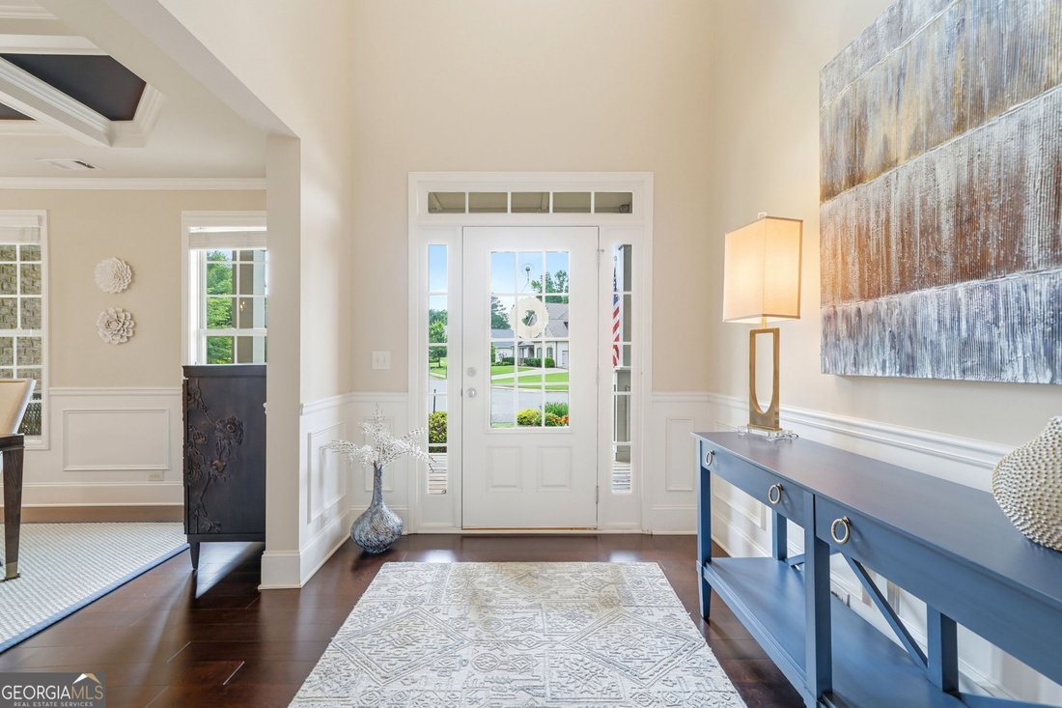
**$10,000 SELLER’S CONCESSION FOR BUYER TO USE AS NEEDED** Space, privacy, and possibilities are waiting in Pleasant Manor Estates! Offering 4,105 finished square feet plus an additional 1,932 square feet of unfinished walk-out basement space, this beautifully maintained 5-bedroom, 4-bath home delivers the room today’s buyers are looking for in a peaceful North Forsyth setting. Situated on an oversized, beautifully landscaped lot, the home backs to a wooded buffer with a creek, creating a private backdrop for everyday living and outdoor entertaining. The exterior was freshly painted in July 2026, adding to the home’s impressive curb appeal. Step inside through the covered front porch to a dramatic two-story foyer filled with natural light. Hardwood floors extend throughout the main level, where multiple living and entertaining spaces provide flexibility for everything from quiet evenings at home to large gatherings. A main-level bedroom and full bath offer an ideal setup for overnight guests, a private office, or additional living space. The gourmet kitchen serves as the heart of the home with expansive granite countertops, an oversized center island, gas cooktop with fast-boil burner, double ovens, oversized dishwasher, tile backsplash, and an oversized pantry. Custom ceiling-height cabinetry provides exceptional storage with deeper-than-standard cabinets, slide-out shelving, built-in trash and recycling storage, under-cabinet lighting, and thoughtful details throughout. The adjoining breakfast area is surrounded by windows overlooking the wooded backyard, while the formal dining room features an elegant coffered ceiling. Two separate gas fireplaces add warmth and character to the home’s generous gathering spaces. The family room features a stone fireplace surrounded by custom built-in cabinetry and shelving, while a second fireplace creates another inviting space for relaxing or entertaining. Upstairs, the oversized owner’s suite feels like a private retreat with a sitting area, coffered ceiling, abundant natural light, separate his-and-her walk-in closets, dual vanities, and a spacious bath with soaking tub and separate shower. Generously sized secondary bedrooms provide plenty of additional space, and the bonus/media room is pre-wired for surround sound and ready for movie nights, gaming, fitness, a playroom, or an additional living area. The outdoor spaces are just as inviting. Step onto the expansive rear deck and enjoy the peaceful wooded surroundings, or gather around the backyard fire pit among blooming butterfly bushes. Deer, birds, and butterflies are frequent visitors, while the creek adds to the natural setting. A waterproof stone-tiled patio below provides another outdoor living area and connects to the bright walk-out basement. With approximately 1,932 unfinished square feet, the basement offers incredible potential to create additional living, recreation, entertaining, hobby, or storage space tailored to your needs. A three-car garage, additional parking pad, built-in storage shed, fiber internet, extensive storage, architectural roof approximately four years old, dual staircases, and numerous thoughtful upgrades add even more value. Pleasant Manor Estates offers a community pool and playground, all while keeping you convenient to shopping, dining, schools, and major commuter routes. If you’ve been waiting for a North Forsyth home with substantial square footage, a walk-out basement, three-car garage, beautiful outdoor living spaces, and a private wooded setting, 3540 Ansley Manor Ct is one you’ll want to experience in person!
…
  • Art der Immobilie

    Haus

  • Baujahr

    2015

  • Preis/Quadratfuß

    $180

Funktionen

  • Garage
  • Begehbarer Kleiderschrank
  • Kamin
  • Pool
  • Feuergrube
  • Fitnessstudio
  • Spielplatz
  • Parkplatz
  • Keller
Funktionen

Lot

  • Privatsphäre

Innenbereich

  • Hohe Decke
  • Office
  • Kamin
  • Waschküche
  • Keller
  • Begehbarer Kleiderschrank
  • Fitnessstudio

Outdoor

  • Parkplatz
  • Feuergrube
  • Pool
  • Garage
  • Spielplatz

Erkunden Sie die Gegend

3540 Ansley Manor CT, Cumming, Georgia, Vereinigte Staaten Auf Google Maps anzeigen
Preis pro sqft
Niedrig
Hoch

1,513 weitere Einträge in Cumming Highway anzeigen

1st Class Real Estate Lanier Group - Alpharetta

Vor 1 Jahr beigetreten
Ihre Nachricht
Sie haben sich nach diesem Objekt erkundigt

Der Agent wird sich in Kürze mit Ihnen in Verbindung setzen

Gelistet von

1st Class Real Estate Lanier Group - Alpharetta
Georgia, United States
Agenturprofil anzeigen
5
Angebote
2025
Beigetreten

Besichtigung mit the agent buchen

Wählen Sie ein Datum und ob Sie eine virtuelle oder persönliche Besichtigung mit dem Makler wünschen.

In-person tour
Bevorzugtes Datum
Art der Tour
1st Class Real Estate Lanier Group - Alpharetta
Alpharetta, Georgia, United States
Agenturprofil anzeigen
Zuletzt aktualisiert
September 4
Erstmalig gelistet
Juni 25
Angebotsreferenz
10790295
Angebotsstatus
Anruf

Telefonanruf starten mit:

Hallo, ich rufe wegen der Immobilie mit der Referenz 10790295 an, die ich auf JamesEdition gefunden habe.

Nach dem Anruf geben wir Ihre Kontaktdaten an den Agenten weiter, um die Kommunikation zu erleichtern.

brokerages we
partnered with