$1,049,900
Alleinstehendes Einfamilienhaus Cumming
- 5 Schlafz.
- 4 Bäder
- 3,766 Sqft
- 11,762 Sqft lot
- Aktualisiert: August 5
- MLS#7773546
Über die Immobilie
Beschreibung wurde automatisch übersetzt.
Die Beschreibung wird in der Originalsprache angezeigt.
Tucked inside the highly sought-after Westbrook community in West Forsyth, this extraordinary custom residence is a rare opportunity to own one of the neighborhood’s most distinguished homes — a professionally designed masterpiece by renowned designer Pam Sessions that perfectly captures the signature craftsmanship and timeless character Hedgewood Homes is known for throughout Metro Atlanta.
Tucked inside the highly sought-after Westbrook community in West Forsyth, this extraordinary custom residence is a rare opportunity to own one of the neighborhood’s most distinguished homes — a professionally designed masterpiece by renowned designer Pam Sessions that perfectly captures the signature craftsmanship and timeless character Hedgewood Homes is known for throughout Metro Atlanta.
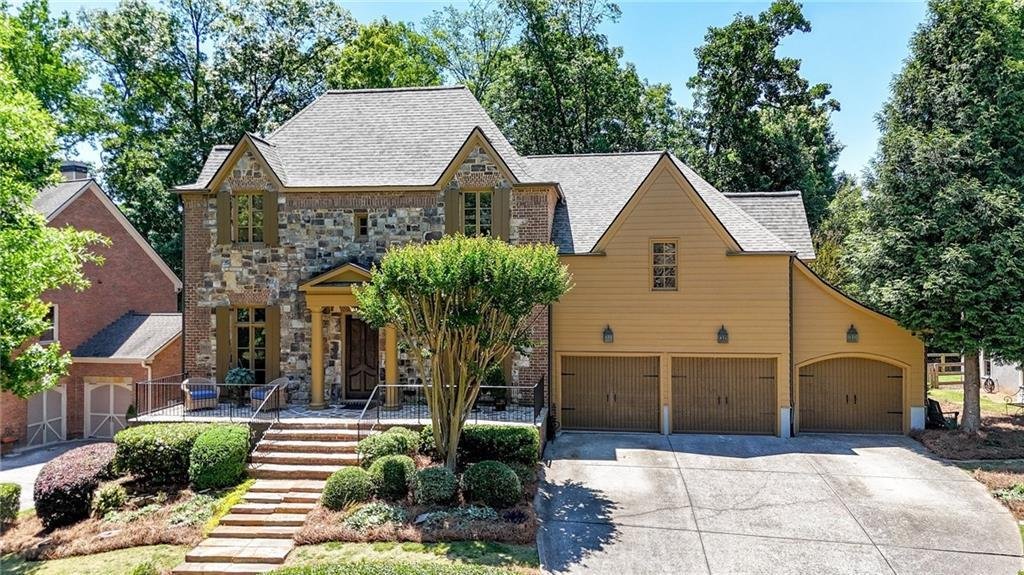
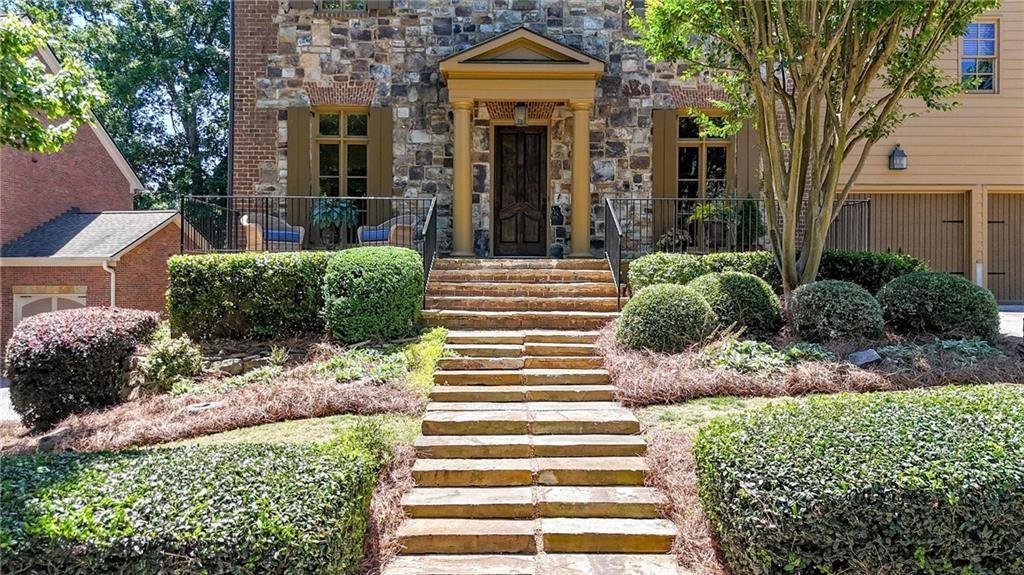
From the moment you arrive, the home makes a lasting impression. Stone front steps lead to the welcoming covered front porch, beautifully accented by a striking copper roof detail that adds timeless character to the home’s impressive exterior- a blend of stone, brick, and Hardiplank siding. Surrounded by mature landscaping and thoughtful architectural details, every inch of this EarthCraft-certified Craftsman home reflects intentional luxury, exceptional quality, and enduring design.
Inside, rich hardwood floors flow throughout the main level, complemented by elevated custom trim work, tall baseboards, crown molding, luxury lighting, and curated finishes that create a warm yet sophisticated atmosphere. The oversized dining room — currently styled as an elegant secondary living space — offers incredible flexibility and comfortably accommodates seating for 12+, while an additional den is currently being enjoyed as an intimate dining retreat.
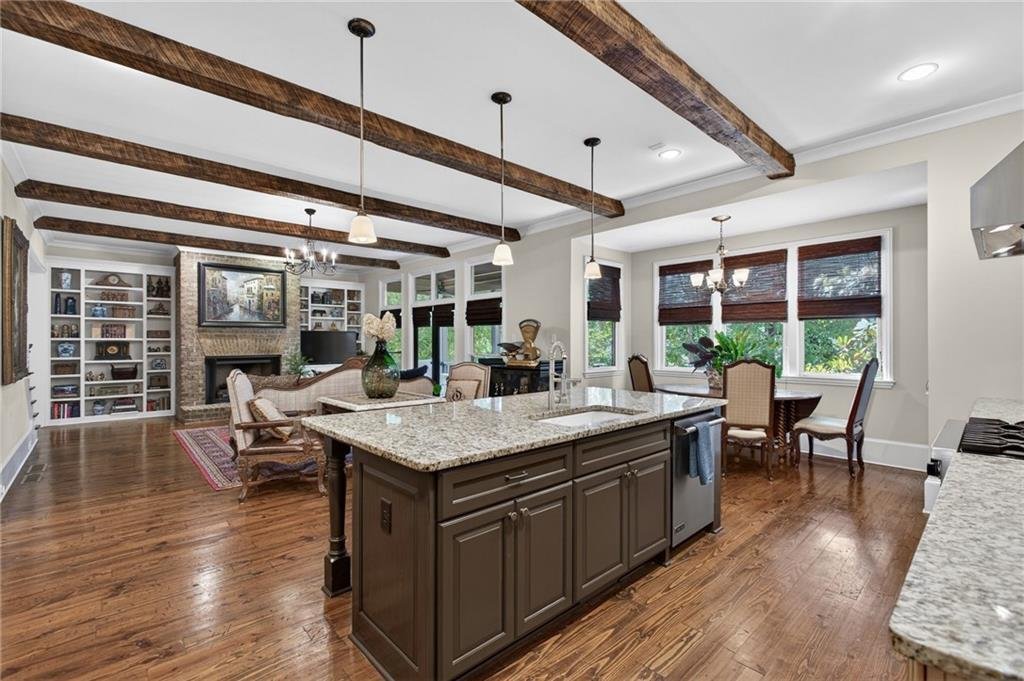
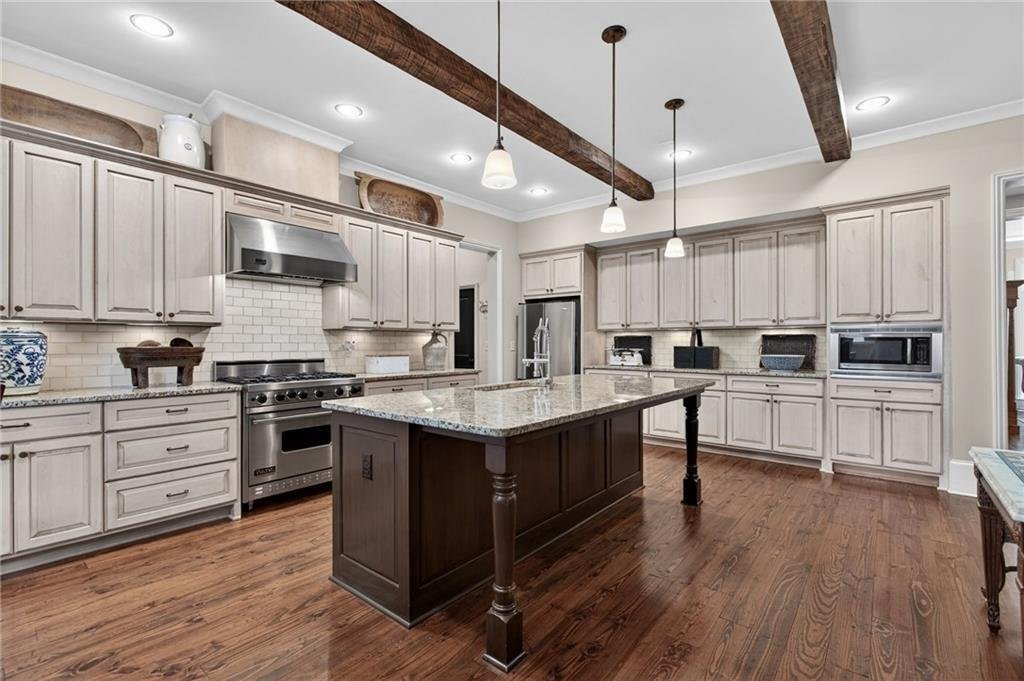
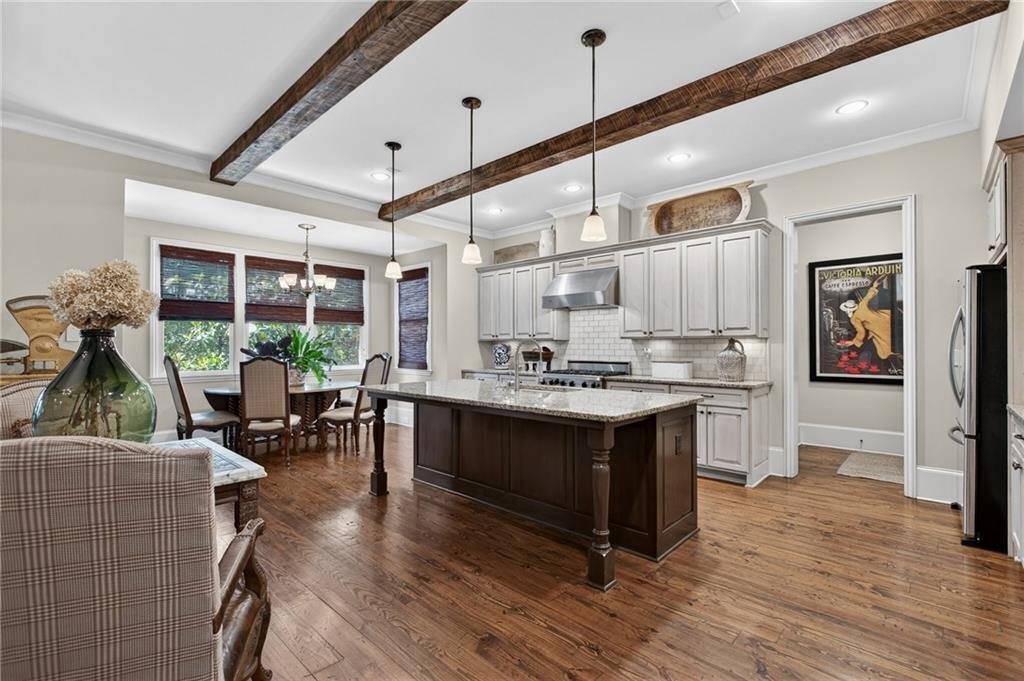
The stunning great room serves as the heart of the home with dramatic beamed ceilings, a deep brick fireplace, and custom built-in bookcases that add both character and function. Designed for entertaining and everyday living alike, the open-concept kitchen features a large center island, stone countertops, custom cabinetry, stainless steel appliances, gas range, designer hood vent, spacious eat-in area, and an oversized walk-in pantry.
A main-level bedroom with pocket doors offers ideal privacy for guests or multi-generational living and is paired with a beautifully appointed full bath complete with tile flooring, quartz counters, tile shower, and custom finishes.
Upstairs, brand-new carpet extends throughout the second level where the oversized owner’s retreat offers a luxurious escape with a spa-inspired bath featuring tile flooring, garden tub, oversized tile shower, dual walk-in closets, and linen storage. Three additional secondary bedrooms are all generously sized with vaulted ceilings and walk-in closets. One bedroom includes a private en suite bath, while the remaining two share a beautifully designed Jack-and-Jill bath. Every bathroom throughout the home features elevated finishes including tile flooring, stone counters, tile showers, and ceramic tubs.
The thoughtfully designed second-floor laundry room is conveniently located near all bedrooms and includes a utility sink, abundant storage, and additional space for ironing or organization.
The full daylight unfinished terrace level offers endless possibilities with seven sets of windows throughout, interior and exterior entry, plumbing already stubbed for an additional bathroom and bedroom, and full green insulation already in place. Outdoors, the private wooded backyard creates a peaceful retreat with a covered deck off the kitchen and great room plus a lower-level patio ideal for relaxing or entertaining. Adding even more long-term value and peace of mind, the home also features a brand-new 50-year architectural roof.
Completing the home is a spacious 3-car garage and the lasting value of EarthCraft-certified construction, providing superior energy efficiency and sustainable building practices.
Located within the coveted Westbrook community in Forsyth County, residents enjoy exceptional amenities including a clubhouse, pool, lighted tennis courts, walking trails, fishing pond, historic covered bridge, and over seven acres of green space — all within one of Georgia’s top-rated school districts.
From the moment you arrive, the home makes a lasting impression. Stone front steps lead to the welcoming covered front porch, beautifully accented by a striking copper roof detail that adds timeless character to the home’s impressive exterior- a blend of stone, brick, and Hardiplank siding. Surrounded by mature landscaping and thoughtful architectural details, every inch of this EarthCraft-certified Craftsman home reflects intentional luxury, exceptional quality, and enduring design.
Inside, rich hardwood floors flow throughout the main level, complemented by elevated custom trim work, tall baseboards, crown molding, luxury lighting, and curated finishes that create a warm yet sophisticated atmosphere. The oversized dining room — currently styled as an elegant secondary living space — offers incredible flexibility and comfortably accommodates seating for 12+, while an additional den is currently being enjoyed as an intimate dining retreat.
The stunning great room serves as the heart of the home with dramatic beamed ceilings, a deep brick fireplace, and custom built-in bookcases that add both character and function. Designed for entertaining and everyday living alike, the open-concept kitchen features a large center island, stone countertops, custom cabinetry, stainless steel appliances, gas range, designer hood vent, spacious eat-in area, and an oversized walk-in pantry.
A main-level bedroom with pocket doors offers ideal privacy for guests or multi-generational living and is paired with a beautifully appointed full bath complete with tile flooring, quartz counters, tile shower, and custom finishes.
Upstairs, brand-new carpet extends throughout the second level where the oversized owner’s retreat offers a luxurious escape with a spa-inspired bath featuring tile flooring, garden tub, oversized tile shower, dual walk-in closets, and linen storage. Three additional secondary bedrooms are all generously sized with vaulted ceilings and walk-in closets. One bedroom includes a private en suite bath, while the remaining two share a beautifully designed Jack-and-Jill bath. Every bathroom throughout the home features elevated finishes including tile flooring, stone counters, tile showers, and ceramic tubs.
The thoughtfully designed second-floor laundry room is conveniently located near all bedrooms and includes a utility sink, abundant storage, and additional space for ironing or organization.
The full daylight unfinished terrace level offers endless possibilities with seven sets of windows throughout, interior and exterior entry, plumbing already stubbed for an additional bathroom and bedroom, and full green insulation already in place. Outdoors, the private wooded backyard creates a peaceful retreat with a covered deck off the kitchen and great room plus a lower-level patio ideal for relaxing or entertaining. Adding even more long-term value and peace of mind, the home also features a brand-new 50-year architectural roof.
Completing the home is a spacious 3-car garage and the lasting value of EarthCraft-certified construction, providing superior energy efficiency and sustainable building practices.
Located within the coveted Westbrook community in Forsyth County, residents enjoy exceptional amenities including a clubhouse, pool, lighted tennis courts, walking trails, fishing pond, historic covered bridge, and over seven acres of green space — all within one of Georgia’s top-rated school districts.
-
Art der Immobilie
Haus
-
Baujahr
2007
-
Preis/Quadratfuß
$278
Funktionen
Erkunden Sie die Gegend
4540 Upland Court, Cumming, GA 30040, Georgia, Vereinigte Staaten
Auf Google Maps anzeigen
Preis pro sqft
Niedrig
Hoch
Vor 4 Jahren beigetreten
Sie haben sich nach diesem Objekt erkundigt
Der Agent wird sich in Kürze mit Ihnen in Verbindung setzen
Gelistet von
1
Angebote
2022
Beigetreten
Besichtigung mit Coty Melvin buchen
Wählen Sie ein Datum und ob Sie eine virtuelle oder persönliche Besichtigung mit dem Makler wünschen.
Bevorzugtes Datum
Art der Tour

Zuletzt aktualisiert
August 5
Erstmalig gelistet
May 27
Maklerlizenz
#414467
Angebotsreferenz
2117603401006372
Angebotsstatus
Ähnliche Immobilien in der Nähe
Neue Angebote in Cumming Highway


Entdecken Sie mehr Häuser zum Verkauf
Cumming Highway, GA, Vereinigte Staaten Immobilienarten
Cumming Highway, GA, Vereinigte Staaten beliebte Suchanfragen
- Immobilien mit Pool in Cumming Highway, GA, Vereinigte Staaten
- Immobilien mit Tennisplatz in Cumming Highway, GA, Vereinigte Staaten
- Immobilien mit Fitnessstudio in Cumming Highway, GA, Vereinigte Staaten
- Immobilien mit Wasserblick in Cumming Highway, GA, Vereinigte Staaten
- Gesicherte Wohnanlage Immobilien in Cumming Highway, GA, Vereinigte Staaten
- Renoviert Immobilien in Cumming Highway, GA, Vereinigte Staaten
- Immobilien mit Bergblick in Cumming Highway, GA, Vereinigte Staaten
- Moderne Immobilien in Cumming Highway, GA, Vereinigte Staaten
- Immobilien mit Kino in Cumming Highway, GA, Vereinigte Staaten
- Immobilien mit Aufzug in Cumming Highway, GA, Vereinigte Staaten
- Pferdesport Immobilien in Cumming Highway, GA, Vereinigte Staaten
- Immobilien mit Dampfsauna in Cumming Highway, GA, Vereinigte Staaten
- am Fluss Immobilien in Cumming Highway, GA, Vereinigte Staaten
- Immobilien in hohen Höhen in Cumming Highway, GA, Vereinigte Staaten
- Immobilien mit Privatflughafen in Cumming Highway, GA, Vereinigte Staaten
- Immobilien mit Hallenbad in Cumming Highway, GA, Vereinigte Staaten
- Duplex Immobilien in Cumming Highway, GA, Vereinigte Staaten
Verwandte Leitfäden & Geschichten
Das Vertrauen der führenden Makler der Welt
Die Makler hinter den außergewöhnlichsten Immobilien der Welt inserieren bei JamesEdition.
- Angebote von Sotheby's, Christie's, BARNES und Engel & Völkers
- Jedes Angebot wird vor der Veröffentlichung geprüft
- Verbinden Sie sich direkt mit verifizierten Maklern
Indem Sie fortfahren, akzeptieren Sie unsere Nutzungsbedingungen und Datenschutzrichtlinie.
brokerages we
partnered with
partnered with