Wunderschön Renoviertes Zuhause In Familienfreundlicher Gemeinschaft
- 4 Schlafz.
- 2 Bäder
- 2,651 Sqft
- 10,455 Sqft lot
- MLS#7800212
Über die Immobilie
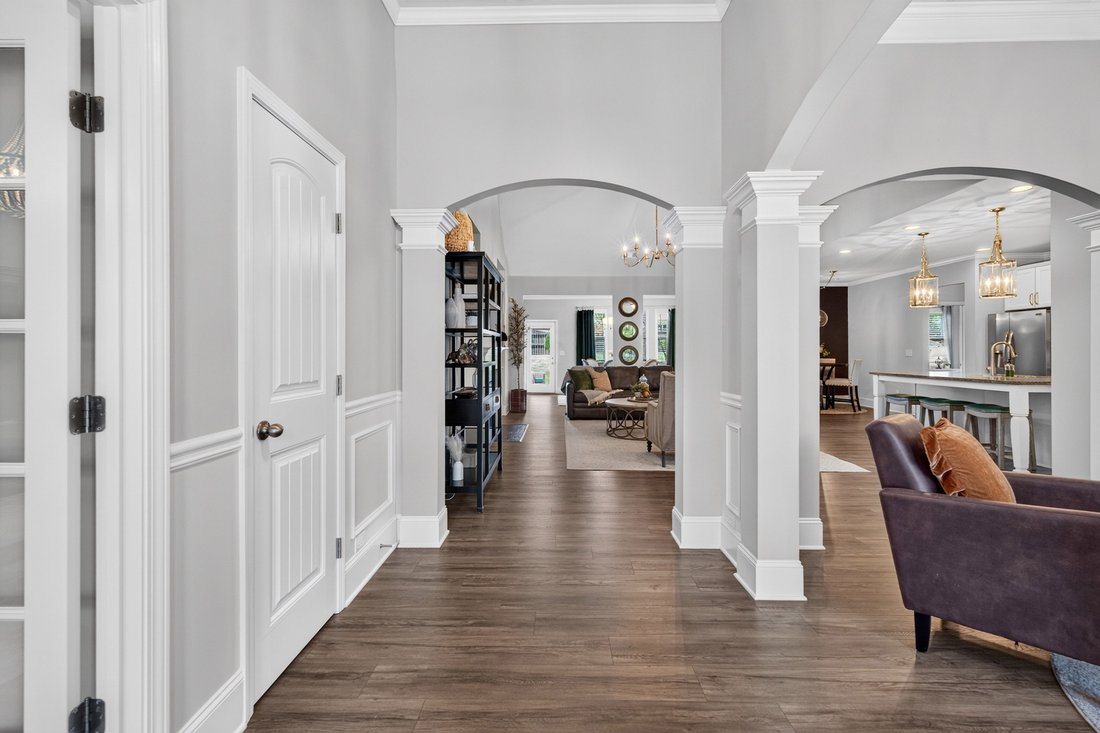
The sense of space is both surprising and undeniable. Soaring vaulted ceilings, abundant natural light, and an expansive open-concept design create an inviting atmosphere that feels both airy and comfortable. The seamless flow between the kitchen, breakfast area, living room, and adjoining sitting room makes everyday living effortless while providing the perfect backdrop for entertaining family
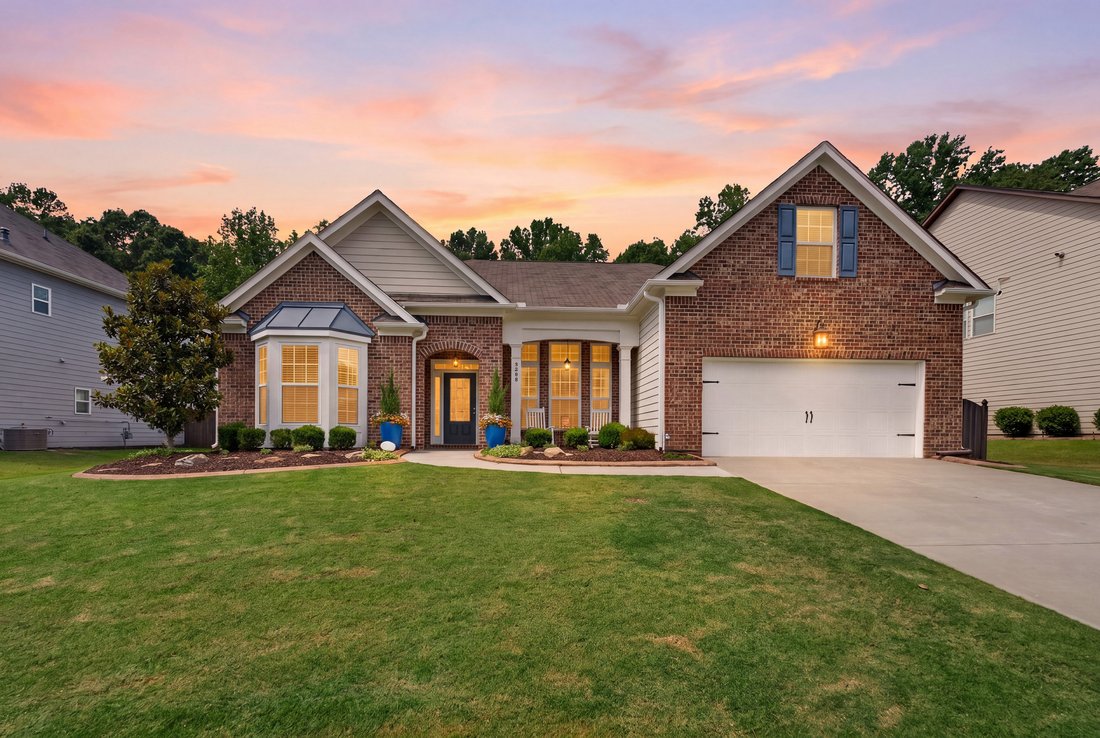
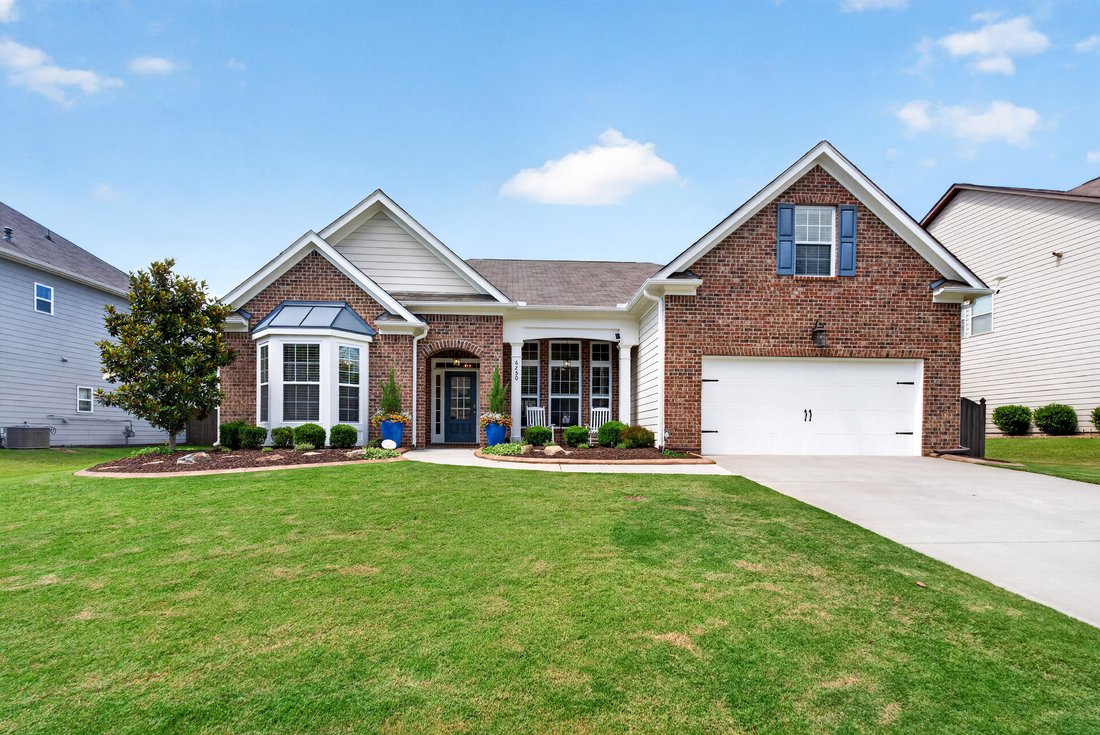
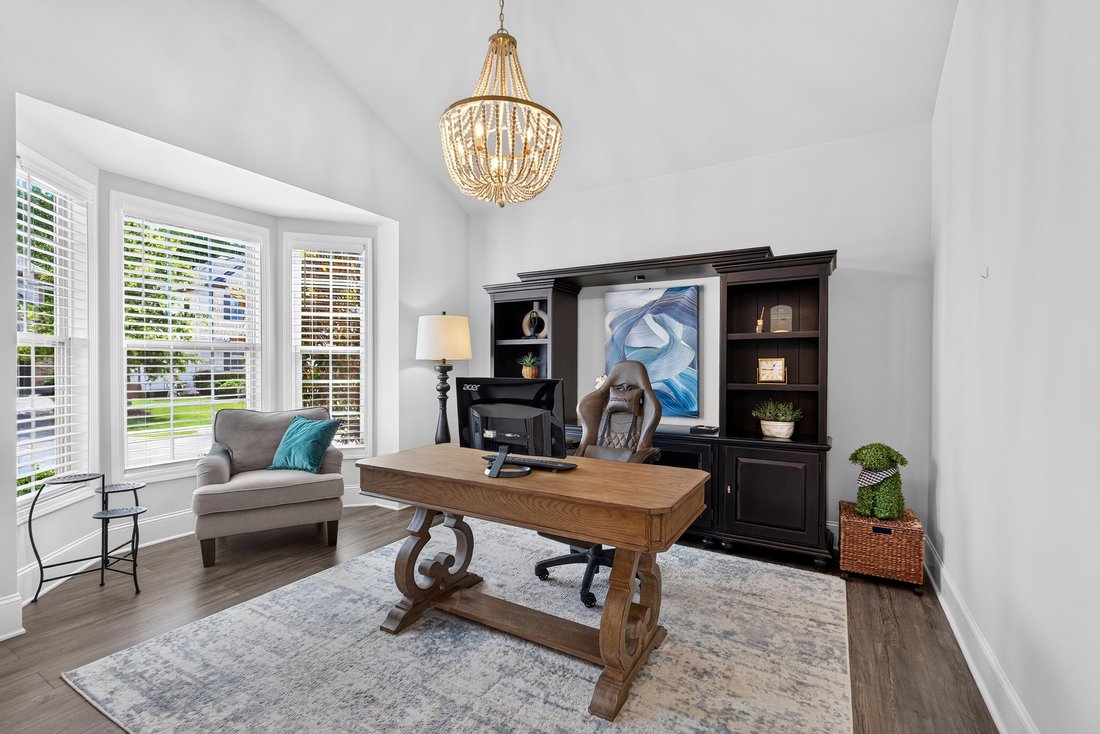
The sense of space is both surprising and undeniable. Soaring vaulted ceilings, abundant natural light, and an expansive open-concept design create an inviting atmosphere that feels both airy and comfortable. The seamless flow between the kitchen, breakfast area, living room, and adjoining sitting room makes everyday living effortless while providing the perfect backdrop for entertaining family and friends. Designed to be the heart of the home, the spacious kitchen is as functional as it is beautiful, featuring a large center island, granite countertops, double ovens, generous cabinetry, and ample prep space for everything from casual weeknight meals to holiday gatherings. Recent updates, including fresh interior paint, new flooring, designer lighting, and stylish custom wall treatments, enhance the home’s modern appeal while offering the convenience of truly move-in-ready living. The thoughtfully designed floor plan provides the convenience of three bedrooms and two full baths on the main level, making daily life both comfortable and accessible. Above the garage, a finished bonus room with a closet serves as a versatile fourth bedroom or flex space, ideal for overnight guests, a private home office, media room, fitness studio, or creative retreat. Outside, professionally designed landscaping and a full irrigation system provide exceptional curb appeal while keeping maintenance simple, allowing more time to enjoy everything the neighborhood has to offer. Life here extends well beyond your front door. Residents enjoy an impressive collection of resort-style amenities, including two swimming pools with a splash area, a clubhouse, playgrounds, scenic walking trails, a fishing lake, fire pit, tennis courts, pickleball courts, and basketball courts. Located in one of Forsyth County’s most desirable communities and served by its award-winning school system, the home is also just minutes from shopping, dining, parks, and everyday conveniences. Bright, spacious, and thoughtfully designed, this home offers the rare combination of true main-level living with the added flexibility of bonus space when you need it all within a vibrant community where lifestyle is just as important as location.
-
Art der Immobilie
Haus
-
Baujahr
2019
-
Preis/Quadratfuß
$198
Funktionen
- Garage
- Begehbarer Kleiderschrank
- Kamin
- Garten
- Bergblick
- Feuergrube
- Fitnessstudio
- Tennisplatz
- Pool
Lot
- Bergblick
- Privatsphäre
Innenbereich
- Hohe Decke
- Office
- Kamin
- Klimaanlage
- Kücheninsel
- Gasherd
- Waschtrockner
- Bar
- Waschküche
- Keller
- Stein Arbeitsplatten
- Begehbarer Kleiderschrank
- Fitnessstudio
Outdoor
- Feuergrube
- Pool
- Garage
- Tennisplatz
- Wohnraum im Freien
- Garten
Erkunden Sie die Gegend
Der Agent wird sich in Kürze mit Ihnen in Verbindung setzen
Gelistet von
Besichtigung mit Noelle Larson buchen
Wählen Sie ein Datum und ob Sie eine virtuelle oder persönliche Besichtigung mit dem Makler wünschen.

Ähnliche Immobilien in der Nähe
Neue Angebote in Cumming Highway


Entdecken Sie mehr Häuser zum Verkauf
Cumming Highway, GA, Vereinigte Staaten Immobilienarten
Cumming Highway, GA, Vereinigte Staaten beliebte Suchanfragen
- Immobilien mit Pool in Cumming Highway, GA, Vereinigte Staaten
- Immobilien mit Tennisplatz in Cumming Highway, GA, Vereinigte Staaten
- Immobilien mit Fitnessstudio in Cumming Highway, GA, Vereinigte Staaten
- Immobilien mit Wasserblick in Cumming Highway, GA, Vereinigte Staaten
- Gesicherte Wohnanlage Immobilien in Cumming Highway, GA, Vereinigte Staaten
- Renoviert Immobilien in Cumming Highway, GA, Vereinigte Staaten
- Immobilien mit Bergblick in Cumming Highway, GA, Vereinigte Staaten
- Moderne Immobilien in Cumming Highway, GA, Vereinigte Staaten
- Immobilien mit Kino in Cumming Highway, GA, Vereinigte Staaten
- Immobilien mit Aufzug in Cumming Highway, GA, Vereinigte Staaten
- Pferdesport Immobilien in Cumming Highway, GA, Vereinigte Staaten
- Immobilien mit Dampfsauna in Cumming Highway, GA, Vereinigte Staaten
- Duplex Immobilien in Cumming Highway, GA, Vereinigte Staaten
- am Fluss Immobilien in Cumming Highway, GA, Vereinigte Staaten
- Immobilien in hohen Höhen in Cumming Highway, GA, Vereinigte Staaten
- Immobilien mit Hallenbad in Cumming Highway, GA, Vereinigte Staaten
- Immobilien mit Privatflughafen in Cumming Highway, GA, Vereinigte Staaten
Verwandte Leitfäden & Geschichten
Das Vertrauen der führenden Makler der Welt
Die Makler hinter den außergewöhnlichsten Immobilien der Welt inserieren bei JamesEdition.
- Angebote von Sotheby's, Christie's, BARNES und Engel & Völkers
- Jedes Angebot wird vor der Veröffentlichung geprüft
- Verbinden Sie sich direkt mit verifizierten Maklern
Indem Sie fortfahren, akzeptieren Sie unsere Nutzungsbedingungen und Datenschutzrichtlinie.
partnered with