Ein Layout, Das Heute Funktioniert Und Sich An Die Zukunft Anpasst
- 5 Schlafz.
- 4 Bäder
- 3,699 Sqft
- 10,890 Sqft lot
- MLS#7727143
Über die Immobilie
Built in 2015 and meticulously maintained by its original owner, this traditional brick-front home offers over 3,700+/- square feet of finished living space, plus approximately 1,800+/- square feet of unfinished basement space ready to customize. The main level is designed for both everyday living and long-term flexibility. A private office with double French doors sits just off the foyer, faci
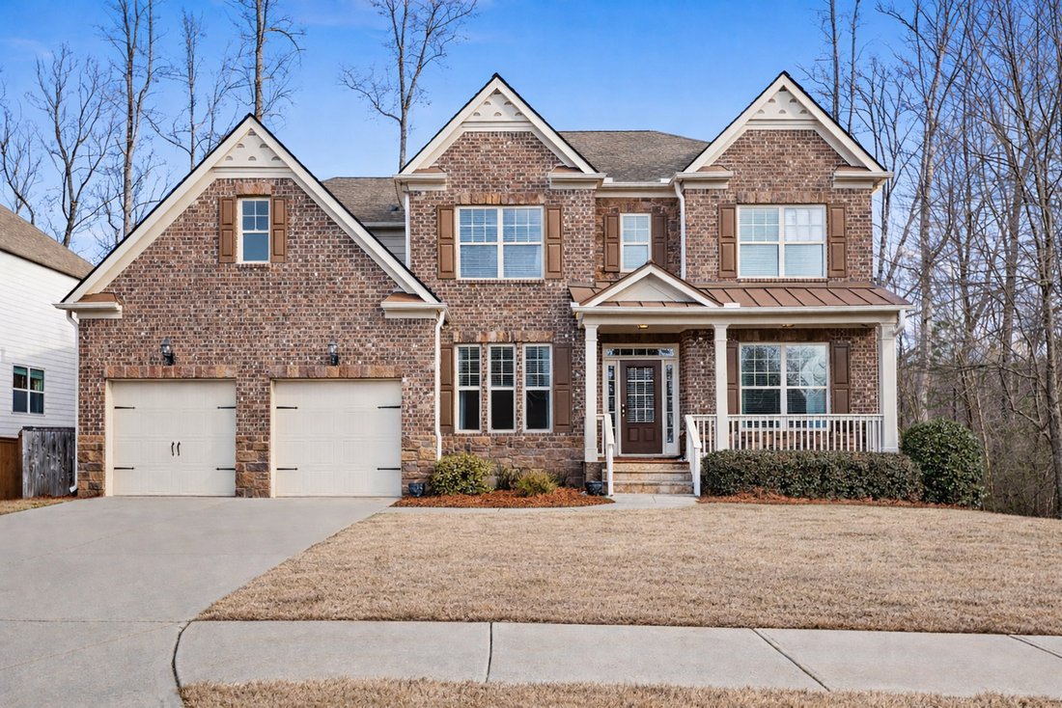
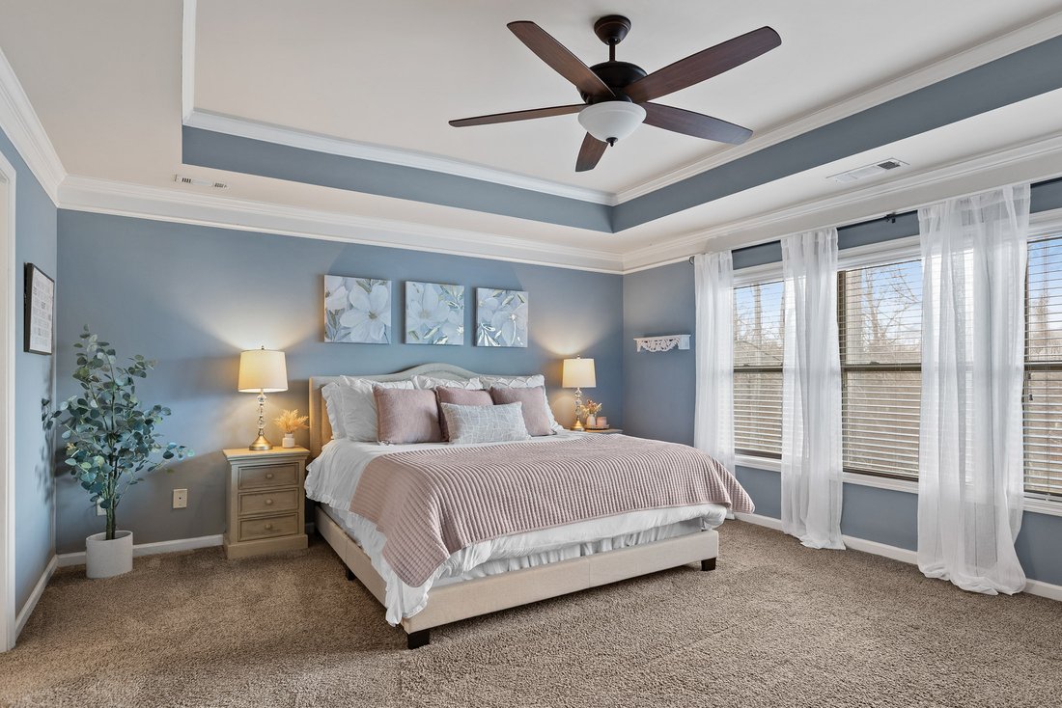
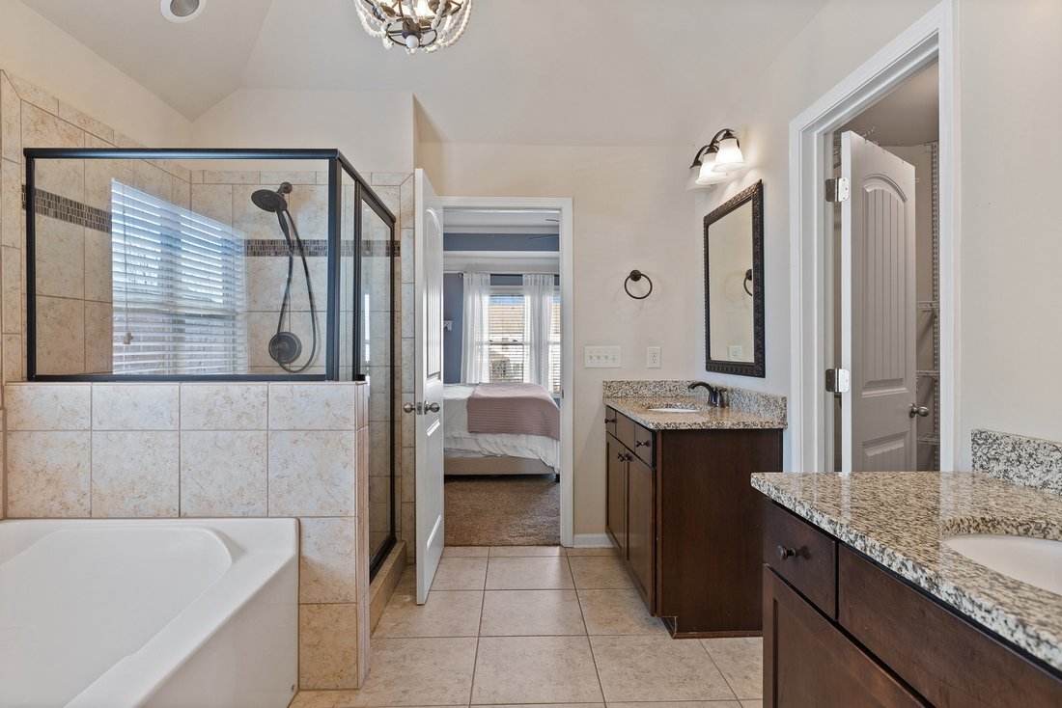
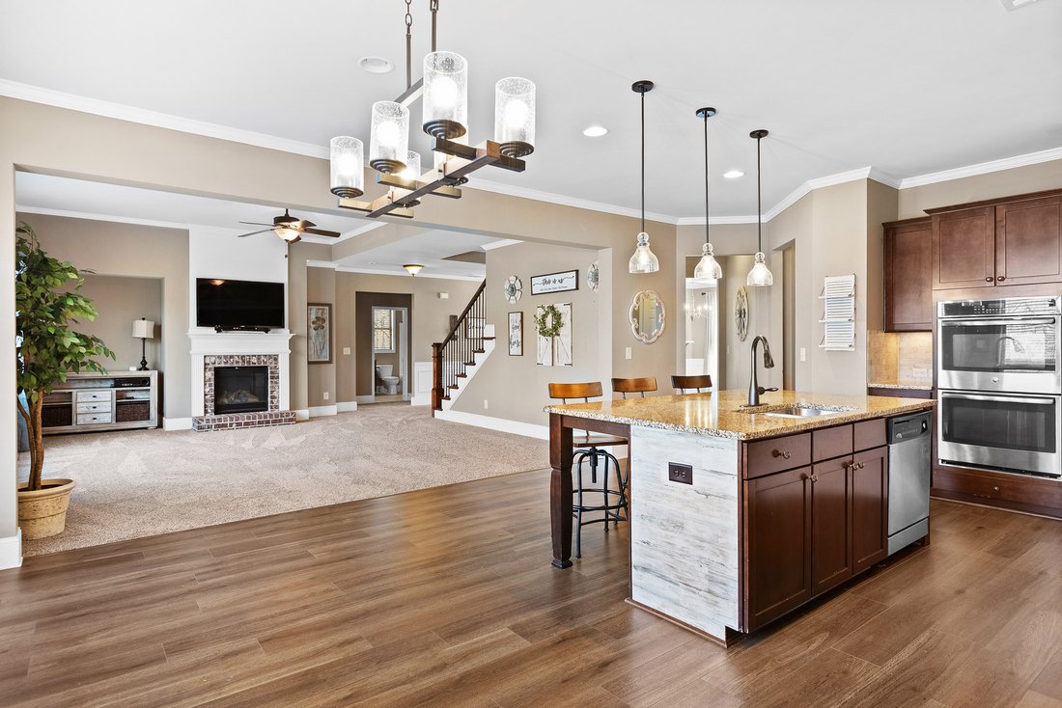
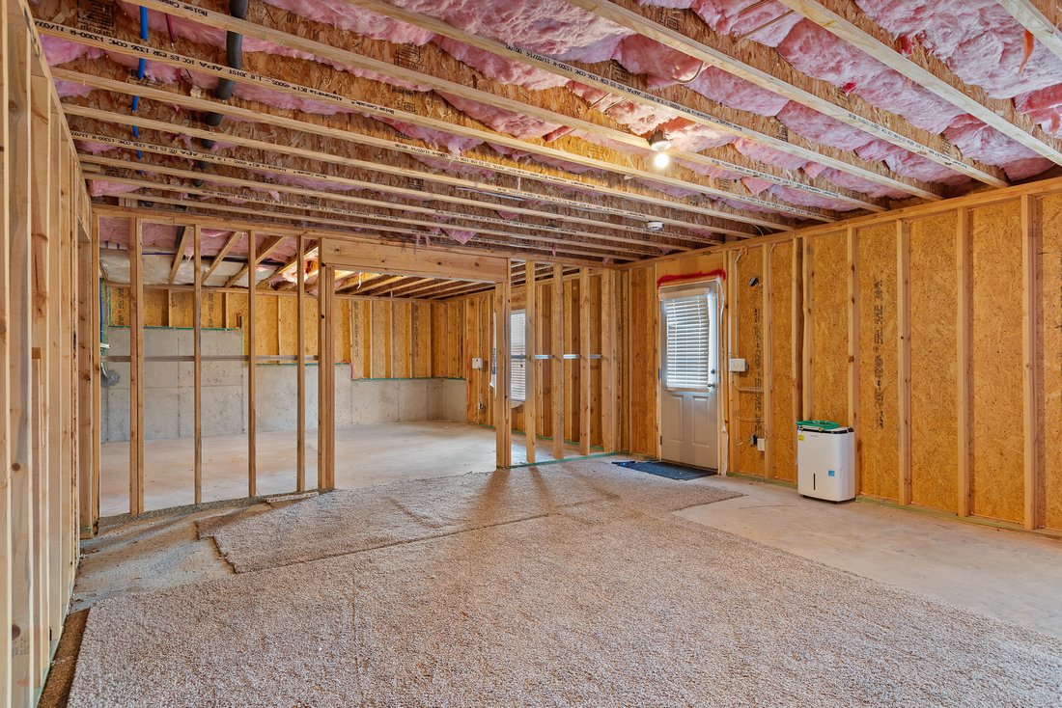
Built in 2015 and meticulously maintained by its original owner, this traditional brick-front home offers over 3,700+/- square feet of finished living space, plus approximately 1,800+/- square feet of unfinished basement space ready to customize. The main level is designed for both everyday living and long-term flexibility. A private office with double French doors sits just off the foyer, facing the sunny front yard. A main-level bedroom and full bath provide an ideal setup for guests or extended family. The spacious family room with gas log fireplace and mantel flows seamlessly into the kitchen, creating a comfortable central gathering space. The kitchen features a large island, granite countertops, stained cabinetry, double ovens, gas cooktop, built-in microwave, breakfast area, and a generous walk-in pantry. A butler’s pantry connects the kitchen to the formal dining room with trey ceiling, offering additional storage and serving space. From the breakfast area, step onto the rear deck overlooking protected green space, providing a peaceful and private wooded backdrop. Upstairs, you’ll find four additional bedrooms and three full baths, including a spacious primary suite with tray ceiling. The primary bath includes separate tub and shower, double vanities, and a large walk-in closet. An upstairs laundry room adds convenience. A dedicated media room with large screen and built-in speakers creates a true secondary living space for movie nights or entertaining. The full daylight basement is stubbed for a bath and walks out to the backyard. With nearly 1,800 square feet, it offers excellent potential for additional bedrooms, recreation space, or even a future secondary kitchen; well-suited for extended or multigenerational living. Situated on a level lot with a level driveway, the home includes a covered front porch, two-car garage with openers, and an electric vehicle charging station. The usable backyard backs to protected green space, with wooded buffers enhancing privacy on multiple sides. Located in a sought-after swim and tennis community with sidewalks and streetlights, amenities include a swimming pool and lighted tennis courts. Close to top-rated schools, the public library, parks with baseball, softball, football and lacrosse fields, shopping, restaurants, and convenient access to GA 400 and Highway 20. This well-cared-for home offers space, privacy, and flexibility in a highly convenient location.
-
Art der Immobilie
Haus
-
Baujahr
2015
-
Preis/Quadratfuß
$183
Funktionen
- Garage
- Begehbarer Kleiderschrank
- Garten
- Kamin
- Kino
- Feuergrube
- Terrasse
- Tennisplatz
- Spielplatz
Lot
- Panorama
- Privatsphäre
Innenbereich
- Office
- Kamin
- Klimaanlage
- Kücheninsel
- Gasherd
- Bar
- Waschküche
- Kino
- Keller
- Stein Arbeitsplatten
- Begehbarer Kleiderschrank
Outdoor
- Terrasse
- Balkon
- Parkplatz
- Feuergrube
- Pool
- Garage
- Spielplatz
- Tennisplatz
- Garten
Erkunden Sie die Gegend
Der Agent wird sich in Kürze mit Ihnen in Verbindung setzen
Gelistet von
Besichtigung mit Ron Bouknight buchen
Wählen Sie ein Datum und ob Sie eine virtuelle oder persönliche Besichtigung mit dem Makler wünschen.

Ähnliche Immobilien in der Nähe
Neue Angebote in Cumming Highway





Entdecken Sie mehr Häuser zum Verkauf
Cumming Highway, GA, Vereinigte Staaten Immobilienarten
Cumming Highway, GA, Vereinigte Staaten beliebte Suchanfragen
- Immobilien mit Pool in Cumming Highway, GA, Vereinigte Staaten
- Immobilien mit Tennisplatz in Cumming Highway, GA, Vereinigte Staaten
- Immobilien mit Fitnessstudio in Cumming Highway, GA, Vereinigte Staaten
- Immobilien mit Wasserblick in Cumming Highway, GA, Vereinigte Staaten
- Gesicherte Wohnanlage Immobilien in Cumming Highway, GA, Vereinigte Staaten
- Immobilien mit Bergblick in Cumming Highway, GA, Vereinigte Staaten
- Renoviert Immobilien in Cumming Highway, GA, Vereinigte Staaten
- Moderne Immobilien in Cumming Highway, GA, Vereinigte Staaten
- Immobilien mit Kino in Cumming Highway, GA, Vereinigte Staaten
- Immobilien mit Aufzug in Cumming Highway, GA, Vereinigte Staaten
- Pferdesport Immobilien in Cumming Highway, GA, Vereinigte Staaten
- Duplex Immobilien in Cumming Highway, GA, Vereinigte Staaten
- Immobilien mit Dampfsauna in Cumming Highway, GA, Vereinigte Staaten
- am Fluss Immobilien in Cumming Highway, GA, Vereinigte Staaten
- Immobilien in hohen Höhen in Cumming Highway, GA, Vereinigte Staaten
- Immobilien mit Hallenbad in Cumming Highway, GA, Vereinigte Staaten
- Immobilien mit Privatflughafen in Cumming Highway, GA, Vereinigte Staaten
Verwandte Leitfäden & Geschichten
Das Vertrauen der führenden Makler der Welt
Die Makler hinter den außergewöhnlichsten Immobilien der Welt inserieren bei JamesEdition.
- Angebote von Sotheby's, Christie's, BARNES und Engel & Völkers
- Jedes Angebot wird vor der Veröffentlichung geprüft
- Verbinden Sie sich direkt mit verifizierten Maklern
Indem Sie fortfahren, akzeptieren Sie unsere Nutzungsbedingungen und Datenschutzrichtlinie.
partnered with