$600,950
Agenten Id: 0200 | Sehen Sie Sich Die Videotour An | Ein Fantastisches Familienhaus Mit Geräumiger Und Vielseitiger Ausstattung
- 4 Schlafz.
- 2 Bäder
- Aktualisiert: Heute
Über die Immobilie
Beschreibung wurde automatisch übersetzt.
Die Beschreibung wird in der Originalsprache angezeigt.
AGENT ID: 0200 | A superb opportunity to acquire a spacious and well-presented four-bedroom detached family home, situated within a popular residential development on the outskirts of Cullompton. Offering generous and versatile accommodation throughout, including three reception rooms, a modern fitted kitchen, separate utility room, principal bedroom with en-suite, double garage and driveway parki
AGENT ID: 0200 | A superb opportunity to acquire a spacious and well-presented four-bedroom detached family home, situated within a popular residential development on the outskirts of Cullompton. Offering generous and versatile accommodation throughout, including three reception rooms, a modern fitted kitchen, separate utility room, principal bedroom with en-suite, double garage and driveway parking for three vehicles. The property also benefits from attractive front and rear gardens, with excellent access to local schools, amenities and transport links.
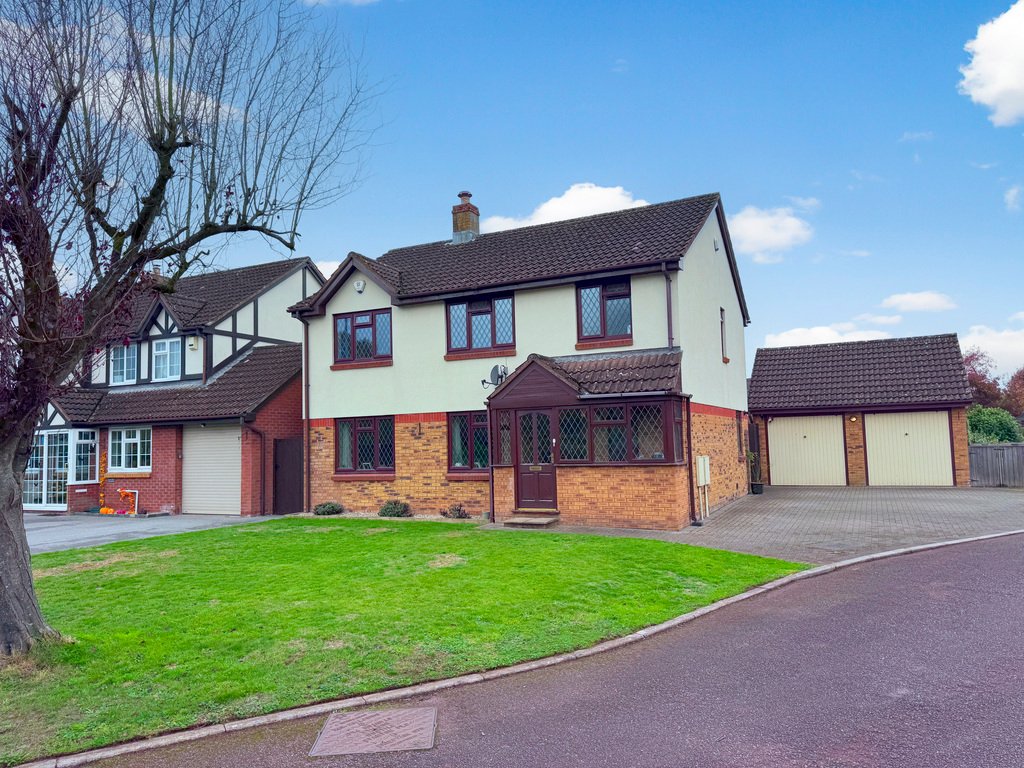
15 Wheatfield Close occupies a pleasant position within an established residential area, conveniently located within walking distance of local schools, bus routes and Cullompton town centre.
Upon entering the property through the porch, which is useful for shoes, coats and muddy paws, is a welcoming entrance hall providing access to the ground floor accommodation, with stairs rising to the first floor and useful understairs storage.
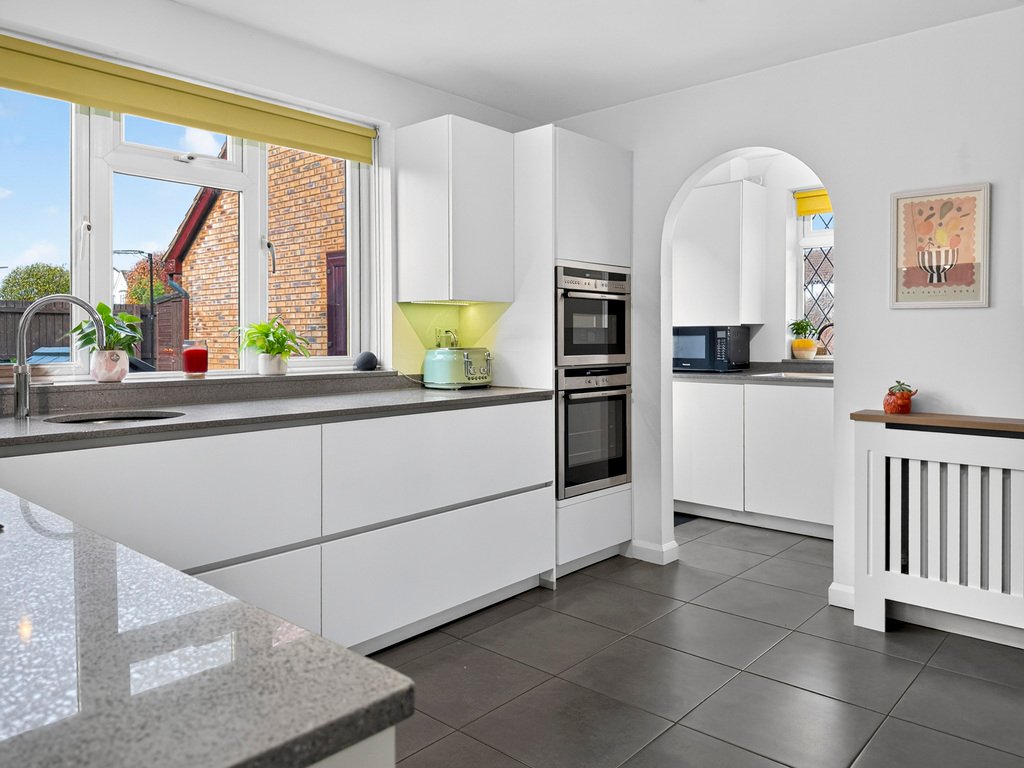
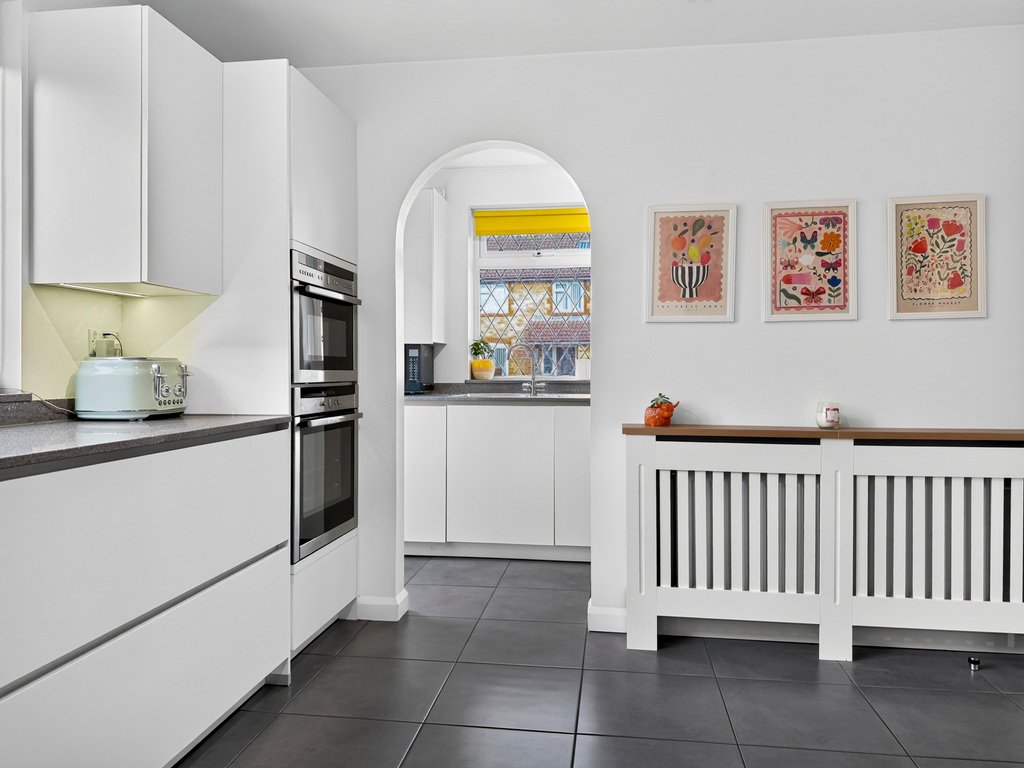
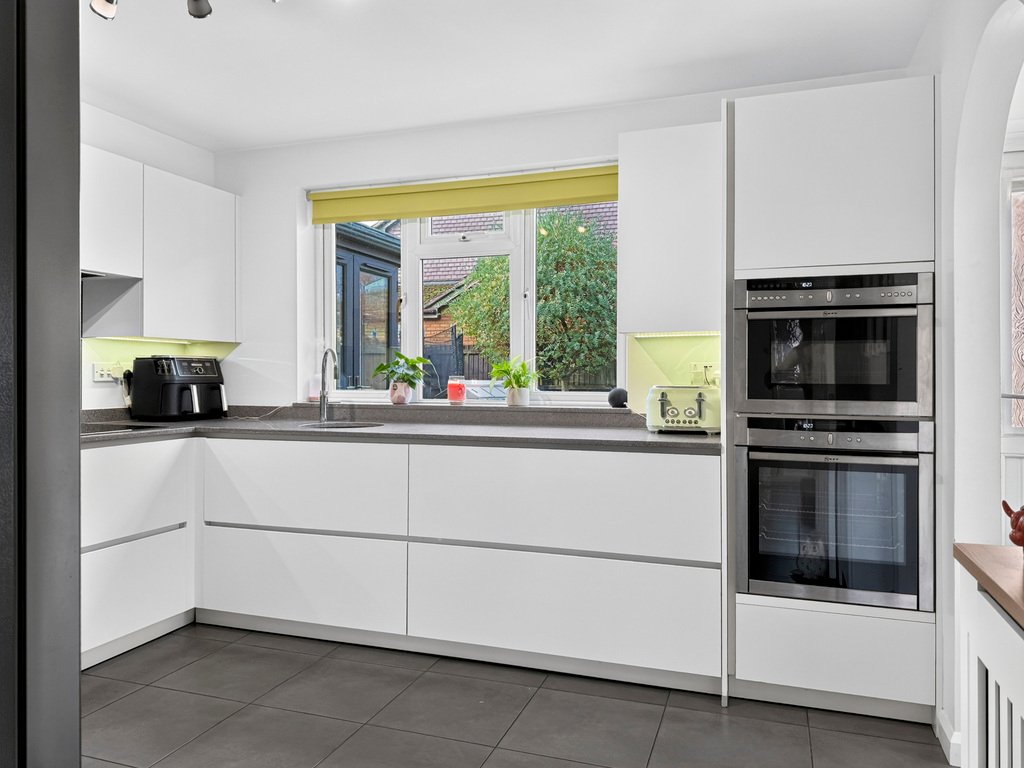
The kitchen is fitted with a modern range of matching wall and base units, complemented by generous work surfaces, with a built-in cooker and hob, and space for a fridge freezer. A separate utility room provides additional storage and space for laundry appliances, helping to keep the main kitchen area practical and organised.
The dining room offers plenty of space for a family-sized dining table and chairs, making it ideal for everyday family meals and entertaining. There is also a conservatory/summer room which has been updated by the current owners, providing a lovely additional reception space overlooking the garden, perfect for relaxing or enjoying the warmer months.
The sitting room is a spacious and comfortable reception room, enjoying a pleasant front aspect with plenty of natural light and ample space for family seating. Completing the ground floor accommodation is a convenient cloakroom, fitted with a WC and wash hand basin.
On the first floor, the landing provides access to four well-proportioned double bedrooms and the family bathroom. The principal bedroom is a generous double room, benefiting from built-in wardrobes and its own en-suite shower room, fitted with a shower enclosure, WC and wash hand basin.
There are three further double bedrooms, two of which benefit from built-in wardrobes, offering excellent accommodation for growing families or those requiring space to work from home. The family bathroom is fitted with a white suite comprising a bath, WC and wash hand basin.
Outside, the property enjoys an attractive frontage with a lawned garden and driveway parking for approximately three vehicles. The driveway leads to a double garage, currently utilised as a storage and playroom area, offering a versatile space with potential for a variety of uses, subject to any necessary consents.
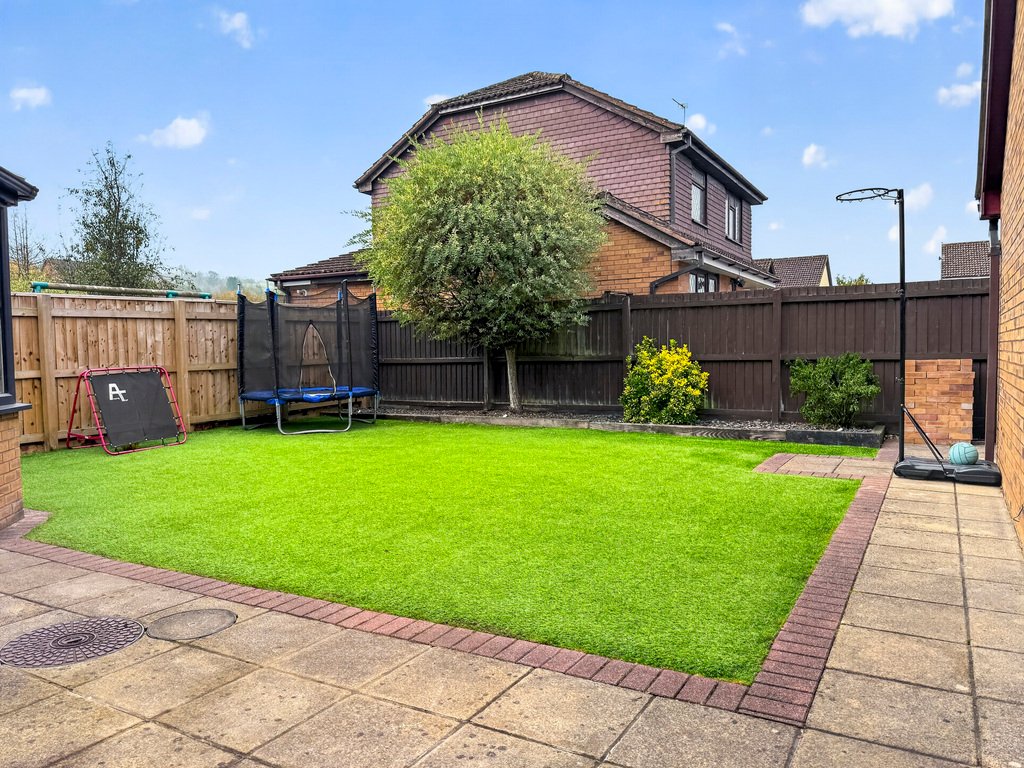
To the rear, the fully enclosed garden has been designed with ease of maintenance in mind, featuring an artificial lawn and space for outdoor seating and entertaining. Providing a practical and private outdoor area, the garden is ideal for families looking for an attractive space without the upkeep of a traditional lawn.
Property Information - TENURE: Freehold | CONSTRUCTION - Standard construction | COUNCIL TAX: Band E - Mid Devon District Council – £3,346.26 (Council Tax charge for 2026/2027) | UTILITIES: Electricity, Gas, Water and Drainage - all mains connected. FTTP (Fibre to the Premises). | PARKING - Double garage (partially converted) and driveway parking for three vehicles | SCHOOL CATCHMENT - Primary - Willowbank Primary School and St Andrew’s Primary School. Secondary - Cullompton Community College (Devon County Council) | What3Words ///[hidden information].
Wheatfield Close is conveniently situated on the outskirts of Cullompton, a thriving Mid Devon town offering a good range of everyday amenities, including supermarkets, independent shops, cafés, schools and healthcare facilities. The property is particularly well positioned for commuters, with easy access to the M5 motorway at Junction 28, regular bus services and mainline railway connections available from Tiverton Parkway. The cathedral city of Exeter is also within easy reach, offering an extensive range of shopping, leisure and employment opportunities.
15 Wheatfield Close occupies a pleasant position within an established residential area, conveniently located within walking distance of local schools, bus routes and Cullompton town centre.
Upon entering the property through the porch, which is useful for shoes, coats and muddy paws, is a welcoming entrance hall providing access to the ground floor accommodation, with stairs rising to the first floor and useful understairs storage.
The kitchen is fitted with a modern range of matching wall and base units, complemented by generous work surfaces, with a built-in cooker and hob, and space for a fridge freezer. A separate utility room provides additional storage and space for laundry appliances, helping to keep the main kitchen area practical and organised.
The dining room offers plenty of space for a family-sized dining table and chairs, making it ideal for everyday family meals and entertaining. There is also a conservatory/summer room which has been updated by the current owners, providing a lovely additional reception space overlooking the garden, perfect for relaxing or enjoying the warmer months.
The sitting room is a spacious and comfortable reception room, enjoying a pleasant front aspect with plenty of natural light and ample space for family seating. Completing the ground floor accommodation is a convenient cloakroom, fitted with a WC and wash hand basin.
On the first floor, the landing provides access to four well-proportioned double bedrooms and the family bathroom. The principal bedroom is a generous double room, benefiting from built-in wardrobes and its own en-suite shower room, fitted with a shower enclosure, WC and wash hand basin.
There are three further double bedrooms, two of which benefit from built-in wardrobes, offering excellent accommodation for growing families or those requiring space to work from home. The family bathroom is fitted with a white suite comprising a bath, WC and wash hand basin.
Outside, the property enjoys an attractive frontage with a lawned garden and driveway parking for approximately three vehicles. The driveway leads to a double garage, currently utilised as a storage and playroom area, offering a versatile space with potential for a variety of uses, subject to any necessary consents.
To the rear, the fully enclosed garden has been designed with ease of maintenance in mind, featuring an artificial lawn and space for outdoor seating and entertaining. Providing a practical and private outdoor area, the garden is ideal for families looking for an attractive space without the upkeep of a traditional lawn.
Property Information - TENURE: Freehold | CONSTRUCTION - Standard construction | COUNCIL TAX: Band E - Mid Devon District Council – £3,346.26 (Council Tax charge for 2026/2027) | UTILITIES: Electricity, Gas, Water and Drainage - all mains connected. FTTP (Fibre to the Premises). | PARKING - Double garage (partially converted) and driveway parking for three vehicles | SCHOOL CATCHMENT - Primary - Willowbank Primary School and St Andrew’s Primary School. Secondary - Cullompton Community College (Devon County Council) | What3Words ///[hidden information].
Wheatfield Close is conveniently situated on the outskirts of Cullompton, a thriving Mid Devon town offering a good range of everyday amenities, including supermarkets, independent shops, cafés, schools and healthcare facilities. The property is particularly well positioned for commuters, with easy access to the M5 motorway at Junction 28, regular bus services and mainline railway connections available from Tiverton Parkway. The cathedral city of Exeter is also within easy reach, offering an extensive range of shopping, leisure and employment opportunities.
-
Art der Immobilie
Haus
Erkunden Sie die Gegend
Wheatfield Close, Cullompton, Devon, EX15 1RR, Langford Green, England
Auf Google Maps anzeigen
Preis pro sqft
Niedrig
Hoch
Vor 3 Jahren beigetreten
Sie haben sich nach diesem Objekt erkundigt
Der Agent wird sich in Kürze mit Ihnen in Verbindung setzen
Gelistet von
91
Angebote
2023
Beigetreten
Besichtigung mit the agent buchen
Wählen Sie ein Datum und ob Sie eine virtuelle oder persönliche Besichtigung mit dem Makler wünschen.
Bevorzugtes Datum
Art der Tour
Zuletzt aktualisiert
Heute
Erstmalig gelistet
November 11
Angebotsreferenz
202236_VJT1057913
Das Vertrauen der führenden Makler der Welt
Die Makler hinter den außergewöhnlichsten Immobilien der Welt inserieren bei JamesEdition.
- Angebote von Sotheby's, Christie's, BARNES und Engel & Völkers
- Jedes Angebot wird vor der Veröffentlichung geprüft
- Verbinden Sie sich direkt mit verifizierten Maklern
Indem Sie fortfahren, akzeptieren Sie unsere Nutzungsbedingungen und Datenschutzrichtlinie.