$728,167
Verkauf Maison D'architecte 6 Pièces
- 4 Schlafz.
- 3 Bäder
- 2,056 Sqft
- 10,764 Sqft lot
- Aktualisiert: September 10
Über die Immobilie
Beschreibung wurde automatisch übersetzt.
Die Beschreibung wird in der Originalsprache angezeigt.
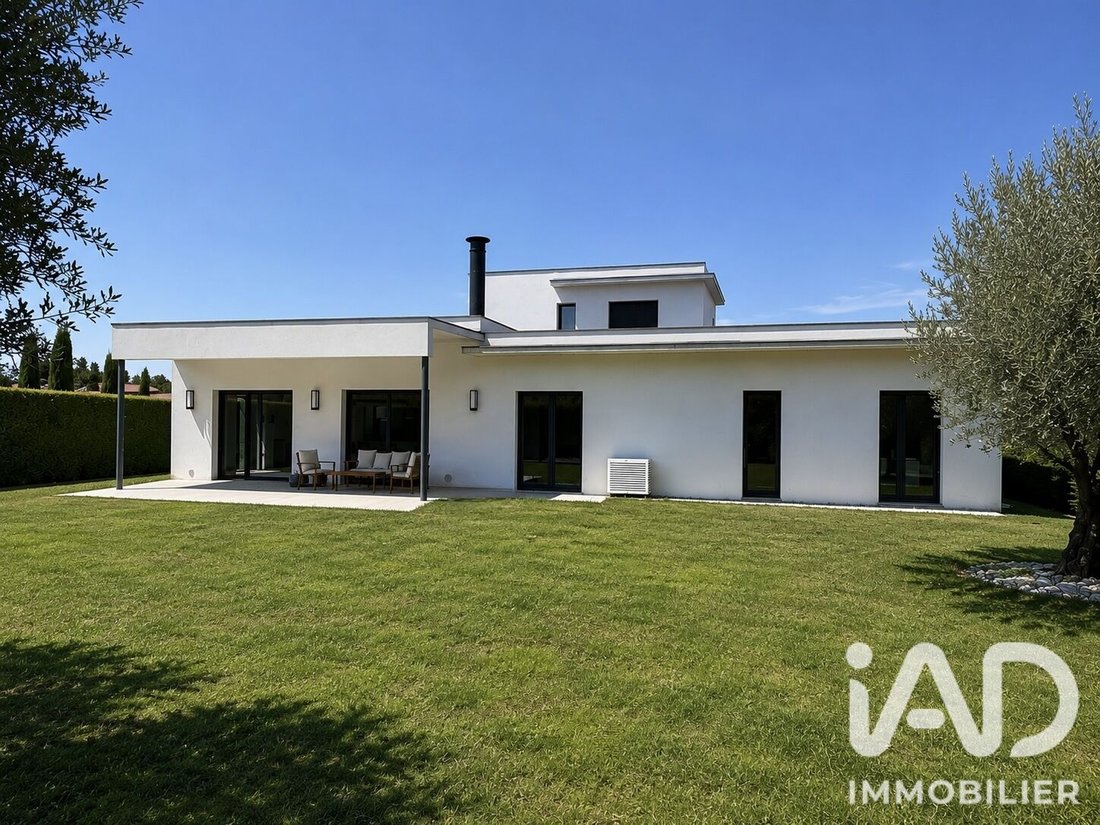
iad France - Ameline Andrieu offers you: CUGNAUX – CONTEMPORARY ARCHITECT-DESIGNED HOUSE OF 191 M² – 4 BEDROOMS + MULTIPURPOSE ROOM – 1,000 M² POOL-READY PLOT
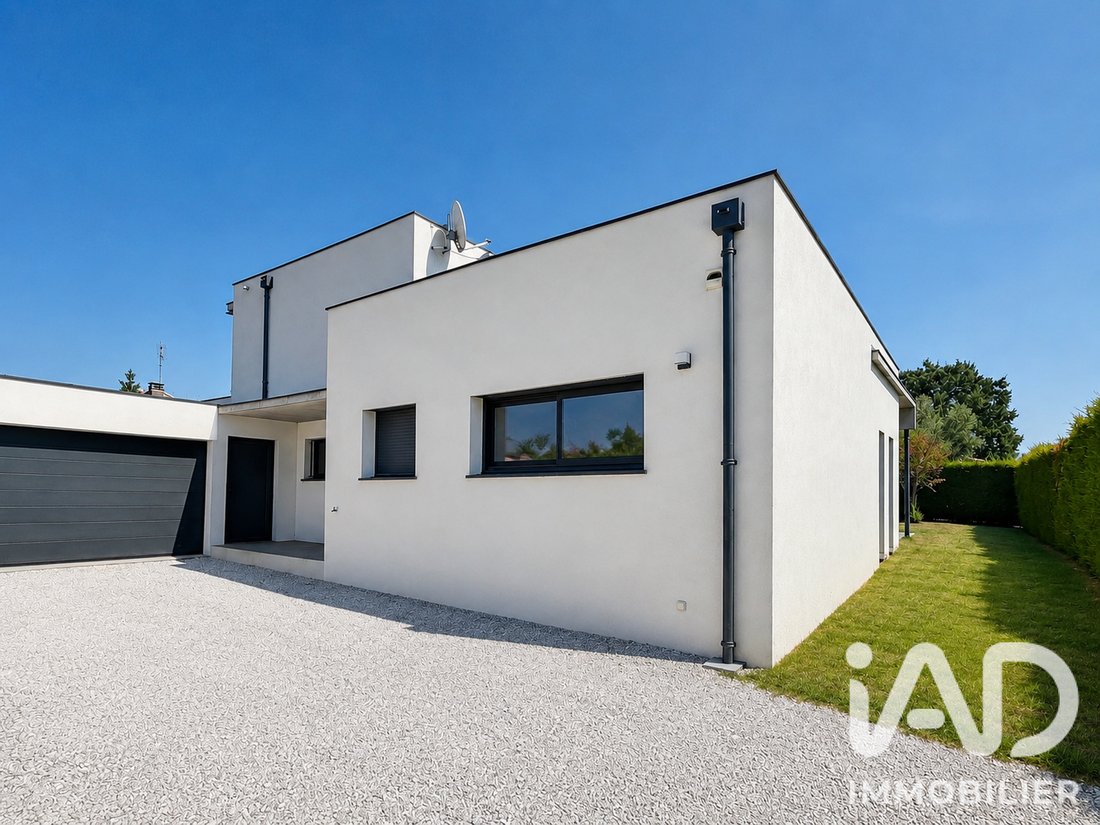
In Cugnaux, in a particularly quiet environment, at the end of a private road and close to shops and schools, discover this contemporary architect-designed house built in 2012.
With 191 m² of living space on a 1,000 m² plot
In Cugnaux, in a particularly quiet environment, at the end of a private road and close to shops and schools, discover this contemporary architect-designed house built in 2012.
With 191 m² of living space on a 1,000 m² plot
iad France - Ameline Andrieu offers you: CUGNAUX – CONTEMPORARY ARCHITECT-DESIGNED HOUSE OF 191 M² – 4 BEDROOMS + MULTIPURPOSE ROOM – 1,000 M² POOL-READY PLOT
In Cugnaux, in a particularly quiet environment, at the end of a private road and close to shops and schools, discover this contemporary architect-designed house built in 2012.
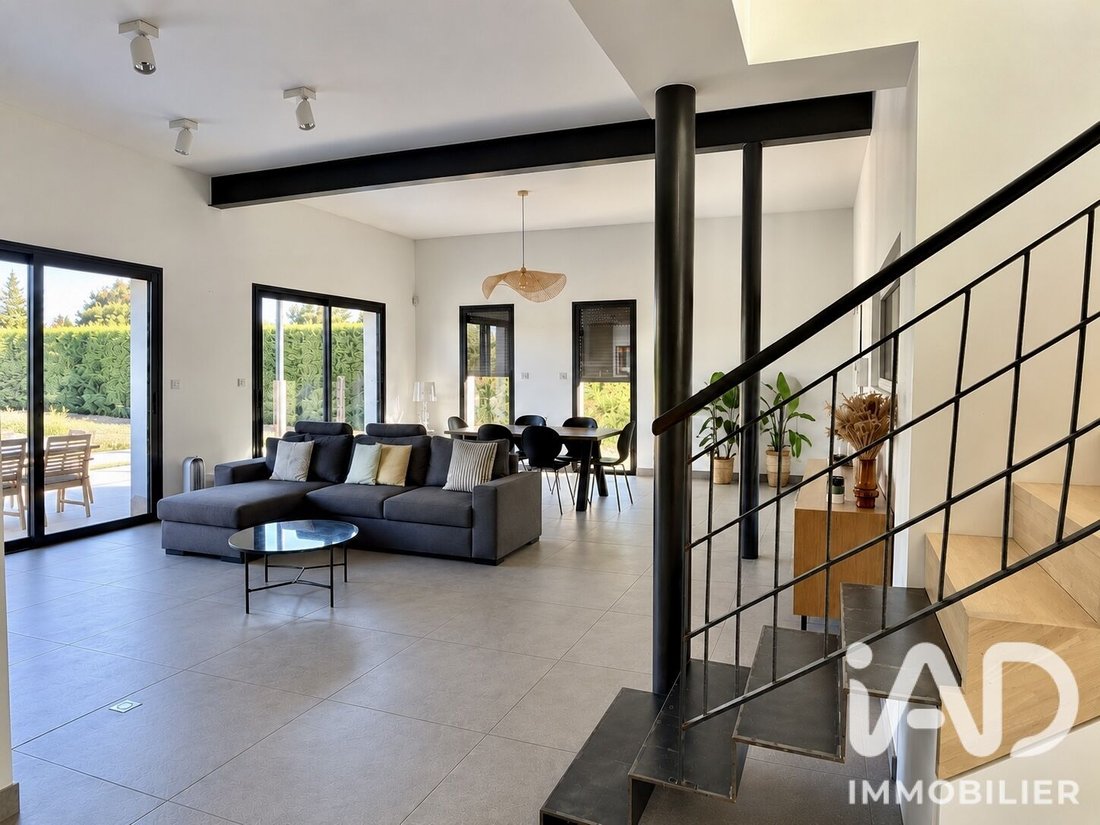
With 191 m² of living space on a 1,000 m² plot, it impresses with its architecture, generous volumes, high-quality, carefully selected fittings, brightness, and highly functional layout.
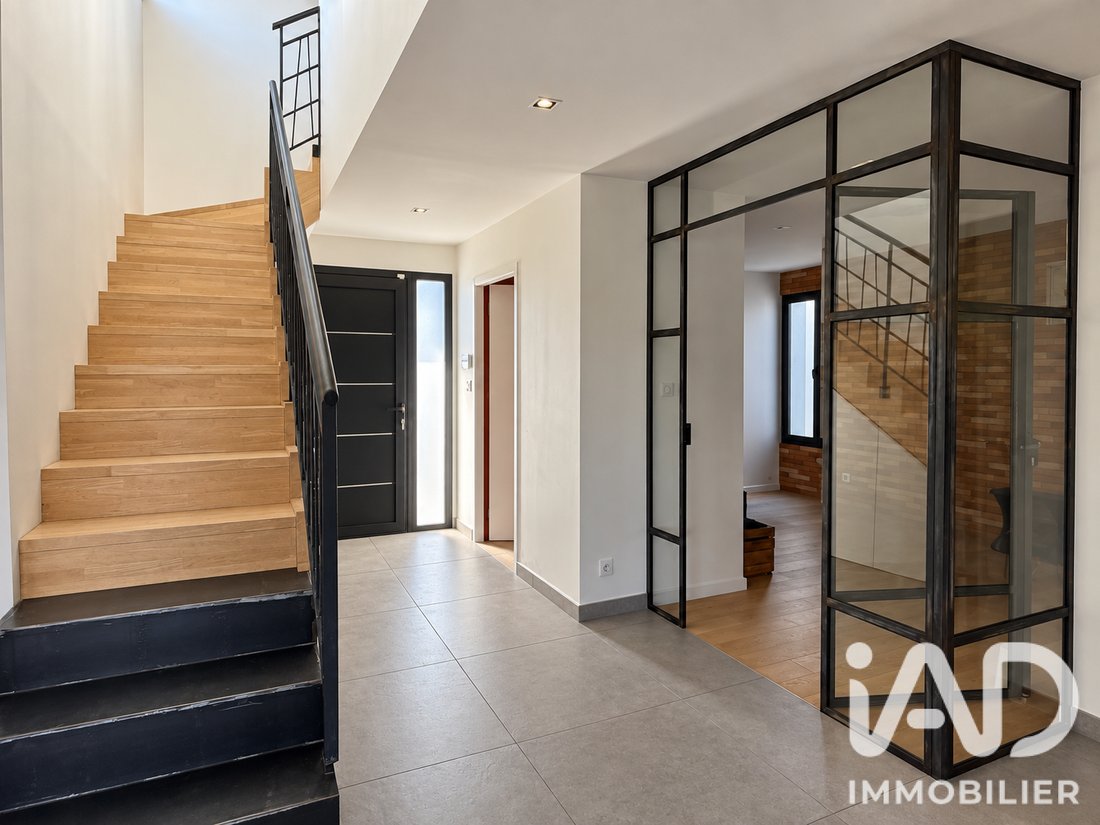
From the entrance, your eyes are drawn to the remarkable 59 m² living area, bathed in beautiful natural light and enhanced by a ceiling height of about 3.30 m.
It features a large custom-made solid wood library that harmoniously integrates with the open fireplace and its marble bench, creating a warm, elegant, and unique ensemble.
The separate kitchen, fully fitted and equipped, also benefits from comfortable dimensions. It is complemented by a laundry room and a superb climate-controlled wine cellar, visible from the living room through a tinted glass partition. When lit, it reveals its contents and offers a very attractive visual effect.
Accessible from the entrance and visually open to the living room through a custom glass partition, an additional room offers multiple layout possibilities: office, playroom, multimedia space, gym, or leisure room.
A separate toilet completes the entrance area.
On the ground floor, the sleeping area includes three generously sized bedrooms. It notably features a master suite with a dressing room and private shower room, as well as a bathroom and a separate toilet serving the other two bedrooms.
Upstairs, the fourth bedroom forms a true independent suite with its own shower room and toilet. This space is ideal for hosting family or friends, creating a teenager’s room, or preserving everyone’s privacy.
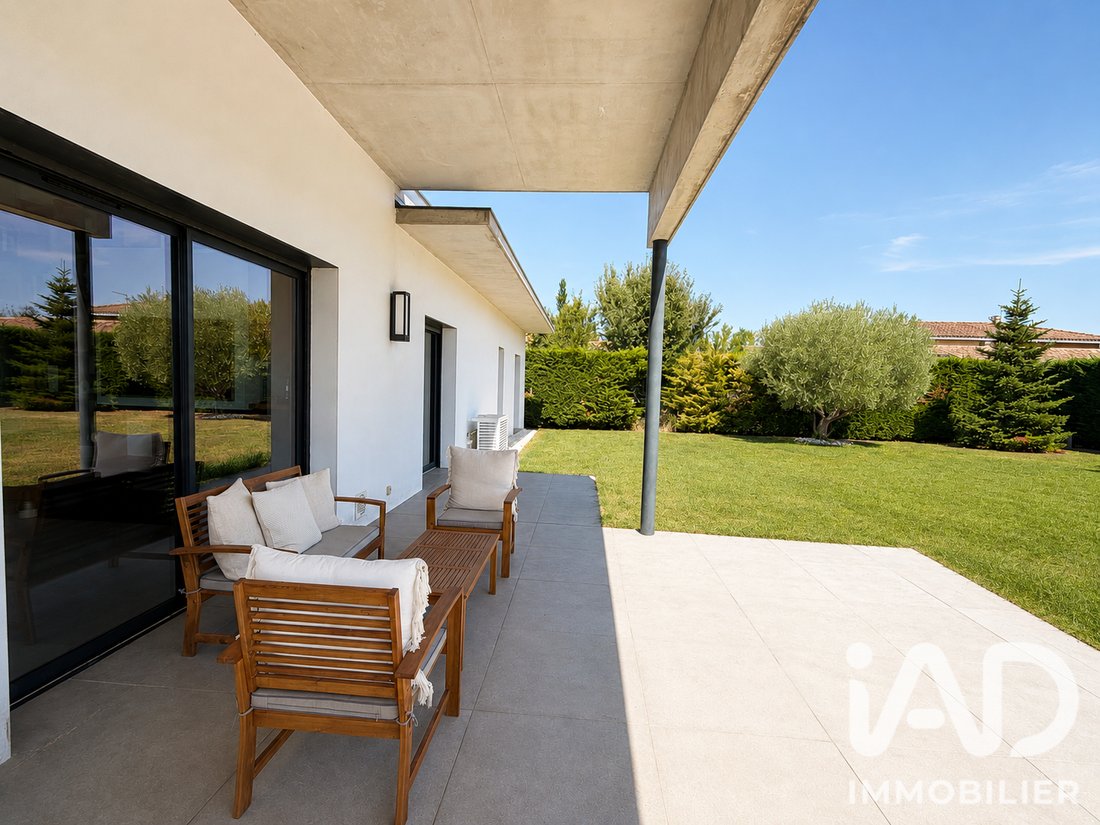
Outside, a large covered terrace of nearly 53 m² pleasantly extends the living spaces. The 1,000 m² pool-ready plot offers future owners the freedom to design an outdoor space to their taste.
A double garage of about 40 m² completes the property.
For comfort, the house benefits from underfloor heating powered by a heat pump, air conditioning in all bedrooms, and excellent energy performance with a DPE rating of B. Fiber optic, keypad entry, intercom, motorized aluminum gate, and alarm system complete its features.
KEY POINTS TO REMEMBER:
• A particularly quiet environment at the end of a private road
• Rooms with generous surfaces and a layout designed for everyone’s comfort
• A 59 m² living room, flooded with light, with about 3.30 m ceiling height
• A spectacular climate-controlled glass wine cellar
• Four bedrooms, including a master suite on the ground floor and an independent suite upstairs
• An additional room with a glass partition offering multiple layout possibilities
• A covered terrace of nearly 53 m² and a double garage of about 40 m²
• Excellent energy performance with a DPE rating of B
An architect-designed house with a strong personality, combining volumes, brightness, refined finishes, and quality of life.
Contact me for more information and to arrange a visit.
Agency fees payable by the seller.
A valid ID will be requested at the visit, in accordance with article [hidden information] of the Monetary and Financial Code. Information on risks to which this property is exposed, including the legal obligation for brush clearing, is available on the Géorisques website: [hidden information]
This real estate listing was written under the editorial responsibility of Ms. Ameline Andrieu, independent real estate agent (without holding funds), commercial agent of SAS [hidden information] France registered with the TOULOUSE Trade and Companies Register under number [hidden information], holder of the real estate canvassing card on behalf of the company [hidden information] France SAS.
Informationen zu den Risiken, denen diese Immobilie ausgesetzt ist, finden Sie auf der Website von Géorisques: https://www.georisques.gouv.fr/
In Cugnaux, in a particularly quiet environment, at the end of a private road and close to shops and schools, discover this contemporary architect-designed house built in 2012.
With 191 m² of living space on a 1,000 m² plot, it impresses with its architecture, generous volumes, high-quality, carefully selected fittings, brightness, and highly functional layout.
From the entrance, your eyes are drawn to the remarkable 59 m² living area, bathed in beautiful natural light and enhanced by a ceiling height of about 3.30 m.
It features a large custom-made solid wood library that harmoniously integrates with the open fireplace and its marble bench, creating a warm, elegant, and unique ensemble.
The separate kitchen, fully fitted and equipped, also benefits from comfortable dimensions. It is complemented by a laundry room and a superb climate-controlled wine cellar, visible from the living room through a tinted glass partition. When lit, it reveals its contents and offers a very attractive visual effect.
Accessible from the entrance and visually open to the living room through a custom glass partition, an additional room offers multiple layout possibilities: office, playroom, multimedia space, gym, or leisure room.
A separate toilet completes the entrance area.
On the ground floor, the sleeping area includes three generously sized bedrooms. It notably features a master suite with a dressing room and private shower room, as well as a bathroom and a separate toilet serving the other two bedrooms.
Upstairs, the fourth bedroom forms a true independent suite with its own shower room and toilet. This space is ideal for hosting family or friends, creating a teenager’s room, or preserving everyone’s privacy.
Outside, a large covered terrace of nearly 53 m² pleasantly extends the living spaces. The 1,000 m² pool-ready plot offers future owners the freedom to design an outdoor space to their taste.
A double garage of about 40 m² completes the property.
For comfort, the house benefits from underfloor heating powered by a heat pump, air conditioning in all bedrooms, and excellent energy performance with a DPE rating of B. Fiber optic, keypad entry, intercom, motorized aluminum gate, and alarm system complete its features.
KEY POINTS TO REMEMBER:
• A particularly quiet environment at the end of a private road
• Rooms with generous surfaces and a layout designed for everyone’s comfort
• A 59 m² living room, flooded with light, with about 3.30 m ceiling height
• A spectacular climate-controlled glass wine cellar
• Four bedrooms, including a master suite on the ground floor and an independent suite upstairs
• An additional room with a glass partition offering multiple layout possibilities
• A covered terrace of nearly 53 m² and a double garage of about 40 m²
• Excellent energy performance with a DPE rating of B
An architect-designed house with a strong personality, combining volumes, brightness, refined finishes, and quality of life.
Contact me for more information and to arrange a visit.
Agency fees payable by the seller.
A valid ID will be requested at the visit, in accordance with article [hidden information] of the Monetary and Financial Code. Information on risks to which this property is exposed, including the legal obligation for brush clearing, is available on the Géorisques website: [hidden information]
This real estate listing was written under the editorial responsibility of Ms. Ameline Andrieu, independent real estate agent (without holding funds), commercial agent of SAS [hidden information] France registered with the TOULOUSE Trade and Companies Register under number [hidden information], holder of the real estate canvassing card on behalf of the company [hidden information] France SAS.
Informationen zu den Risiken, denen diese Immobilie ausgesetzt ist, finden Sie auf der Website von Géorisques: https://www.georisques.gouv.fr/
-
Art der Immobilie
Haus
-
Etagen
1
-
Baujahr
2012
-
Preis/Quadratfuß
$354
-
Emissionen
A
-
Verbrauch
B
Funktionen
- Garten
- Terrasse
- Garage
- Kamin
- Bibliothek
- Weinkeller
- Begehbarer Kleiderschrank
- Gasherd
- Wohnraum im Freien
Funktionen
Innenbereich
- Hohe Decke
- Office
- Kamin
- Klimaanlage
- Kücheninsel
- Gasherd
- Bar
- Weinkeller
- Bibliothek
- Begehbarer Kleiderschrank
Outdoor
Erkunden Sie die Gegend
Périphérique, Cugnaux, Frankreich
Auf Google Maps anzeigen
Preis pro sqft
Niedrig
Hoch
Vor 3 Jahren beigetreten
Sie haben sich nach diesem Objekt erkundigt
Der Agent wird sich in Kürze mit Ihnen in Verbindung setzen
Gelistet von
11160
Angebote
2023
Beigetreten
Besichtigung mit the agent buchen
Wählen Sie ein Datum und ob Sie eine virtuelle oder persönliche Besichtigung mit dem Makler wünschen.
Bevorzugtes Datum
Art der Tour
Zuletzt aktualisiert
September 10
Erstmalig gelistet
Sep 10
Angebotsreferenz
2096874
Ähnliche Immobilien in der Nähe
Neue Angebote in Périphérique

Entdecken Sie mehr Häuser zum Verkauf
Périphérique, Cugnaux, Frankreich Immobilienarten
Périphérique, Cugnaux, Frankreich beliebte Suchanfragen
- Immobilien mit Terrasse in Périphérique, Cugnaux, Frankreich
- Immobilien mit Bar in Périphérique, Cugnaux, Frankreich
- Immobilien mit Office in Périphérique, Cugnaux, Frankreich
- Immobilien mit Garten in Périphérique, Cugnaux, Frankreich
- Privatsphäre Immobilien in Périphérique, Cugnaux, Frankreich
- Immobilien mit Bibliothek in Périphérique, Cugnaux, Frankreich
- Immobilien mit Klimaanlage in Périphérique, Cugnaux, Frankreich
- Immobilien mit Weinkeller in Périphérique, Cugnaux, Frankreich
- Immobilien mit Whirlpool in Périphérique, Cugnaux, Frankreich
- Immobilien mit Kamin in Périphérique, Cugnaux, Frankreich
- Immobilien mit Pool in Périphérique, Cugnaux, Frankreich
- Immobilien mit Garage in Périphérique, Cugnaux, Frankreich
- Immobilien mit Balkon in Périphérique, Cugnaux, Frankreich
- Immobilien mit Offene Küche in Périphérique, Cugnaux, Frankreich
- Renoviert Immobilien in Périphérique, Cugnaux, Frankreich
Verwandte Leitfäden & Geschichten
Das Vertrauen der führenden Makler der Welt
Die Makler hinter den außergewöhnlichsten Immobilien der Welt inserieren bei JamesEdition.
- Angebote von Sotheby's, Christie's, BARNES und Engel & Völkers
- Jedes Angebot wird vor der Veröffentlichung geprüft
- Verbinden Sie sich direkt mit verifizierten Maklern
Indem Sie fortfahren, akzeptieren Sie unsere Nutzungsbedingungen und Datenschutzrichtlinie.