$1,715,053
Haus Zum Verkauf In Tabachines Subdivision, Cuernavaca, Morelos
- 9 Schlafz.
- 11 Bäder
- 10,345 Sqft
- 14,489 Sqft lot
- Aktualisiert: Gestern
- 1
Über die Immobilie
Beschreibung wurde automatisch übersetzt.
Die Beschreibung wird in der Originalsprache angezeigt.
DOUBLE-UNIT RESIDENCE WITH BUNGALOW IN TABACHINES GOLF CLUB
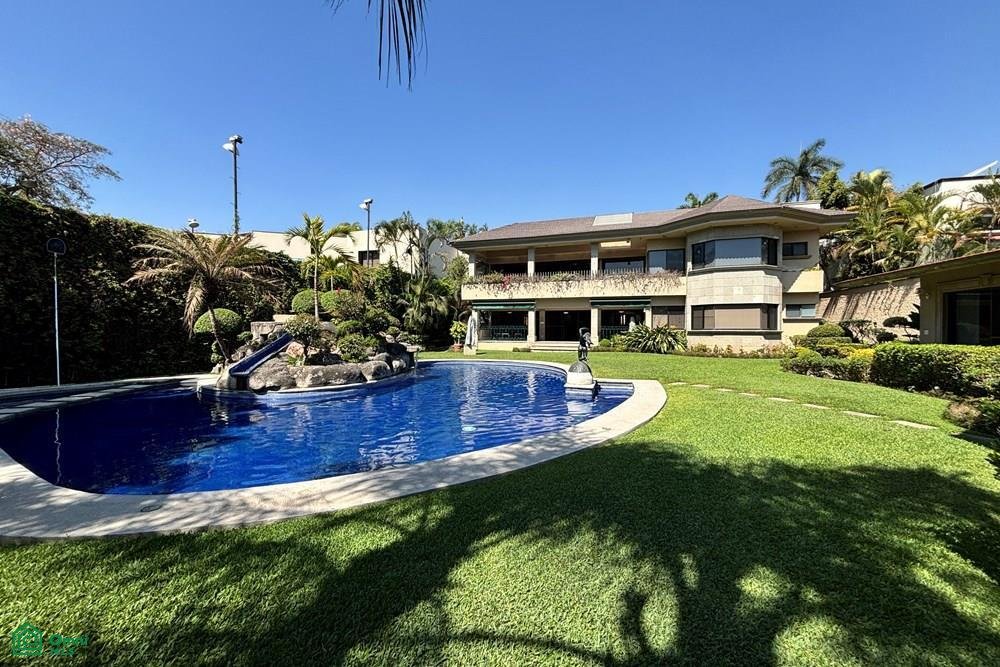
A residential property with superior technical dimensions is now for sale, located within the Tabachines Golf Club and Residential Development in Cuernavaca, Morelos. The property sits on a 1,346 m2 lot and has a total construction area of 961 m2.
The architecture showcases a contemporary Mexican style that integrates neoclas
A residential property with superior technical dimensions is now for sale, located within the Tabachines Golf Club and Residential Development in Cuernavaca, Morelos. The property sits on a 1,346 m2 lot and has a total construction area of 961 m2.
The architecture showcases a contemporary Mexican style that integrates neoclas
DOUBLE-UNIT RESIDENCE WITH BUNGALOW IN TABACHINES GOLF CLUB
A residential property with superior technical dimensions is now for sale, located within the Tabachines Golf Club and Residential Development in Cuernavaca, Morelos. The property sits on a 1,346 m2 lot and has a total construction area of 961 m2.
The architecture showcases a contemporary Mexican style that integrates neoclassical and colonial influences. It features a dual operational layout, designed with a mirrored construction scheme that allows the upper and lower floors to be used as independent living units, each with its own separate entrance. The front entrance includes a parking area with space for three vehicles.
Main Residence Layout
The configuration of each floor integrates the following functional elements:
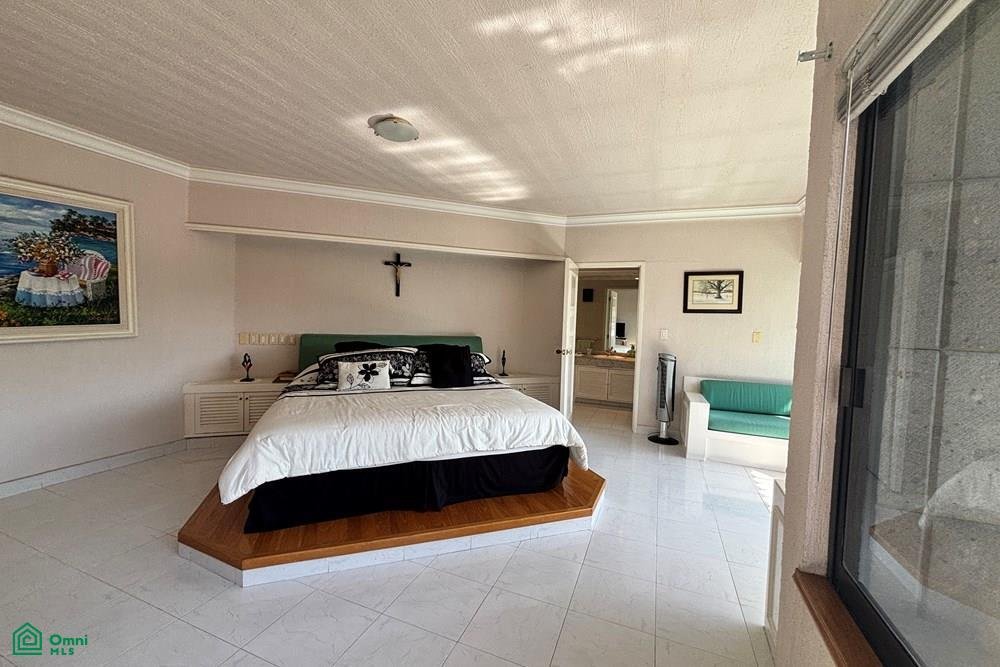
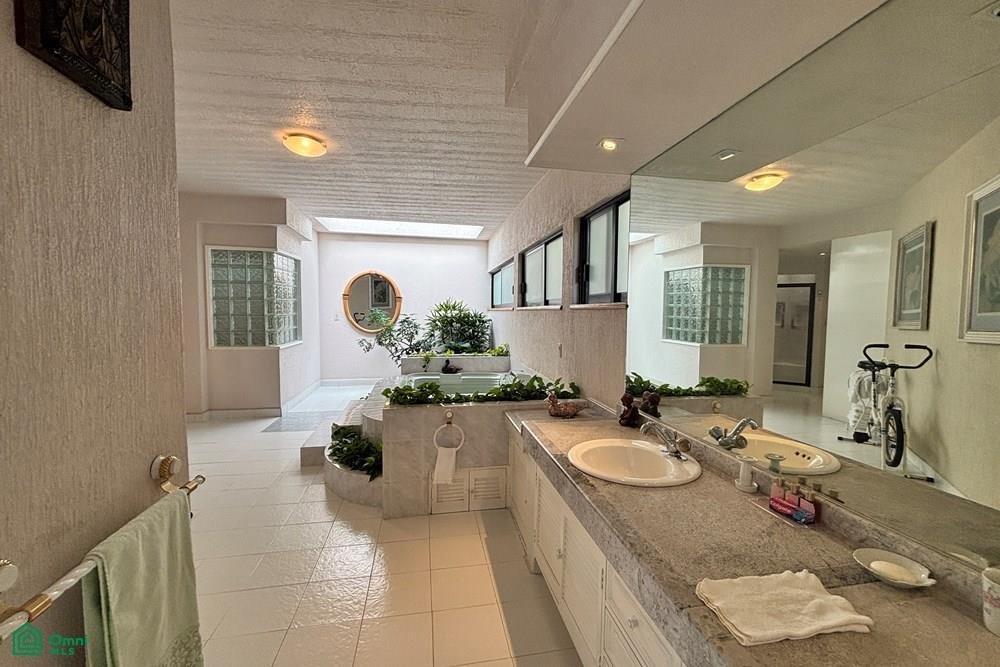
Private Area: Three bedrooms equipped with closets and full bathrooms. The master bedroom on each level features a walk-in closet. The upstairs unit includes a jacuzzi system, while the downstairs unit has an integrated steam room.
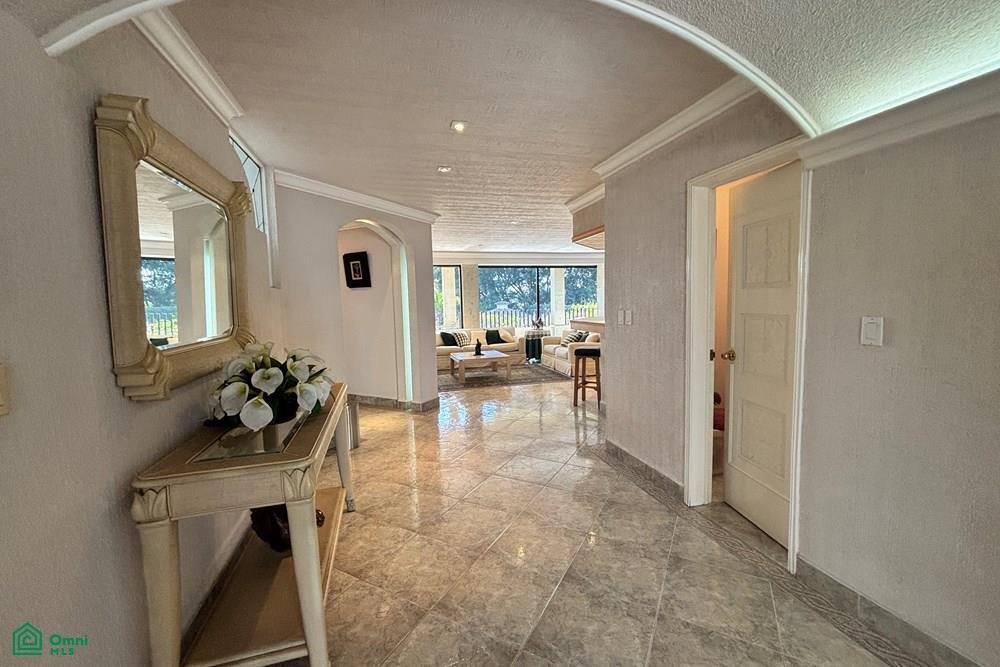
Social Area: The living and dining areas are harmoniously connected by a built-in wooden bar with integrated finishes. A study with glass enclosures provides direct access to a terrace with panoramic views of the green and recreational areas.
Kitchen Area: Each level has a fully equipped kitchen, designed with a central cooking island and storage cabinets. The layout includes direct service access for support staff.
Bungalow Infrastructure and External Areas: At the rear of the property is a detached bungalow, comprising a living room, dining room, kitchen, laundry area, and two bedrooms with en-suite bathrooms. This unit has direct access to a covered terrace that connects to the garden. The outdoor recreation and service area includes:
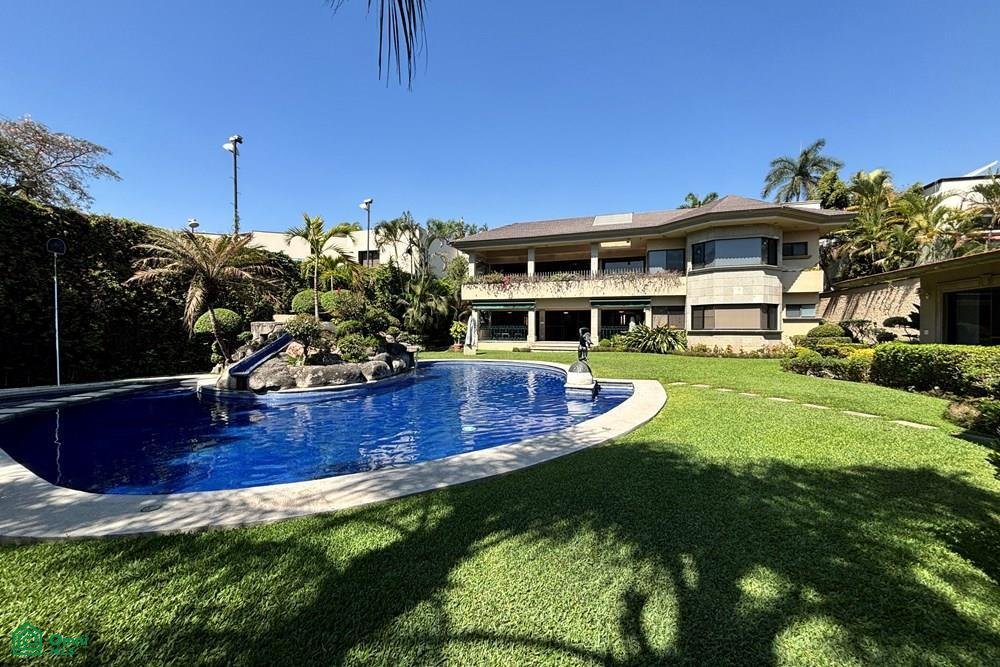
Swimming Pool and Jacuzzi: A pool system that integrates a jacuzzi with a waterfall feature and a perimeter wading area.
Social Area: A service palapa next to the pool and a large garden suitable for hosting private events.
Security and Surroundings: The property is located in a gated community with access control, perimeter security, and constant patrols, integrated into the landscape of the Golf Club.
Staff House: An independent residential unit consisting of a living room, dining room, one bedroom, and a full bathroom, intended for the management and maintenance of the property.
Parking: The front entrance has a parking area with space for three vehicles.
Living in the Tabachines gated community and Golf Club offers the perfect balance between high-level security and the freedom to stroll through meticulously designed landscapes. If you are looking to buy, invest now, invest in real estate in Morelos.
The total price will be determined based on variable credit and notary fees, which must be discussed with the developers in accordance with NOM-247-SE-2021.
The furniture, decorations, and items shown in the photographs are for illustrative purposes only and are not included in the property’s sale pri
A residential property with superior technical dimensions is now for sale, located within the Tabachines Golf Club and Residential Development in Cuernavaca, Morelos. The property sits on a 1,346 m2 lot and has a total construction area of 961 m2.
The architecture showcases a contemporary Mexican style that integrates neoclassical and colonial influences. It features a dual operational layout, designed with a mirrored construction scheme that allows the upper and lower floors to be used as independent living units, each with its own separate entrance. The front entrance includes a parking area with space for three vehicles.
Main Residence Layout
The configuration of each floor integrates the following functional elements:
Private Area: Three bedrooms equipped with closets and full bathrooms. The master bedroom on each level features a walk-in closet. The upstairs unit includes a jacuzzi system, while the downstairs unit has an integrated steam room.
Social Area: The living and dining areas are harmoniously connected by a built-in wooden bar with integrated finishes. A study with glass enclosures provides direct access to a terrace with panoramic views of the green and recreational areas.
Kitchen Area: Each level has a fully equipped kitchen, designed with a central cooking island and storage cabinets. The layout includes direct service access for support staff.
Bungalow Infrastructure and External Areas: At the rear of the property is a detached bungalow, comprising a living room, dining room, kitchen, laundry area, and two bedrooms with en-suite bathrooms. This unit has direct access to a covered terrace that connects to the garden. The outdoor recreation and service area includes:
Swimming Pool and Jacuzzi: A pool system that integrates a jacuzzi with a waterfall feature and a perimeter wading area.
Social Area: A service palapa next to the pool and a large garden suitable for hosting private events.
Security and Surroundings: The property is located in a gated community with access control, perimeter security, and constant patrols, integrated into the landscape of the Golf Club.
Staff House: An independent residential unit consisting of a living room, dining room, one bedroom, and a full bathroom, intended for the management and maintenance of the property.
Parking: The front entrance has a parking area with space for three vehicles.
Living in the Tabachines gated community and Golf Club offers the perfect balance between high-level security and the freedom to stroll through meticulously designed landscapes. If you are looking to buy, invest now, invest in real estate in Morelos.
The total price will be determined based on variable credit and notary fees, which must be discussed with the developers in accordance with NOM-247-SE-2021.
The furniture, decorations, and items shown in the photographs are for illustrative purposes only and are not included in the property’s sale pri
-
Art der Immobilie
Haus
-
Baujahr
1992
-
Preis/Quadratfuß
$165
Funktionen
- Garten
- Pool
- Terrasse
- Whirlpool
- Dampfsauna
- Gesicherte Wohnanlage
- Modern
- Begehbarer Kleiderschrank
- Panorama
Funktionen
Lot
Innenbereich
- Kücheninsel
- Gasherd
- Whirlpool
- Bar
- Waschküche
- Dampfsauna
- Begehbarer Kleiderschrank
Outdoor
- Terrasse
- Balkon
- Parkplatz
- Pool
- Garten
Erkunden Sie die Gegend
Calle Paseo de los Tabachines 0, Fraccionamiento Los Tabachines, Cuernavaca, Morelos, Mexiko
Auf Google Maps anzeigen
Preis pro sqft
Niedrig
Hoch
Vor 8 Monaten beigetreten
Sie haben sich nach diesem Objekt erkundigt
Der Agent wird sich in Kürze mit Ihnen in Verbindung setzen
Gelistet von
48
Angebote
2026
Beigetreten
Besichtigung mit the agent buchen
Wählen Sie ein Datum und ob Sie eine virtuelle oder persönliche Besichtigung mit dem Makler wünschen.
Bevorzugtes Datum
Art der Tour
Zuletzt aktualisiert
Gestern
Erstmalig gelistet
Mai 28
Angebotsreferenz
MX261163600
Angebotsstatus
Das Vertrauen der führenden Makler der Welt
Die Makler hinter den außergewöhnlichsten Immobilien der Welt inserieren bei JamesEdition.
- Angebote von Sotheby's, Christie's, BARNES und Engel & Völkers
- Jedes Angebot wird vor der Veröffentlichung geprüft
- Verbinden Sie sich direkt mit verifizierten Maklern
Indem Sie fortfahren, akzeptieren Sie unsere Nutzungsbedingungen und Datenschutzrichtlinie.