$825,643
Coup De Coeur! 233 M² Großes Steinhaus (11 Zimmer) Mit 1500 M² Garten, Nebengebäude Und Nebengebäude
- 5 Schlafz.
- 1 Bäder
- 2,508 Sqft
- 16,146 Sqft lot
- Aktualisiert: Oktober 14
Über die Immobilie
Beschreibung wurde automatisch übersetzt.
Die Beschreibung wird in der Originalsprache angezeigt.
A rare property, full of charm, spacious rooms, and a privileged living environment… A house where you can envision yourself from the very first moments!
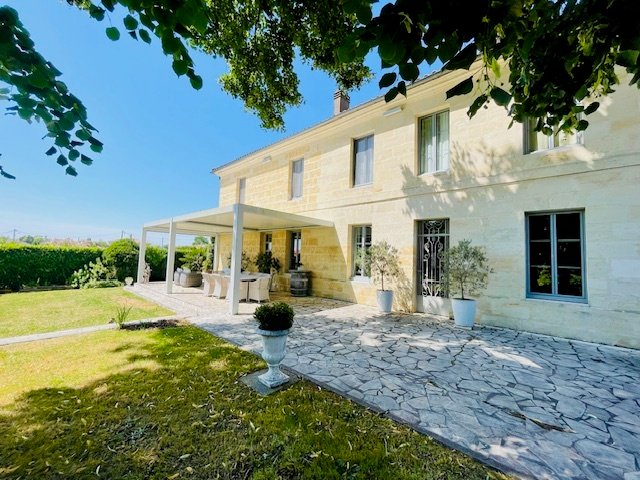
AI2G Your Real Estate Agency invites you to discover this superb fully renovated stone house, elegantly combining the charm of the old, modern comfort, and quality features.
Located in the heart of Cubzac-les-Ponts, just 5 minut
AI2G Your Real Estate Agency invites you to discover this superb fully renovated stone house, elegantly combining the charm of the old, modern comfort, and quality features.
Located in the heart of Cubzac-les-Ponts, just 5 minut
A rare property, full of charm, spacious rooms, and a privileged living environment… A house where you can envision yourself from the very first moments!
AI2G Your Real Estate Agency invites you to discover this superb fully renovated stone house, elegantly combining the charm of the old, modern comfort, and quality features.
Located in the heart of Cubzac-les-Ponts, just 5 minutes from Saint-André-de-Cubzac, this property benefits from an ideal location: shops, market, schools, doctors, and restaurants are all within walking distance. A true advantage for fully enjoying a pleasant and convenient daily life.
From the entrance, you will be captivated by its generous volumes, brightness, and perfectly thought-out layout.
A FAMILY HOME WITH MULTIPLE ASSETS
Offering approximately 233 m² of living space, this beautiful two-story house provides warm and comfortable living areas, perfectly suited for a large family or those seeking spacious rooms.
On the ground floor:
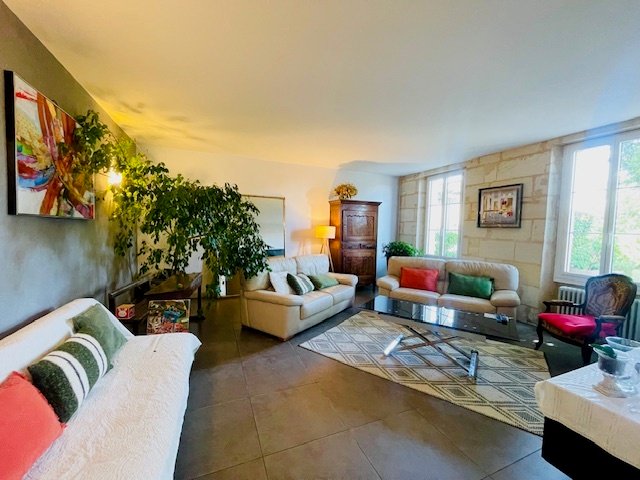
- A magnificent bright living room of about 31 m², ideal for your relaxation moments.
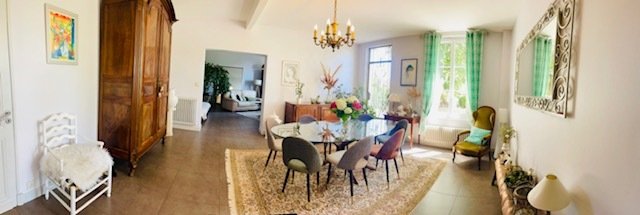
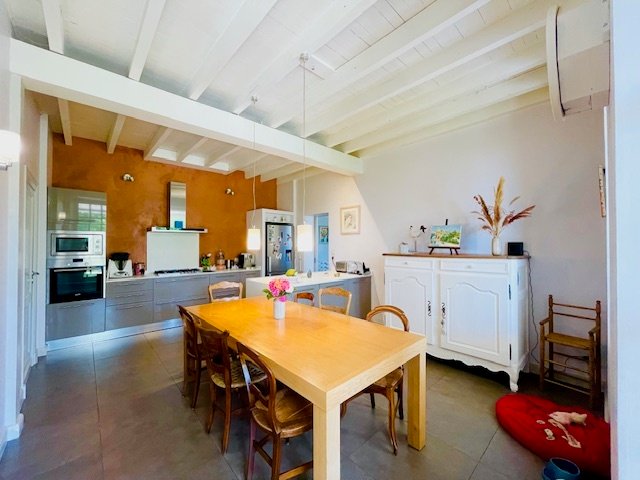
- A spacious dining room of about 29 m², perfect for hosting family and friends.
- A large fitted and equipped kitchen with a central island, friendly and functional.
- A bedroom allowing for single-level living.
- A dressing room, a shower room, and a separate toilet.
On the upper floor:
- A large landing offering a nice circulation space.
- Three comfortable bedrooms.
- A superb master suite with a shower room.
- A family bathroom equipped with a bathtub, a shower, and a toilet.
Numerous closets and storage spaces complete the whole for optimal living comfort.
AN EXCEPTIONAL OUTDOOR SPACE TO ENJOY EVERY SEASON
A true extension of the house, the enclosed garden of about 1,500 m² invites you to enjoy a green, peaceful, and privileged setting.
Fruit trees, a large vegetable garden, a well, and wooded areas compose this pleasant green oasis, carefully maintained, with part of the land being buildable, subject to applicable urban planning rules.
For your outdoor meals, summer evenings, or moments of relaxation, you will enjoy:
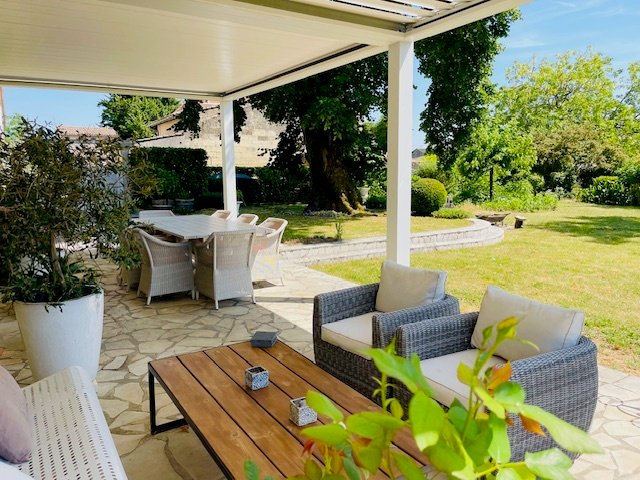
- A magnificent terrace of about 47 m².
- A state-of-the-art bioclimatic pergola of about 47 m², ideal for extending convivial moments in any season.
An outdoor space offering great possibilities to imagine your future living place.
OUTBUILDINGS THAT MAKE ALL THE DIFFERENCE!
This property also stands out for its particularly appreciated annex spaces:
- A closed garage of about 30 m², with an electric door and mezzanine.
- A workshop of about 29 m², featuring a fireplace, mezzanine, and a sink, offering great potential for conversion into a studio, subject to necessary authorizations.
- A wine cellar for enthusiasts.
- Outdoor parking allowing for at least three vehicles.
Workshop, leisure space, storage, personal activity, or additional project: these extra volumes are a real asset to adapt the property to your desires.
WHY IS THIS HOUSE MADE FOR YOU?
- A charming stone house, fully renovated.
- Approximately 233 m² of living space and spacious rooms.
- One bedroom on the ground floor and four bedrooms upstairs, including a master suite.
- An enclosed and wooded garden of about 1,500 m².
- A large terrace and a high-end bioclimatic pergola.
- A garage, a convertible workshop, and a wine cellar.
- A central location allowing you to do everything on foot.
- Additional potential thanks to the outbuildings and the buildable part of the land.
All in a turnkey house, with no announced work, where the charm of stone meets the comfort of careful renovation.
AN OPPORTUNITY TO DISCOVER WITHOUT DELAY!
Whether you are looking for a large family home, a friendly living place with beautiful outdoor spaces, or a property offering development possibilities, this house deserves your full attention.
A property with multiple assets, where every space has been designed to fully enjoy life. All that’s left is for you to come and discover it!
Contact Gilles MESLIER now at *** to arrange your visit.
I2G Your Real Estate Agency
16 quai des Chartrons, 33300 Bordeaux
Phone: ***
Email: ***
Information regarding risks to which this property is exposed is available on the Géorisques website: ***
Informationen zu den Risiken, denen diese Immobilie ausgesetzt ist, finden Sie auf der Website von Géorisques: https://www.georisques.gouv.fr/
AI2G Your Real Estate Agency invites you to discover this superb fully renovated stone house, elegantly combining the charm of the old, modern comfort, and quality features.
Located in the heart of Cubzac-les-Ponts, just 5 minutes from Saint-André-de-Cubzac, this property benefits from an ideal location: shops, market, schools, doctors, and restaurants are all within walking distance. A true advantage for fully enjoying a pleasant and convenient daily life.
From the entrance, you will be captivated by its generous volumes, brightness, and perfectly thought-out layout.
A FAMILY HOME WITH MULTIPLE ASSETS
Offering approximately 233 m² of living space, this beautiful two-story house provides warm and comfortable living areas, perfectly suited for a large family or those seeking spacious rooms.
On the ground floor:
- A magnificent bright living room of about 31 m², ideal for your relaxation moments.
- A spacious dining room of about 29 m², perfect for hosting family and friends.
- A large fitted and equipped kitchen with a central island, friendly and functional.
- A bedroom allowing for single-level living.
- A dressing room, a shower room, and a separate toilet.
On the upper floor:
- A large landing offering a nice circulation space.
- Three comfortable bedrooms.
- A superb master suite with a shower room.
- A family bathroom equipped with a bathtub, a shower, and a toilet.
Numerous closets and storage spaces complete the whole for optimal living comfort.
AN EXCEPTIONAL OUTDOOR SPACE TO ENJOY EVERY SEASON
A true extension of the house, the enclosed garden of about 1,500 m² invites you to enjoy a green, peaceful, and privileged setting.
Fruit trees, a large vegetable garden, a well, and wooded areas compose this pleasant green oasis, carefully maintained, with part of the land being buildable, subject to applicable urban planning rules.
For your outdoor meals, summer evenings, or moments of relaxation, you will enjoy:
- A magnificent terrace of about 47 m².
- A state-of-the-art bioclimatic pergola of about 47 m², ideal for extending convivial moments in any season.
An outdoor space offering great possibilities to imagine your future living place.
OUTBUILDINGS THAT MAKE ALL THE DIFFERENCE!
This property also stands out for its particularly appreciated annex spaces:
- A closed garage of about 30 m², with an electric door and mezzanine.
- A workshop of about 29 m², featuring a fireplace, mezzanine, and a sink, offering great potential for conversion into a studio, subject to necessary authorizations.
- A wine cellar for enthusiasts.
- Outdoor parking allowing for at least three vehicles.
Workshop, leisure space, storage, personal activity, or additional project: these extra volumes are a real asset to adapt the property to your desires.
WHY IS THIS HOUSE MADE FOR YOU?
- A charming stone house, fully renovated.
- Approximately 233 m² of living space and spacious rooms.
- One bedroom on the ground floor and four bedrooms upstairs, including a master suite.
- An enclosed and wooded garden of about 1,500 m².
- A large terrace and a high-end bioclimatic pergola.
- A garage, a convertible workshop, and a wine cellar.
- A central location allowing you to do everything on foot.
- Additional potential thanks to the outbuildings and the buildable part of the land.
All in a turnkey house, with no announced work, where the charm of stone meets the comfort of careful renovation.
AN OPPORTUNITY TO DISCOVER WITHOUT DELAY!
Whether you are looking for a large family home, a friendly living place with beautiful outdoor spaces, or a property offering development possibilities, this house deserves your full attention.
A property with multiple assets, where every space has been designed to fully enjoy life. All that’s left is for you to come and discover it!
Contact Gilles MESLIER now at *** to arrange your visit.
I2G Your Real Estate Agency
16 quai des Chartrons, 33300 Bordeaux
Phone: ***
Email: ***
Information regarding risks to which this property is exposed is available on the Géorisques website: ***
Informationen zu den Risiken, denen diese Immobilie ausgesetzt ist, finden Sie auf der Website von Géorisques: https://www.georisques.gouv.fr/
-
Art der Immobilie
Haus
-
Etagen
2
-
Preis/Quadratfuß
$329
-
Emissionen
D
-
Verbrauch
D
Funktionen
- Garten
- Terrasse
- Garage
- Kamin
- Weinkeller
- Pergola
- Renoviert
- Gasherd
- Office
Funktionen
Lot
Innenbereich
- Hohe Decke
- Office
- Kamin
- Kücheninsel
- Gasherd
- Weinkeller
Outdoor
- Terrasse
- Parkplatz
- Garage
- Pergola
- Garten
Erkunden Sie die Gegend
Cubzac Les Ponts, Cubzac-les-Ponts, Neu-Aquitanien, Frankreich
Auf Google Maps anzeigen
Preis pro sqft
Niedrig
Hoch
Vor 1 Monat beigetreten
Sie haben sich nach diesem Objekt erkundigt
Der Agent wird sich in Kürze mit Ihnen in Verbindung setzen
Gelistet von
13
Angebote
2026
Beigetreten
Besichtigung mit the agent buchen
Wählen Sie ein Datum und ob Sie eine virtuelle oder persönliche Besichtigung mit dem Makler wünschen.
Bevorzugtes Datum
Art der Tour
Zuletzt aktualisiert
Oktober 14
Erstmalig gelistet
Oktober 14
Angebotsreferenz
maispont
Das Vertrauen der führenden Makler der Welt
Die Makler hinter den außergewöhnlichsten Immobilien der Welt inserieren bei JamesEdition.
- Angebote von Sotheby's, Christie's, BARNES und Engel & Völkers
- Jedes Angebot wird vor der Veröffentlichung geprüft
- Verbinden Sie sich direkt mit verifizierten Maklern
Indem Sie fortfahren, akzeptieren Sie unsere Nutzungsbedingungen und Datenschutzrichtlinie.