Haus Ailes 13
- 4 Schlafz.
- 6 Bäder
- 6,214 Sqft
- 8
Über die Immobilie
A highly practical residence in both scale and layout, featuring balanced proportions
designed to maximize the enjoyment of every space.
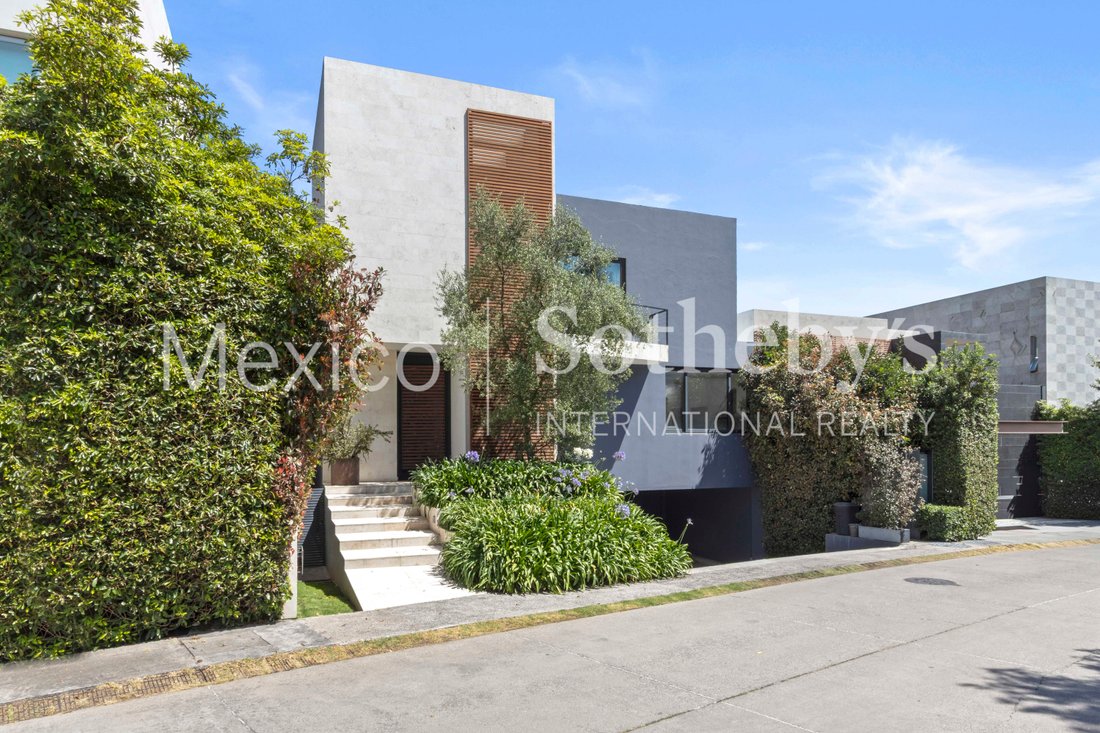
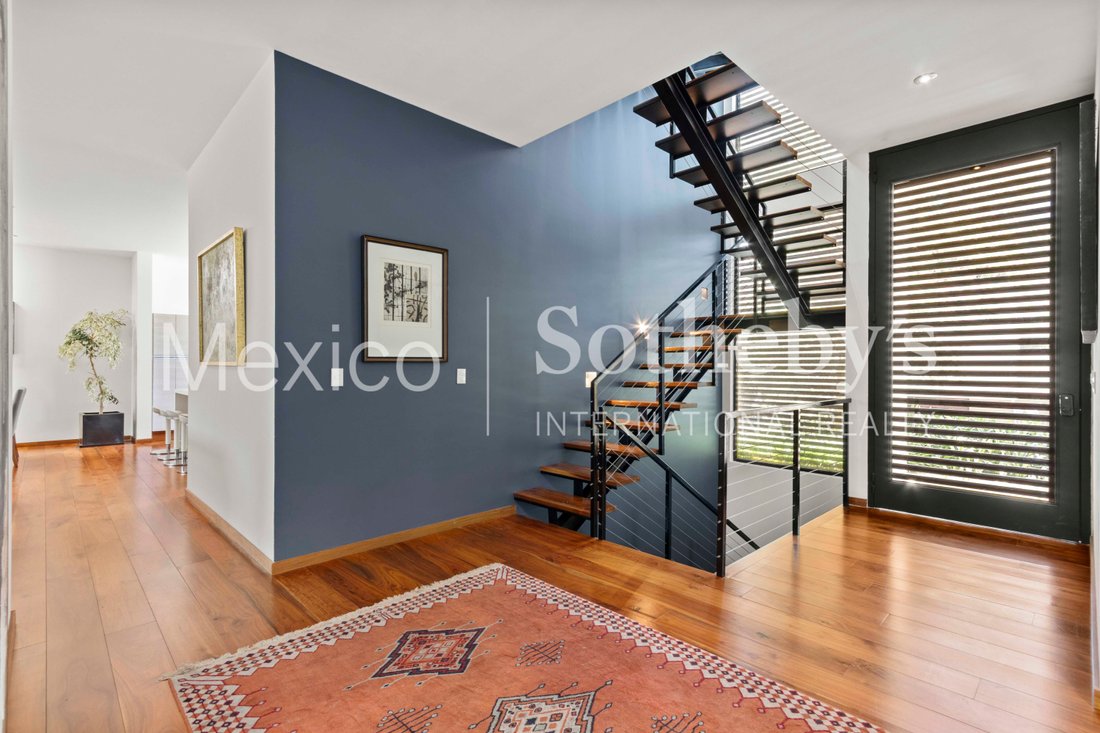
The main entrance leads to a double-height foyer that creates an immediate sense of
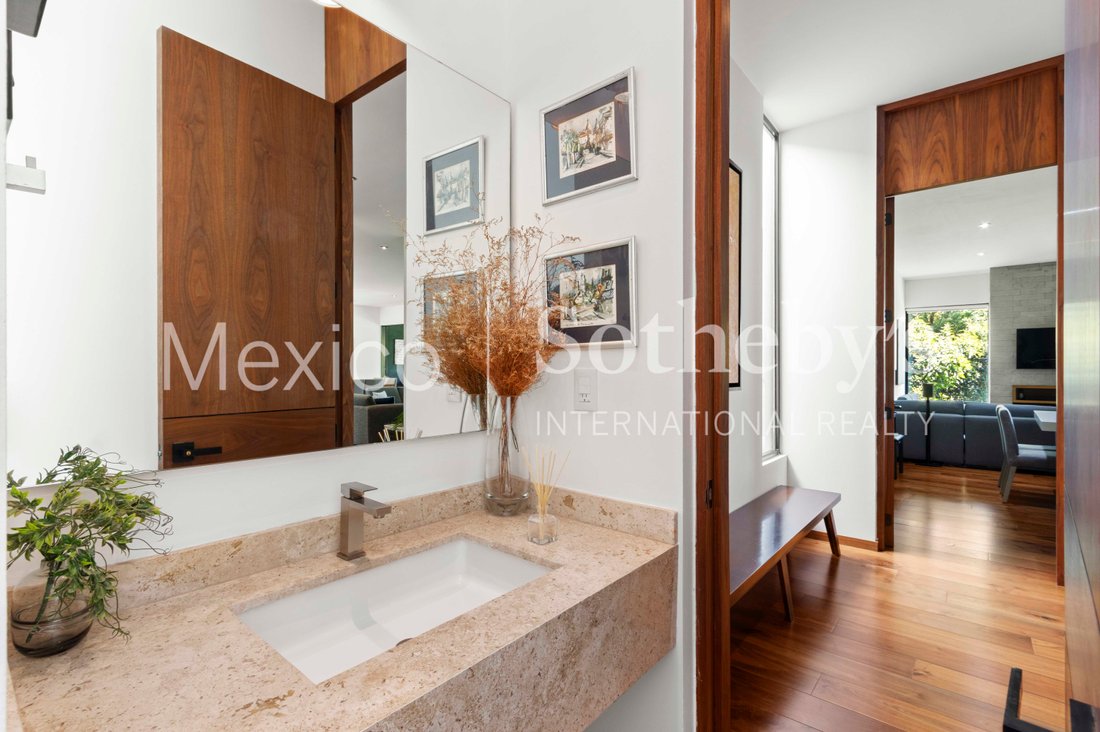
openness and architectural presence. A conveniently located powder room serves the
main social areas with ease.
The social level has been thoughtf
A highly practical residence in both scale and layout, featuring balanced proportions
designed to maximize the enjoyment of every space.
The main entrance leads to a double-height foyer that creates an immediate sense of
openness and architectural presence. A conveniently located powder room serves the
main social areas with ease.
The social level has been thoughtfully designed for everyday functionality. The living and
dining areas benefit from abundant natural light throughout the day and integrate
seamlessly with the open kitchen — fully prepared to be enclosed if desired — featuring a
large central island and a spacious pantry.
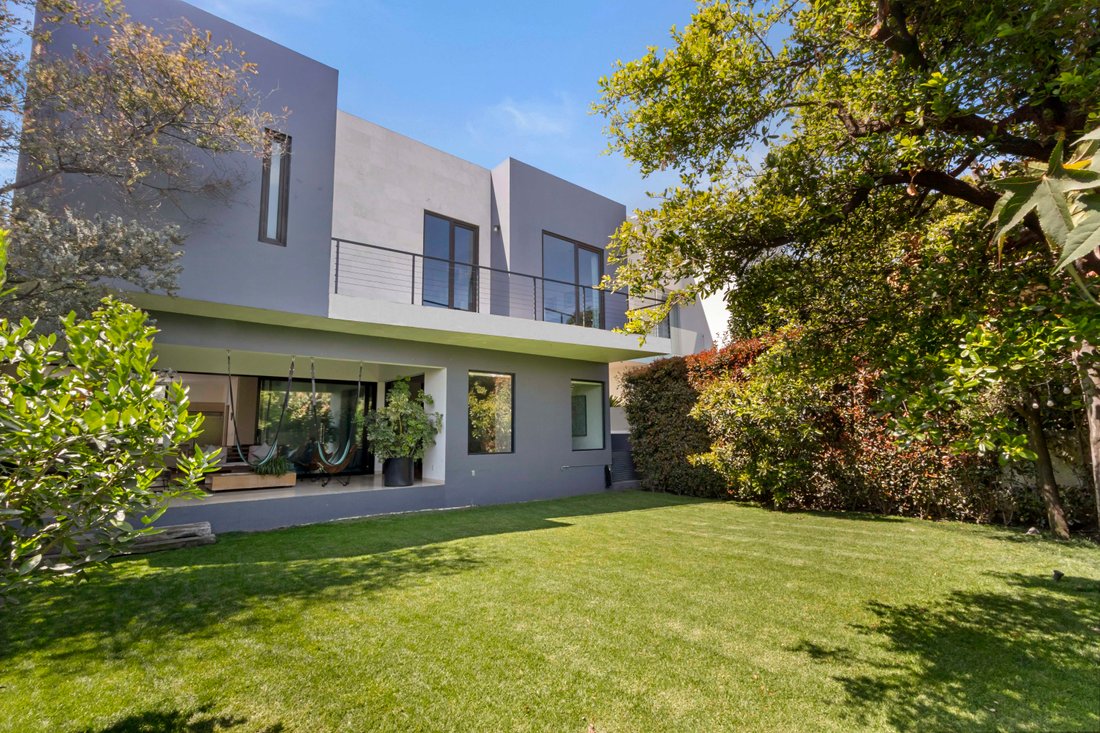
The outdoor deck, which serves as the main terrace and barbecue area, connects directly
to both the living-dining area and a welcoming study or primary family room with a gas
fireplace and excellent natural light. This connection allows for effortless interaction
between indoor and outdoor living, ideal for both entertaining and daily life.
From either the garage or the main foyer, one accesses an independent area that includes
a generously sized staff quarters with a full bathroom, as well as a spacious multipurpose
room. With its own direct access from the parking area, this space offers exceptional
versatility: it may function as a gym, private office, game room, or youth lounge. It also
features its own powder room, allowing it to operate as an independent social area
without the need to access the main guest bathroom upstairs.
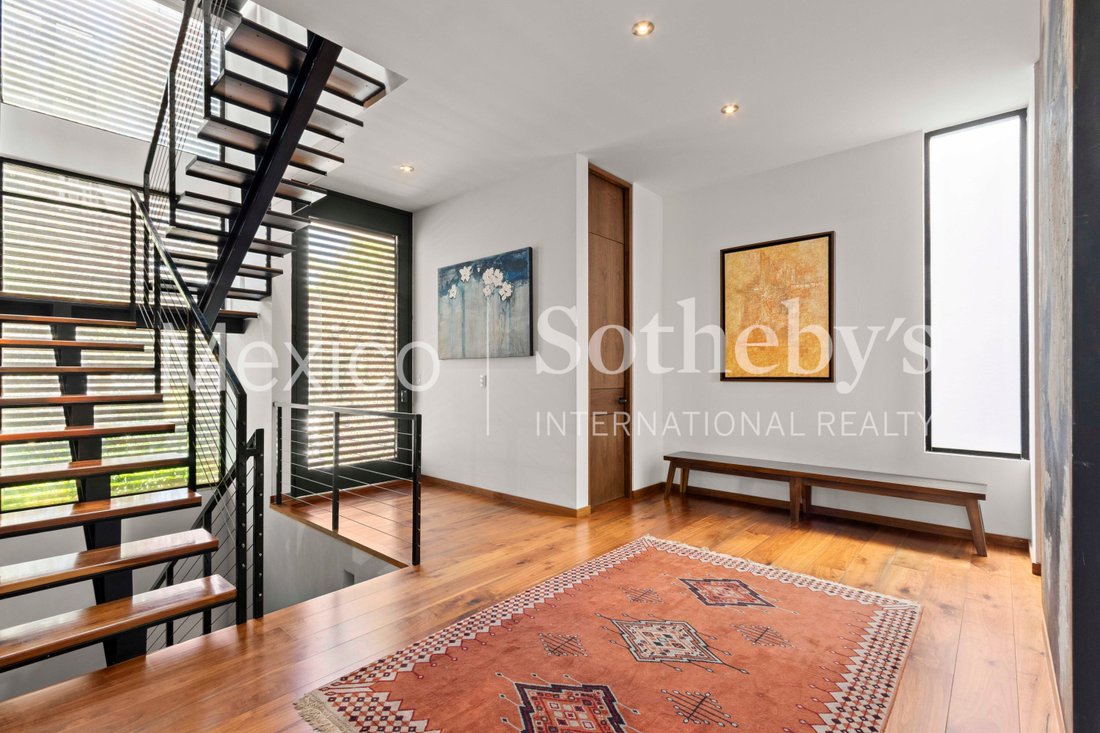
The private level features four bedrooms, each with its own full bathroom and walk-in
closet. All bedrooms enjoy natural light and ventilation, creating comfortable and
functional everyday spaces. Three bedrooms include private terraces, and one
incorporates a loft area that adds character and additional flexibility. A secondary family
room completes this level, providing an intimate setting for family gatherings.
The garden is one of the most generously proportioned in relation to the home’s
construction size within the community. Unlike many properties in the development, it
does not directly face a neighboring house across the private street, offering enhanced
privacy and more open views.
The property includes parking for five vehicles, two storage rooms, and a laundry area
with drying patio. With sustainability in mind, the home is equipped with solar panels.
Additionally, it features independent access to the garden area, enhancing privacy and
functionality for events or service access.
The residence includes a Casa Club membership share, which is not included in the
purchase price, providing the flexibility to acquire it separately if desired.
Overall, this is a residence of highly practical scale and proportions, in excellent condition,
ideal for those seeking functionality, privacy, and comfort within Cumbres de Santa Fe — a
community recognized for its exceptional security, expansive green areas, and exclusive
amenities that elevate residents’ quality of life.
-
Art der Immobilie
Eigentumswohnung
-
Preis/Quadratfuß
$438
Funktionen
- Garten
- Terrasse
- Fitnessstudio
- Pool
- Dampfsauna
- Basketballplatz
- Tennisplatz
- Feuergrube
- Offene Küche
Lot
Innenbereich
- Office
- Kamin
- Kücheninsel
- Waschtrockner
- Bar
- Waschküche
- Spielzimmer
- Offene Küche
- Keller
- Stein Arbeitsplatten
- Dampfsauna
- Begehbarer Kleiderschrank
- Fitnessstudio
Outdoor
- Terrasse
- Balkon
- Parkplatz
- Feuergrube
- Pool
- Garage
- Spielplatz
- Outdoor-Küche
- Tennisplatz
- Tor
- Garten
- Basketballplatz
Erkunden Sie die Gegend
Der Agent wird sich in Kürze mit Ihnen in Verbindung setzen
Gelistet von
Besichtigung mit Fernanda García Villaseñor buchen
Wählen Sie ein Datum und ob Sie eine virtuelle oder persönliche Besichtigung mit dem Makler wünschen.

Ähnliche Immobilien in der Nähe
Neue Angebote in La Loma

Entdecken Sie mehr Häuser zum Verkauf
La Loma, Mexiko Immobilienarten
La Loma, Mexiko beliebte Suchanfragen
- Immobilien mit Bergblick in La Loma, Mexiko
- Immobilien mit Outdoor-Küche in La Loma, Mexiko
- Immobilien mit Balkon in La Loma, Mexiko
- Immobilien mit Wasserblick in La Loma, Mexiko
- Immobilien mit Spielzimmer in La Loma, Mexiko
- Immobilien mit Weinkeller in La Loma, Mexiko
- Pferdesport Immobilien in La Loma, Mexiko
- Renoviert Immobilien in La Loma, Mexiko
- Neubauten Immobilien in La Loma, Mexiko
- Immobilien mit Dampfsauna in La Loma, Mexiko
- Gesicherte Wohnanlage Immobilien in La Loma, Mexiko
- Anlageimmobilie Immobilien in La Loma, Mexiko
- Blick auf die Stadt Immobilien in La Loma, Mexiko
- Panorama Immobilien in La Loma, Mexiko
- Immobilien mit Offene Küche in La Loma, Mexiko
- Immobilien mit Bibliothek in La Loma, Mexiko
Verwandte Leitfäden & Geschichten
Das Vertrauen der führenden Makler der Welt
Die Makler hinter den außergewöhnlichsten Immobilien der Welt inserieren bei JamesEdition.
- Angebote von Sotheby's, Christie's, BARNES und Engel & Völkers
- Jedes Angebot wird vor der Veröffentlichung geprüft
- Verbinden Sie sich direkt mit verifizierten Maklern
Indem Sie fortfahren, akzeptieren Sie unsere Nutzungsbedingungen und Datenschutzrichtlinie.