$850,000
Freistehendes Einfamilienhaus Crystal Lake
- 3 Schlafz.
- 3 Bäder
- 2,675 Sqft
- 10,455 Sqft lot
- Aktualisiert: November 19
- MLS#12809754
Über die Immobilie
Beschreibung wurde automatisch übersetzt.
Die Beschreibung wird in der Originalsprache angezeigt.
Not all new construction is created equal. Discover an extraordinary CUSTOM RANCH where architectural beauty, exceptional craftsmanship, and luxurious finishes come together in an established Crystal Lake neighborhood. Moments from Crystal Lake Country Club, Main Beach, the Dole Mansion, and downtown, this home offers approximately 2,675 square feet of main-level living with 3 bedrooms, a versatil
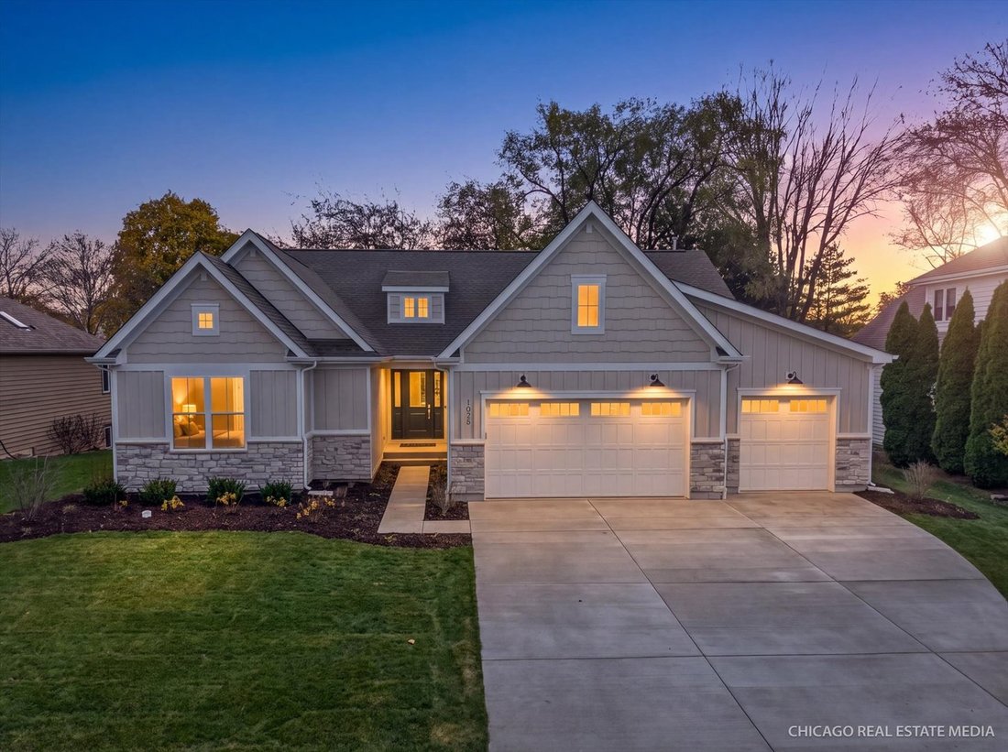
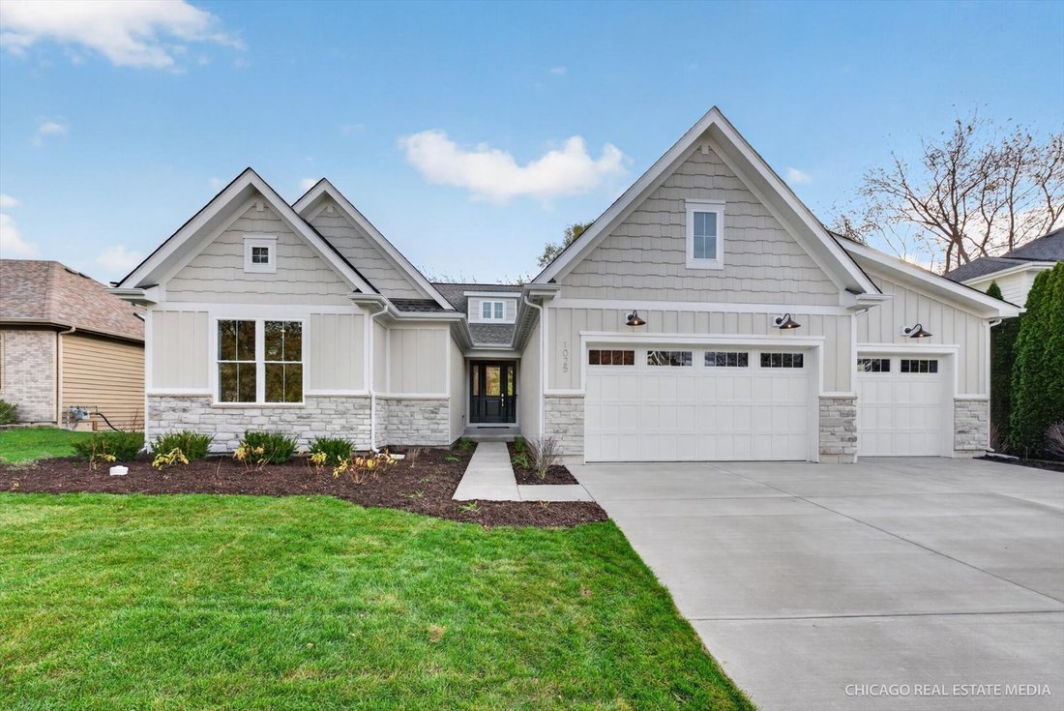
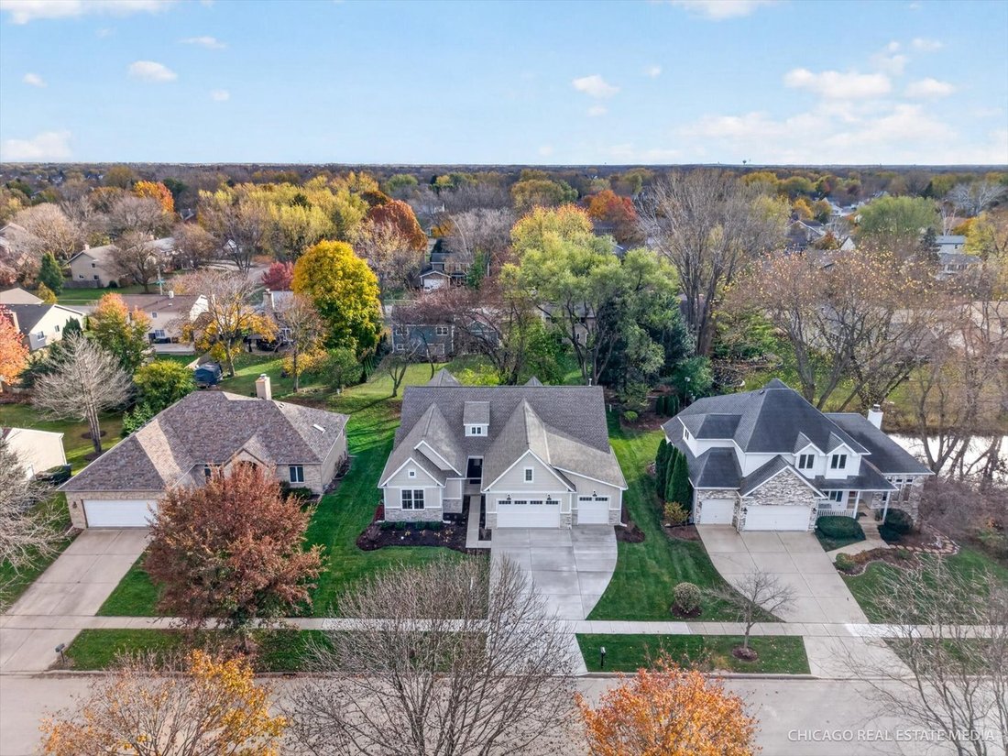
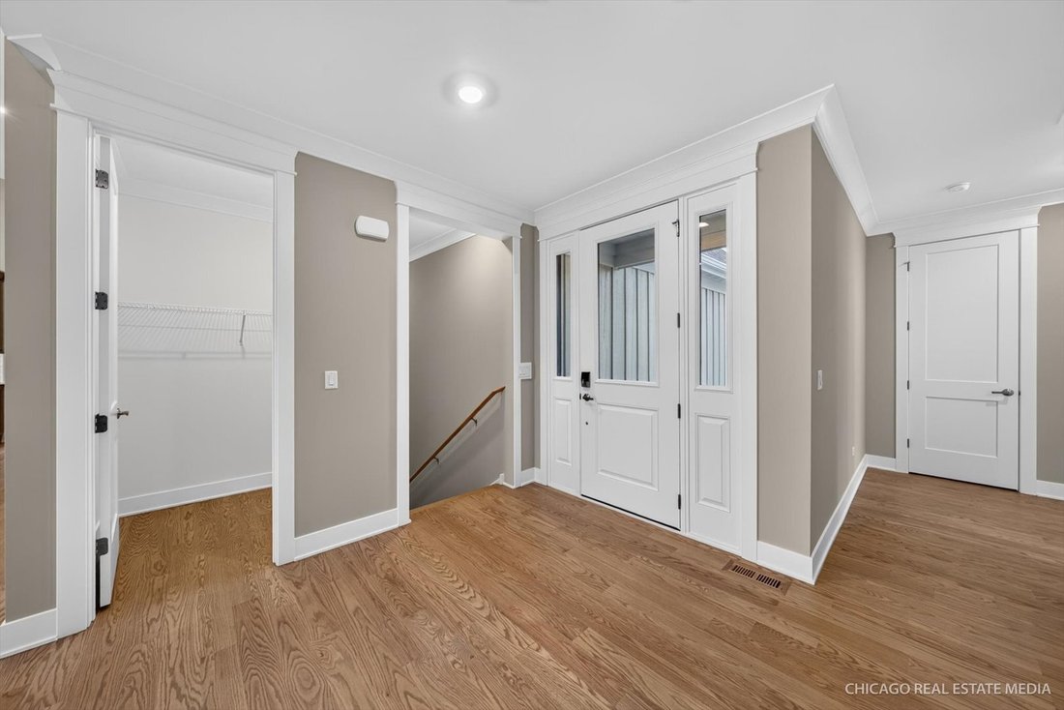
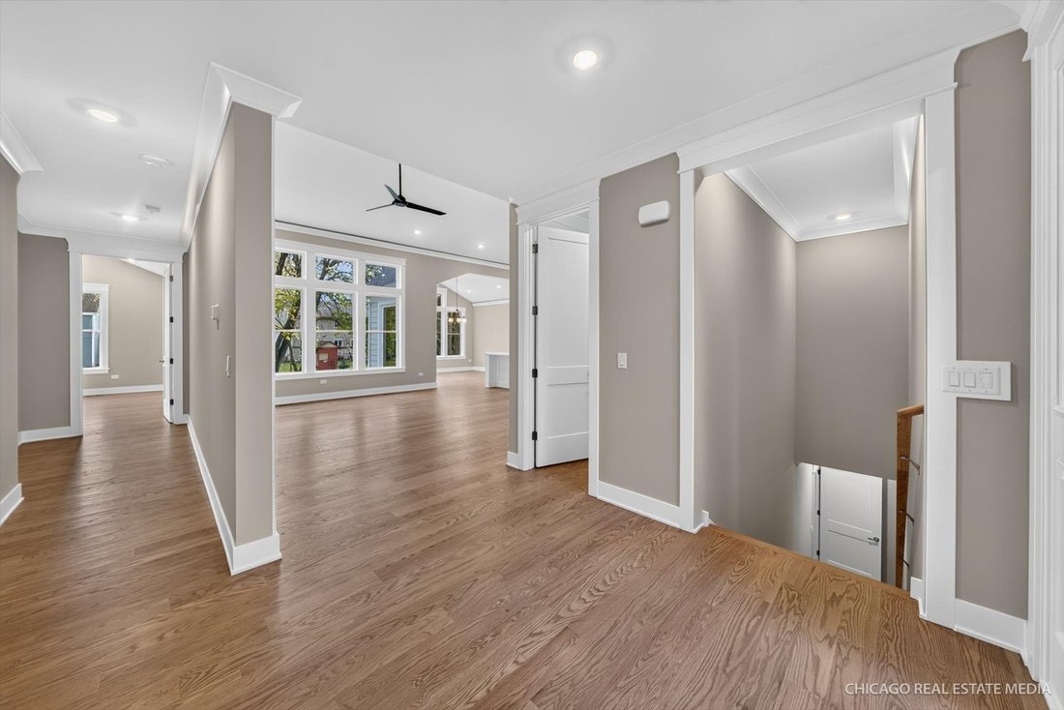
Not all new construction is created equal. Discover an extraordinary CUSTOM RANCH where architectural beauty, exceptional craftsmanship, and luxurious finishes come together in an established Crystal Lake neighborhood. Moments from Crystal Lake Country Club, Main Beach, the Dole Mansion, and downtown, this home offers approximately 2,675 square feet of main-level living with 3 bedrooms, a versatile DEN OR FOURTH BEDROOM, 3 full baths, a FULL BASEMENT, and a HEATED 3-BAY GARAGE. Step inside to discover dramatic vaulted ceilings, expansive windows, 8-foot interior doors, exquisite custom millwork, architectural accent walls, and 51/4-inch NATURAL RED OAK HARDWOOD FLOORING. The kitchen, dining area, and great room connect in an impressive open-concept space filled with natural light and warmth, where architectural ceiling treatments and custom details create a welcoming setting for both quiet evenings and lively gatherings. The SHOWPIECE KITCHEN features an expansive quartz island, custom cabinetry, illuminated glass-front display cabinets, under- and over-cabinet lighting, striking vertical shiplap details, and HIGH-END BOSCH STAINLESS STEEL APPLIANCES. An oversized walk-in pantry includes a built-in, plumbed Keurig coffee brewing system. Surrounded by windows, the adjoining dining area is filled with natural light, creating a beautiful setting for morning coffee, everyday meals, and gatherings with family and friends. The spacious PRIMARY SUITE offers vaulted ceilings, a generous walk-in closet, and a LUXURIOUS ENSUITE with heated ceramic tile floors, quartz countertops, dual sinks, and custom tilework. The spacious glass-enclosed shower features the MOEN U SMART SHOWER SYSTEM, with personalized temperature and shower settings, digital controls, smartphone and Google/Alexa voice connectivity, multiple shower sprays, and a built-in bench. Heated floors add a touch of luxury on chilly mornings. Two additional bedrooms, a versatile den that can also serve as a nursery or office, and two more full baths provide flexibility. A dedicated laundry room includes cabinetry, counter space, ceramic tile, and a GE smart front-load washer and gas dryer. The mudroom features two closets, a built-in bench, and a drop zone to keep everyday essentials neatly organized. QUALITY CONSTRUCTION includes 2x6 exterior walls with R-21 insulation, LP SMARTSIDE SIDING AND STONE ACCENTS, a 75-gallon gas water heater, energy recovery ventilation (ERV), water softener rough-in, and installed Wi-Fi access points. The HEATED 3-BAY GARAGE features an epoxy flake floor, EV charger rough-in, smart garage door connectivity, and an included GE side-by-side refrigerator. The approximately 2,675-square-foot FULL BASEMENT has 9-foot ceilings, insulated walls, and an epoxy-coated floor. Designed with future finishing in mind, this expansive lower level offers room for a recreation area, home theater, fitness space, additional bedroom, and full bath, with plumbing already roughed in for a tub and shower. Imagine the possibilities for hosting guests or creating more room for hobbies and family activities. Step outside to the inviting PATIO, ideal for alfresco dining, morning coffee, or an outdoor TV for movie nights and the big game. Set on approximately one-quarter acre, the home is minutes from CRYSTAL LAKE COUNTRY CLUB’s golf, tennis, swimming, dining, and social activities. Enjoy the outstanding Crystal Lake Park District amenities, including Main Beach, Veterans Acres, Three Oaks Recreation Area, and arts and cultural events at the historic Dole Mansion. Downtown Crystal Lake offers restaurants, boutiques, and performances at the Raue Center for the Arts. Highly regarded schools and nearby METRA service to Chicago add to the appeal. Come experience what makes 1025 Wedgewood so special!
-
Art der Immobilie
Haus
-
Baujahr
2026
-
Preis/Quadratfuß
$317
Funktionen
- Garage
- Begehbarer Kleiderschrank
- Offene Küche
- Neubauten
- Waschtrockner
- Kücheninsel
- Waschküche
- Hohe Decke
- Keller
Erkunden Sie die Gegend
1025 Wedgewood Drive, Crystal Lake, IL 60014, Lakewood, Illinois, Vereinigte Staaten
Auf Google Maps anzeigen
Preis pro sqft
Niedrig
Hoch
Vor 5 Jahren beigetreten
Sie haben sich nach diesem Objekt erkundigt
Der Agent wird sich in Kürze mit Ihnen in Verbindung setzen
Gelistet von
16
Angebote
2022
Beigetreten
Besichtigung mit the agent buchen
Wählen Sie ein Datum und ob Sie eine virtuelle oder persönliche Besichtigung mit dem Makler wünschen.
Bevorzugtes Datum
Art der Tour

Zuletzt aktualisiert
November 19
Erstmalig gelistet
November 19
Angebotsreferenz
2182310730946508
Angebotsstatus
Ähnliche Immobilien in der Nähe
Neue Angebote in Lakewood

Entdecken Sie mehr Häuser zum Verkauf
Lakewood, IL, Vereinigte Staaten Immobilienarten
Lakewood, IL, Vereinigte Staaten beliebte Suchanfragen
- Immobilien mit Offene Küche in Lakewood, IL, Vereinigte Staaten
- Immobilien mit Balkon in Lakewood, IL, Vereinigte Staaten
- Immobilien mit Fitnessstudio in Lakewood, IL, Vereinigte Staaten
- Immobilien mit Golfblick in Lakewood, IL, Vereinigte Staaten
- Immobilien mit Kino in Lakewood, IL, Vereinigte Staaten
- Immobilien mit Flussblick in Lakewood, IL, Vereinigte Staaten
- Immobilien mit Spielzimmer in Lakewood, IL, Vereinigte Staaten
- Immobilien mit Wasserblick in Lakewood, IL, Vereinigte Staaten
- Immobilien mit Tennisplatz in Lakewood, IL, Vereinigte Staaten
- Immobilien mit Outdoor-Küche in Lakewood, IL, Vereinigte Staaten
- am Wasser Immobilien in Lakewood, IL, Vereinigte Staaten
- Immobilien mit Terrasse in Lakewood, IL, Vereinigte Staaten
- am Fluss Immobilien in Lakewood, IL, Vereinigte Staaten
Verwandte Leitfäden & Geschichten
Das Vertrauen der führenden Makler der Welt
Die Makler hinter den außergewöhnlichsten Immobilien der Welt inserieren bei JamesEdition.
- Angebote von Sotheby's, Christie's, BARNES und Engel & Völkers
- Jedes Angebot wird vor der Veröffentlichung geprüft
- Verbinden Sie sich direkt mit verifizierten Maklern
Indem Sie fortfahren, akzeptieren Sie unsere Nutzungsbedingungen und Datenschutzrichtlinie.
Brokerages we
partnered with
partnered with