$1,354,321
Hauptstraße, Croydon, Royston
- 5 Schlafz.
- 2 Bäder
- 2,400 Sqft
- Aktualisiert: Heute
Über die Immobilie
Beschreibung wurde automatisch übersetzt.
Die Beschreibung wird in der Originalsprache angezeigt.
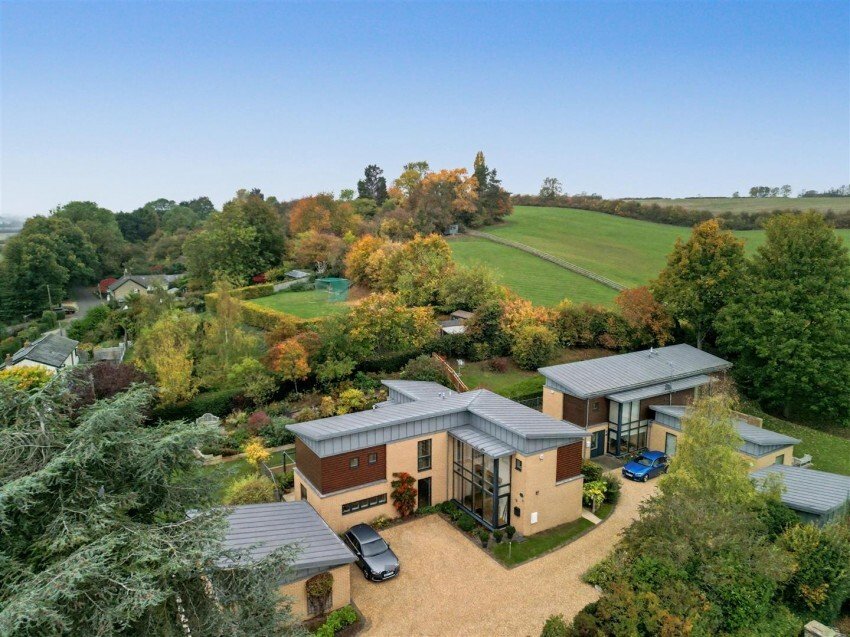
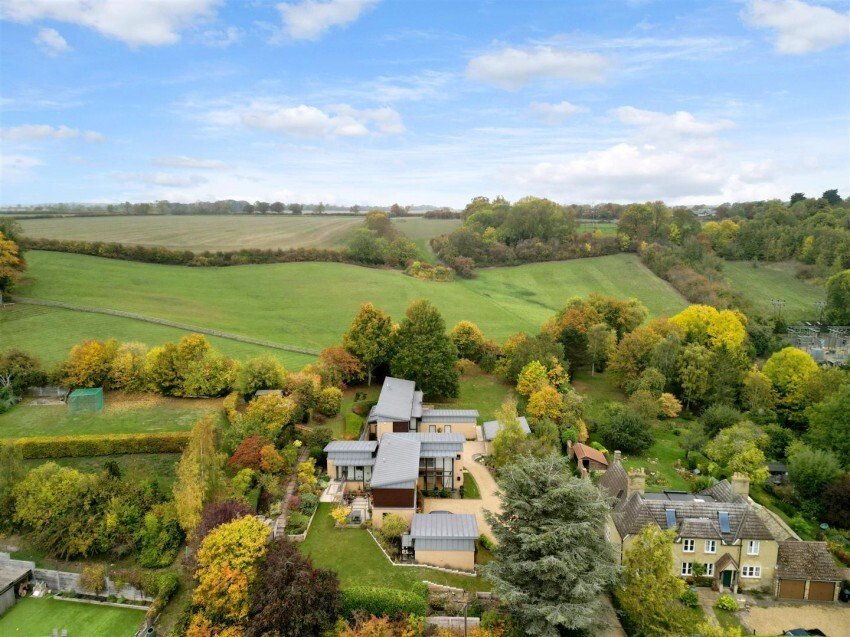
An inspiring architect-designed residence offering striking contemporary style, beautifully landscaped gardens and far-reaching countryside views.
Built in 2006 and designed by the acclaimed RH Partnership Architects, this exceptional five-bedroom detached home combines imaginative design with a high specification throughout, providing around 2,400 sq. ft. of versatile accommodation.
A dra
Built in 2006 and designed by the acclaimed RH Partnership Architects, this exceptional five-bedroom detached home combines imaginative design with a high specification throughout, providing around 2,400 sq. ft. of versatile accommodation.
A dra
An inspiring architect-designed residence offering striking contemporary style, beautifully landscaped gardens and far-reaching countryside views.
Built in 2006 and designed by the acclaimed RH Partnership Architects, this exceptional five-bedroom detached home combines imaginative design with a high specification throughout, providing around 2,400 sq. ft. of versatile accommodation.
A dramatic double-height entrance hall with full-height glazing and galleried landing sets the tone for the light-filled interiors. The superb kitchen/breakfast room features high-gloss cabinetry, Corian work surfaces and premium Smeg appliances, with a part-vaulted ceiling adding volume and a door opening to the perfect spot for an al-fresco morning coffee. There’s also a well-equipped utility room and generous storage including a useful low-head-height basement area.
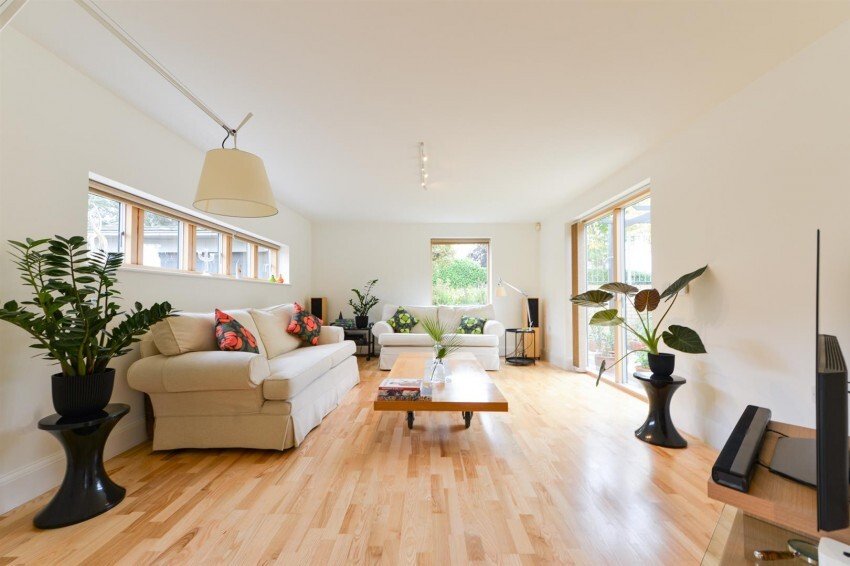
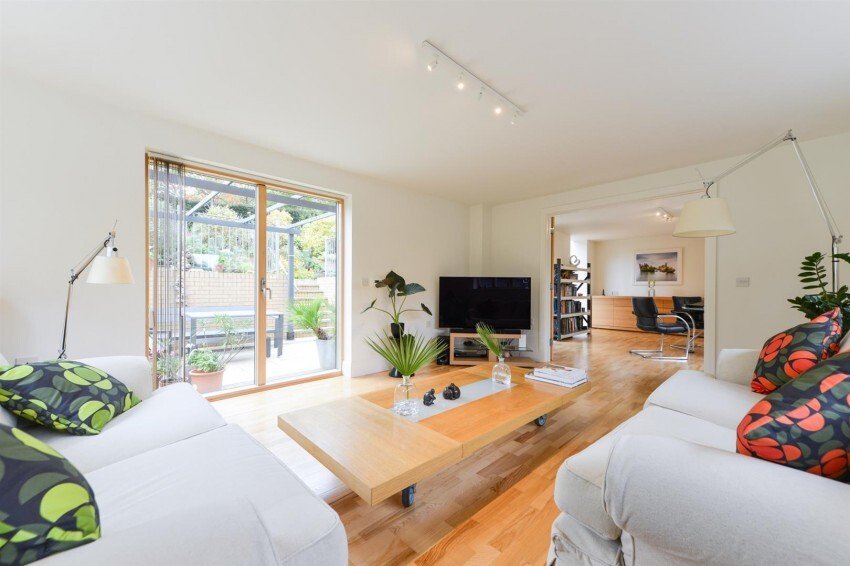
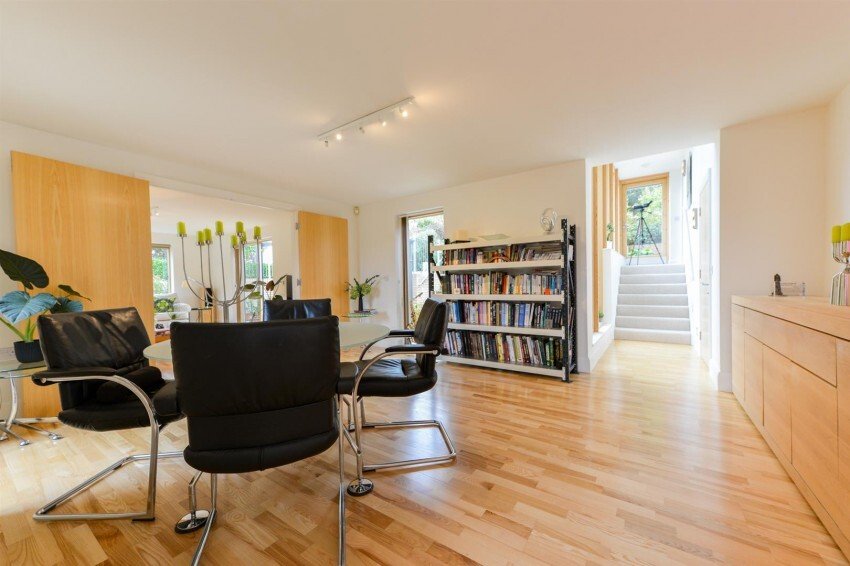
The layout flows seamlessly between the dining area, sitting room, and a study fitted with bespoke furniture—perfect for home working. Tall glazing throughout maximises natural light and connects the living spaces to the beautifully landscaped gardens.
Upstairs, the principal suite enjoys dual-aspect countryside views, fitted wardrobes, and a luxurious en suite wet room. Four further bedrooms (including the ideal in-law suite with its own access and being on its own floor between the ground and first floors) and a stylish family bathroom complete the accommodation.
Outside, a sweeping gravel driveway leads to a detached double garage with electric Hormann door. The mature gardens enjoy a sunny southerly aspect, thoughtfully landscaped with multiple terraces for outdoor dining and entertaining, raised beds, and a secluded vegetable garden—all bordered by established hedgerows offering privacy and charm.
Built in 2006 and designed by the acclaimed RH Partnership Architects, this exceptional five-bedroom detached home combines imaginative design with a high specification throughout, providing around 2,400 sq. ft. of versatile accommodation.
A dramatic double-height entrance hall with full-height glazing and galleried landing sets the tone for the light-filled interiors. The superb kitchen/breakfast room features high-gloss cabinetry, Corian work surfaces and premium Smeg appliances, with a part-vaulted ceiling adding volume and a door opening to the perfect spot for an al-fresco morning coffee. There’s also a well-equipped utility room and generous storage including a useful low-head-height basement area.
The layout flows seamlessly between the dining area, sitting room, and a study fitted with bespoke furniture—perfect for home working. Tall glazing throughout maximises natural light and connects the living spaces to the beautifully landscaped gardens.
Upstairs, the principal suite enjoys dual-aspect countryside views, fitted wardrobes, and a luxurious en suite wet room. Four further bedrooms (including the ideal in-law suite with its own access and being on its own floor between the ground and first floors) and a stylish family bathroom complete the accommodation.
Outside, a sweeping gravel driveway leads to a detached double garage with electric Hormann door. The mature gardens enjoy a sunny southerly aspect, thoughtfully landscaped with multiple terraces for outdoor dining and entertaining, raised beds, and a secluded vegetable garden—all bordered by established hedgerows offering privacy and charm.
-
Art der Immobilie
Haus
-
Preis/Quadratfuß
$564
Erkunden Sie die Gegend
High Street, Croydon, England
Auf Google Maps anzeigen
Preis pro sqft
Niedrig
Hoch
Vor 1 Monat beigetreten
Sie haben sich nach diesem Objekt erkundigt
Der Agent wird sich in Kürze mit Ihnen in Verbindung setzen
Gelistet von
Rafferty & Pickard
Agenturprofil anzeigen
2026
Beigetreten
Besichtigung mit the agent buchen
Wählen Sie ein Datum und ob Sie eine virtuelle oder persönliche Besichtigung mit dem Makler wünschen.
Bevorzugtes Datum
Art der Tour
Rafferty & Pickard
Agenturprofil anzeigen
Zuletzt aktualisiert
Heute
Erstmalig gelistet
Aug 31
Angebotsreferenz
-
Das Vertrauen der führenden Makler der Welt
Die Makler hinter den außergewöhnlichsten Immobilien der Welt inserieren bei JamesEdition.
- Angebote von Sotheby's, Christie's, BARNES und Engel & Völkers
- Jedes Angebot wird vor der Veröffentlichung geprüft
- Verbinden Sie sich direkt mit verifizierten Maklern
Indem Sie fortfahren, akzeptieren Sie unsere Nutzungsbedingungen und Datenschutzrichtlinie.