Haus Crowborough
- 5 Schlafz.
- 3 Bäder
- 2,595 Sqft
- Aktualisiert: Heute
Über die Immobilie
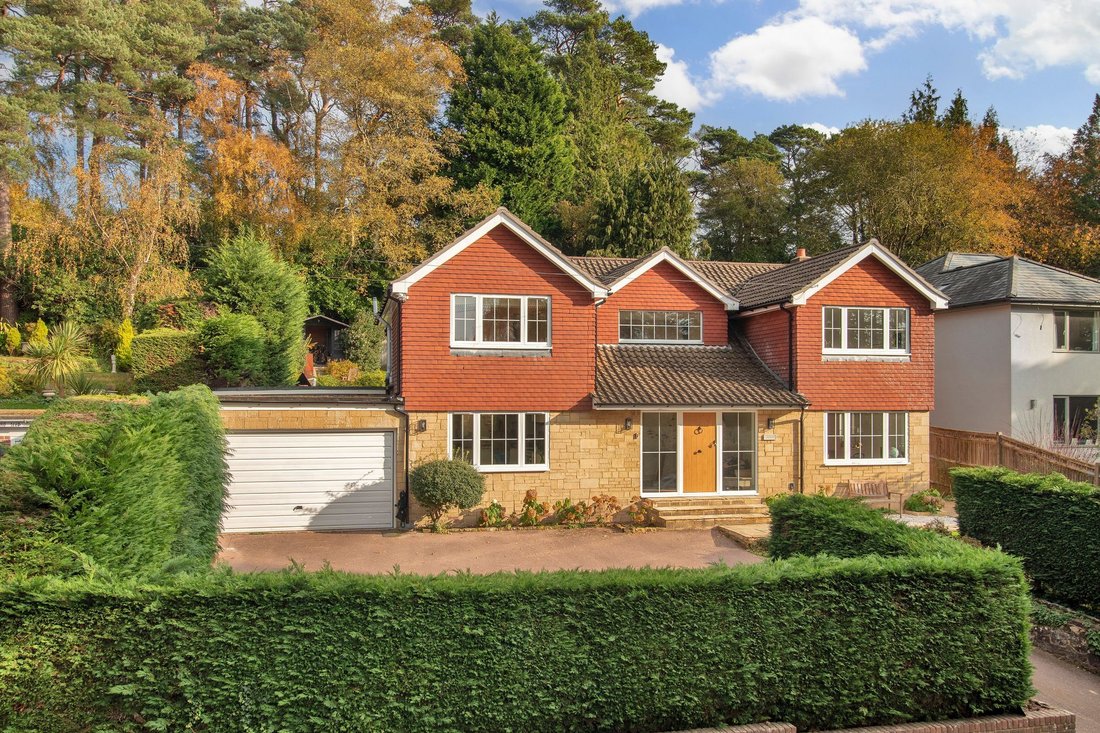
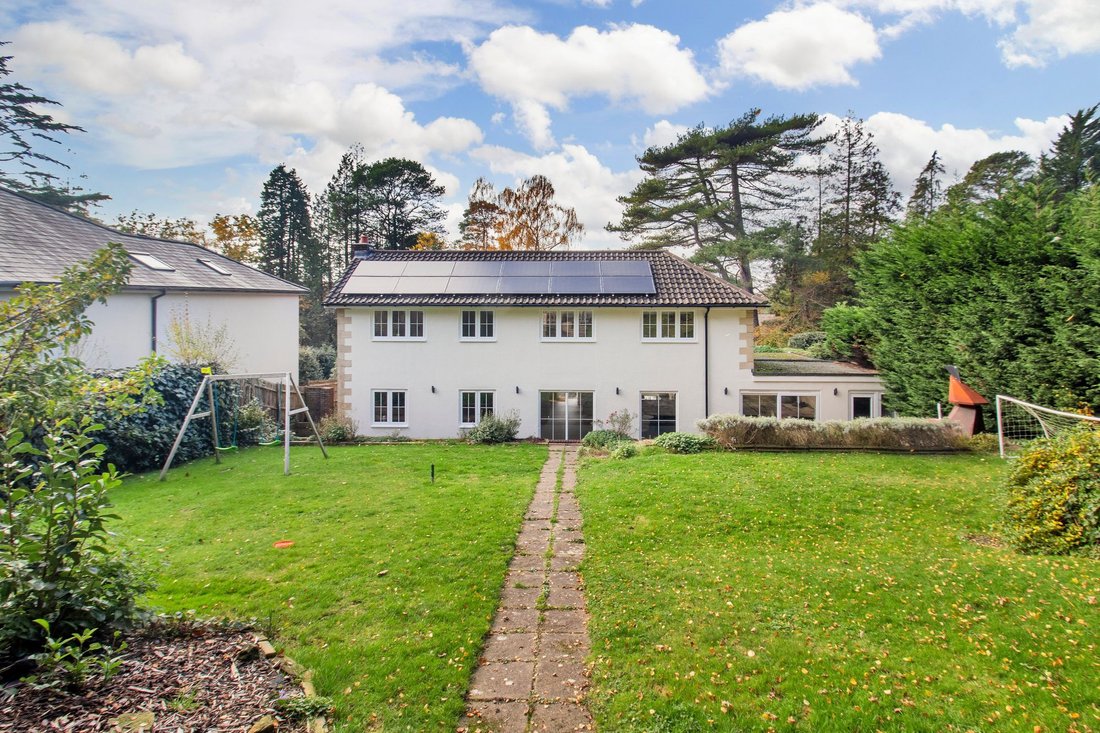
£1,085,000-£1,100,000. A substantial and fully modernised 4 double bedroom (3 bath/shower rooms) detached home with large and secluded gardens located in a fine elevated position with views across the neighbouring Ashdown Forest. The property offers light and well proportioned accommodation which extends to 2,600 sq ft and is presented in immaculate condition throughout having been updated and
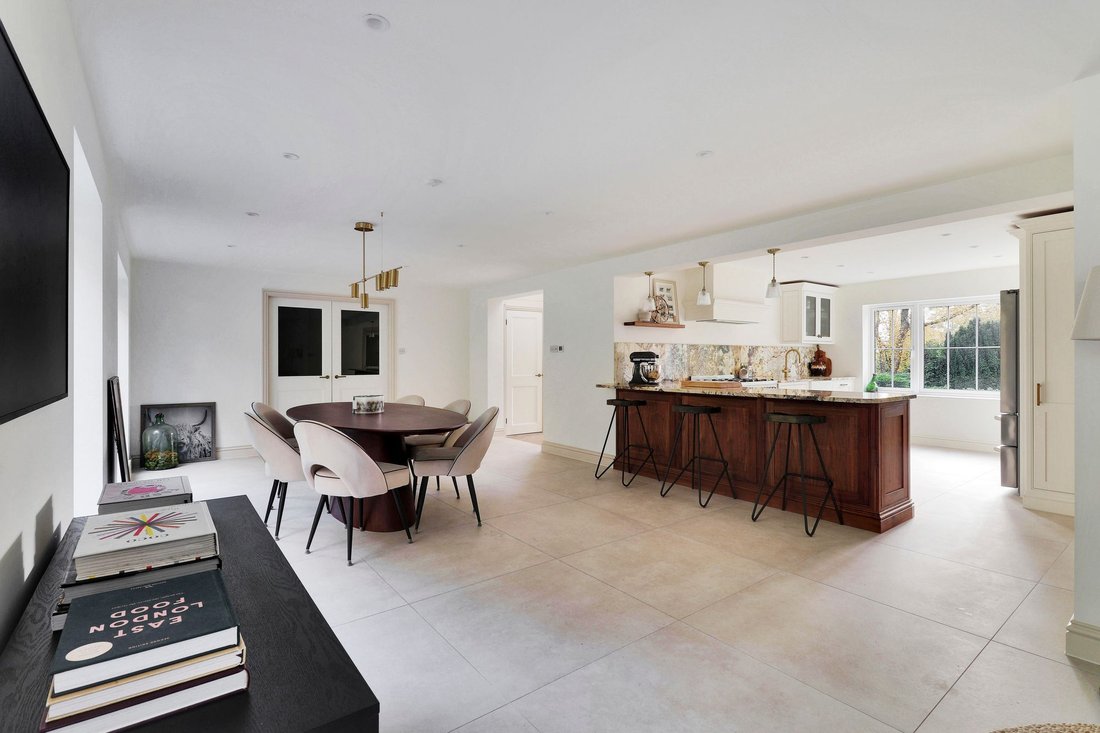
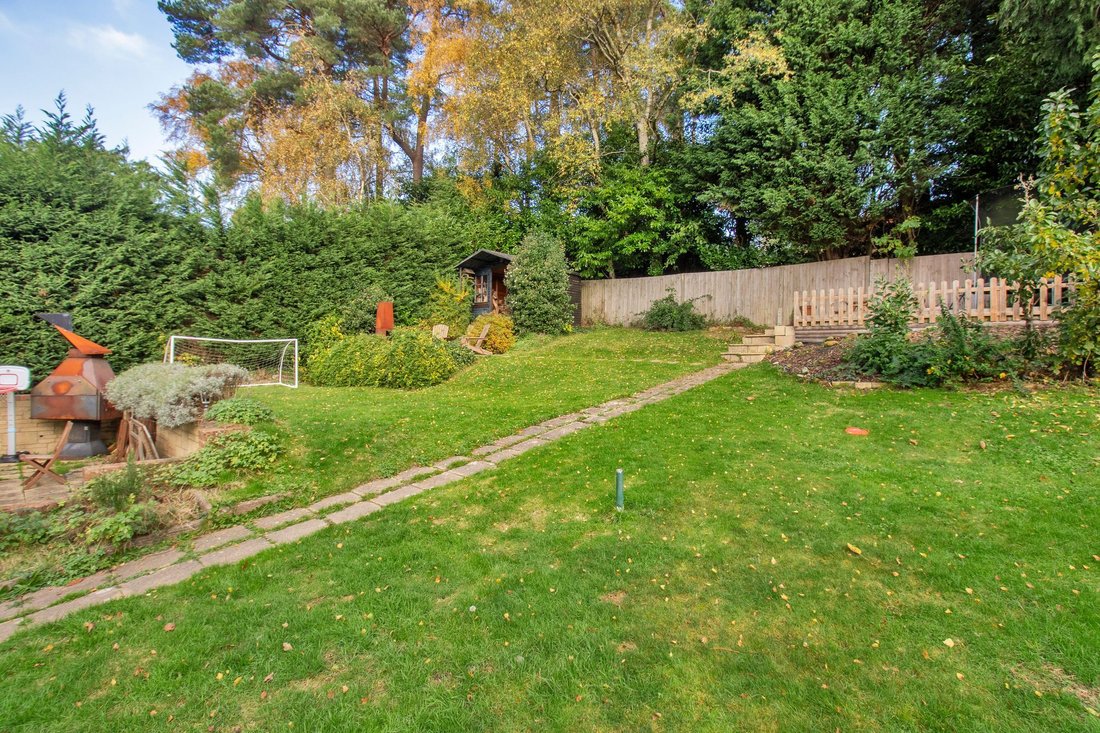
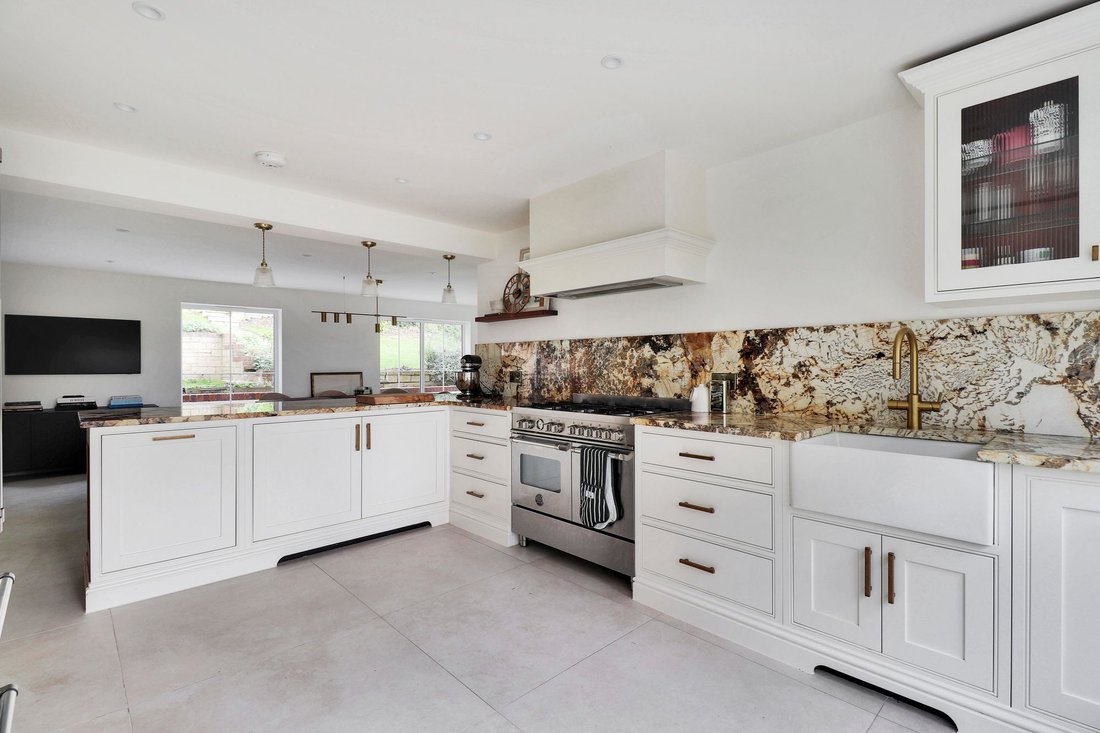
£1,085,000-£1,100,000. A substantial and fully modernised 4 double bedroom (3 bath/shower rooms) detached home with large and secluded gardens located in a fine elevated position with views across the neighbouring Ashdown Forest. The property offers light and well proportioned accommodation which extends to 2,600 sq ft and is presented in immaculate condition throughout having been updated and remodelled throughout in recent years. The rear garden is of a generous size with large expanses of lawn within which are several sheltered seating areas the whole bound by thick natural hedging and close board fencing and offering a good degree of seclusion. The highly impressive accommodation comprises in brief on the ground floor a grand reception hall with galleried landing, floor to ceiling glazing and extensive built-in coats/storage cupboards, a re-fitted cloakroom, a double aspect family room, a fine sitting room, a re-fitted and bespoke separate utility room with butlers ceramic sink and marble worksurfaces and a magnificent and re-fitted open plan kitchen/dining/family room with floor to ceiling glazing overlooking the gardens. The kitchen has a handmade range of units as well as full integrated appliances and impressive marble worksurfaces with a butlers ceramic sink. From the reception hall a staircase rises to the galleried landing which affords wonderful views towards the Ashdown Forest, a large master bedroom with dressing room and luxuriously re-fitted en-suite bath/shower room with freestanding bath and walk-in shower, a guest bedroom with re-fitted en-suite shower room, 2 further double bedrooms and a re-fitted family bathroom. Outside, the house is approached via a private driveway providing off street parking for several vehicles and leading to the integral garage and store room (this could be converted to provide additional accommodation if required). The entire ground floor and bathrooms have underfloor heating and recently installed solar panels assist with energy efficiency. EPC Band B.
-
Art der Immobilie
Haus
-
Preis/Quadratfuß
$560
Funktionen
- Garten
- Garage
- Begehbarer Kleiderschrank
- Offene Küche
- Kino
- Renoviert
- Panorama
- Waschküche
- Privatsphäre
Lot
Innenbereich
- Hohe Decke
- Waschküche
- Kino
- Offene Küche
- Stein Arbeitsplatten
- Begehbarer Kleiderschrank
Outdoor
Erkunden Sie die Gegend
Der Agent wird sich in Kürze mit Ihnen in Verbindung setzen
Gelistet von
Besichtigung mit the agent buchen
Wählen Sie ein Datum und ob Sie eine virtuelle oder persönliche Besichtigung mit dem Makler wünschen.
Das Vertrauen der führenden Makler der Welt
Die Makler hinter den außergewöhnlichsten Immobilien der Welt inserieren bei JamesEdition.
- Angebote von Sotheby's, Christie's, BARNES und Engel & Völkers
- Jedes Angebot wird vor der Veröffentlichung geprüft
- Verbinden Sie sich direkt mit verifizierten Maklern
Indem Sie fortfahren, akzeptieren Sie unsere Nutzungsbedingungen und Datenschutzrichtlinie.