Haus Crowborough
- 4 Schlafz.
- 2 Bäder
- 2,422 Sqft
- 13,929 Sqft lot
- Aktualisiert: Mai 29
-
1
Ansichten der letzten 30 Tage
- 1
Über die Immobilie
£700,000-£750,000. An extremely attractive and conveniently positioned 4 bedroom character home occupying gardens and grounds extending to about ½ acre located within a short stroll of open countryside, a Tesco superstore and the mainline railway station. The gardens and grounds are well screened and offer total seclusion with several raised seating terraces and a large open area of lawn bound
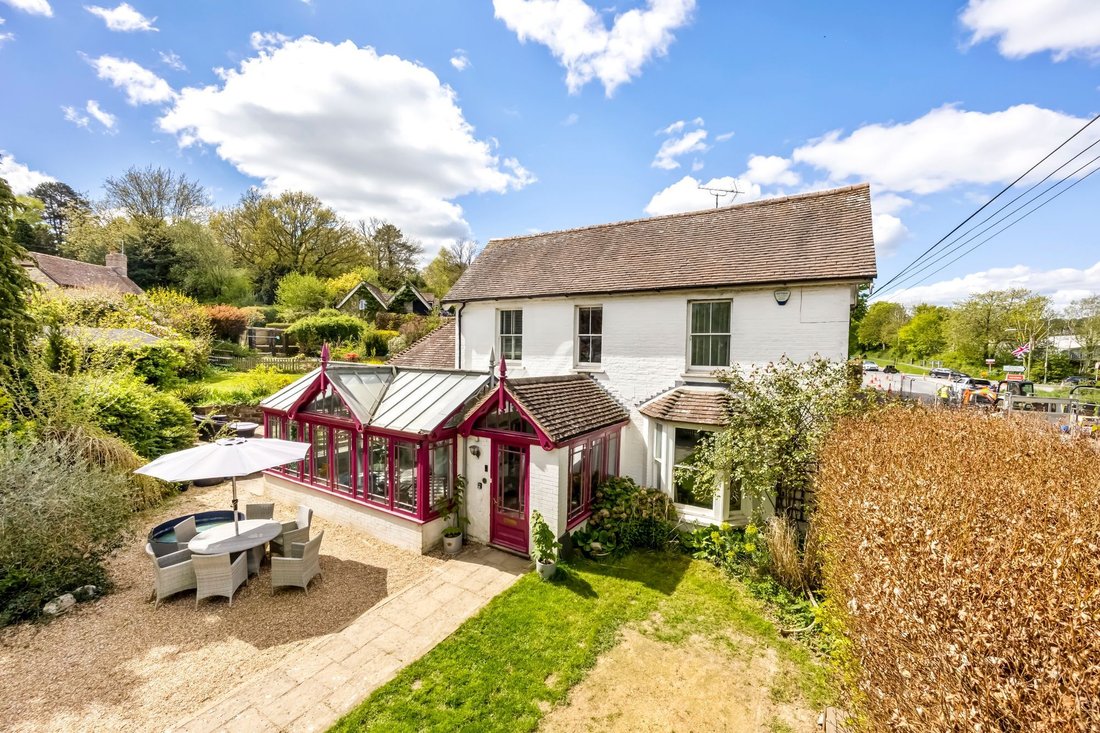
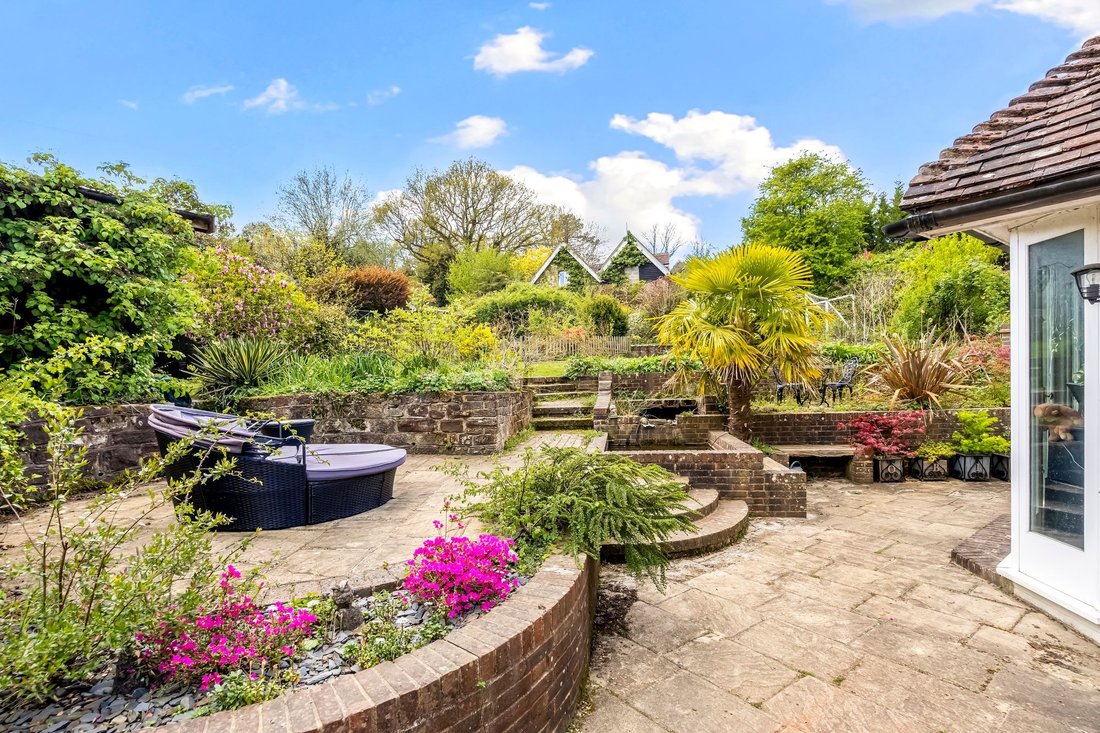
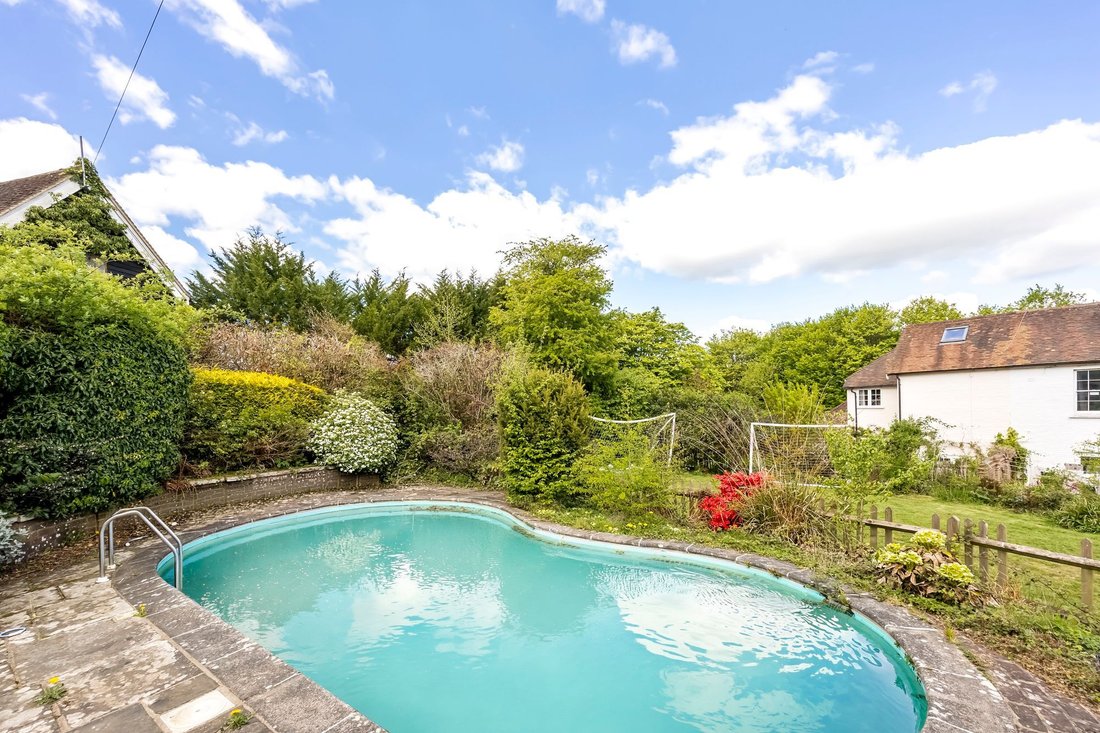
£700,000-£750,000. An extremely attractive and conveniently positioned 4 bedroom character home occupying gardens and grounds extending to about ½ acre located within a short stroll of open countryside, a Tesco superstore and the mainline railway station. The gardens and grounds are well screened and offer total seclusion with several raised seating terraces and a large open area of lawn bound by mature shrubs and thick natural hedging. To the far corner of the gardens is a kidney shaped swimming pool enclosed by picket style fencing adjacent to which is a further seating area and covered pergola enjoying a fine view back towards the house. This handsome and spacious home offers highly versatile accommodation extending 2,366 sq ft and comprises in brief an entrance hall, a reception hall, cloakroom, a fine double aspect bay fronted separate dining room with feature fireplace, a study, a large open plan sitting room with twin glazed double doors opening to the gardens, a beautifully re-fitted kitchen/breakfast room and a fabulous garden room vaulted glazed roof and glazed doors opening to the patio. The first floor provides a double aspect master bedroom with en-suite shower, three further double bedrooms and a family bathroom. In addition there is a useful a good sized cellar space. Outside, there is a large driveway which provides parking for numerous vehicles and scope for the construction of garaging, STPP. The grounds surround the house on three sides and provide a wonderful backdrop. EPC Band D.
The accommodation with approximate room measurements comprises:
Glazed front door into ENTRANCE HALL, windows to side.
RECEPTION HALL: staircase rising to the first floor landing, dado rail.
CLOAKROOM: comprising low level WC, vanity with inset wash basin, tiled flooring, picture rail.
STUDY: part glazed door opening to the patio and gardens.
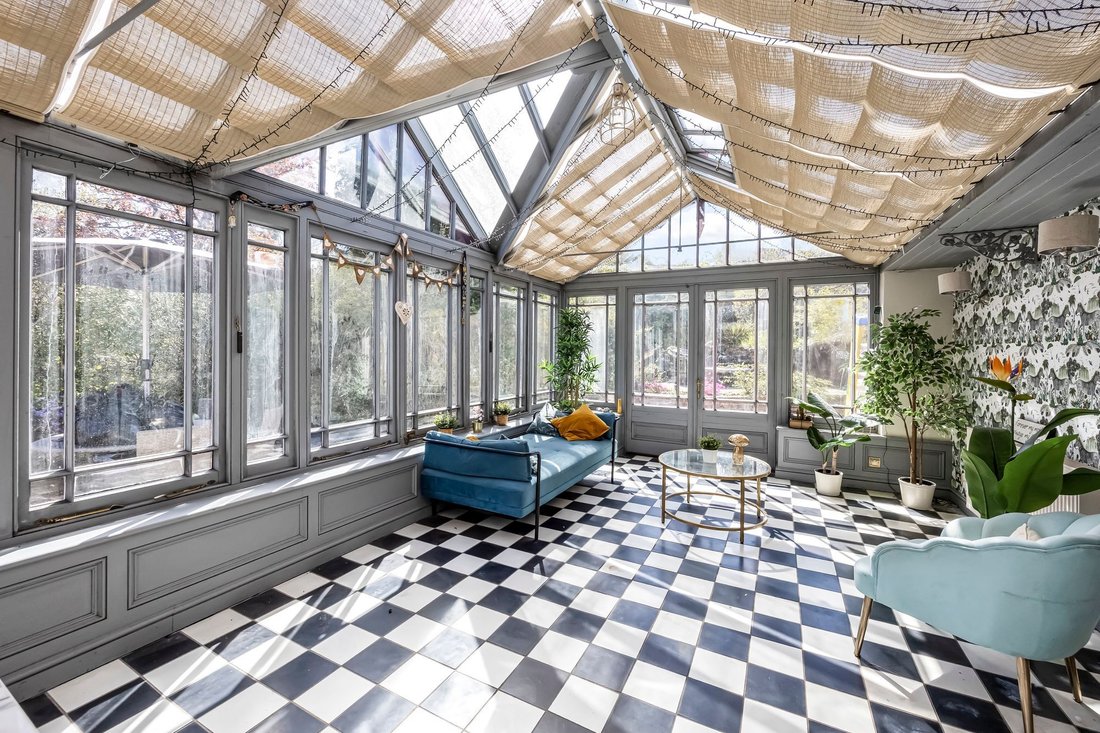
GARDEN ROOM: fabulous and generous sized room, part brick construction with windows overlooking the gardens and grounds, tiled flooring, glazed double doors opening to the gardens, vaulted glazed roof.
DINING ROOM: fine bay fronted room, sash windows overlooking the side and front of the house, handsome fireplace with timber surround, picture rail.
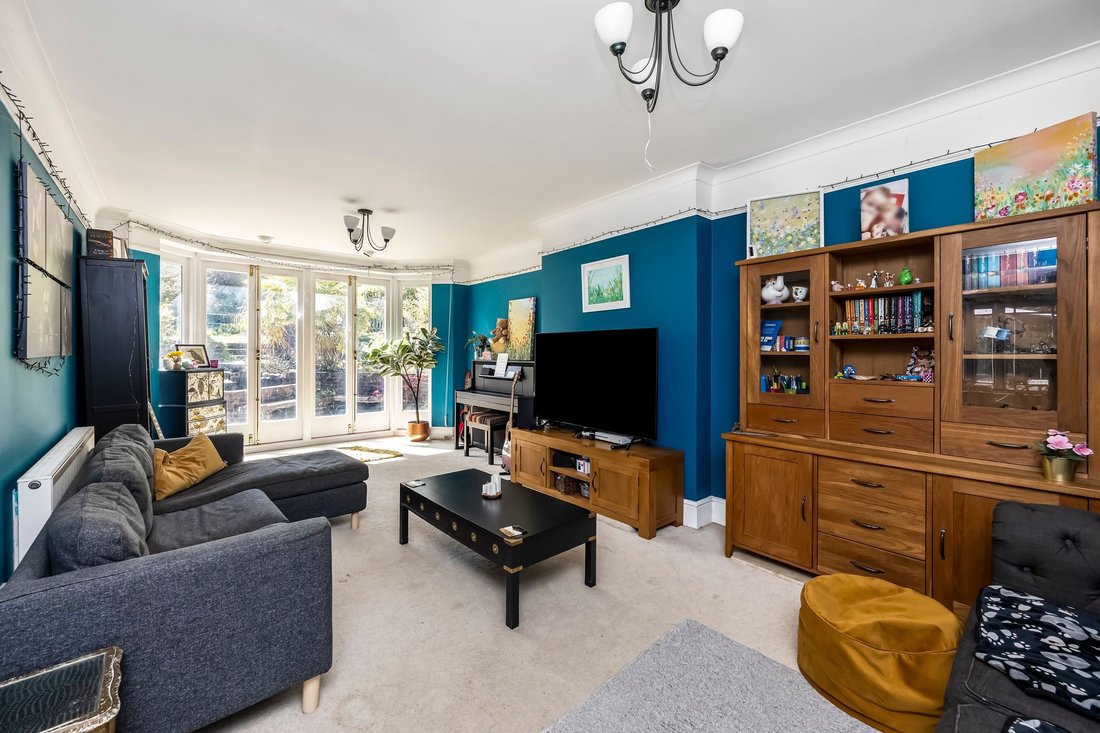
SITTING ROOM: fine open plan room, twin glazed double doors with adjacent floor to ceiling side panels opening to the gardens, picture rail, coved ceiling.
KITCHEN/BREAKFAST ROOM: beautifully re-fitted with a modern range of shaker style units to eye and base level and comprising butlers style ceramic sink unit with free standing Quooker hot tap, cupboard beneath. Adjoining worksurfaces, further units to eye and base level including retractable dustbin store, inset five ring gas hob with Samsung double ovens under, large central island with breakfast bar providing seating for four, sash windows to side, cupboard housing gas fired boiler and plumbing for domestic appliance, large bank of built-in larder style units, space for tall standing fridge and freezer, tiled flooring, part tiled walls.
From the reception hall a staircase rises to the FIRST FLOOR LANDING: sash window to front, built-in airing cupboard, picture rail.
BEDROOM: double aspect room, sash windows overlooking the front and side of the property, wash basin, coved ceiling, archway into EN-SUITE SHOWER: wall mounted shower unit with wall mounted shower unit, fully tiled surround, heated towel rail.
BEDROOM: sash window overlooking the side of the property, built-in wardrobe.
BEDROOM: sash window overlooking the gardens.
BEDROOM: sash window overlooking the gardens.
BATHROOM: comprising enclosed bath, low level WC, wash basin.
OUTSIDE
The property is approached via a PRIVATE DRIVEWAY providing parking for numerous vehicles and bound by thick natural hedging. There is ample space for the construction of garaging, STPP. The GARDENS AND GROUNDS are a particular feature and have been fully landscaped with several raised and sheltered seating terraces, large areas of level lawn and a detached timber workshop/store. To the far corner of the garden is a kidney shaped swimming pool enclosed by picket style fencing to one side of which is a further seating area and covered pergola which enjoys a pleasant outlook back towards the house. The gardens are bound by thick natural hedging and extend to about ½ acre.
-
Art der Immobilie
Haus
-
Preis/Quadratfuß
$390
Funktionen
- Garten
- Pool
- Terrasse
- Kamin
- Pergola
- Waschtrockner
- Kücheninsel
- Bar
- Parkplatz
Erkunden Sie die Gegend
Der Agent wird sich in Kürze mit Ihnen in Verbindung setzen
Gelistet von
Besichtigung mit the agent buchen
Wählen Sie ein Datum und ob Sie eine virtuelle oder persönliche Besichtigung mit dem Makler wünschen.
Das Vertrauen der führenden Makler der Welt
Die Makler hinter den außergewöhnlichsten Immobilien der Welt inserieren bei JamesEdition.
- Angebote von Sotheby's, Christie's, BARNES und Engel & Völkers
- Jedes Angebot wird vor der Veröffentlichung geprüft
- Verbinden Sie sich direkt mit verifizierten Maklern
Indem Sie fortfahren, akzeptieren Sie unsere Nutzungsbedingungen und Datenschutzrichtlinie.