$1,675,000
Freistehendes Einfamilienhaus Mit 5 Schlafzimmern
- 5 Schlafz.
- 6 Bäder
- 6,460 Sqft
- 1.22 Ac lot
- Aktualisiert: August 13
- 2
- MLS#996386
Über die Immobilie
Beschreibung wurde automatisch übersetzt.
Die Beschreibung wird in der Originalsprache angezeigt.
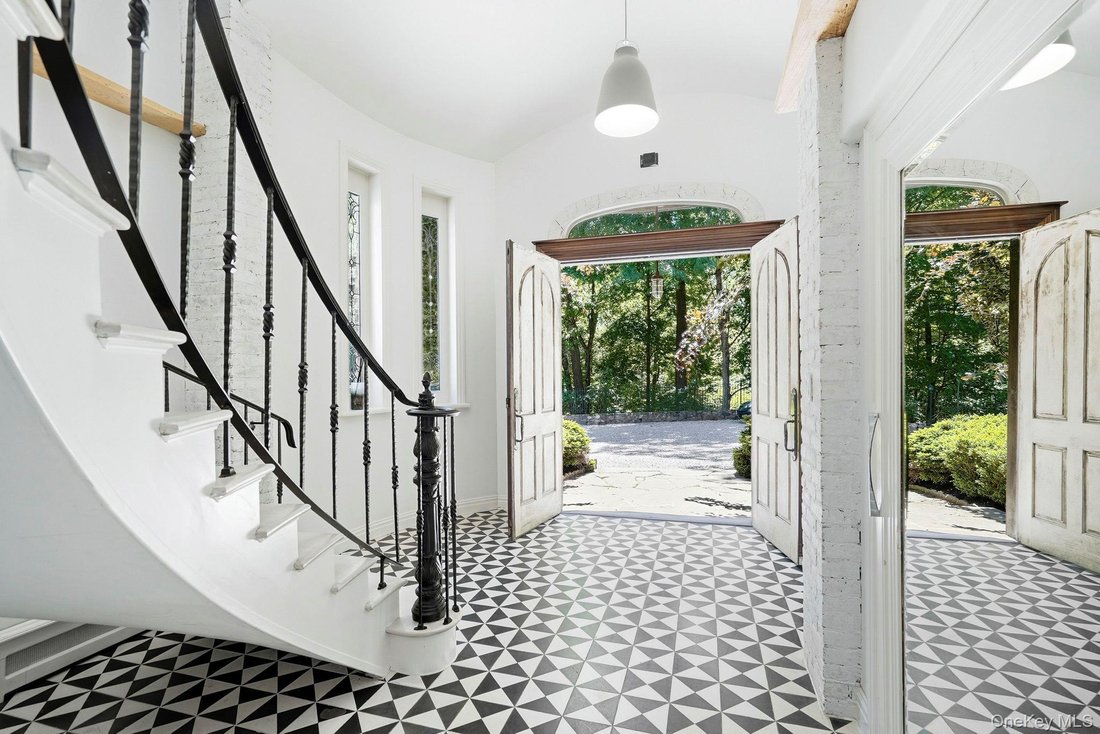
A thoughtfully curated contemporary retreat where architectural character meets modern comfort. Enter through an expansive foyer, where a dramatic curved staircase sets the tone for the home’s distinctive design that draws you up to a vaulted open-concept living space, featuring light cherry wood floors, original hand-hewn exposed beams, and a striking floor-to-ceiling concrete fireplace that anch
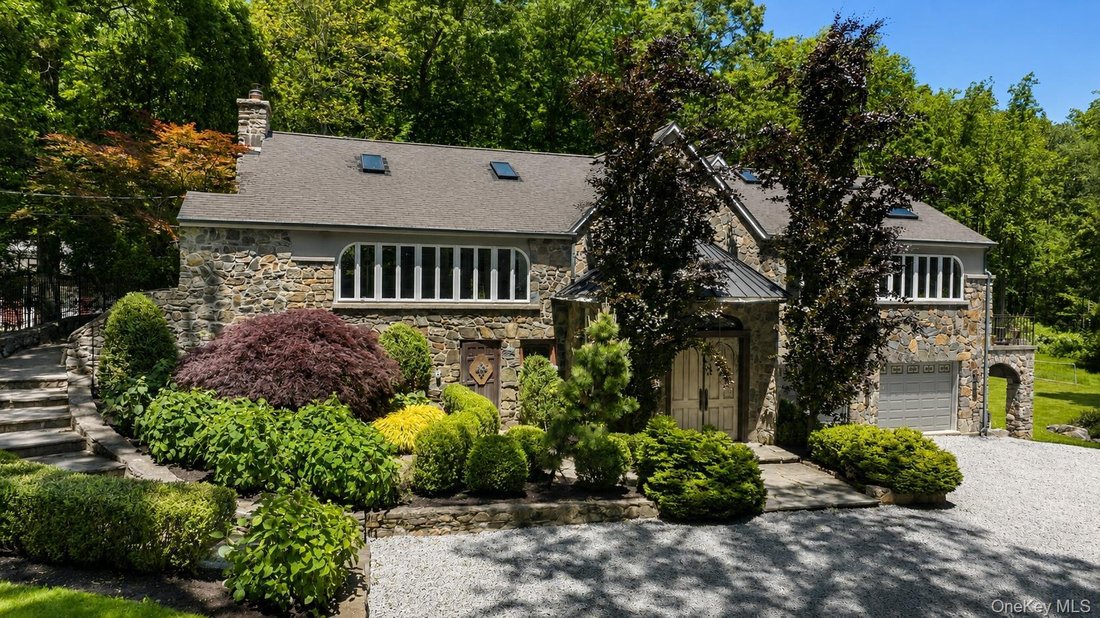
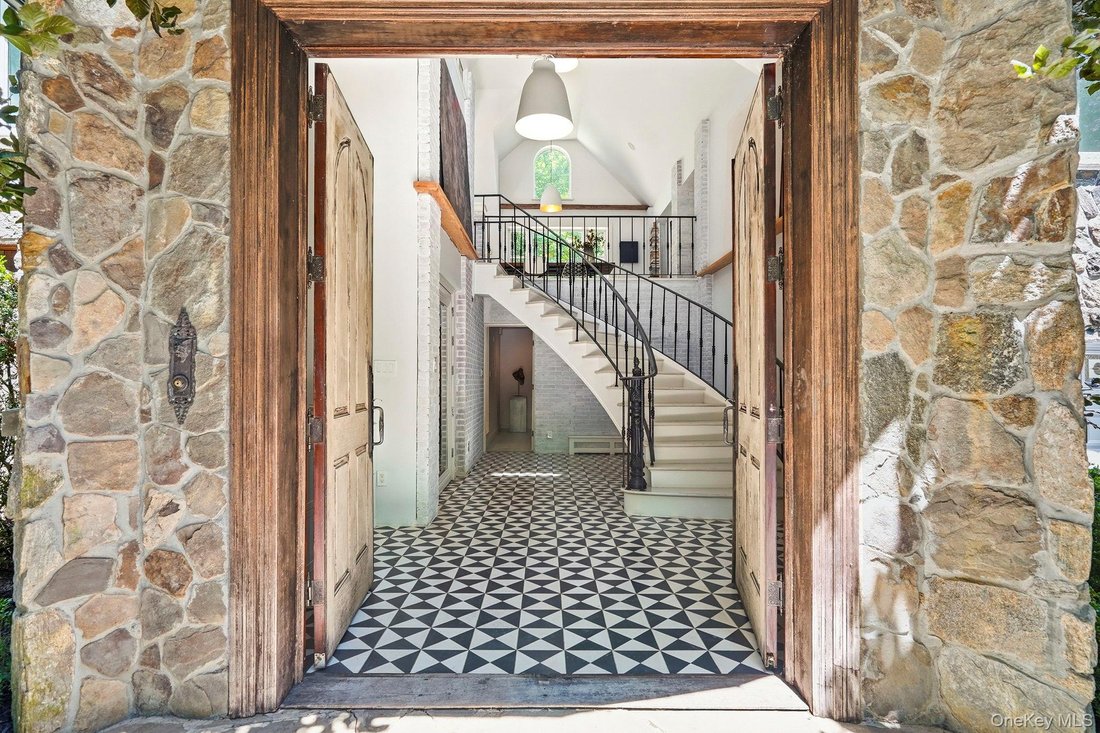
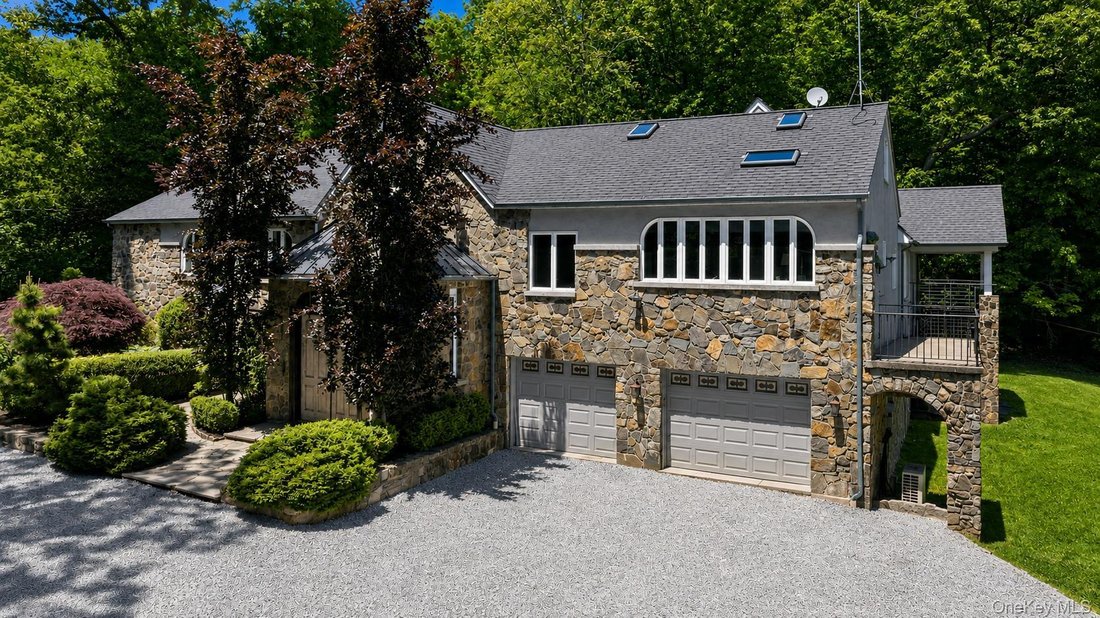
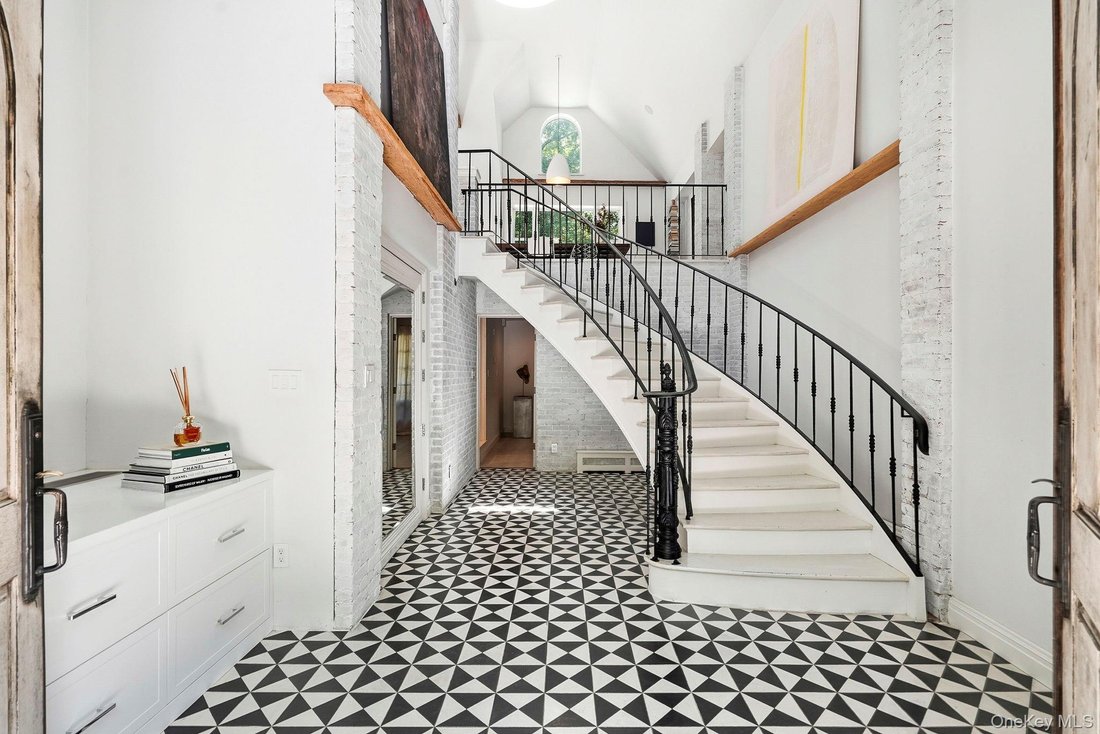
A thoughtfully curated contemporary retreat where architectural character meets modern comfort. Enter through an expansive foyer, where a dramatic curved staircase sets the tone for the home’s distinctive design that draws you up to a vaulted open-concept living space, featuring light cherry wood floors, original hand-hewn exposed beams, and a striking floor-to-ceiling concrete fireplace that anchors the room with quiet sophistication. European-inspired kitchen is both functional and sculptural, centered around a 12-foot recycled quartz peninsula; minimalist and a striking, artful aesthetic. Moroccan plaster finished floors add warmth and texture, while an adjoining pantry provides exceptional storage and direct access to the side garden. Designed for seamless indoor-outdoor living, the main level opens to a raised flagstone patio overlooking the rear garden and deck. Within this free-flowing layout is a spacious dining area with oversized windows and whitewashed exposed brick walls that further enhance the home’s natural light and layered character. The home offers multiple ensuite bedrooms, including a truly private primary suite set in its own wing. This inviting sanctuary features a high-efficiency wood-burning fireplace insert, providing exceptional warmth and energy efficiency.. Expansive east- and west-facing windows with treetop views, and a private wrap around walk-out terrace. The spa-like bath includes radiant heated floors, a free standing soaking tub, and an oversized zero entry shower. A generous walk-in closet and additional storage complete the suite. Two additional bedrooms on this level include one with its own terrace, along with a beautifully renovated full bath. A separate upper-level ensuite bedroom with walk-in closet and full bath provides ideal accommodations for guests or extended family. Off the foyer, a flexible suite of rooms complete with a full bath offers endless possibilities, additional sleep quarters, in-home office, creative studio, with French doors leading to the garden. This home offers a rare balance of warmth, scale, and modern minimalism with seclusion. Featured in Westchester Magazine for its thoughtful architectural details as a curated contemporary retreat. There is winter reservoir views. Express trains from Croton Harmon to GCT 45 minutes.
-
Art der Immobilie
Haus
-
Baujahr
1933
-
Preis/Quadratfuß
$259
Funktionen
- Kamin
- Garten
- Garage
- Terrasse
- Modern
- Begehbarer Kleiderschrank
- Wasserblick
- Office
- Privatsphäre
Funktionen
Lot
- Wasserblick
- Privatsphäre
- Modern
Innenbereich
- Hohe Decke
- Office
- Kamin
- Begehbarer Kleiderschrank
Outdoor
- Terrasse
- Garage
- Garten
Erkunden Sie die Gegend
481 Mount Airy Road E, Croton-on-Hudson, NY 10520, New York, Vereinigte Staaten
Auf Google Maps anzeigen
Preis pro sqft
Niedrig
Hoch
Vor 2 Monaten beigetreten
Sie haben sich nach diesem Objekt erkundigt
Der Agent wird sich in Kürze mit Ihnen in Verbindung setzen
Gelistet von
1
Angebote
2026
Beigetreten
Besichtigung mit Suzanne Welch buchen
Wählen Sie ein Datum und ob Sie eine virtuelle oder persönliche Besichtigung mit dem Makler wünschen.
Bevorzugtes Datum
Art der Tour

Coldwell Banker Realty - Yorktown Heights
366 Underhill Ave, 10598, Yorktown Heights, New York, United States
Agenturprofil anzeigen
Zuletzt aktualisiert
August 13
Erstmalig gelistet
Juni 23
Angebotsreferenz
dv79e7
Ähnliche Immobilien in der Nähe
Neue Angebote in Croton-on-Hudson




Entdecken Sie mehr Häuser zum Verkauf
Croton-on-Hudson, NY, Vereinigte Staaten Immobilienarten
Croton-on-Hudson, NY, Vereinigte Staaten beliebte Suchanfragen
- Immobilien mit Offene Küche in Croton-on-Hudson, NY, Vereinigte Staaten
- Immobilien mit Flussblick in Croton-on-Hudson, NY, Vereinigte Staaten
- Moderne Immobilien in Croton-on-Hudson, NY, Vereinigte Staaten
- Neubauten Immobilien in Croton-on-Hudson, NY, Vereinigte Staaten
- Gesicherte Wohnanlage Immobilien in Croton-on-Hudson, NY, Vereinigte Staaten
- am Wasser Immobilien in Croton-on-Hudson, NY, Vereinigte Staaten
- Immobilien mit Aufzug in Croton-on-Hudson, NY, Vereinigte Staaten
Verwandte Leitfäden & Geschichten
Das Vertrauen der führenden Makler der Welt
Die Makler hinter den außergewöhnlichsten Immobilien der Welt inserieren bei JamesEdition.
- Angebote von Sotheby's, Christie's, BARNES und Engel & Völkers
- Jedes Angebot wird vor der Veröffentlichung geprüft
- Verbinden Sie sich direkt mit verifizierten Maklern
Indem Sie fortfahren, akzeptieren Sie unsere Nutzungsbedingungen und Datenschutzrichtlinie.
brokerages we
partnered with
partnered with