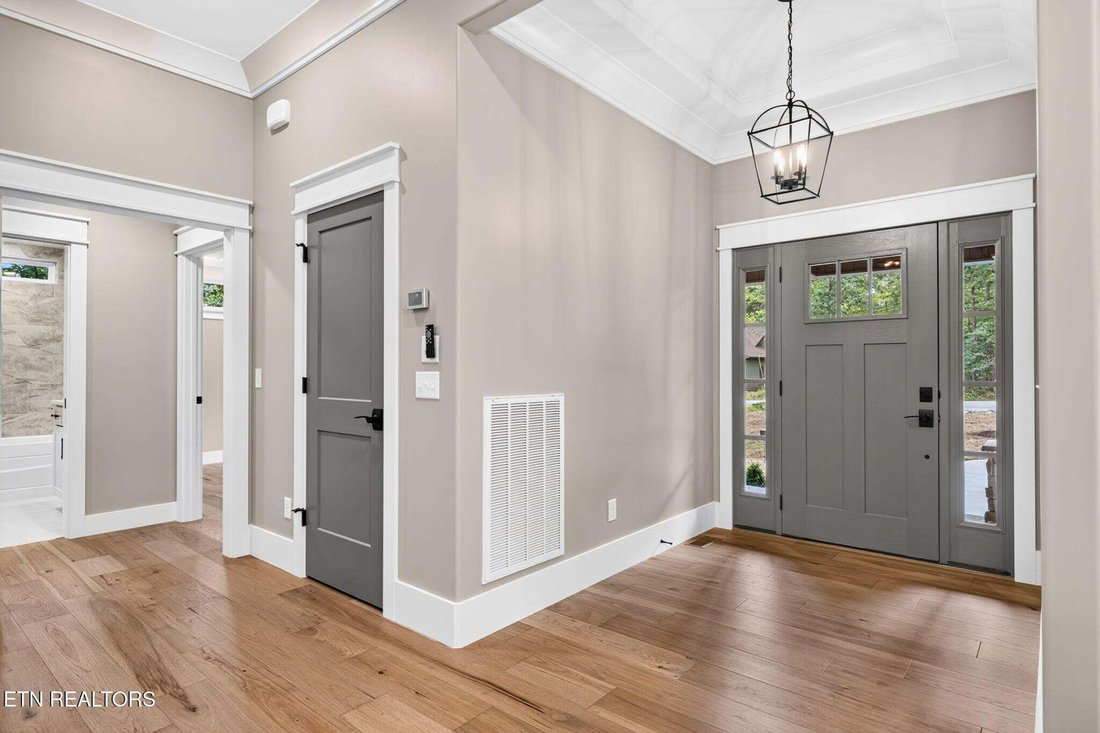
Einfamilienhaus In Crossville
- 3 Schlafz.
- 2 Bäder
- 2,041 Sqft
- 10,890 Sqft lot
- Aktualisiert: Heute
- Quelle: Realtracs MLS#3527979
Über die Immobilie
As you enter this 2042 sq ft home, you are greeted by a generous foyer that sets the tone for the residence. This home features 2x6 construction, custom door a
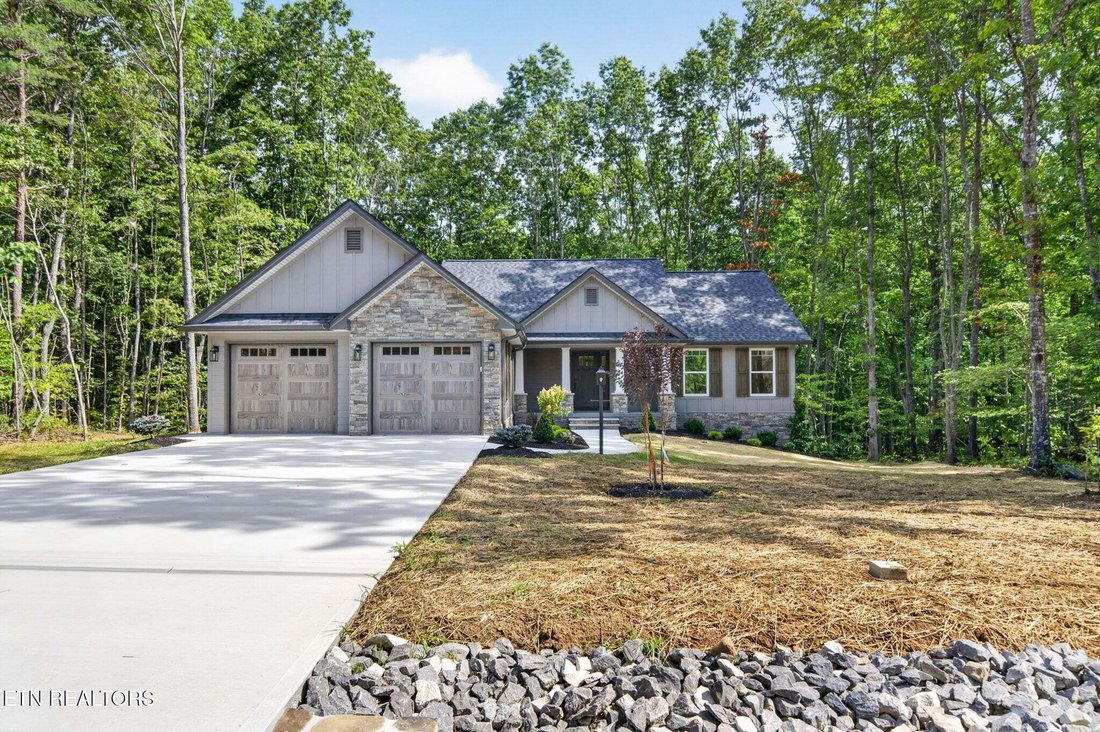
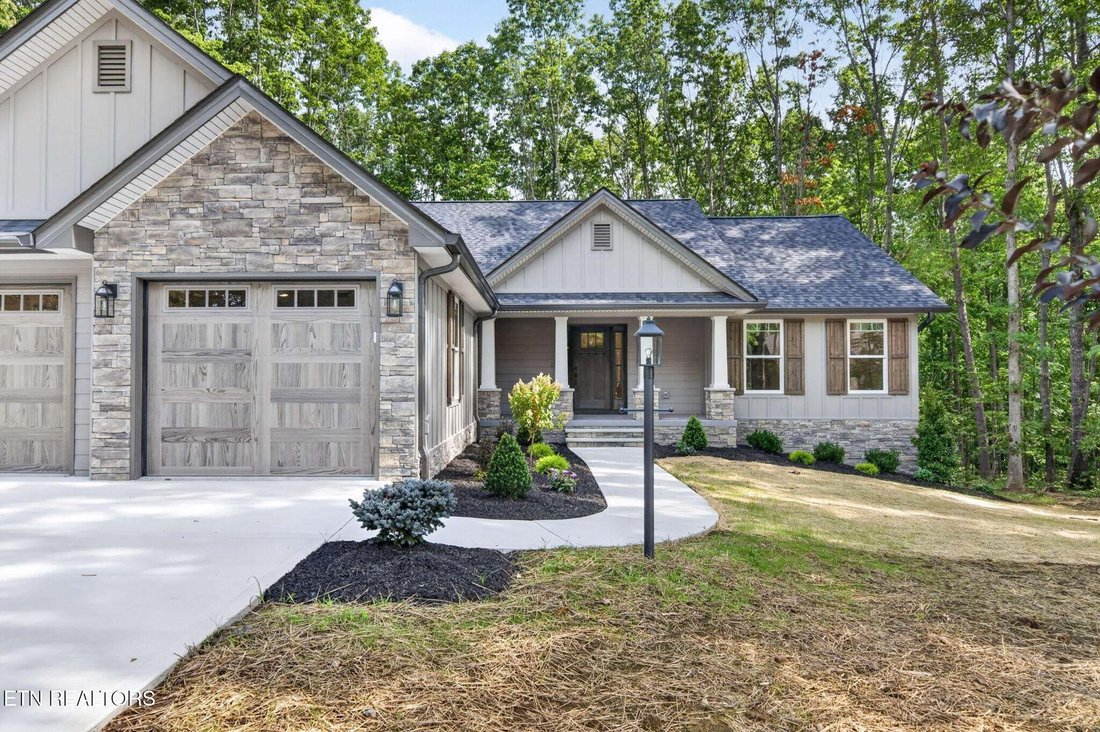
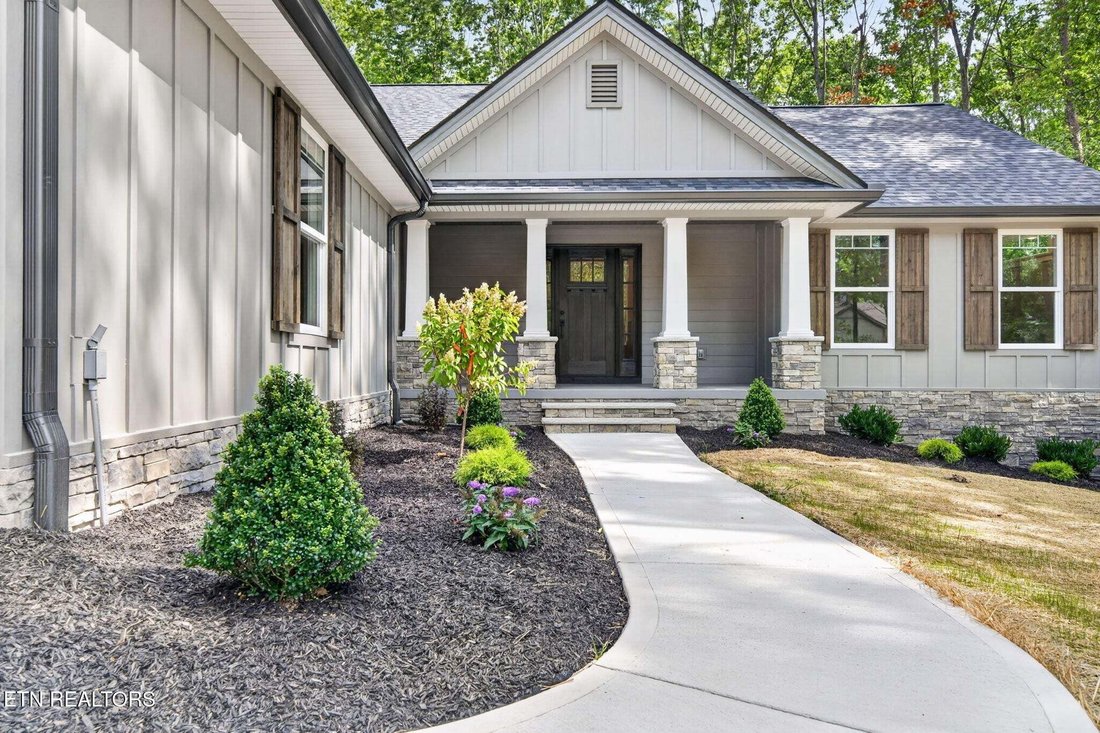
As you enter this 2042 sq ft home, you are greeted by a generous foyer that sets the tone for the residence. This home features 2x6 construction, custom door and window framing that enhances the homes elegant aesthetics. The extra 746 sq ft of space in the lower level has been framed and plumbed for your dream.
The heart of the home boasts a spacious sunroom adorned with tongue and groove vaulted ceiling and windows on all sides ushering in the green landscape. The The screened in porch and grilling deck are constructed with composite decking, perfect for cookouts and celebrations.
The living area features a brick fireplace flanked by custom shelving, providing storage and style. The shiplap accents add a touch of rustic charm, while the hardwood flooring throughout complements the home’s modern ambiance.
The kitchen is a culinary dream, equipped with custom cabinetry, quartz countertops, an island, and a natural gas stove. The design is practical flowing with a creative touch offering ample storage, a pantry and plenty of workspace for the home chef.
In the Master Suite you will find elegant tile work and a tiled Roman style walk-in shower, custom shelving in closets, his/her sinks, and a trey ceiling over head in the bedroom area.
The home is covered in batten board siding; a generous oversized 2 car garage providing a ton of space for your vehicles. Walk around to the side of the home to enter additional space for your imagination. There are two rooms with one plumbed for a bath area if you so choose.
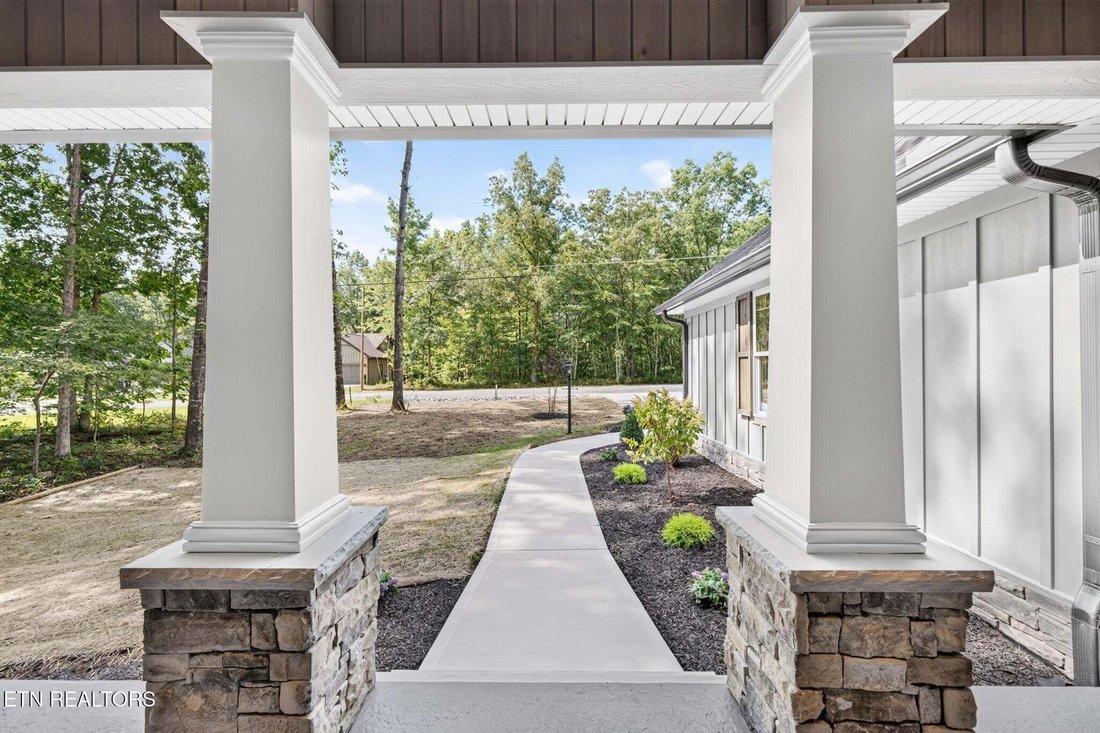
This craftsman home is not just a residence; it’s a carefully curated space designed for both comfort and style.
-
Art der Immobilie
Haus
-
Etagen
1
-
Baujahr
2026
-
Preis/Quadratfuß
$313
Funktionen
- Garage
- Kamin
- Begehbarer Kleiderschrank
- Pool
- Gesicherte Wohnanlage
- Spielplatz
- Gasherd
- Stein Arbeitsplatten
- Kücheninsel
Lot
Innenbereich
- Kamin
- Kücheninsel
- Gasherd
- Waschtrockner
- Keller
- Stein Arbeitsplatten
- Begehbarer Kleiderschrank
Outdoor
- Pool
- Garage
- Spielplatz
Erkunden Sie die Gegend
Der Agent wird sich in Kürze mit Ihnen in Verbindung setzen
Gelistet von
Besichtigung mit the agent buchen
Wählen Sie ein Datum und ob Sie eine virtuelle oder persönliche Besichtigung mit dem Makler wünschen.
Based on information submitted to the MLS GRID as of 2026. All data is obtained from various sources and may not have been verified by broker or MLS GRID. Supplied Open House Information is subject to change without notice. All information should be independently reviewed and verified for accuracy. Properties may or may not be listed by the office/agent presenting the information.
Das Vertrauen der führenden Makler der Welt
Die Makler hinter den außergewöhnlichsten Immobilien der Welt inserieren bei JamesEdition.
- Angebote von Sotheby's, Christie's, BARNES und Engel & Völkers
- Jedes Angebot wird vor der Veröffentlichung geprüft
- Verbinden Sie sich direkt mit verifizierten Maklern
Indem Sie fortfahren, akzeptieren Sie unsere Nutzungsbedingungen und Datenschutzrichtlinie.
partnered with