Einfamilienhaus In Crossville
- 4 Schlafz.
- 5 Bäder
- 4,116 Sqft
- 1.37 Ac lot
- Aktualisiert: Juni 20
- Quelle: Realtracs MLS#3246282
Über die Immobilie
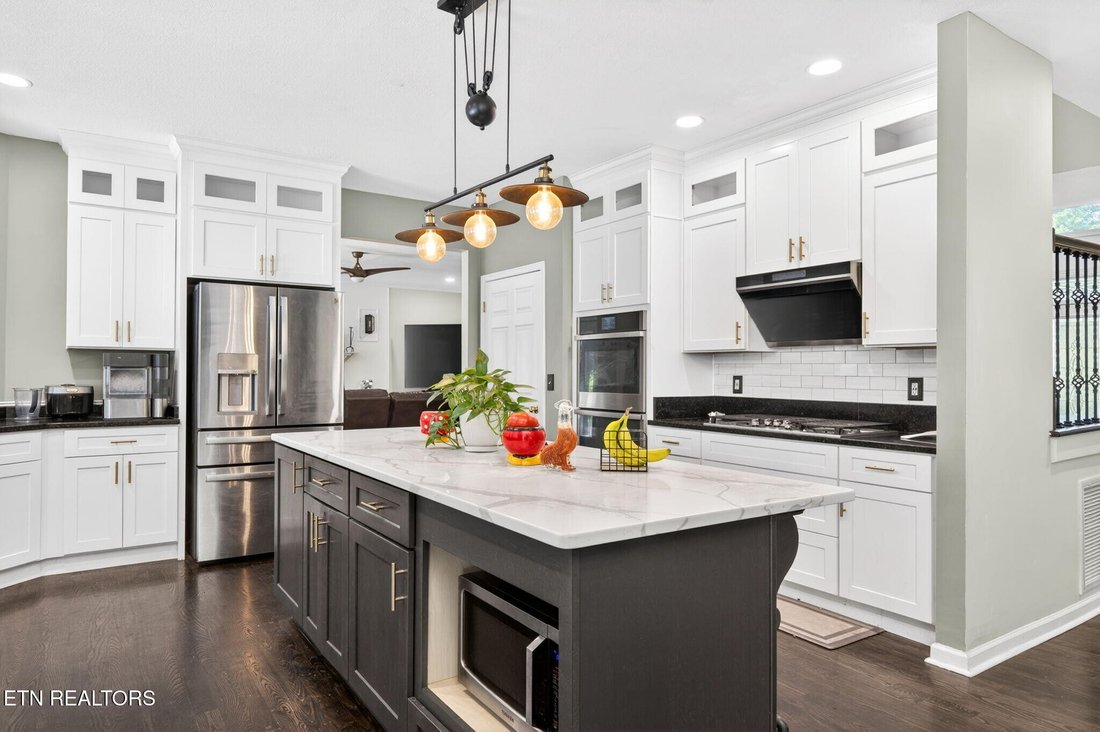
The newly renovated kitchen is both stylish and functional, featuring quartz and granite surfaces, custom soft-close cabinetry, gas cooktop, dual ovens with air-fry technology, pantry, coffee bar, breakfast bar, and a large island that naturally becomes the center of the home. Spacious living and dining areas offer plenty of room to gather, while multiple bonus spaces create flexibility for work, hobbies, guests, or recreation.
The oversized primary suite is a true retreat with a soaking tub, large tiled step-in shower, spacious walk-in closet, and an attached bonus room that could serve beautifully as an office, sitting room, billiard room, or private lounge. Additional updates include a new roof and new windows throughout, adding peace of mind to the home’s thoughtful improvements.
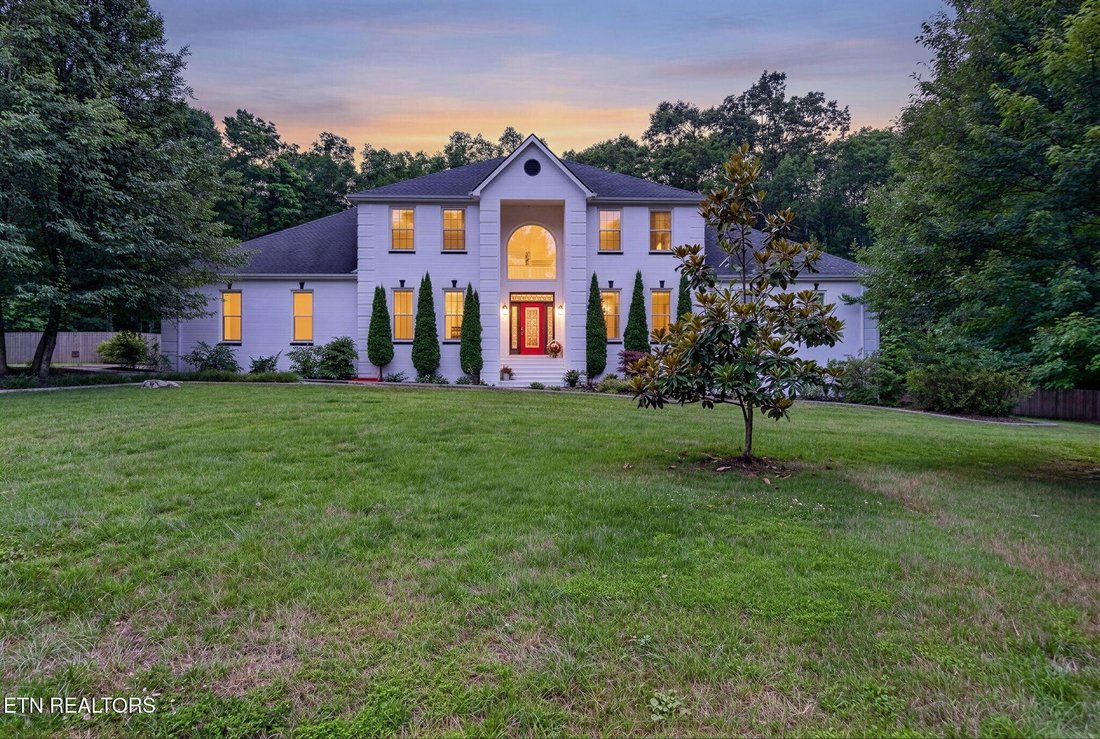
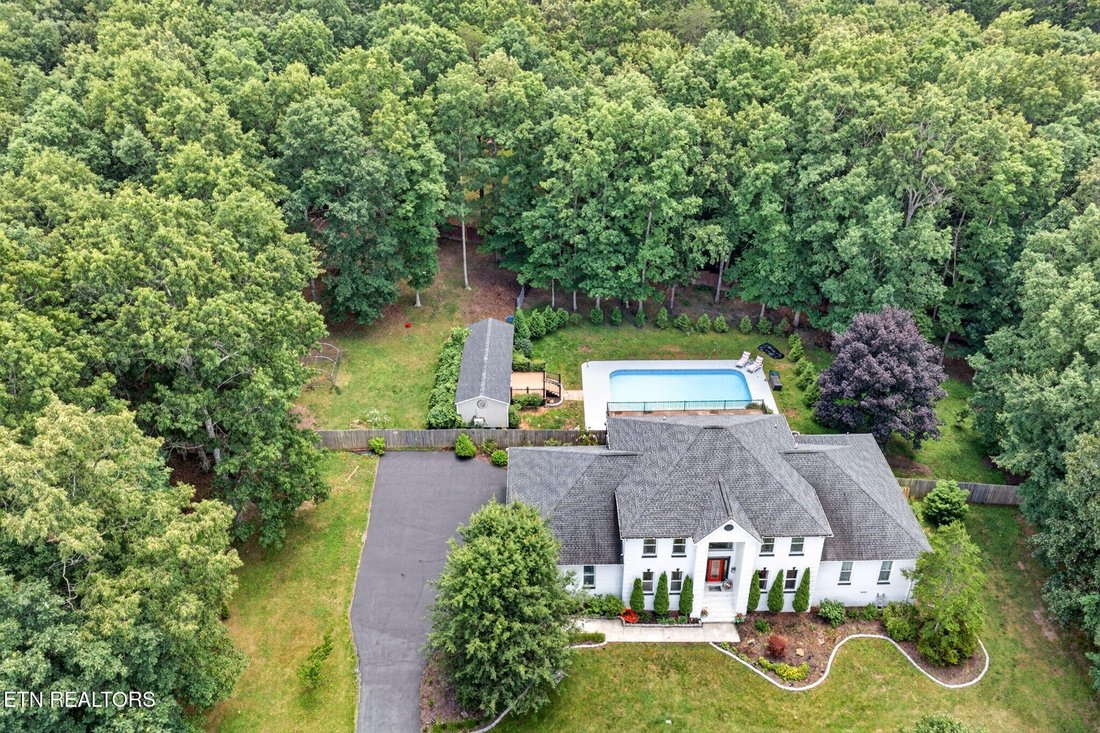
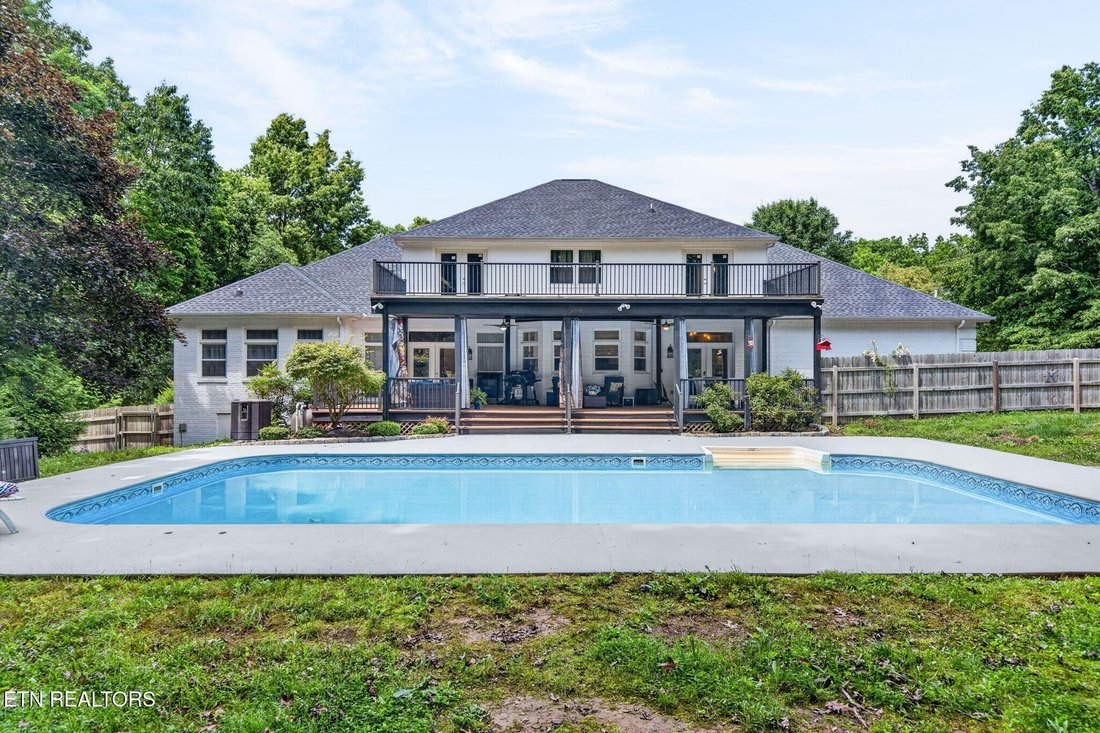
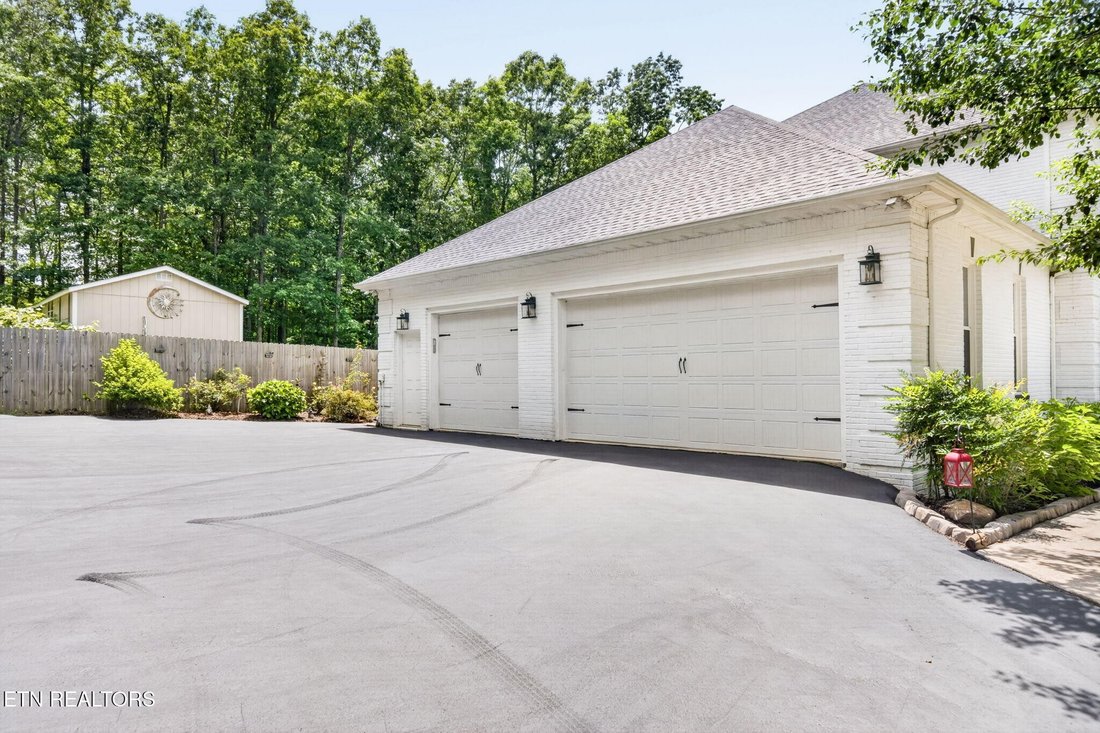
Outside, the property offers the kind of privacy and lifestyle buyers are looking for, with an in-ground pool featuring a new liner, patio space, and privacy fencing for easy summer entertaining or quiet evenings at home. A 3-car garage provides excellent parking and storage, while the 14x40 outbuilding, currently set up as half workshop and half chicken coop with its own deck, adds even more function and charm. Spacious, updated, private, and inviting, this Laurelwood home delivers a rare blend of comfort, quality, and everyday luxury.
-
Art der Immobilie
Haus
-
Etagen
2
-
Baujahr
1998
-
Preis/Quadratfuß
$240
Funktionen
- Garage
- Begehbarer Kleiderschrank
- Garten
- Pool
- Balkon
- Gasherd
- Parkplatz
- Stein Arbeitsplatten
- Kücheninsel
Lot
- Privatsphäre
Innenbereich
- Kücheninsel
- Gasherd
- Bar
- Stein Arbeitsplatten
- Begehbarer Kleiderschrank
Outdoor
- Balkon
- Parkplatz
- Pool
- Garage
- Garten
Erkunden Sie die Gegend
Der Agent wird sich in Kürze mit Ihnen in Verbindung setzen
Gelistet von
Besichtigung mit the agent buchen
Wählen Sie ein Datum und ob Sie eine virtuelle oder persönliche Besichtigung mit dem Makler wünschen.
Based on information submitted to the MLS GRID as of 2026. All data is obtained from various sources and may not have been verified by broker or MLS GRID. Supplied Open House Information is subject to change without notice. All information should be independently reviewed and verified for accuracy. Properties may or may not be listed by the office/agent presenting the information.
Ähnliche Immobilien in der Nähe
Neue Angebote in Crossville


Entdecken Sie mehr Häuser zum Verkauf
Crossville, TN, Vereinigte Staaten Immobilienarten
Crossville, TN, Vereinigte Staaten beliebte Suchanfragen
- Immobilien mit Garage in Crossville, TN, Vereinigte Staaten
- Immobilien mit Pool in Crossville, TN, Vereinigte Staaten
- am See Immobilien in Crossville, TN, Vereinigte Staaten
- am Wasser Immobilien in Crossville, TN, Vereinigte Staaten
- Immobilien mit Seeblick in Crossville, TN, Vereinigte Staaten
- Immobilien mit Tennisplatz in Crossville, TN, Vereinigte Staaten
- Immobilien mit Offene Küche in Crossville, TN, Vereinigte Staaten
- Immobilien mit Bergblick in Crossville, TN, Vereinigte Staaten
- Immobilien mit Golfblick in Crossville, TN, Vereinigte Staaten
- Immobilien mit Outdoor-Küche in Crossville, TN, Vereinigte Staaten
- Immobilien mit Hallenbad in Crossville, TN, Vereinigte Staaten
- Gesicherte Wohnanlage Immobilien in Crossville, TN, Vereinigte Staaten
- Pferdesport Immobilien in Crossville, TN, Vereinigte Staaten
- Immobilien mit Kino in Crossville, TN, Vereinigte Staaten
Verwandte Leitfäden & Geschichten
Das Vertrauen der führenden Makler der Welt
Die Makler hinter den außergewöhnlichsten Immobilien der Welt inserieren bei JamesEdition.
- Angebote von Sotheby's, Christie's, BARNES und Engel & Völkers
- Jedes Angebot wird vor der Veröffentlichung geprüft
- Verbinden Sie sich direkt mit verifizierten Maklern
Indem Sie fortfahren, akzeptieren Sie unsere Nutzungsbedingungen und Datenschutzrichtlinie.
partnered with