$1,541,303
Thiverval Grignon Herrliches Architektonisches Anwesen In Einer Oase Der Ruhe Und Des Wohlbefindens.
- 5 Schlafz.
- 3 Bäder
- 3,014 Sqft
- 20,452 Sqft lot
- Aktualisiert: Juli 29
Über die Immobilie
Beschreibung wurde automatisch übersetzt.
Die Beschreibung wird in der Originalsprache angezeigt.
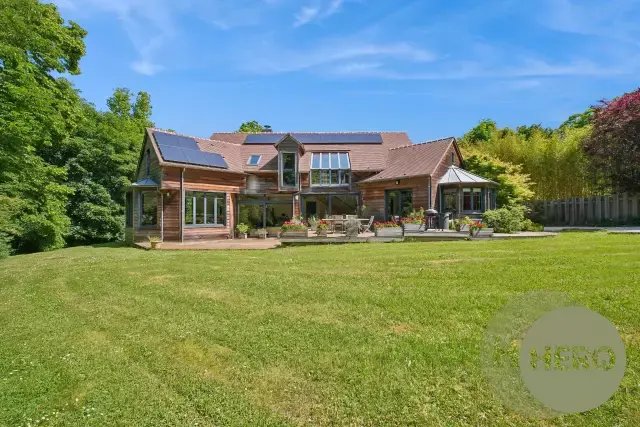
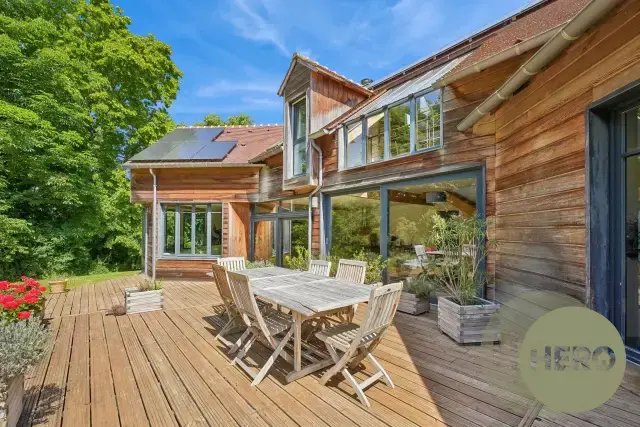
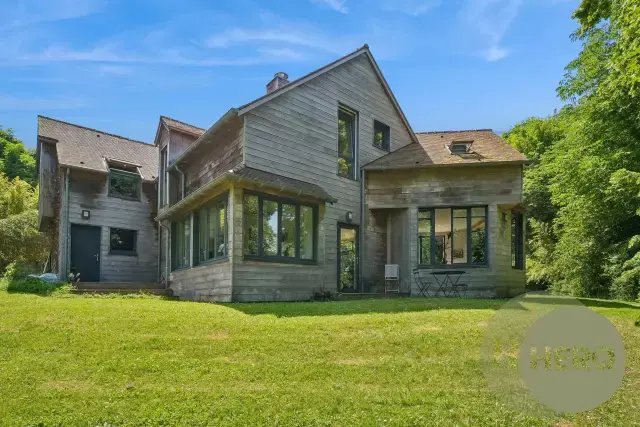
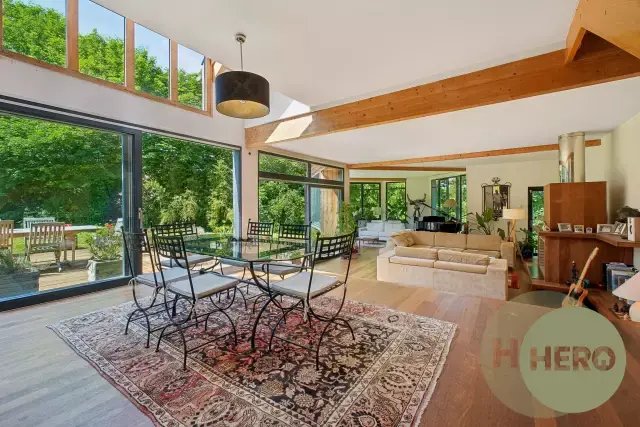
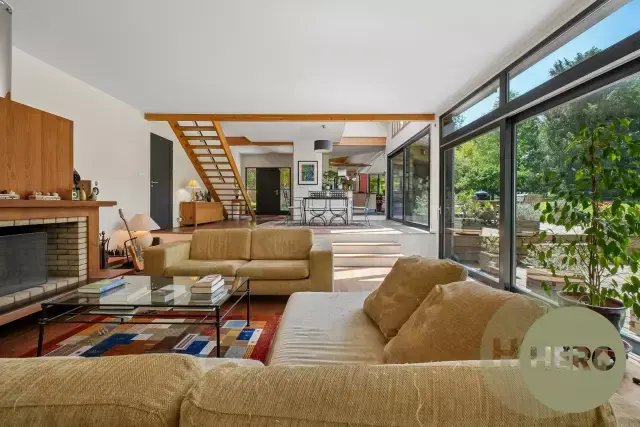
Thiverval-Grignon - Perfect alliance between architectural boldness, warm living art, and eco-responsibility, this unique property of 419 m² integrates with absolute elegance into its green park of 1,900 m². On the ground floor, entrance hall with custom wardrobe, triple living space of 85 m² bathed in light harmoniously combining a friendly dining room, a warm living room with fireplace, and a co
Thiverval-Grignon - Perfect alliance between architectural boldness, warm living art, and eco-responsibility, this unique property of 419 m² integrates with absolute elegance into its green park of 1,900 m². On the ground floor, entrance hall with custom wardrobe, triple living space of 85 m² bathed in light harmoniously combining a friendly dining room, a warm living room with fireplace, and a cozy TV lounge, spacious fitted kitchen of over 30 m² enhanced by a round dining area, a lovely glass room nestled in the greenery (ideal as a bedroom or office), independent WC with washbasin, functional laundry room, double garage. The large south-facing outdoor terrace stands out as a true extension of the living space. Upstairs, mezzanine overlooking the garden and bathed in light thanks to its skylight, serene master suite with dressing area and bathroom/shower and WC, two very large bedrooms with mezzanine, bathroom with shower and independent WC, hallways, bedroom with shower room. Beyond the bold architecture, this villa is resolutely oriented towards sustainability and eco-responsibility. It stands out for the rigorous choice of noble materials enhancing each space: the superb Red Cedar cladding, the elegance of the floors with the choice of Merbeau wood on the ground floor and timeless oak on the upper floor. Its energy design combines with green technologies to offer unparalleled living comfort thanks to its geothermal installation (complemented by a ventilated basement of 120 m²) and its perfectly integrated photovoltaic panels. What we love: the signature villa, the beautiful living spaces, the brightness, the tranquility and the park, the nearby shops/schools/train station N/access N12 and A13.
Informationen zu den Risiken, denen diese Immobilie ausgesetzt ist, finden Sie auf der Website von Géorisques: https://www.georisques.gouv.fr/
Informationen zu den Risiken, denen diese Immobilie ausgesetzt ist, finden Sie auf der Website von Géorisques: https://www.georisques.gouv.fr/
-
Art der Immobilie
Haus
-
Preis/Quadratfuß
$511
Funktionen
- Garten
- Terrasse
- Garage
- Kamin
- Keller
- Office
- Waschküche
- Kücheninsel
- Hohe Decke
Funktionen
Innenbereich
- Hohe Decke
- Office
- Kamin
- Kücheninsel
- Bar
- Waschküche
- Keller
Outdoor
- Terrasse
- Balkon
- Garage
- Garten
Erkunden Sie die Gegend
Crespieres, Île-de-France, Frankreich
Auf Google Maps anzeigen
Preis pro sqft
Niedrig
Hoch
Vor 1 Jahr beigetreten
Sie haben sich nach diesem Objekt erkundigt
Der Agent wird sich in Kürze mit Ihnen in Verbindung setzen
Gelistet von
48
Angebote
2025
Beigetreten
Besichtigung mit the agent buchen
Wählen Sie ein Datum und ob Sie eine virtuelle oder persönliche Besichtigung mit dem Makler wünschen.
Bevorzugtes Datum
Art der Tour
Zuletzt aktualisiert
Juli 29
Erstmalig gelistet
Jun 4
Angebotsreferenz
87053015
Alle Immobilieninformationen basieren auf den genauesten Daten, die uns zum Zeitpunkt der Veröffentlichung vorliegen. Einzelheiten darüber, wie wir diese Daten sammeln und überprüfen, finden Sie in Abschnitt 5 unserer Allgemeinen Geschäftsbedingungen.
Das Vertrauen der führenden Makler der Welt
Die Makler hinter den außergewöhnlichsten Immobilien der Welt inserieren bei JamesEdition.
- Angebote von Sotheby's, Christie's, BARNES und Engel & Völkers
- Jedes Angebot wird vor der Veröffentlichung geprüft
- Verbinden Sie sich direkt mit verifizierten Maklern
Indem Sie fortfahren, akzeptieren Sie unsere Nutzungsbedingungen und Datenschutzrichtlinie.