
$1,174,318
Crémieu Individuelle
- 5 Schlafz.
- 2 Bäder
- 2,810 Sqft
- 17,438 Sqft lot
- Aktualisiert: August 28
Über die Immobilie
Beschreibung wurde automatisch übersetzt.
Die Beschreibung wird in der Originalsprache angezeigt.
Located in the sought-after Chozeau neighborhood, this property offers a rare living environment, combining elegance, modernity, and tranquility. Set on a landscaped 1,620 m² plot, the house enjoys a green setting with no overlooking neighbors, ensuring peace and privacy. The paved driveway, lined with olive trees and cypresses, immediately signals the property’s high standing. At the front, a 10
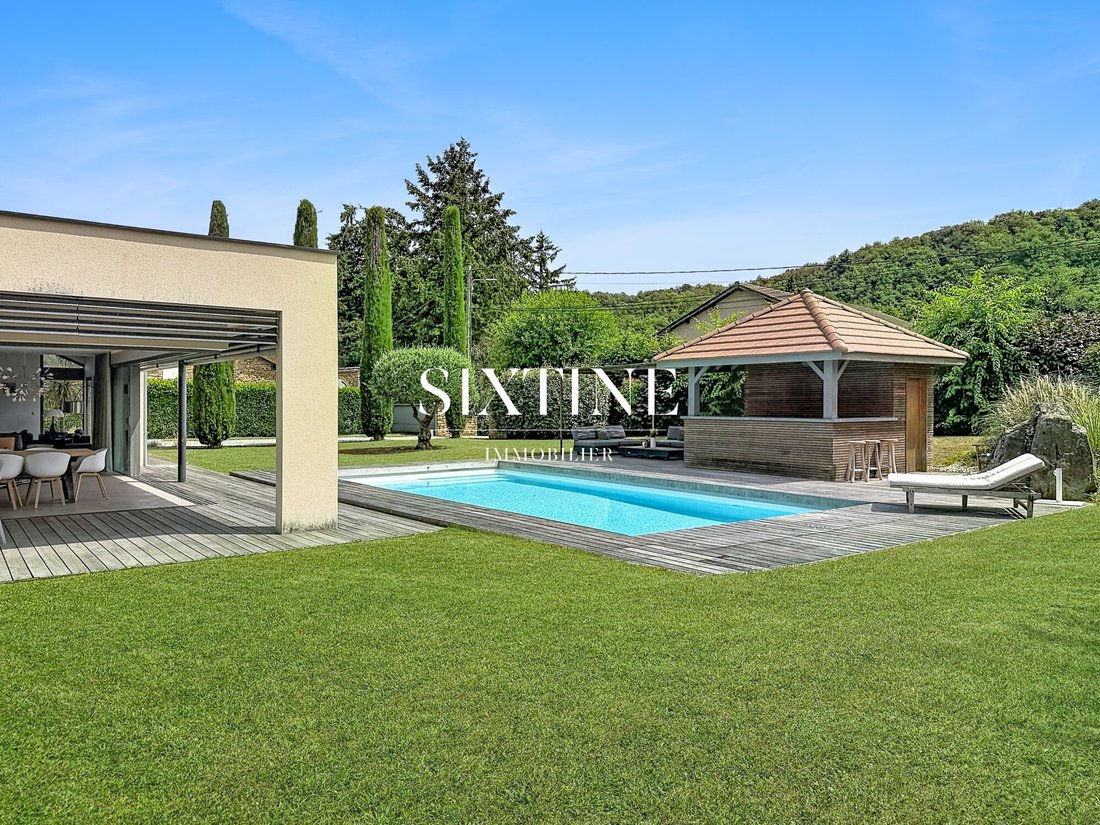
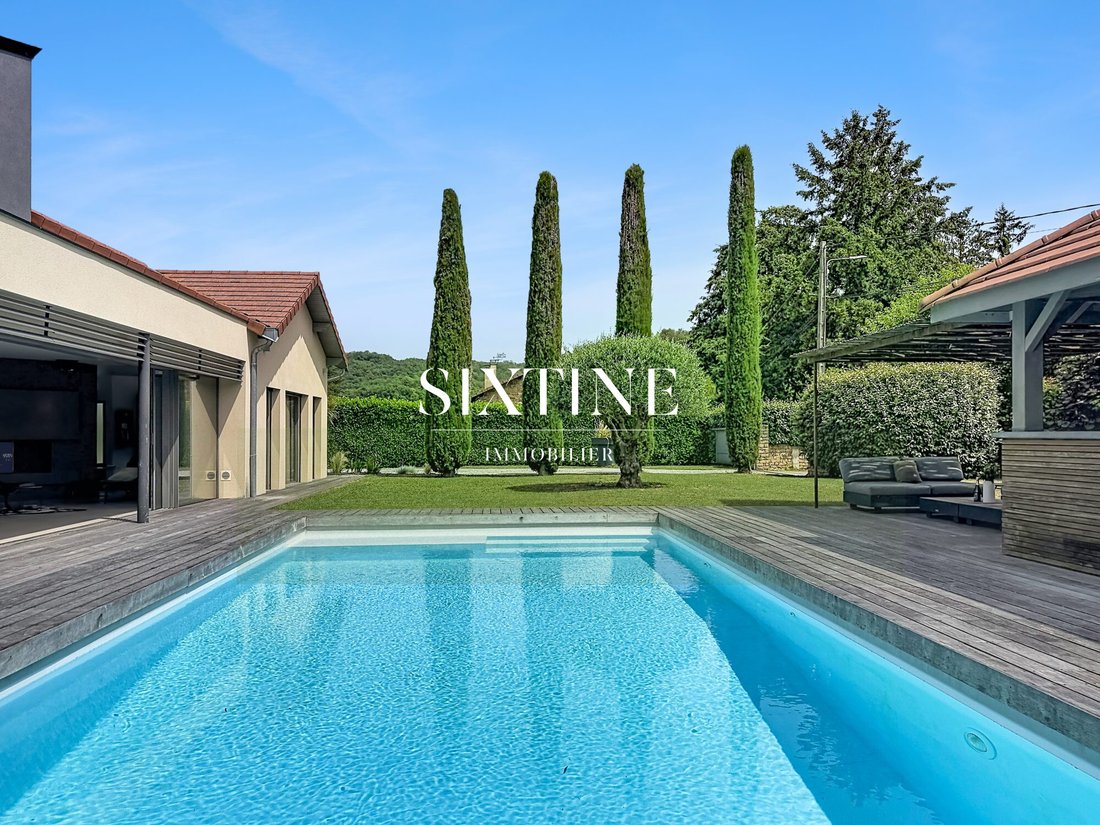
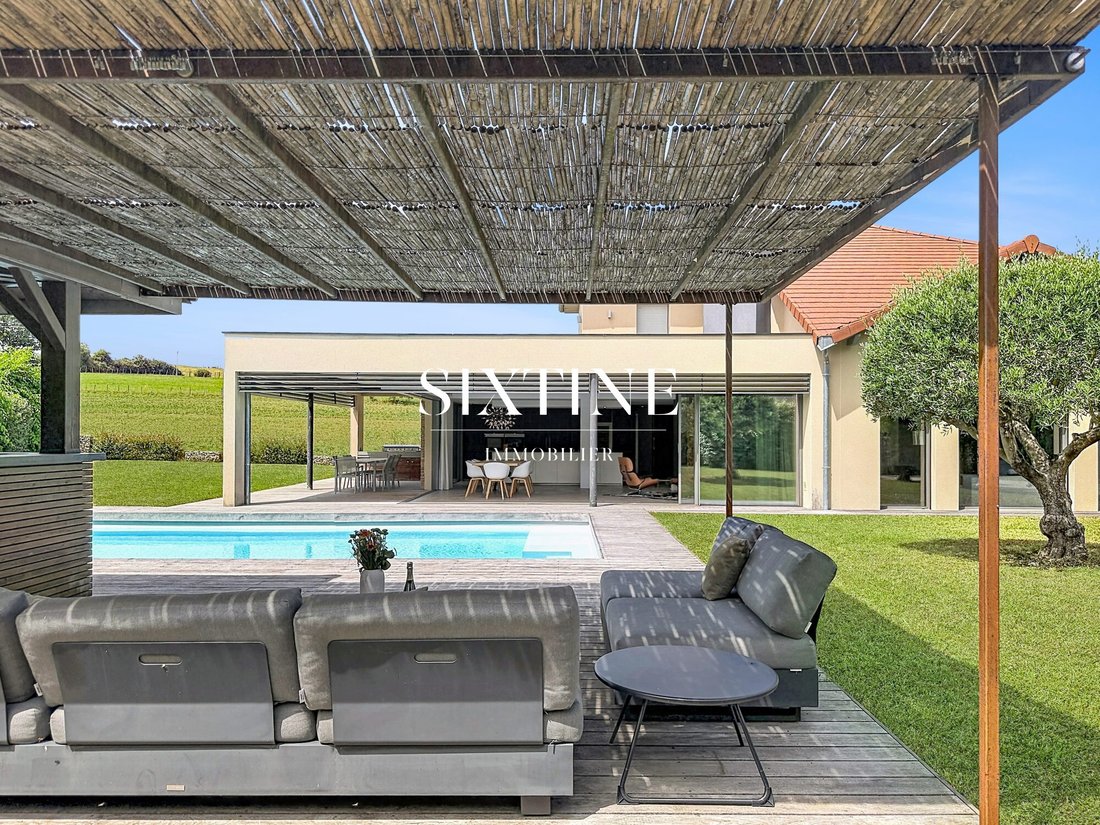
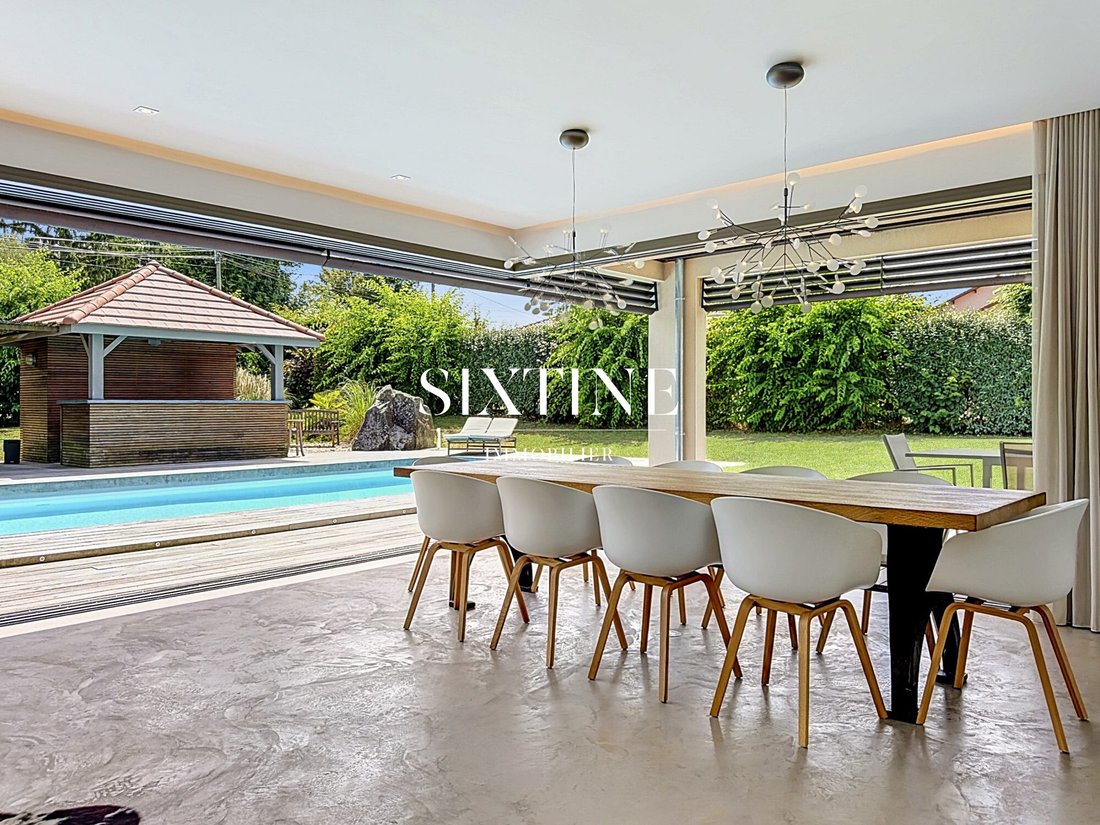
Located in the sought-after Chozeau neighborhood, this property offers a rare living environment, combining elegance, modernity, and tranquility. Set on a landscaped 1,620 m² plot, the house enjoys a green setting with no overlooking neighbors, ensuring peace and privacy. The paved driveway, lined with olive trees and cypresses, immediately signals the property’s high standing. At the front, a 10 x 5 m masonry pool equipped with a salt electrolysis system is accompanied by a functional pool house. At the back, an independent garage and a carport complete the ensemble, while the adjacent agricultural land enhances the sense of space and calm. Upon entry, a custom solid oak door asserts the home’s unique character. Fully renovated in 2017, this residence built in 2004 impresses with noble materials and meticulous finishes. The spacious living room, flooded with light through large sliding glass doors, opens onto a welcoming terrace with a pergola and barbecue area. The polished concrete floor and BSO shutters emphasize a contemporary and clean aesthetic. The living room, featuring a cathedral ceiling, offers generous volumes and a warm atmosphere, enhanced by integrated lighting. A cozy area with a double wood insert fireplace extends this inviting spirit. The entire space leads to a 67.5 m² reception room with an open kitchen designed for sharing. The custom Comprex kitchen combines elegance and functionality with walnut fronts, a Corian countertop, and integrated appliances, including a built-in wine cellar. Adjacent to this, a discreet door reveals a 34 m² master suite, a true wellness space featuring: - Outdoor access - Freestanding bathtub - Soft LED lighting - Custom dressing room - Contemporary bathroom with high-end finishes The ground floor also includes an integrated laundry room, a bright office, a boiler room, and a guest WC, with technical features such as central vacuuming and a water softener. Upstairs, a designer steel and oak staircase leads to the sleeping area comprising three bedrooms with storage and a study corner. A bathroom with double sinks and a home cinema complete this level, designed for comfort and family life. This exceptional property will appeal to those seeking high-end features and tranquility. For more information, contact Lauranne at [hidden information]. Fees payable by the seller. Energy class B, Climate class A. Estimated average annual energy costs for standard use, based on 2023 energy prices: between €1,810.00 and €2,530.00. Information on risks to which this property is exposed is available on the Géorisques website: [hidden information].
Informationen zu den Risiken, denen diese Immobilie ausgesetzt ist, finden Sie auf der Website von Géorisques: https://www.georisques.gouv.fr/
Informationen zu den Risiken, denen diese Immobilie ausgesetzt ist, finden Sie auf der Website von Géorisques: https://www.georisques.gouv.fr/
-
Art der Immobilie
Haus
-
Baujahr
2004
-
Preis/Quadratfuß
$418
-
Verbrauch
B
Funktionen
Erkunden Sie die Gegend
Crémieu, Cremieu, Auvergne-Rhone-Alpen, Frankreich
Auf Google Maps anzeigen
Preis pro sqft
Niedrig
Hoch
Vor 3 Jahren beigetreten
Sie haben sich nach diesem Objekt erkundigt
Der Agent wird sich in Kürze mit Ihnen in Verbindung setzen
Gelistet von
17
Angebote
2023
Beigetreten
Besichtigung mit the agent buchen
Wählen Sie ein Datum und ob Sie eine virtuelle oder persönliche Besichtigung mit dem Makler wünschen.
Bevorzugtes Datum
Art der Tour
Zuletzt aktualisiert
August 28
Erstmalig gelistet
April 17
Angebotsreferenz
VM3107-SIXTINE
Das Vertrauen der führenden Makler der Welt
Die Makler hinter den außergewöhnlichsten Immobilien der Welt inserieren bei JamesEdition.
- Angebote von Sotheby's, Christie's, BARNES und Engel & Völkers
- Jedes Angebot wird vor der Veröffentlichung geprüft
- Verbinden Sie sich direkt mit verifizierten Maklern
Indem Sie fortfahren, akzeptieren Sie unsere Nutzungsbedingungen und Datenschutzrichtlinie.