
$795,369
Renovierte Mühle Und Bauernhaus Im Château D'estours Sowie Garten Und Pool
- 4 Schlafz.
- 2 Bäder
- 2,681 Sqft
- 1.61 Ac lot
- Aktualisiert: August 7
-
2
Ansichten der letzten 30 Tage
Über die Immobilie
Beschreibung wurde automatisch übersetzt.
Die Beschreibung wird in der Originalsprache angezeigt.
MIXED-OWNERSHIP SALE in favor of an 87-year-old man, with one portion immediately available for occupancy and another portion subject to a usufruct interest.
Located in Crêches-sur-Saône, south of Mâcon, less than 10 minutes from Exit 29 of the A6 highway and the Mâcon-Loché TGV station (which connects to Paris in 1 hour and 30 minutes), and 1 km from the Crêches train station (which conn
Located in Crêches-sur-Saône, south of Mâcon, less than 10 minutes from Exit 29 of the A6 highway and the Mâcon-Loché TGV station (which connects to Paris in 1 hour and 30 minutes), and 1 km from the Crêches train station (which conn
MIXED-OWNERSHIP SALE in favor of an 87-year-old man, with one portion immediately available for occupancy and another portion subject to a usufruct interest.
Located in Crêches-sur-Saône, south of Mâcon, less than 10 minutes from Exit 29 of the A6 highway and the Mâcon-Loché TGV station (which connects to Paris in 1 hour and 30 minutes), and 1 km from the Crêches train station (which connects to Lyon).

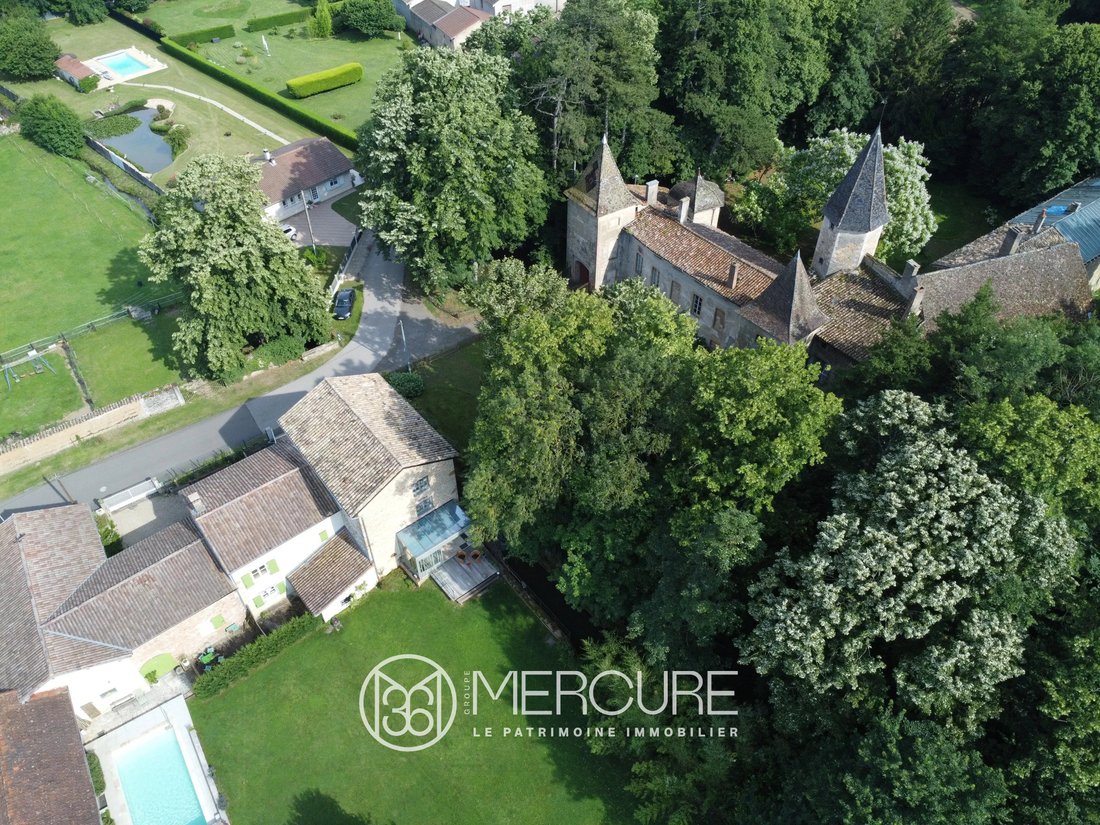
Set on 5,800 sqm of land, this property—historical outbuildings of the neighboring Château d’Estours—is certified by the Fondation du Patrimoine and listed in the Local Urban Planning (PLU) as a historical, landscape, and cultural heritage site requiring protection.
It consists of two main sections:
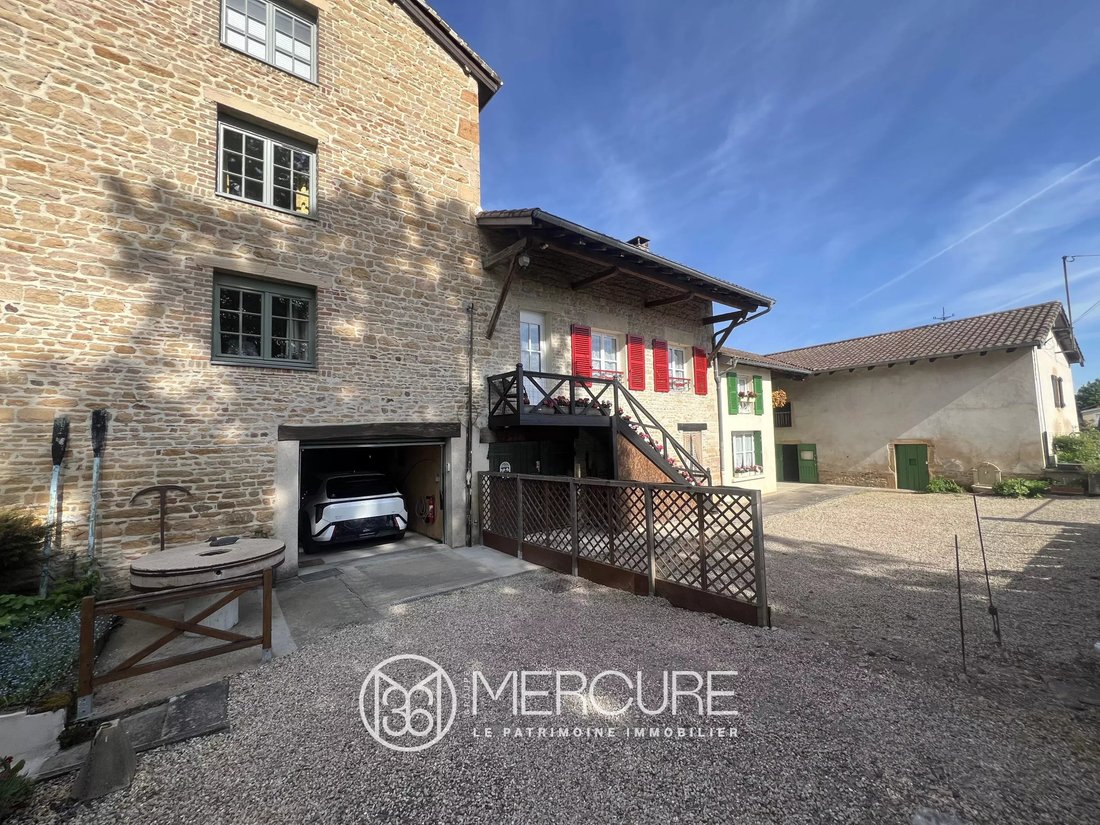
1/ Sold vacant; the buyer takes possession on the day of the deed. This is a former farmhouse renovated and converted in 2004, consisting of:
_ A 4-room house with 97 sqm of living space on two levels
_ A one-bedroom apartment with 32 sqm of living space on the first floor, which can be used as a separate unit or integrated into the main house
_ A 27 sqm garage
_ An 8 m x 4 m swimming pool
_ A building featuring a summer kitchen, pool house, workshop, covered terrace, bread oven, and barbecue. A 60 sqm space on the upper level used as a summer living room overlooking the pool, which could potentially be converted into living space.
_ A former farm building, 130 m² over 2 levels, potentially convertible into living space with the possibility of separate access and land.
_ Cellars
_ 2,600 sqm of private land
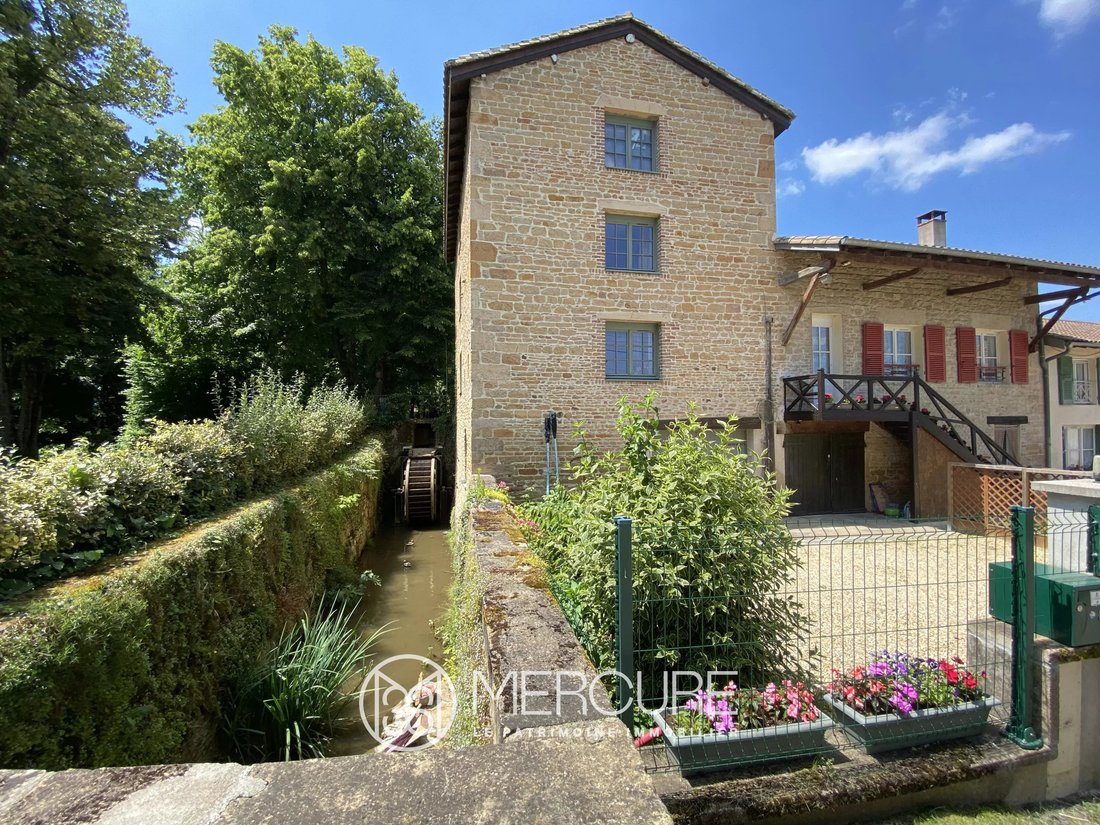
2/ Sold subject to a lifetime usufruct in favor of an 87-year-old man, a former mill fully restored in 2015 using high-quality materials and consisting of:
_ 120 sqm of living space
_ 120 sqm of outbuildings with a garage, workshops, walk-in closet, cellar, and utility room
_ The 4 levels are connected by a staircase and an elevator accessible to people with reduced mobility
_ 3,200 sqm of private land bordering the castle and the mill’s headrace
VIRTUAL TOUR AVAILABLE
With a market value on the traditional open market of 790,000 euros, this property is offered for SALE AS A MIXED BARE PROPERTY under the following financial terms:
- BOUQUET only: 680,995 euros (agency fees included)
- NO ANNUITIES
As part of this Mixed Bare Ownership sale, the Seller (Usufructuary) retains the right to use the mill portion for the rest of his or her life. He or she may continue to rent it out or live there until his or her death.
The seller is responsible for property taxes and all repairs (except those specified in Article 606 of the Civil Code) on the mill portion.
The remainder of the property is unoccupied; you have the right to use it.
Energy Performance Ratings:
>> Mill with usufruct: Class C (127 kWh/m²/year) and GHG Class A (4 kgCO₂/m²/year)
>> Old farmhouse sold unencumbered: Class D (226 kWh/m²/year) and GHG Class B (8 kgCO₂/m²/year)
Advantages of investing in this alternative rental property:
> Discount at purchase
> Additional “notary” fees are reduced if calculated based on the bare ownership value of 49,100 euros (instead of 56,600 euros in a traditional sale)
> You can live in or rent out the two lots of the former farmhouse immediately
> Upon termination of the usufruct, you will have full ownership of this exceptional property for use as a primary residence and/or for tourist rentals
Full details on the sales process will be provided over the phone.
OPTION TO PURCHASE THE TWO LOTS SEPARATELY.
A complete sales package (technical specifications, photographs, videos) will be provided following preliminary discussions and verification of the buyer’s financial eligibility, prior to any visit.
Fees payable by the seller
Energy efficiency rating: C
Climate rating: A
Estimated annual energy costs for standard use: between 1,470 euros and 2,030 euros per year. Prices indexed as of March 31, 2021.
Information on the risks associated with this property is available on the Géorisques website: [hidden information]
Informationen zu den Risiken, denen diese Immobilie ausgesetzt ist, finden Sie auf der Website von Géorisques: https://www.georisques.gouv.fr/
Located in Crêches-sur-Saône, south of Mâcon, less than 10 minutes from Exit 29 of the A6 highway and the Mâcon-Loché TGV station (which connects to Paris in 1 hour and 30 minutes), and 1 km from the Crêches train station (which connects to Lyon).
Set on 5,800 sqm of land, this property—historical outbuildings of the neighboring Château d’Estours—is certified by the Fondation du Patrimoine and listed in the Local Urban Planning (PLU) as a historical, landscape, and cultural heritage site requiring protection.
It consists of two main sections:
1/ Sold vacant; the buyer takes possession on the day of the deed. This is a former farmhouse renovated and converted in 2004, consisting of:
_ A 4-room house with 97 sqm of living space on two levels
_ A one-bedroom apartment with 32 sqm of living space on the first floor, which can be used as a separate unit or integrated into the main house
_ A 27 sqm garage
_ An 8 m x 4 m swimming pool
_ A building featuring a summer kitchen, pool house, workshop, covered terrace, bread oven, and barbecue. A 60 sqm space on the upper level used as a summer living room overlooking the pool, which could potentially be converted into living space.
_ A former farm building, 130 m² over 2 levels, potentially convertible into living space with the possibility of separate access and land.
_ Cellars
_ 2,600 sqm of private land
2/ Sold subject to a lifetime usufruct in favor of an 87-year-old man, a former mill fully restored in 2015 using high-quality materials and consisting of:
_ 120 sqm of living space
_ 120 sqm of outbuildings with a garage, workshops, walk-in closet, cellar, and utility room
_ The 4 levels are connected by a staircase and an elevator accessible to people with reduced mobility
_ 3,200 sqm of private land bordering the castle and the mill’s headrace
VIRTUAL TOUR AVAILABLE
With a market value on the traditional open market of 790,000 euros, this property is offered for SALE AS A MIXED BARE PROPERTY under the following financial terms:
- BOUQUET only: 680,995 euros (agency fees included)
- NO ANNUITIES
As part of this Mixed Bare Ownership sale, the Seller (Usufructuary) retains the right to use the mill portion for the rest of his or her life. He or she may continue to rent it out or live there until his or her death.
The seller is responsible for property taxes and all repairs (except those specified in Article 606 of the Civil Code) on the mill portion.
The remainder of the property is unoccupied; you have the right to use it.
Energy Performance Ratings:
>> Mill with usufruct: Class C (127 kWh/m²/year) and GHG Class A (4 kgCO₂/m²/year)
>> Old farmhouse sold unencumbered: Class D (226 kWh/m²/year) and GHG Class B (8 kgCO₂/m²/year)
Advantages of investing in this alternative rental property:
> Discount at purchase
> Additional “notary” fees are reduced if calculated based on the bare ownership value of 49,100 euros (instead of 56,600 euros in a traditional sale)
> You can live in or rent out the two lots of the former farmhouse immediately
> Upon termination of the usufruct, you will have full ownership of this exceptional property for use as a primary residence and/or for tourist rentals
Full details on the sales process will be provided over the phone.
OPTION TO PURCHASE THE TWO LOTS SEPARATELY.
A complete sales package (technical specifications, photographs, videos) will be provided following preliminary discussions and verification of the buyer’s financial eligibility, prior to any visit.
Fees payable by the seller
Energy efficiency rating: C
Climate rating: A
Estimated annual energy costs for standard use: between 1,470 euros and 2,030 euros per year. Prices indexed as of March 31, 2021.
Information on the risks associated with this property is available on the Géorisques website: [hidden information]
Informationen zu den Risiken, denen diese Immobilie ausgesetzt ist, finden Sie auf der Website von Géorisques: https://www.georisques.gouv.fr/
-
Art der Immobilie
Anwesen
-
Etagen
4
-
Preis/Quadratfuß
$296
Funktionen
Erkunden Sie die Gegend
Creches-sur-Saône, Bourgogne-Franche-Comté, Frankreich
Auf Google Maps anzeigen
Preis pro sqft
Niedrig
Hoch
Vor 2 Jahren beigetreten
Sie haben sich nach diesem Objekt erkundigt
Der Agent wird sich in Kürze mit Ihnen in Verbindung setzen
Gelistet von
19
Angebote
2024
Beigetreten
Besichtigung mit the agent buchen
Wählen Sie ein Datum und ob Sie eine virtuelle oder persönliche Besichtigung mit dem Makler wünschen.
Bevorzugtes Datum
Art der Tour
Zuletzt aktualisiert
August 7
Erstmalig gelistet
May 19
Angebotsreferenz
21607VA
Das Vertrauen der führenden Makler der Welt
Die Makler hinter den außergewöhnlichsten Immobilien der Welt inserieren bei JamesEdition.
- Angebote von Sotheby's, Christie's, BARNES und Engel & Völkers
- Jedes Angebot wird vor der Veröffentlichung geprüft
- Verbinden Sie sich direkt mit verifizierten Maklern
Indem Sie fortfahren, akzeptieren Sie unsere Nutzungsbedingungen und Datenschutzrichtlinie.