Haus Crawley
- 5 Schlafz.
- 3 Bäder
- 2,433 Sqft
- Aktualisiert: Heute
Über die Immobilie
A substantial five bedroom, three bathroom detached signature home which has been extensively remodelled and extended, whilst enjoying a sizable plot in the prestigious Goffs Park Road in Southgate. The property is conveniently located within walking distance to Crawley town centre, Crawley station (0.7 miles), excellent local schools and a plethora of other popular local amenities. Offered wit
A substantial five bedroom, three bathroom detached signature home which has been extensively remodelled and extended, whilst enjoying a sizable plot in the prestigious Goffs Park Road in Southgate. The property is conveniently located within walking distance to Crawley town centre, Crawley station (0.7 miles), excellent local schools and a plethora of other popular local amenities. Offered with NO ONWARD CHAIN.
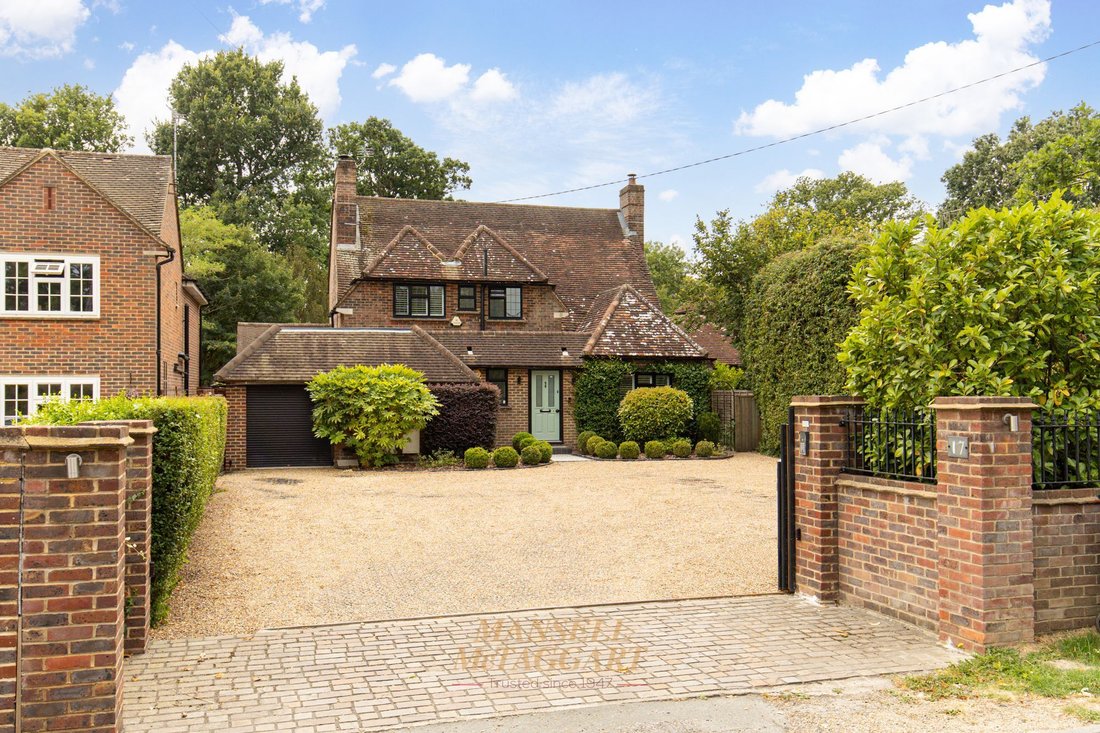
On approach to the property, you are greeted by electric gates heading to a gravel driveway allowing off-road parking for numerous vehicles.
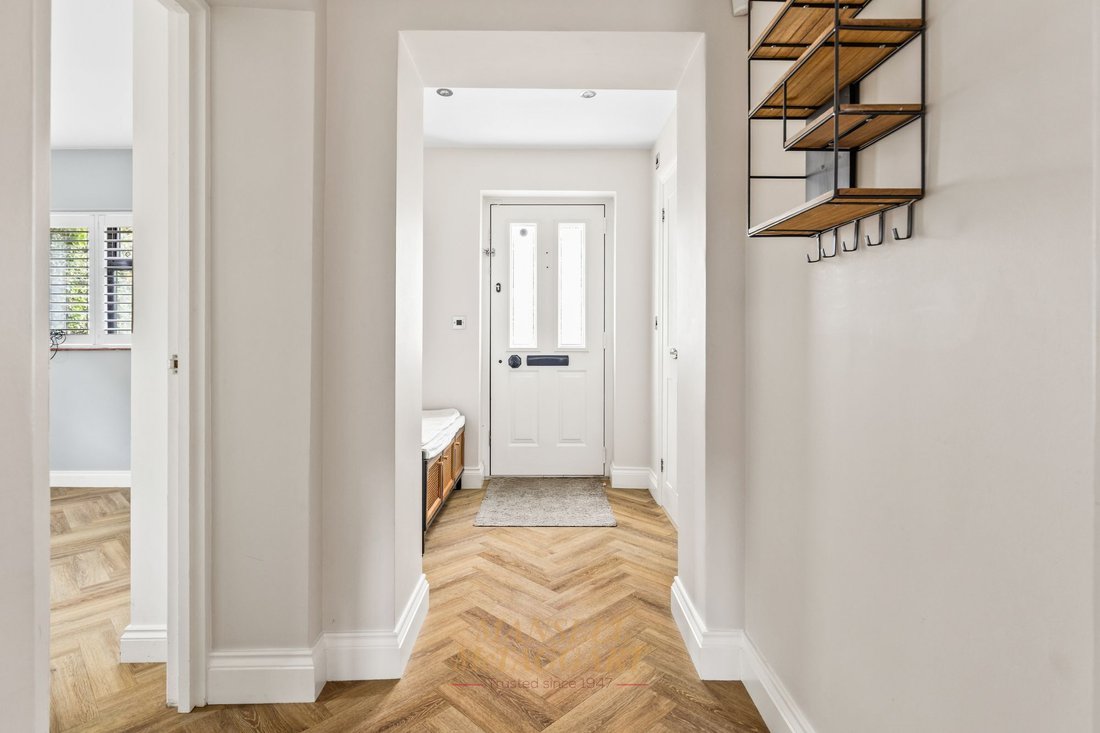
Upon entry, you are greeted with a spacious entrance hallway giving access to the shower room, study, kitchen/dining/family room, living room and stairs ascending to the first floor.
The shower room comprises of a walk-in shower cubicle, low level WC, wash hand basin, heated towel rail and window to front.
The study is a very well-proportioned and versatile room with plenty of space for office furniture and is situated with a front facing aspect. Alternatively, there is the potential to use this as a further bedroom or playroom with multiple electric outputs, Wi-Fi point and dual aspect windows allowing in plenty of natural light.
To the rear of the house is a sizeable living room offering ample space for large family sofas and a range of freestanding furniture. It also benefits from dual aspect windows to side and rear along with a tasteful log burner bringing warmth and a sense character to the room.
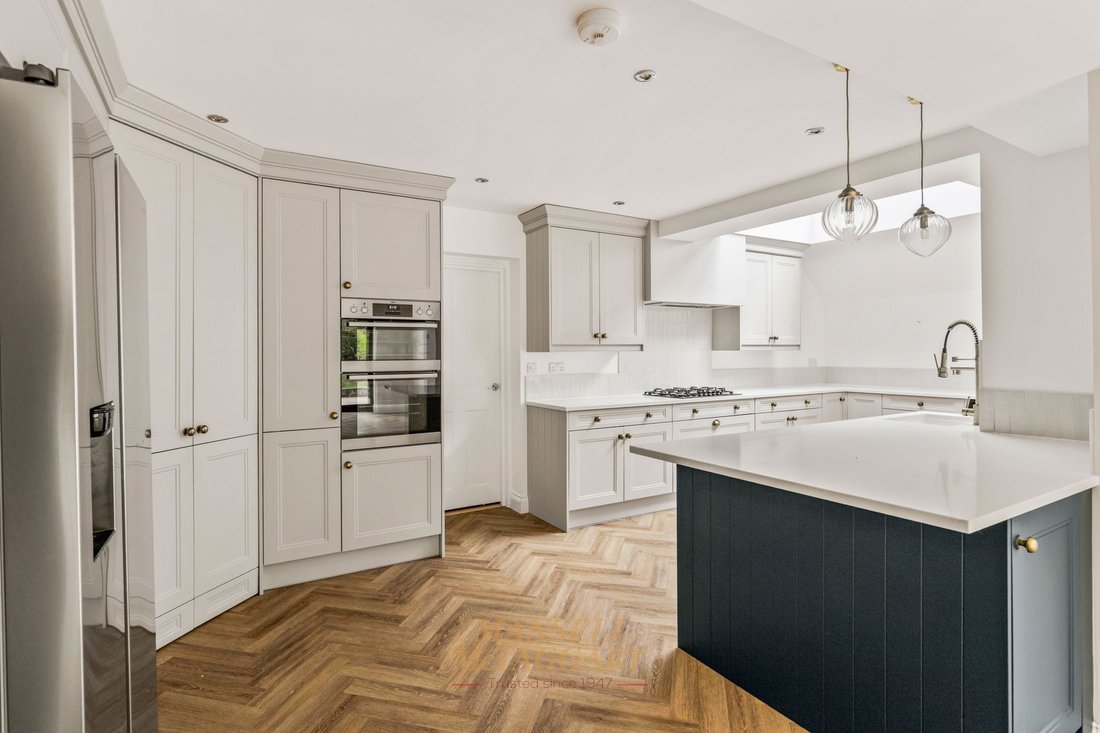
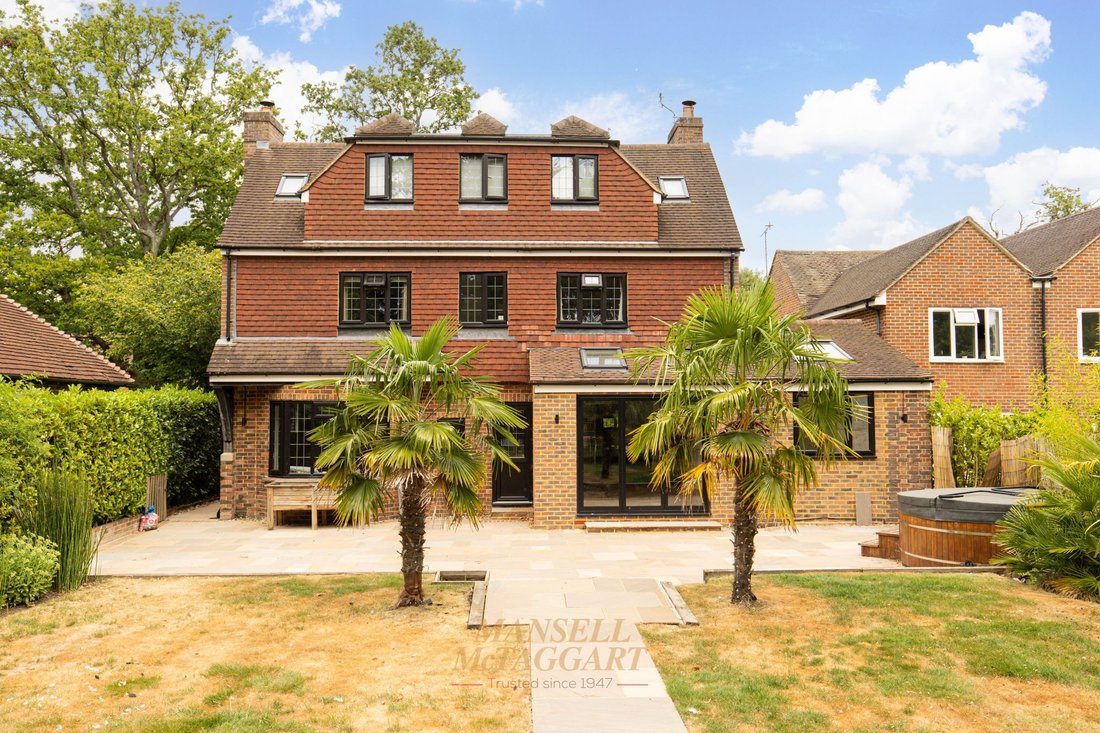
Completing the ground floor accommodation is a newly installed and extended open plan kitchen, dining and family area creating a real ‘hub of the home’ space with splendid views and access to the rear garden. Initially, you are first greeted with a seating area which has been tastefully designed and further extended by the current owners, creating a cosy and social area and a perfect space for entertaining. In addition, there is an open chimney breast which could house a log burner and bi-folding doors leading to the garden.
The dining area has space for an eight+ person dining table and chairs with further views over the rear garden and runs adjacent to the family seating area.
The kitchen has been recently refitted by the current owners and comprises a range of stylish wall and base units with a range of integrated appliances. Under floor heating is also offered throughout this lovely area and is complemented by a utility room, which allows for further free standing appliances as well as an additional sink unit and access to the garage.
Heading upstairs to the first floor you are greeted with a spacious landing giving access to bedrooms one, two and five, family bathroom and further stairs ascending to the second floor.
Bedrooms one and two are both located towards the rear of the property, and both are very well-proportioned rooms capable of housing king size beds with the principle room benefitting from fitted wardrobes and an en-suite shower room comprising of a shower cubicle, low level WC and wash hand basin.
Bedroom five has been converted into a walk-in wardrobe by the current owners, comprising of large built-in storage cupboards, however there is still space for a single bed and freestanding furniture.
The family bathroom has also been upgraded comprising of a full-length panelled claw foot bath, low level WC, wash hand basin, heated towel rail and window to front.
Heading to the second floor you have bedrooms three and four, which are further double rooms with some head height restrictions. Both benefit from fitted wardrobes.
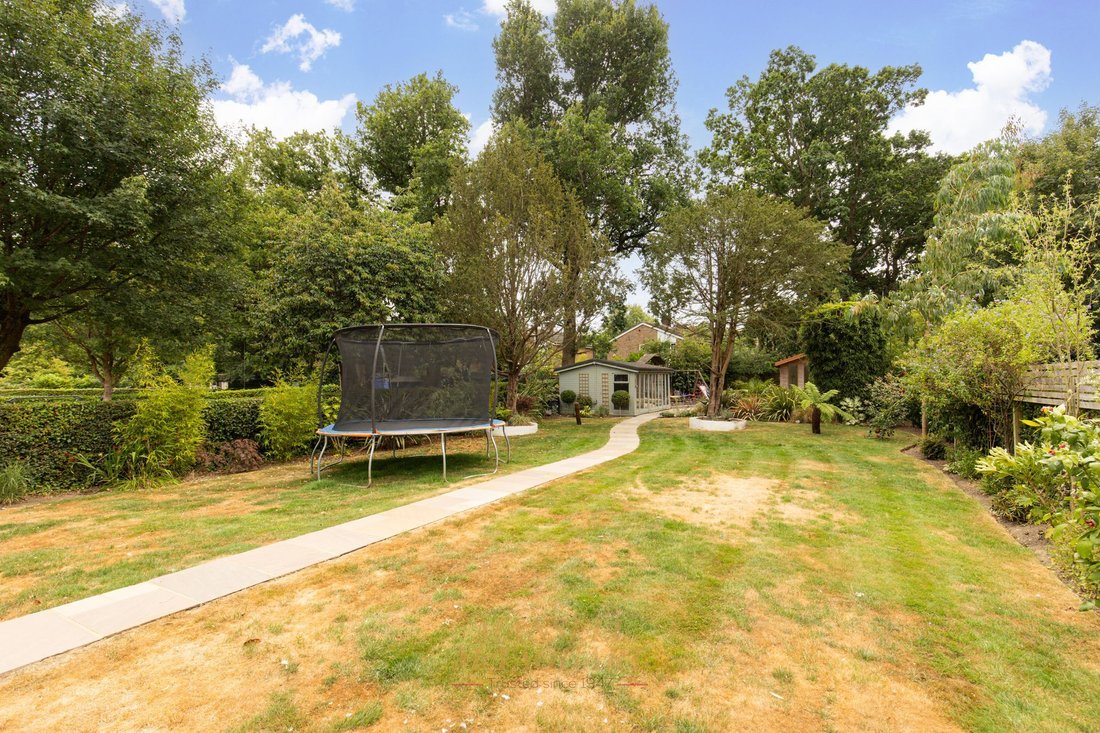
Outside the property to the rear you have an extremely generous south facing garden with a beautifully maintained and re-laid lawn, multiple patio areas, outbuildings and a play area. Both outbuildings are of timber construction and benefit from power and lighting. To the front of the property, you have a sizeable driveway laid to gravel with space for numerous vehicles and access to the garage via an up and over door.
Internal viewings are highly advised.
-
Art der Immobilie
Haus
-
Preis/Quadratfuß
$522
Funktionen
Innenbereich
- Office
- Kamin
- Klimaanlage
- Gasherd
- Whirlpool
- Offene Küche
- Stein Arbeitsplatten
- Begehbarer Kleiderschrank
Outdoor
Erkunden Sie die Gegend
Der Agent wird sich in Kürze mit Ihnen in Verbindung setzen
Gelistet von
Besichtigung mit the agent buchen
Wählen Sie ein Datum und ob Sie eine virtuelle oder persönliche Besichtigung mit dem Makler wünschen.
Das Vertrauen der führenden Makler der Welt
Die Makler hinter den außergewöhnlichsten Immobilien der Welt inserieren bei JamesEdition.
- Angebote von Sotheby's, Christie's, BARNES und Engel & Völkers
- Jedes Angebot wird vor der Veröffentlichung geprüft
- Verbinden Sie sich direkt mit verifizierten Maklern
Indem Sie fortfahren, akzeptieren Sie unsere Nutzungsbedingungen und Datenschutzrichtlinie.