Haus Crawley
- 3 Schlafz.
- 1 Bäder
- 1,098 Sqft
- Aktualisiert: September 4
Über die Immobilie
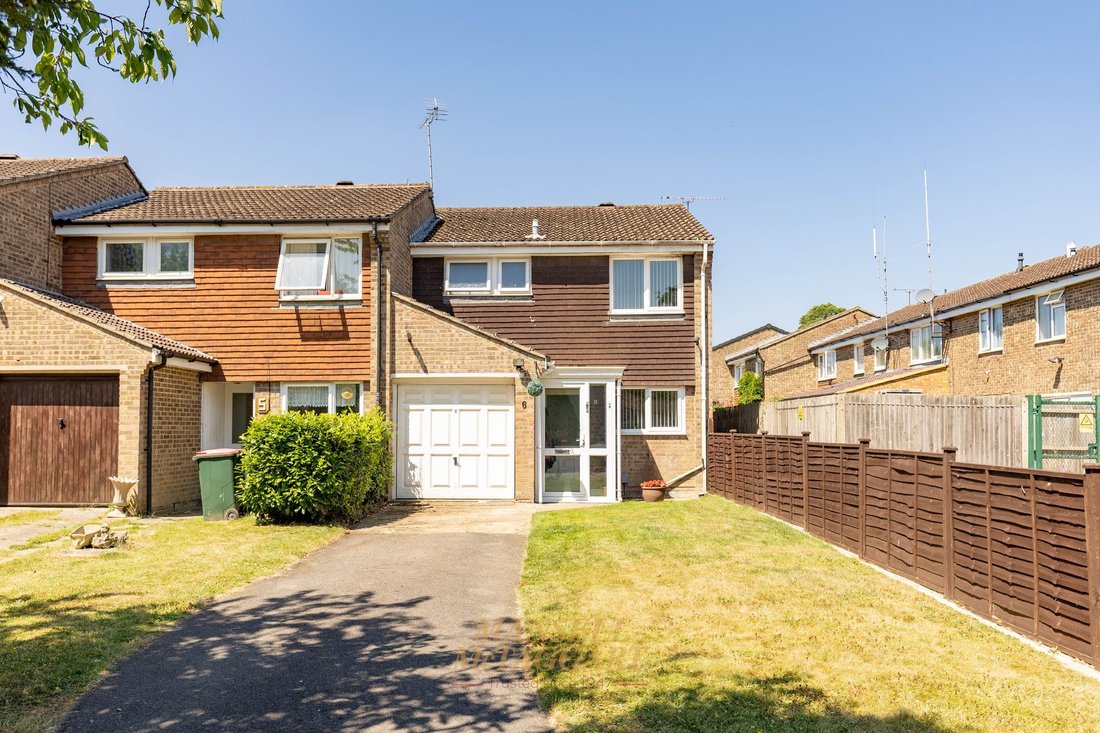
GUIDE PRICE £425,000 - £450,000. A well-presented three-bedroom end-of-terrace family home, situated in a quiet cul-de-sac within the popular residential area of Southgate. The property is conveniently located within a short walk of Crawley town centre and the mainline railway station.
Offered to the market with over 1,100 sq. ft. of versatile living accommodation (including the garage),
GUIDE PRICE £425,000 - £450,000. A well-presented three-bedroom end-of-terrace family home, situated in a quiet cul-de-sac within the popular residential area of Southgate. The property is conveniently located within a short walk of Crawley town centre and the mainline railway station.
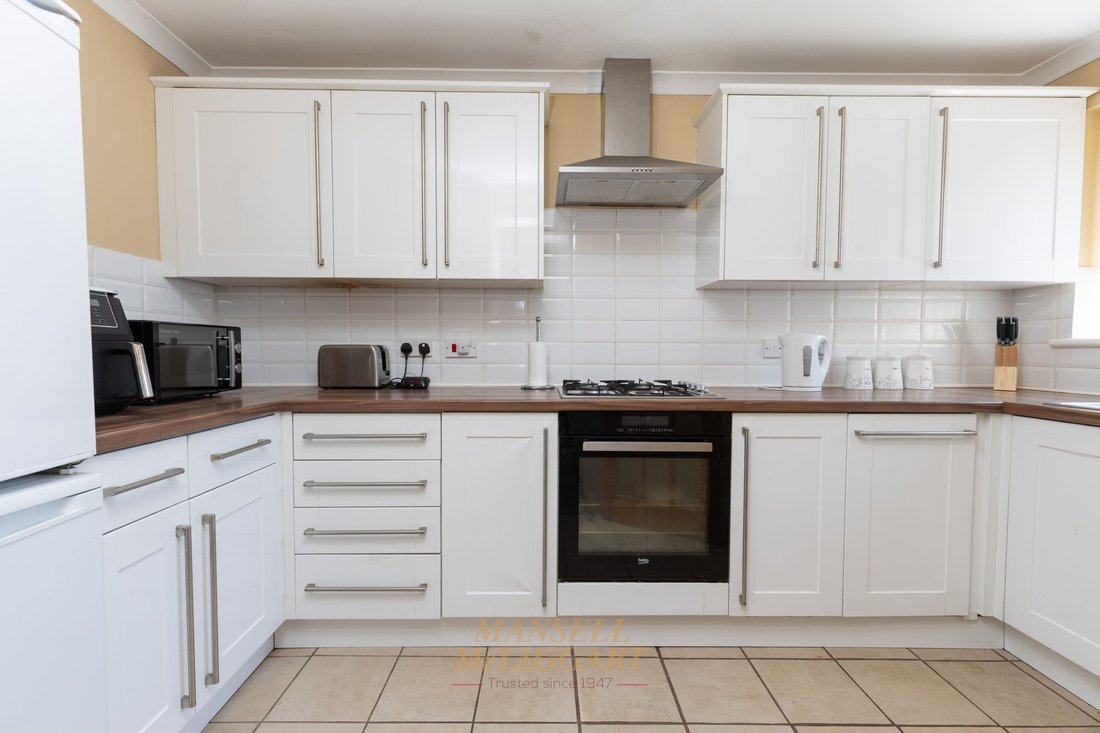
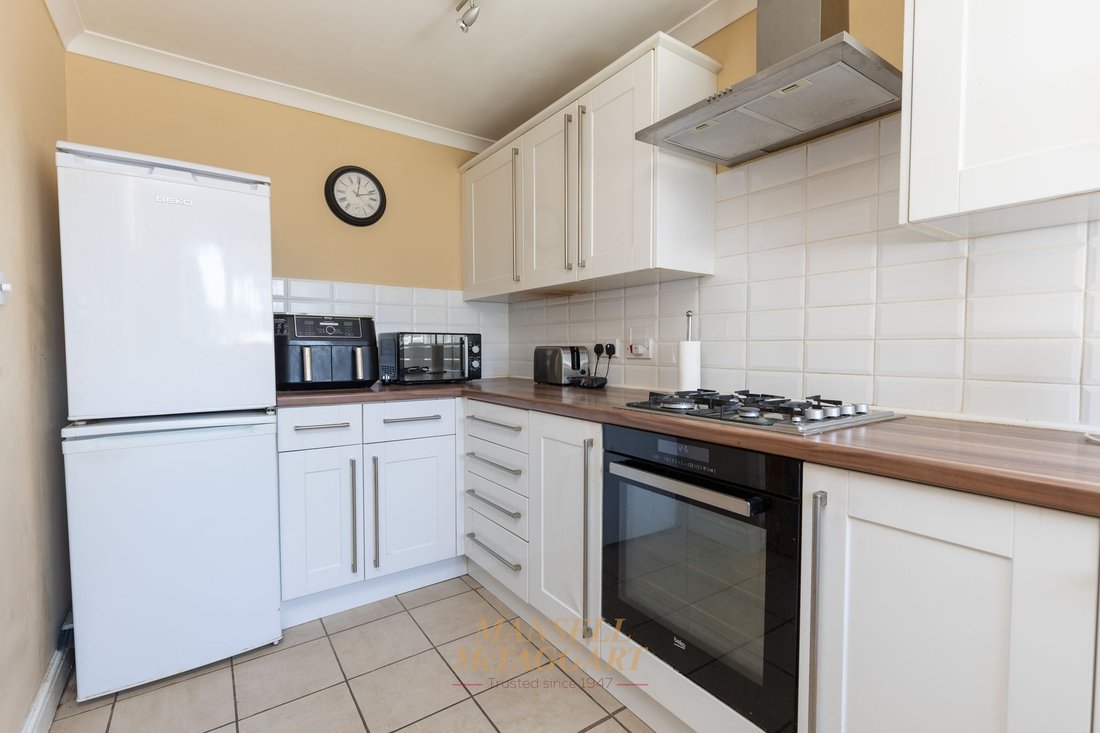
Offered to the market with over 1,100 sq. ft. of versatile living accommodation (including the garage), the property briefly comprises an entrance porch leading into the hallway, with doors to the kitchen and living/dining room, as well as stairs rising to the first floor. The fitted kitchen overlooks the front of the property and is equipped with a range of wall and base units, tiled splashbacks, wooden work surfaces and tiled flooring. Integrated appliances include an oven, gas hob and dishwasher, with space for a freestanding fridge/freezer and plumbing for a washing machine.
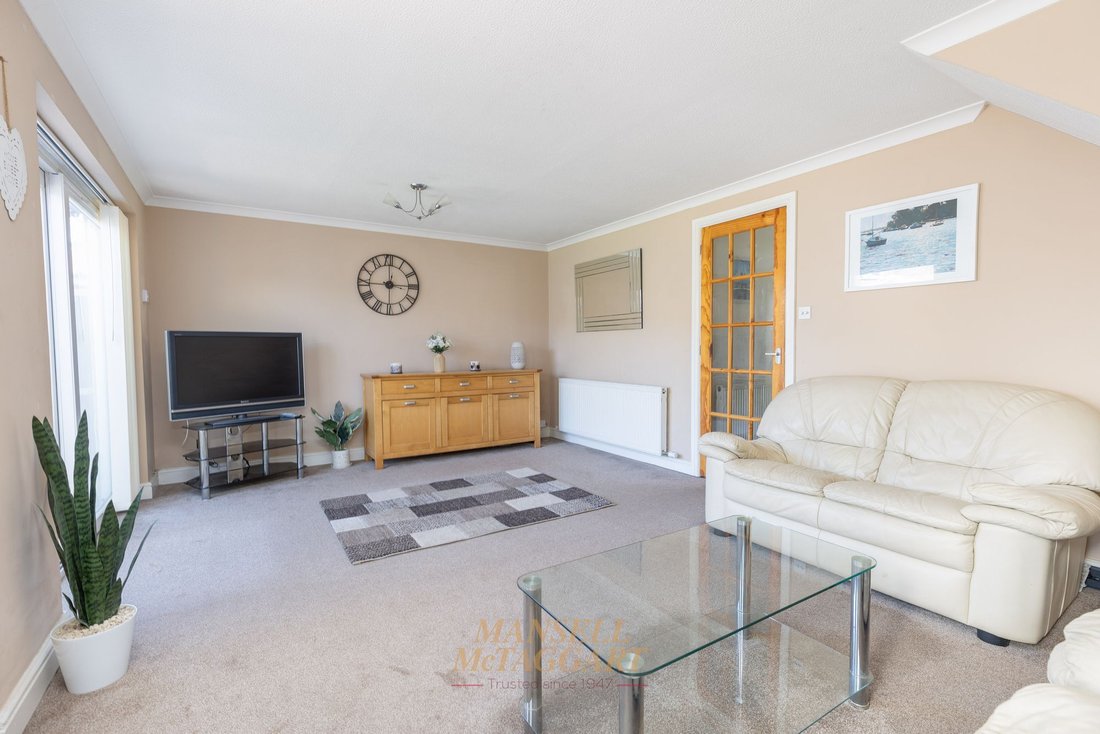
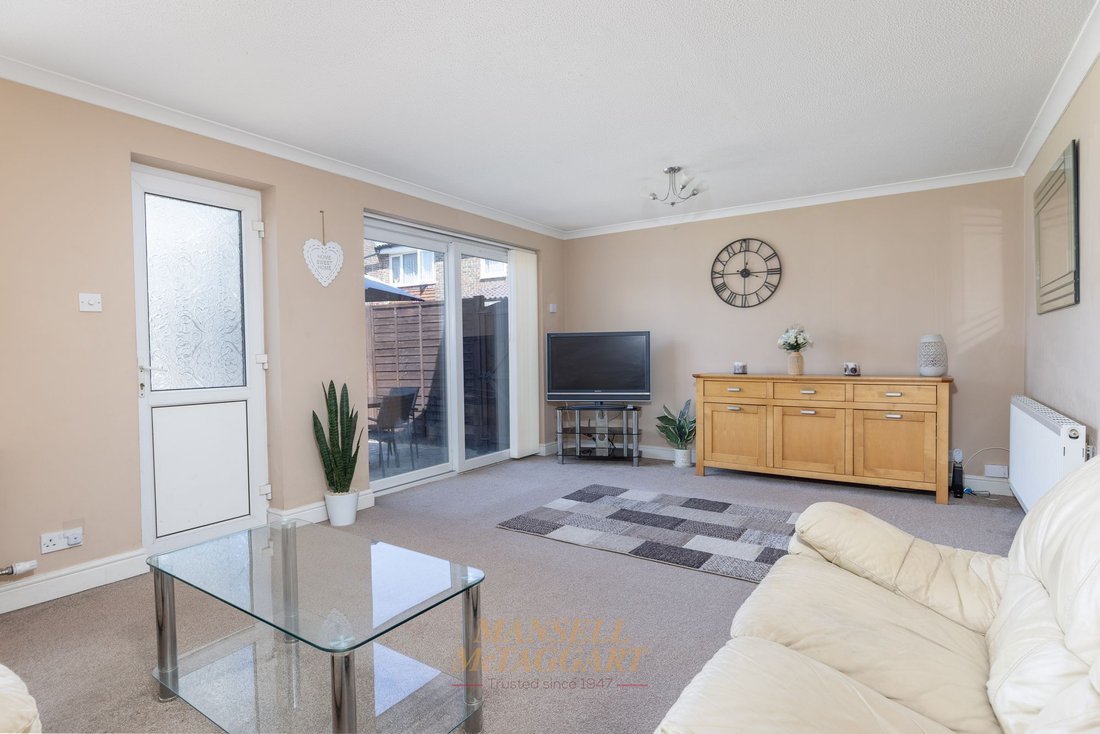
To the rear of the property is a generously proportioned living/dining room, featuring patio doors leading into the conservatory and sliding doors opening onto the rear garden. The conservatory benefits from power and lighting and enjoys double French doors providing further access to the garden.
Upstairs, the spacious main bedroom overlooks the rear garden and benefits from double fitted wardrobes. A second generous double bedroom, also with fitted wardrobes, overlooks the front aspect, while the well-proportioned third bedroom is capable of accommodating a double bed if required. The family bathroom is fitted with a panelled bath, walk-in corner shower cubicle and pedestal wash hand basin, with a separate W. C. completing the first-floor accommodation.
Externally, the property offers off-road parking for several vehicles to the front, alongside an area of lawn. Gated side access leads to the west-facing rear garden, which features a patio adjoining the rear of the property, enclosed by wooden fencing. The remainder of the garden is laid to lawn and also benefits from a garden shed.
This attractive family home combines spacious and versatile accommodation with a sought-after location, making it an ideal purchase for families, first-time buyers and those looking to upsize. With excellent access to Crawley town centre, the mainline railway station and a range of local amenities, early viewing is highly recommended.
-
Art der Immobilie
Haus
-
Preis/Quadratfuß
$516
Erkunden Sie die Gegend
Der Agent wird sich in Kürze mit Ihnen in Verbindung setzen
Gelistet von
Besichtigung mit the agent buchen
Wählen Sie ein Datum und ob Sie eine virtuelle oder persönliche Besichtigung mit dem Makler wünschen.
Das Vertrauen der führenden Makler der Welt
Die Makler hinter den außergewöhnlichsten Immobilien der Welt inserieren bei JamesEdition.
- Angebote von Sotheby's, Christie's, BARNES und Engel & Völkers
- Jedes Angebot wird vor der Veröffentlichung geprüft
- Verbinden Sie sich direkt mit verifizierten Maklern
Indem Sie fortfahren, akzeptieren Sie unsere Nutzungsbedingungen und Datenschutzrichtlinie.