Haus Crawley
- 4 Schlafz.
- 2 Bäder
- 1,368 Sqft
- Aktualisiert: Juli 16
-
1
Ansichten der letzten 30 Tage
Über die Immobilie
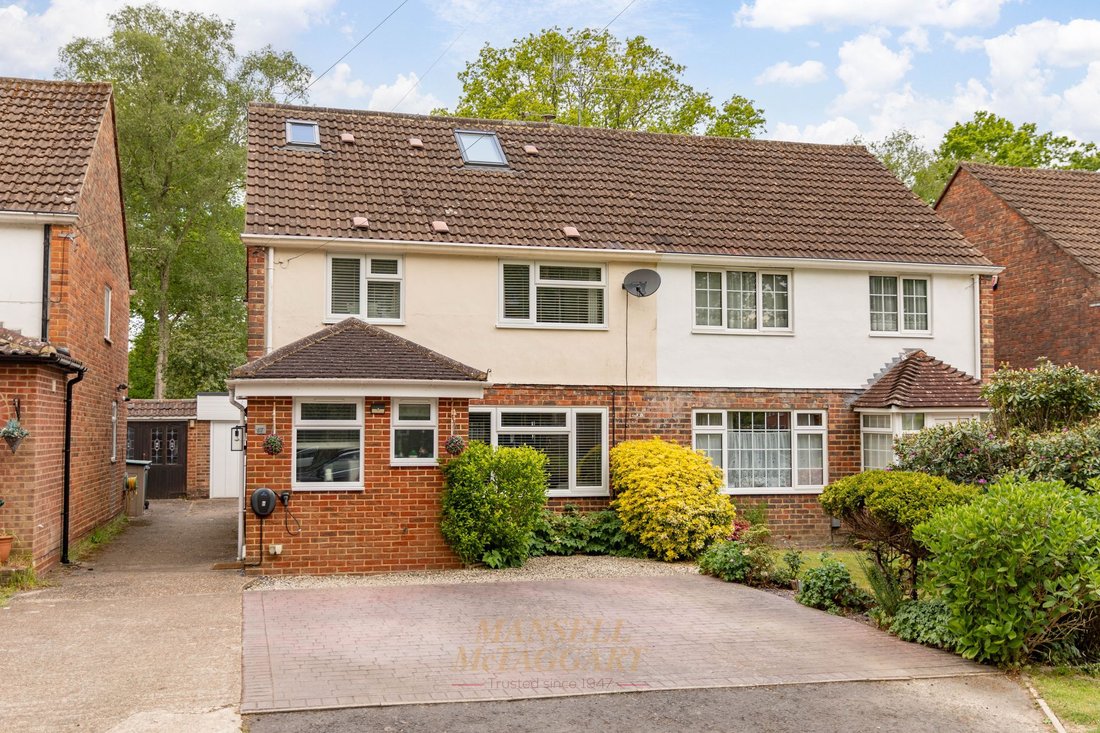
GUIDE PRICE £500,000 - £525,000. Nestled within a highly sought after area of Three Bridges and set back from the road with views over a green and a private backdrop, this extended four-bedroom semi-detached family home offers generous and thoughtfully arranged living spaces across three floors.
Upon arrival, a welcoming porch houses the downstairs cloakroom and leads into a bright en
GUIDE PRICE £500,000 - £525,000. Nestled within a highly sought after area of Three Bridges and set back from the road with views over a green and a private backdrop, this extended four-bedroom semi-detached family home offers generous and thoughtfully arranged living spaces across three floors.
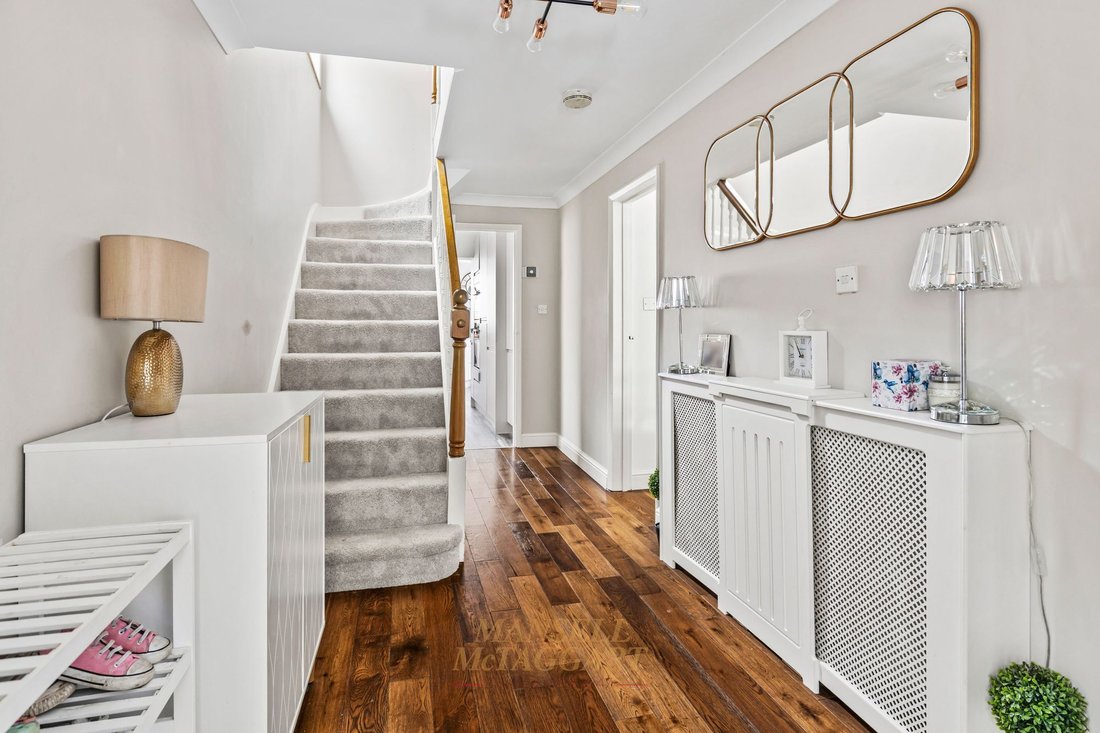
Upon arrival, a welcoming porch houses the downstairs cloakroom and leads into a bright entrance hallway with bespoke storage beneath the stairs, providing a practical and stylish introduction to the home.
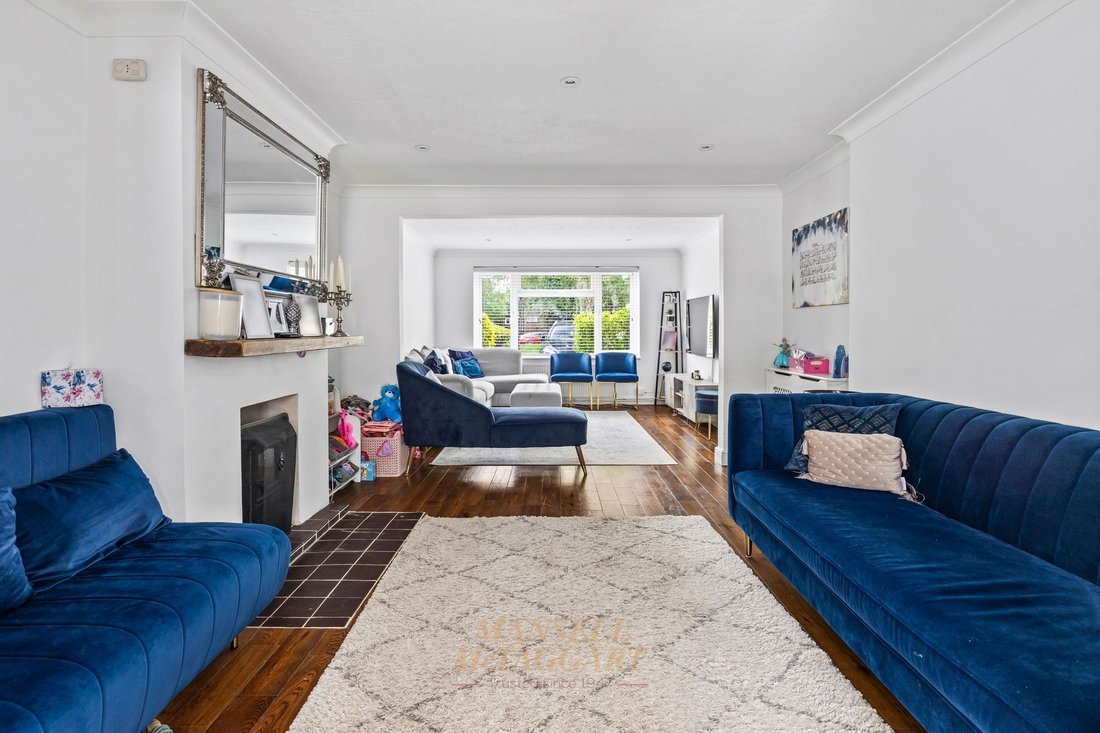
The double length living dining room sits to the front of the property, featuring a charming log burner and solid oak flooring that creates a warm, inviting atmosphere for both relaxing and entertaining, finished with inset spot lighting and double doors leading to the kitchen/dining room.
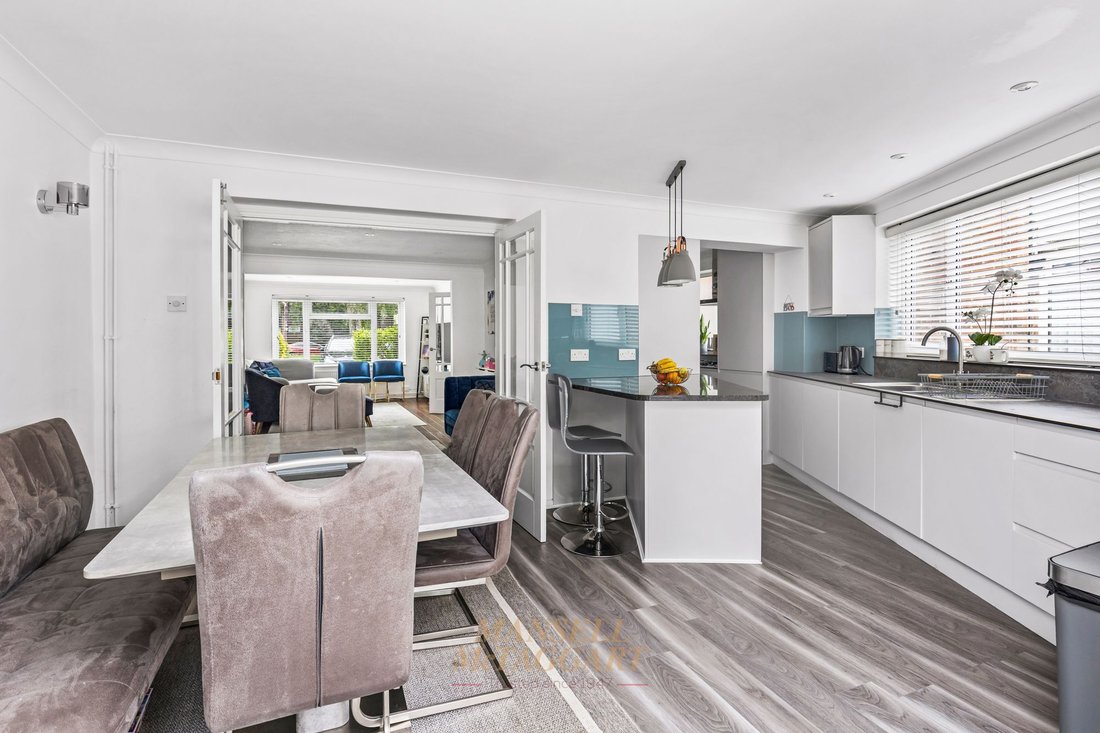
To the rear, the stylish extended kitchen/dining room is well-appointed with fully integrated Neff and Zanussi appliances, ample workspace, and French doors that open to the garden, making it an ideal hub for family meals and gatherings. Included within the kitchen are further thoughtfully designed cupboards and drawers including spice racks and a concealed wall mounted Worcester Bosch boiler. There is ample space for a six persons dining table and chairs with pleasant views over the rear garden.
The first floor hosts two spacious double bedrooms and a generous single bedroom, with bedroom two benefitting from fitted wardrobes that offer both shelving and hanging space.
The family bathroom on this floor is finished to a high standard, boasting a Jacuzzi style bath with shower unit over, a double length wash basin with storage, WC, a chrome towel warmer, and an opaque window for privacy.
Ascending to the second floor, the master suite comes complete with eaves storage, fitted wardrobes, and a contemporary en-suite shower room featuring a shower cubicle, WC, wall mounted wash hand basin with storage beneath, chrome towel warmer, and an opaque window.
Externally, there is a private driveway providing off-road parking for two vehicles side by side and the original shared driveway leading to the garage and side gate to the garden.
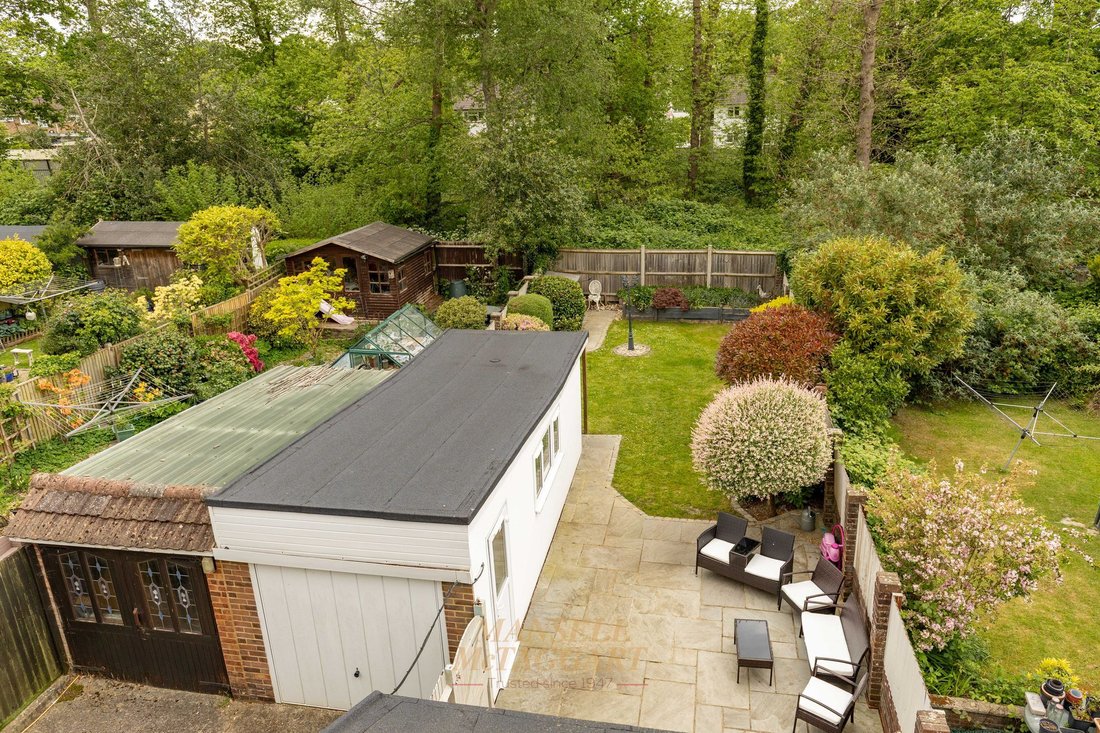
the garage has been partly converted, which now offers a rear office/study with power, light, door, and window, while the front section remains useful for storage and is accessible from the garden.
The garden itself offers an extended patio abutting the foot of the house with a footpath leading to the office and rear of the garden, the rest is laid to lawn with some planted borders and flower beds, all enclosed by wooden panel fencing. With no properties behind the garden, you are treated by a secluded backdrop and plenty of peace and quiet.
-
Art der Immobilie
Haus
-
Preis/Quadratfuß
$493
Funktionen
Erkunden Sie die Gegend
Der Agent wird sich in Kürze mit Ihnen in Verbindung setzen
Gelistet von
Besichtigung mit the agent buchen
Wählen Sie ein Datum und ob Sie eine virtuelle oder persönliche Besichtigung mit dem Makler wünschen.
Das Vertrauen der führenden Makler der Welt
Die Makler hinter den außergewöhnlichsten Immobilien der Welt inserieren bei JamesEdition.
- Angebote von Sotheby's, Christie's, BARNES und Engel & Völkers
- Jedes Angebot wird vor der Veröffentlichung geprüft
- Verbinden Sie sich direkt mit verifizierten Maklern
Indem Sie fortfahren, akzeptieren Sie unsere Nutzungsbedingungen und Datenschutzrichtlinie.